Description of the property

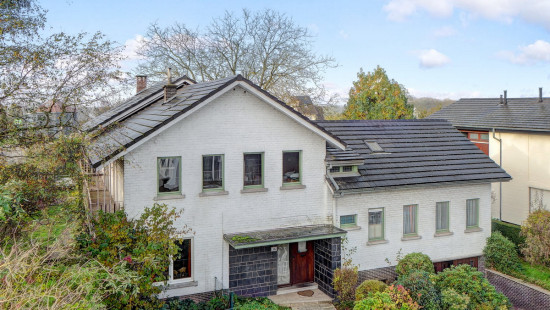
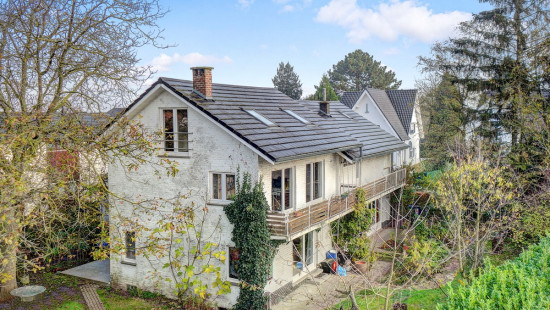
Spacious detached house in Zaventem with garden and excellent accessibility.
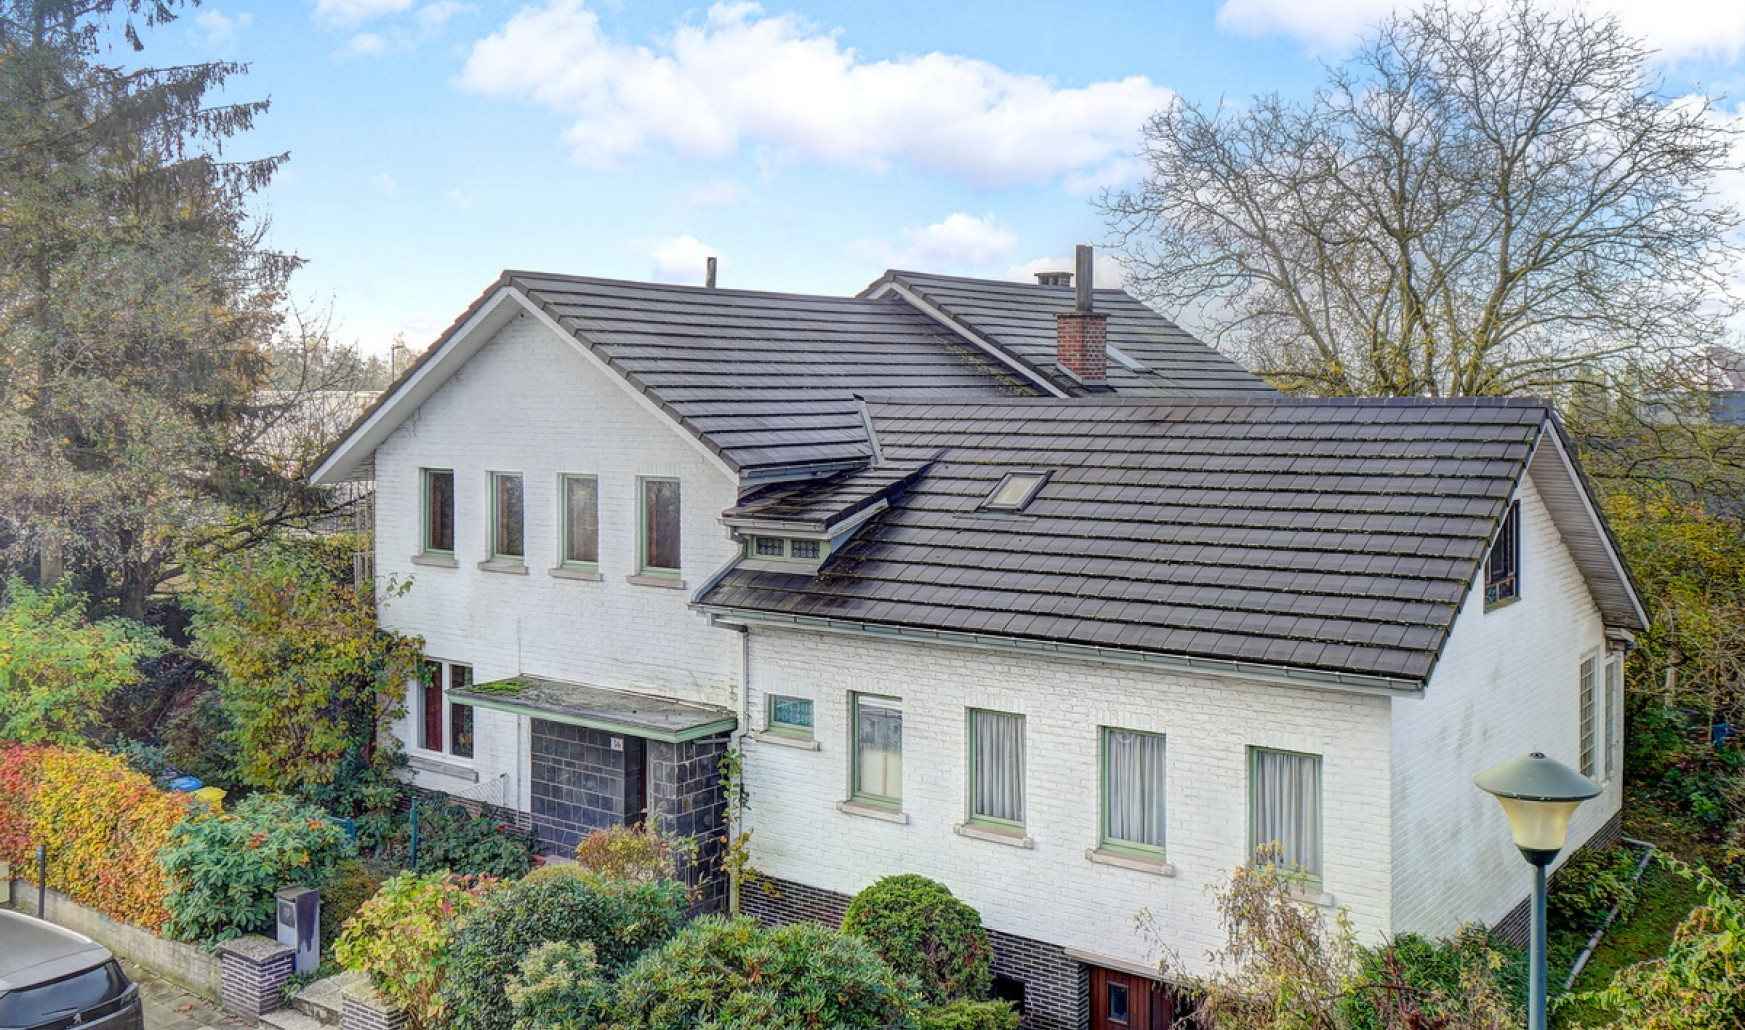
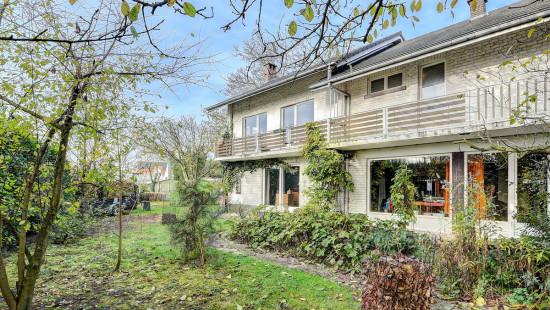
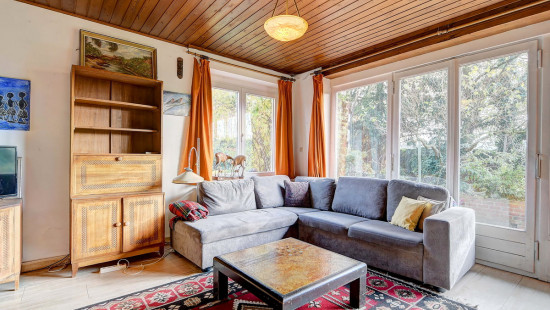
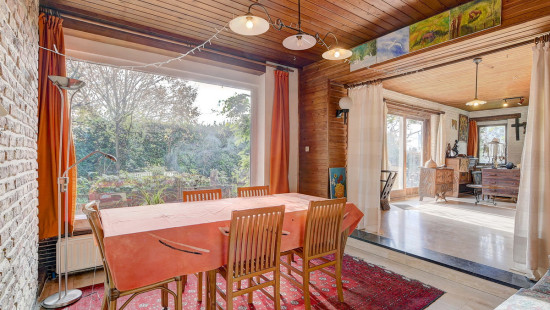
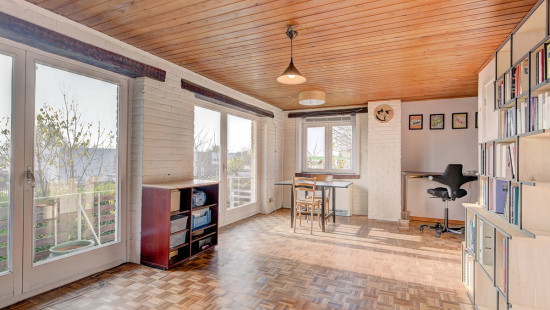
This detached house, built in 1963, offers exceptional living space with no fewer than 8 bedrooms and 4 bathrooms, making it ideal for large families, co-housing or combining living and working. The property is located in a residential area close to schools, public transport, the train station, parks and major access roads. An additional asset is the extra access via Leuvensesteenweg, providing added flexibility and convenience. With an EPC label C, the house also benefits from an energy-efficient profile. The generous living areas, veranda and garden create a pleasant and comfortable home environment.

Main rooms:
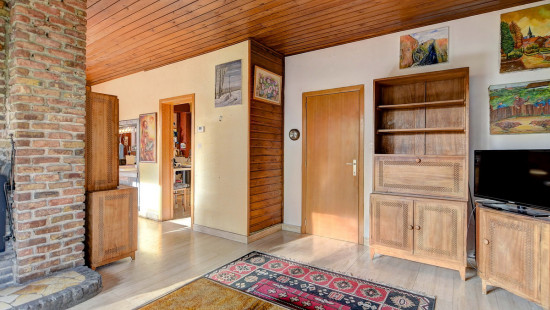
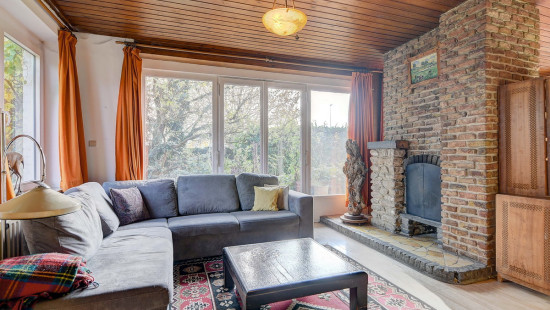
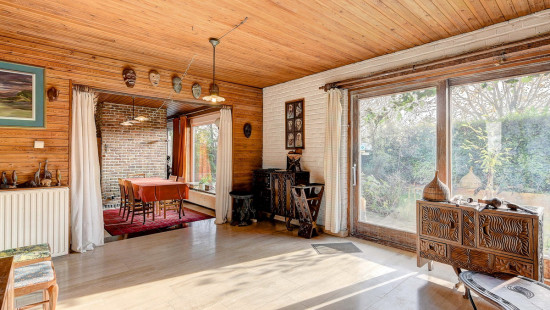
• Bright living room (48.2 m²) with generous space
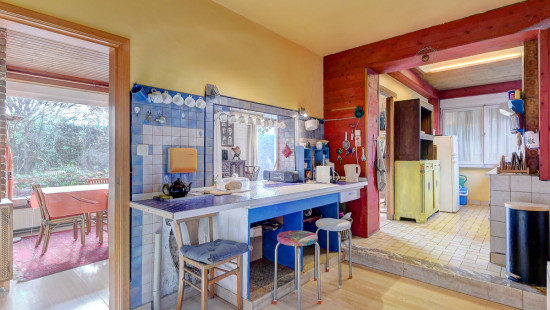
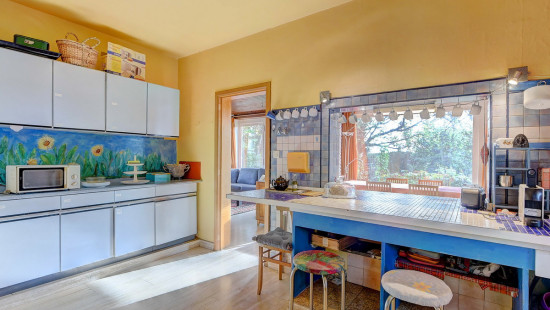
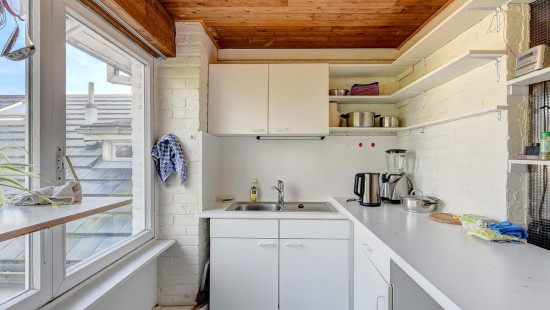
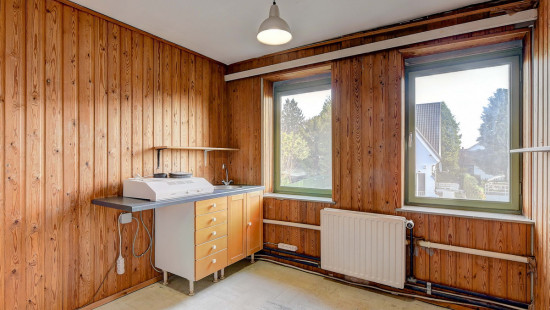
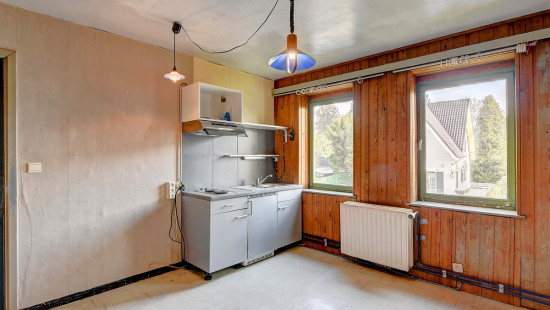
• Kitchen (17.2 m²) with room for dining
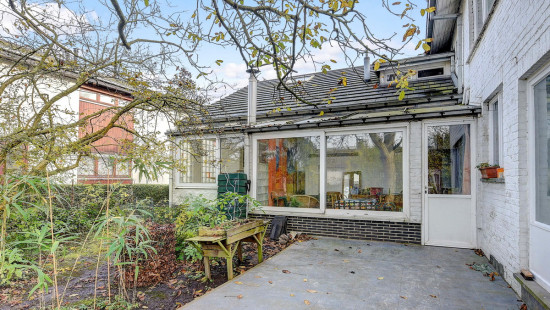
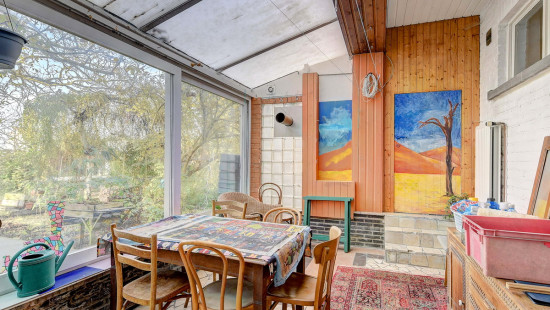
• Veranda (14 m²) overlooking the garden
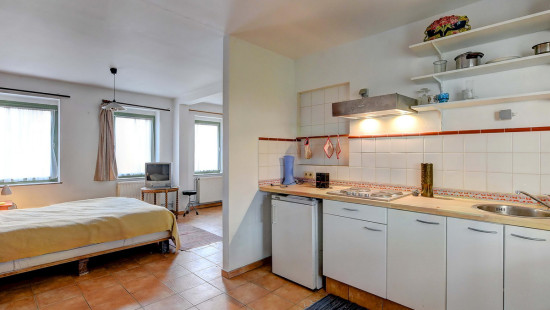
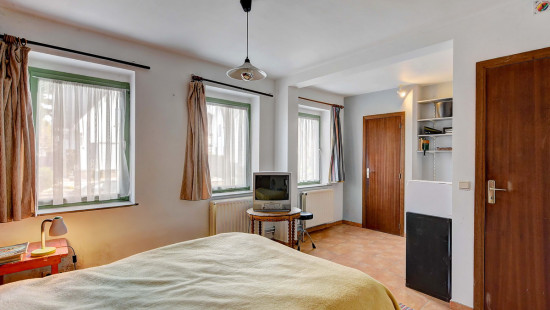
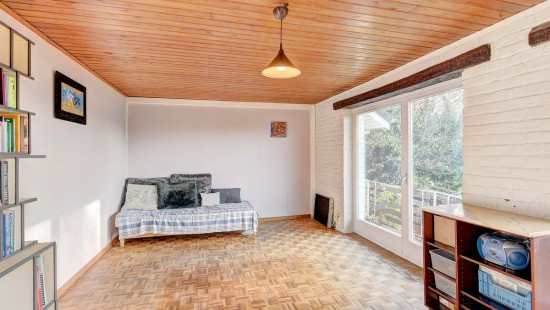
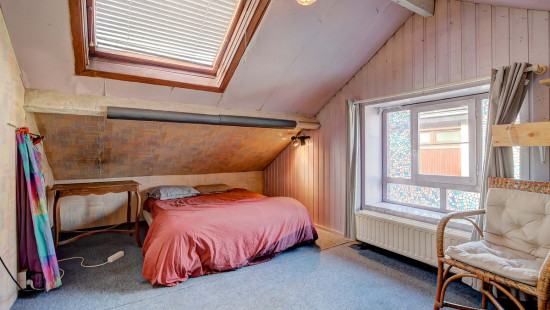
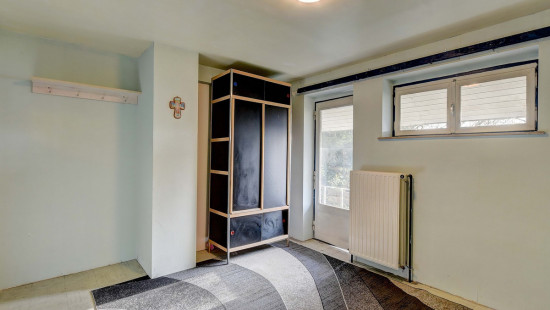
• 8 bedrooms suitable for large families or flexible use
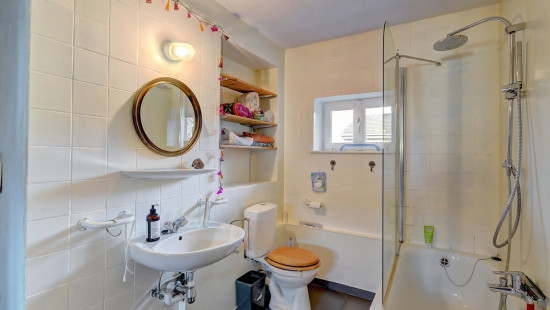
• 4 bathrooms and several separate toilets
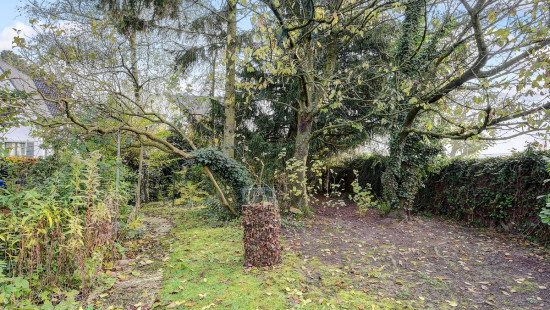
• Garden with pleasant outdoor space
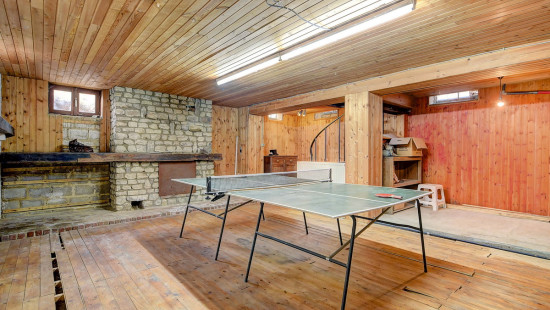
• Garage (19 m²) and spacious cellar (52 m²)
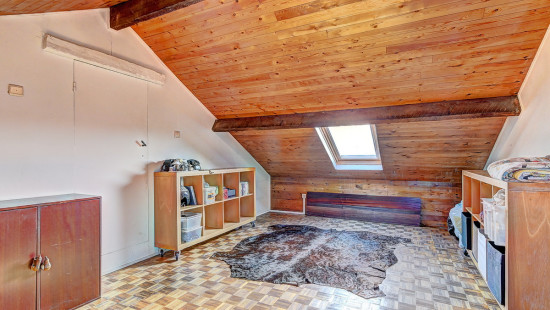
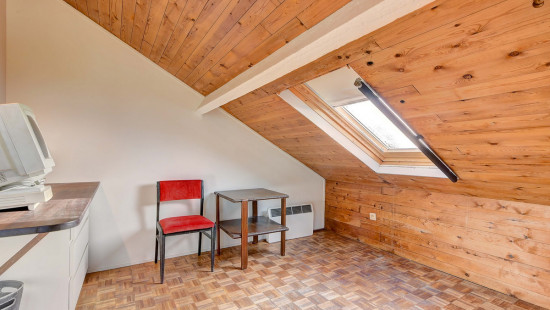
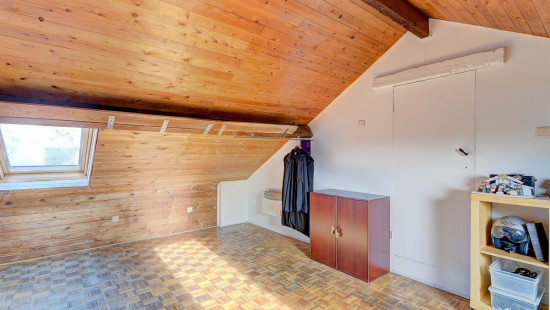
• Attic (18 m²) offering additional storage space

Highlights:
• Very spacious house with 8 bedrooms and 4 bathrooms
• Additional access via Leuvensesteenweg
• EPC label C and convenient location near the centre and public transport

More information or a visit with Joery Van De Gucht? Contact us at +3223351115
YOUR DREAM HOUSE. FOUND!

Specifications

Characteristics

General

Habitable area (m²)
345.00m²
Soil area (m²)
1117.00m²
Width surface (m)
38.00m
Surface type
Brut
Plot orientation
South-West
Surroundings
Centre
Residential
Near school
Close to public transport
Residential area (villas)
Near park
Near railway station
Access roads
Taxable income
€2307,00

Heating

Heating type
Central heating
Individual heating
Heating elements
Condensing boiler
Heating material
Wood
Gas

Miscellaneous

Joinery
Wood
Single glazing
Double glazing
Metal
Super-insulating high-efficiency glass
Isolation
Roof
Warm water
Electric boiler

Building

Year built
1963
Amount of floors
2
Lift present
No

Entrance hall

Calculated surface area
6 m²
Room items
Cloakroom, coat closet

Toilet

Calculated surface area
4 m²

Kitchen

Calculated surface area
17 m²

Living room, lounge

Calculated surface area
48 m²

Hall

Calculated surface area
6 m²

Toilet

Calculated surface area
1 m²

Bathroom

Calculated surface area
4 m²

Bedroom

Calculated surface area
24 m²
1 bedroom(s) possible

Bathroom

Calculated surface area
3 m²

Veranda

Calculated surface area
14 m²

Night hall

Calculated surface area
5 m²

Attic

Calculated surface area
18 m²
1 bedroom(s) possible

Dressing room, walk-in closet

Calculated surface area
8 m²

Bathroom

Calculated surface area
4 m²

Toilet

Calculated surface area
2 m²

Storage

Calculated surface area
4 m²

Bedroom

Calculated surface area
10 m²
1 bedroom(s) possible

Bedroom

Calculated surface area
13 m²
1 bedroom(s) possible

Bedroom

Calculated surface area
13 m²
1 bedroom(s) possible

Bathroom

Calculated surface area
7 m²

Kitchen

Calculated surface area
7 m²

Bedroom

Calculated surface area
9 m²
1 bedroom(s) possible

Night hall

Calculated surface area
3 m²

Bedroom

Calculated surface area
12 m²
1 bedroom(s) possible

Bedroom

Calculated surface area
16 m²
1 bedroom(s) possible

Attic

Calculated surface area
26 m²

Garage

Calculated surface area
19 m²

Basement

Calculated surface area
52 m²

Garden

Bedroom

Calculated surface area
16 m²
1 bedroom(s) possible

General

Protected heritage
No
Recorded inventory of immovable heritage
No

Energy & electricity

Electrical inspection
Inspection report - non-compliant
Utilities
Gas
Electricity
Sewer system connection
City water
Energy performance certificate
Yes
Energy label
C
Certificate number
20241030-0003430900-RES-1
Calculated specific energy consumption
287

Planning information

Urban Planning Permit
Permit issued
Urban Planning Obligation
Yes
In Inventory of Unexploited Business Premises
No
Subject of a Redesignation Plan
Yes
Summons
No judicial recovery measure or administrative measure imposed
Subdivision Permit Issued
No
Pre-emptive Right to Spatial Planning
Yes
Urban destination
Residential area
Flood Area
Property not located in a flood plain/area
P(arcel) Score
klasse A
G(building) Score
klasse A
Renovation Obligation
Non-applicable
In water sensetive area
Non-applicable

Close
Oud-strijderslaan 36 , 1930 Zaventem