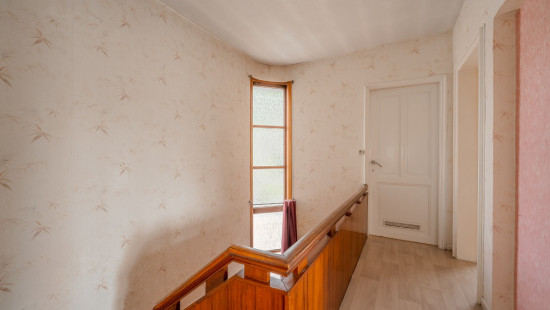
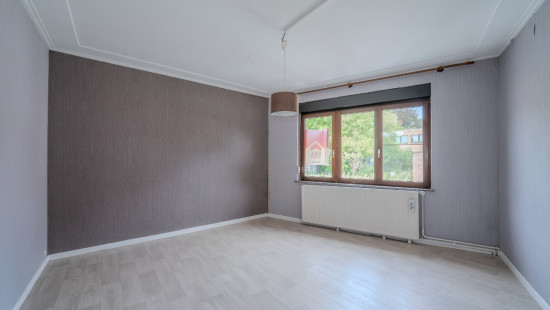
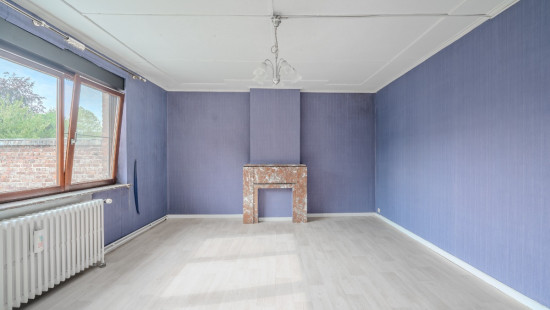
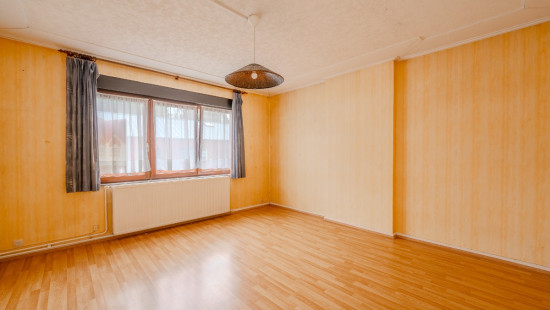
Description of the property

Some homes catch your eye. Others make you instantly imagine yourself living there.
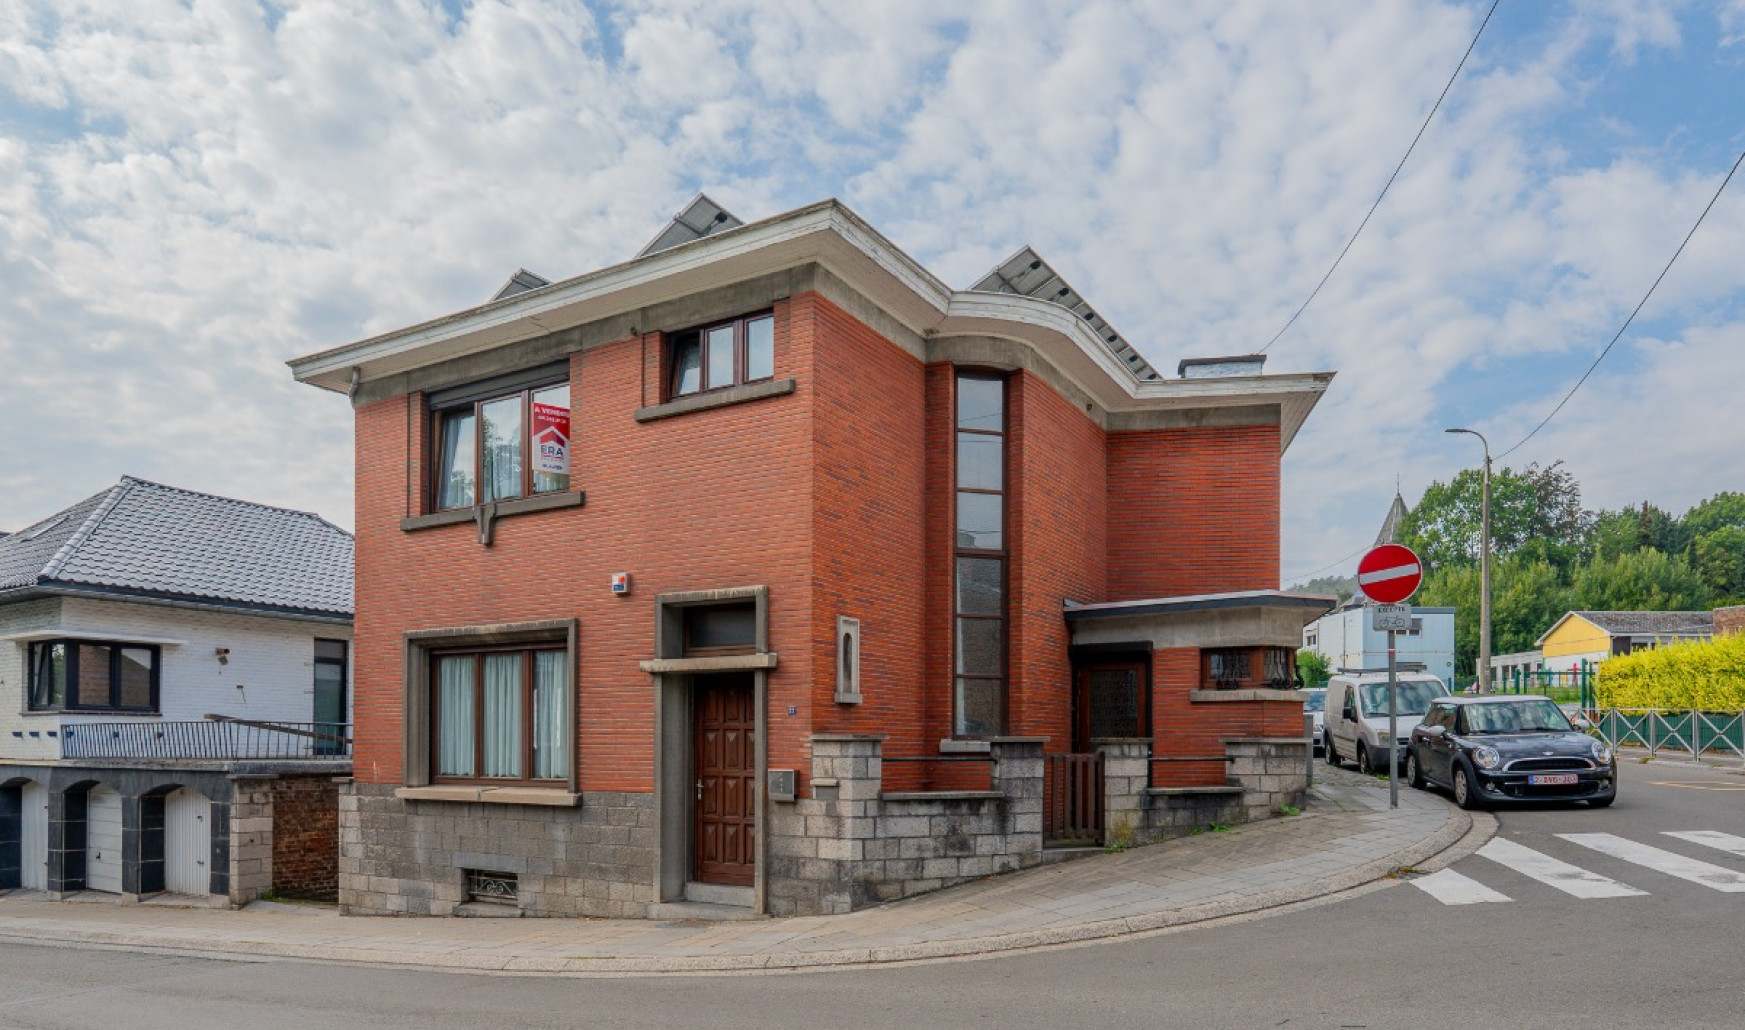
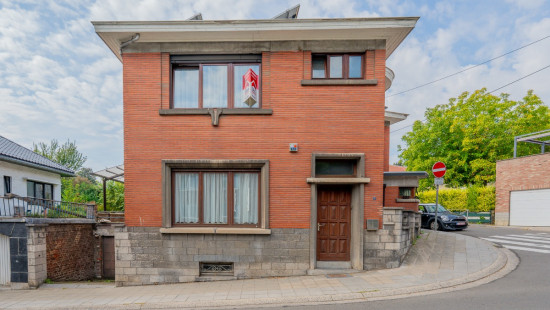
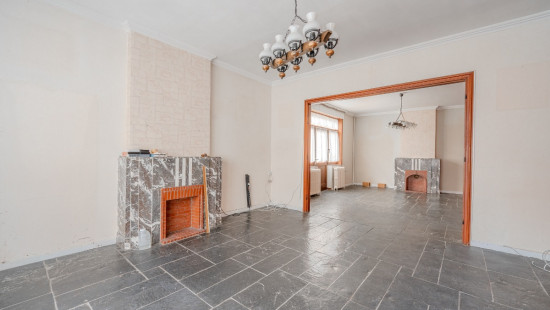
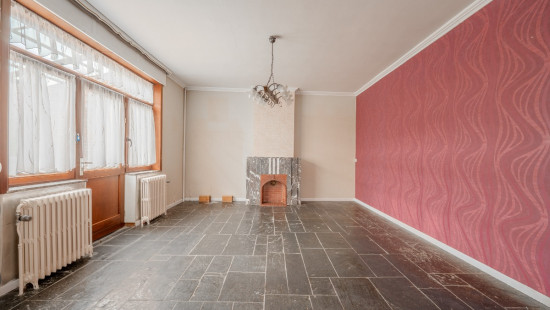
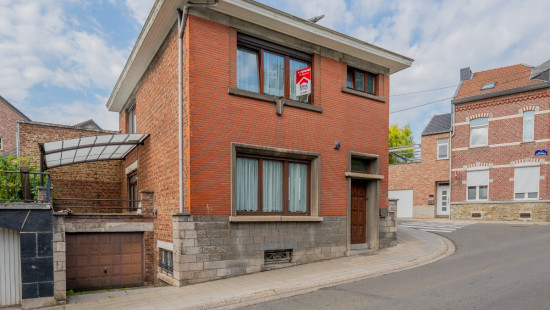
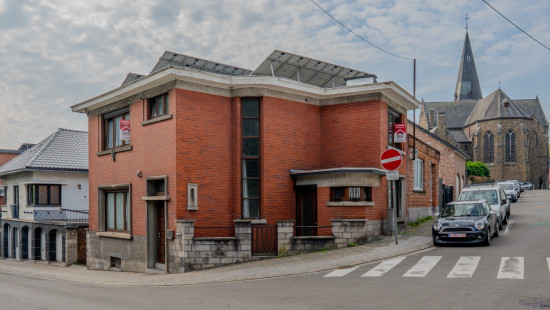
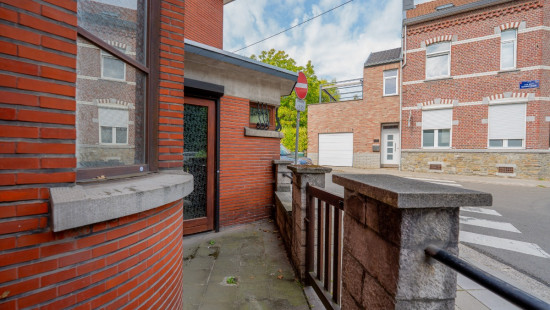
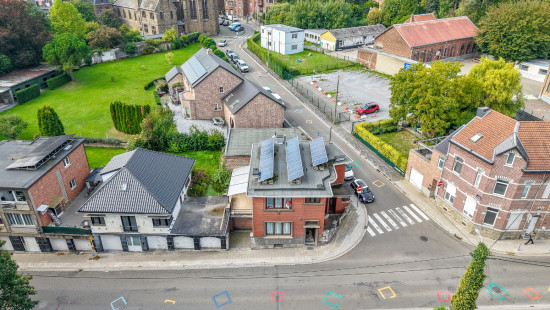
In Thier-à-Liège, ERA Balvier presents this beautiful character home, where the charm of the past meets generous living spaces and exciting possibilities for the future.
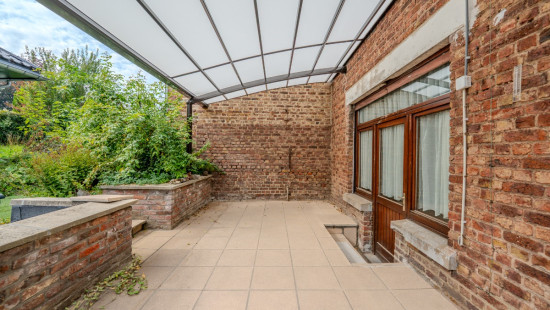
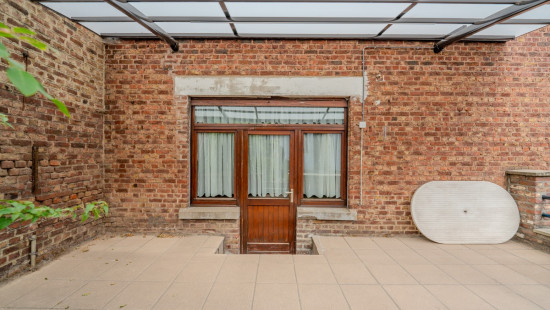
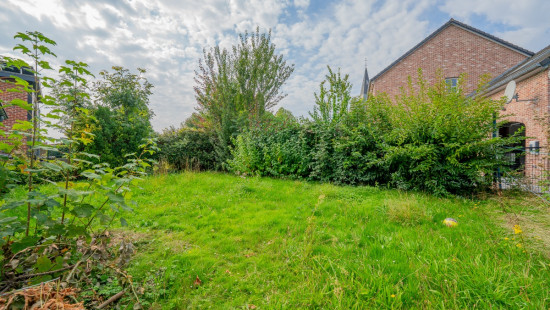
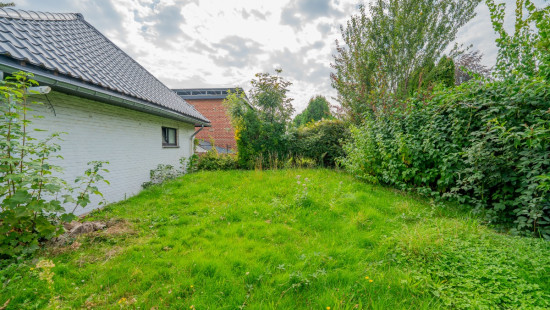
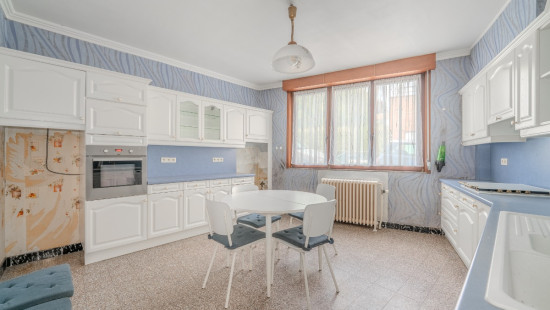
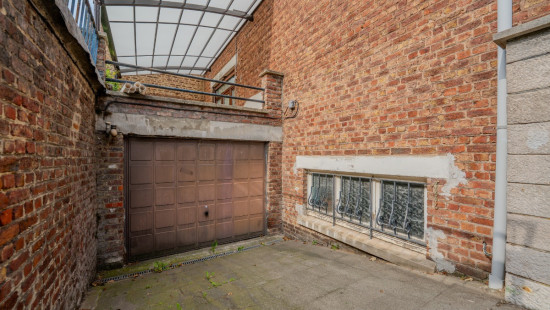
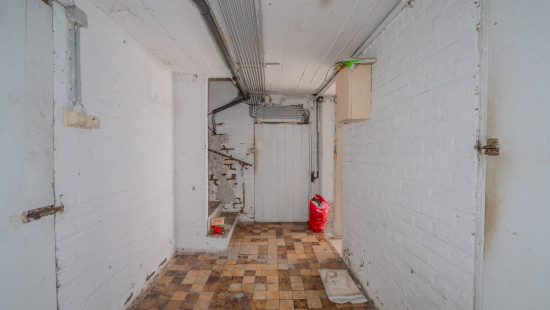
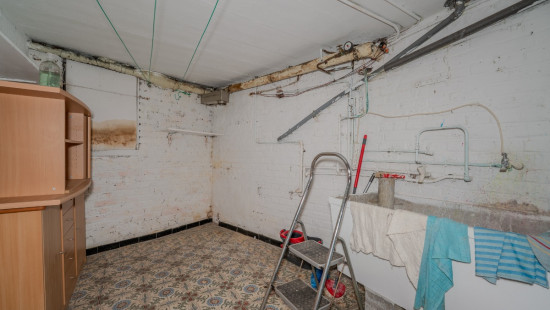
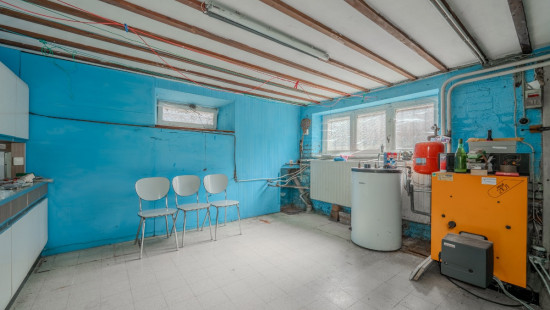
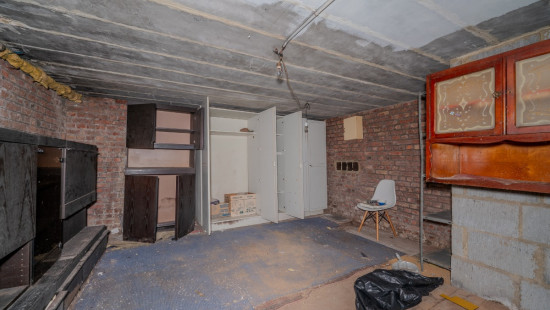
Behind its charming façade lies a home with wonderfully spacious proportions, featuring three large bedrooms, extensive cellars, a garage, as well as a garden and terrace to enjoy throughout the seasons.
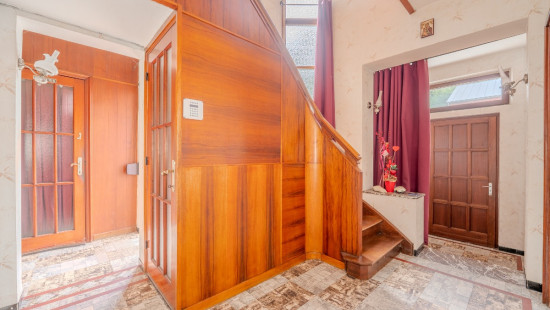
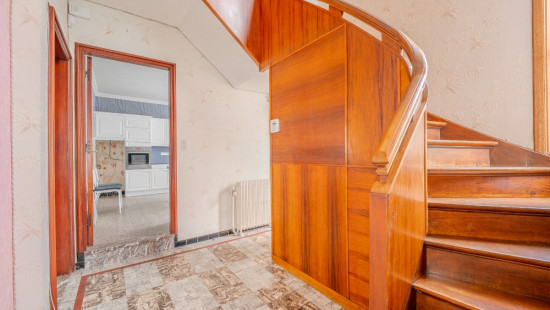
Its authenticity, distinctive character and exceptional volumes make it a property that truly stands out. A home that has stood the test of time, retained its soul and now offers the perfect setting to bring your own plans to life.
Whether you are drawn to the charm of traditional homes, looking for generous space or simply searching for a property with that little something extra, this home deserves your attention.
Character, space and genuine personality: a home that does more than welcome you in — it makes you want to stay.
Don’t miss the opportunity to discover it. This is a property that leaves a lasting impression!
EPC rating: D— Reference: 20261018011221
All information and measurements are provided for guidance only and are non-contractual. The owner, as seller of the property, retains the legal right to decide freely and independently whether or not to sell.

Specifications

Characteristics

General

Habitable area (m²)
167.00m²
Soil area (m²)
255.00m²
Surface type
Brut
Surroundings
Social environment
Park
Rural
Near school
Near park
Hospital nearby

Heating

Heating type
Central heating
Heating elements
Central heating boiler, furnace
Heating material
Gas

Miscellaneous

Joinery
Wood
Double glazing
Isolation
Mouldings
Roof insulation
Warm water
Boiler on central heating

Building

Year built
1970
Miscellaneous
Electric roller shutters
Lift present
No

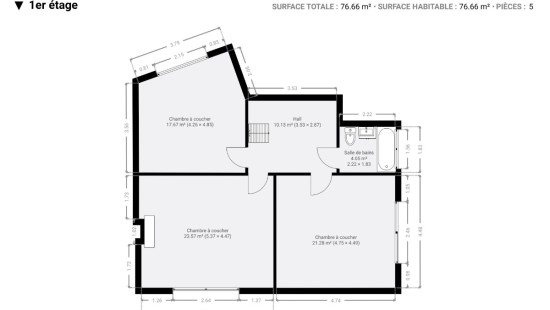
Bedroom

Calculated surface area
18 m²
1 bedroom(s) possible

Bedroom

Calculated surface area
24 m²
1 bedroom(s) possible

Bedroom

Calculated surface area
21 m²
1 bedroom(s) possible

Terrace

Calculated surface area
19 m²

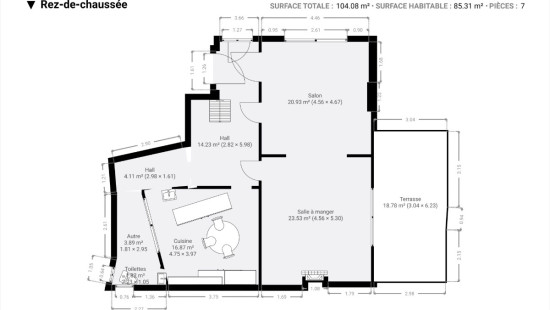
Dining room

Calculated surface area
24 m²

Living room, lounge

Calculated surface area
21 m²

Kitchen

Calculated surface area
17 m²

Hall

Calculated surface area
14 m²

Hall

Calculated surface area
4 m²

Toilet

Calculated surface area
2 m²

Hall

Calculated surface area
4 m²

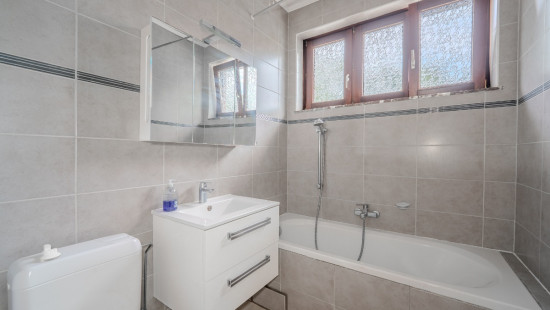
Bathroom

Calculated surface area
4 m²

Hall

Calculated surface area
10 m²

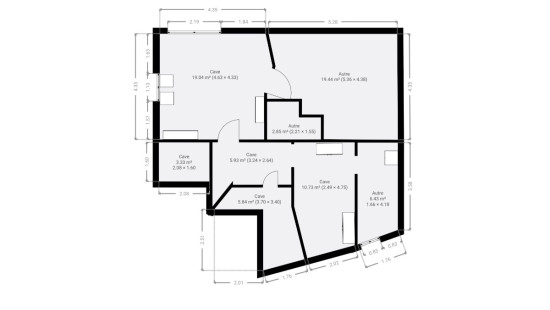
Basement

Calculated surface area
19 m²

Basement

Calculated surface area
19 m²

Basement

Calculated surface area
3 m²

Basement

Calculated surface area
3 m²

Basement

Calculated surface area
6 m²

Basement

Calculated surface area
6 m²

Basement

Calculated surface area
11 m²

Basement

Calculated surface area
6 m²

General

Protected heritage
No
Recorded inventory of immovable heritage
No

Energy & electricity

Electrical inspection
Inspection report - non-compliant
Utilities
Gas
Electricity
City water
Internet
Energy performance certificate
Yes
Energy label
D
Certificate number
‭20261018011221‬
Calculated specific energy consumption
339
Calculated total energy consumption
71747

Planning information

Urban Planning Permit
No permit issued
Urban Planning Obligation
No
In Inventory of Unexploited Business Premises
No
Subject of a Redesignation Plan
No
Subdivision Permit Issued
No
Pre-emptive Right to Spatial Planning
No
Renovation Obligation
Non-applicable
In water sensetive area
Non-applicable
Samuel MUSIMWA
Rue Haut Pavé 57 , 4000 Liège