Description of the property

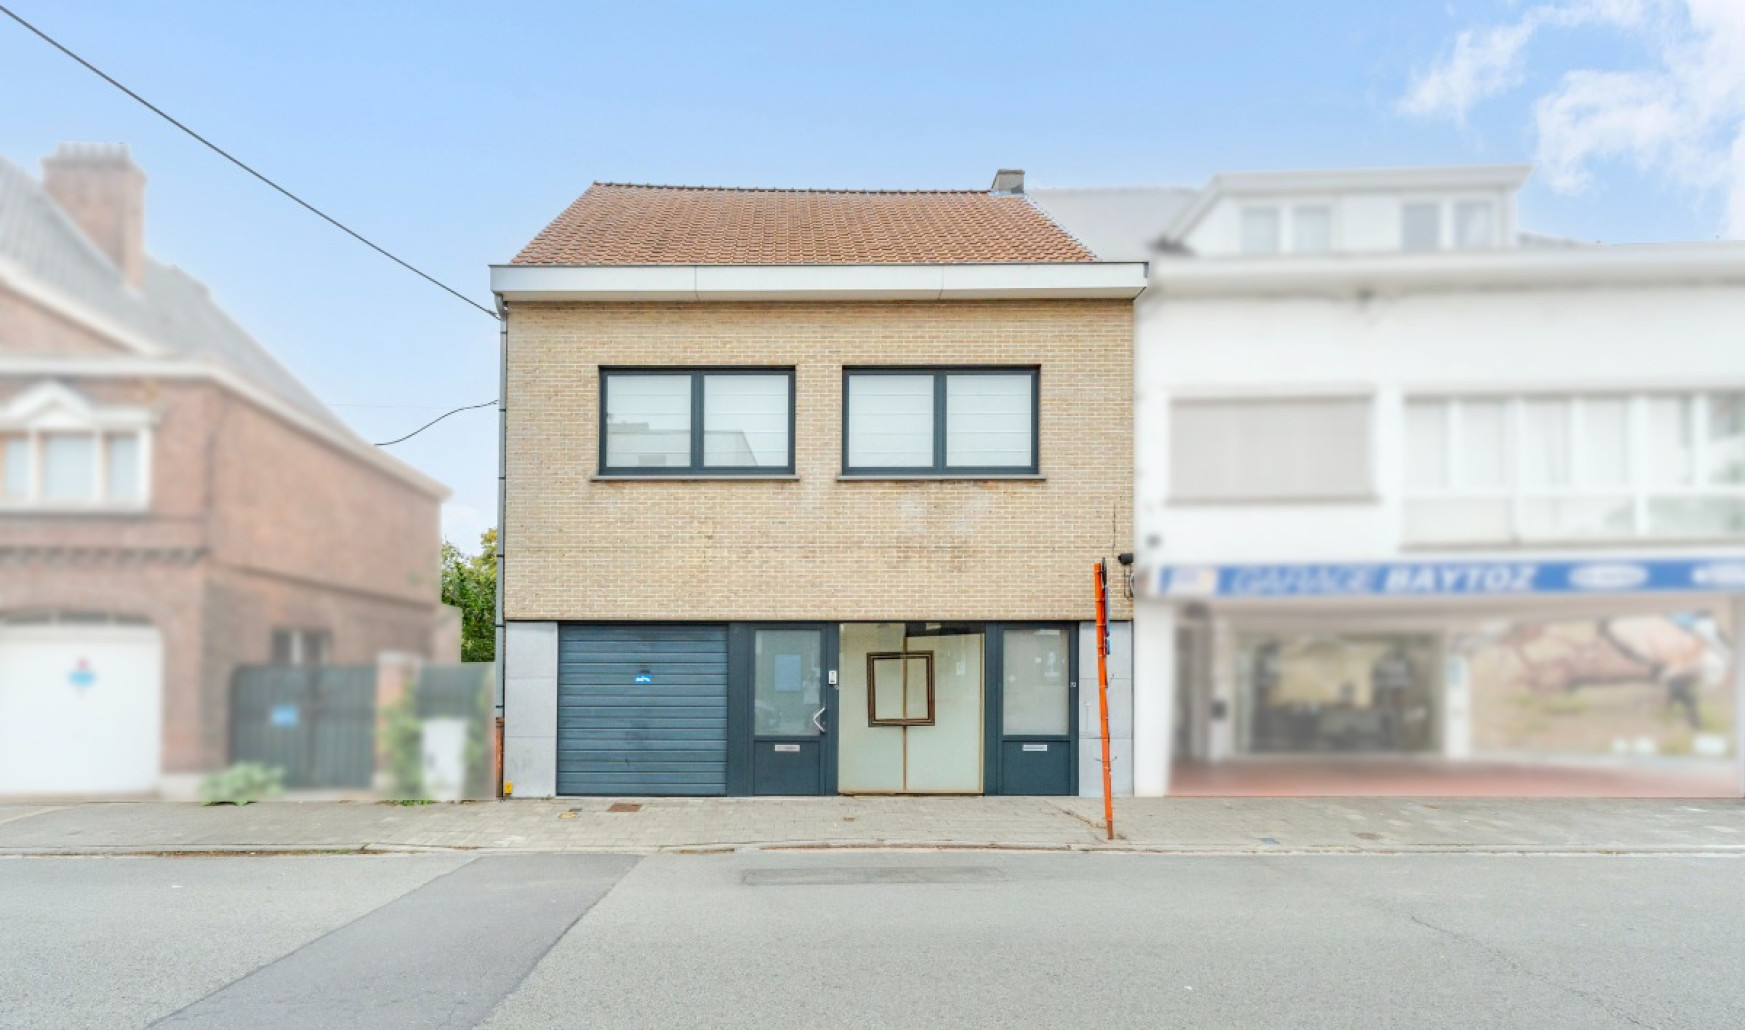
Apartment in Ghent with garage, spacious terrace and potential for 3 bedrooms.
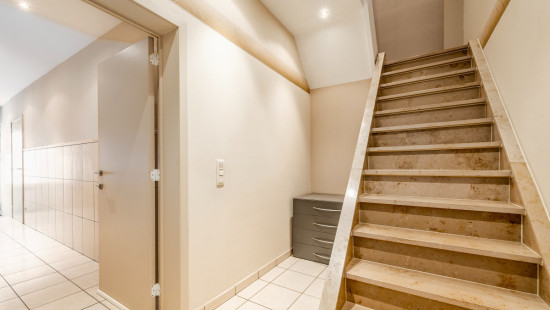
This apartment in Ghent offers a practical layout and a central location close to schools, public transport, the train station and main access roads. The bright living area and generous terrace provide comfortable living, while the private garage is a valuable asset in the city. Thanks to the flexible layout, there is potential to create up to 3 bedrooms, making it suitable for families, couples or anyone needing extra office or hobby space. Located in a lively neighbourhood near parks and amenities, this apartment combines accessibility with comfort. A great opportunity for those looking to buy an apartment in Ghent.
 
Main rooms:
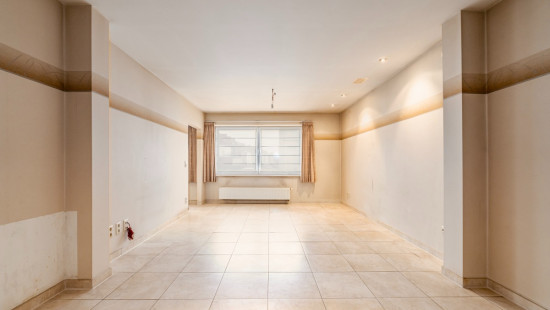
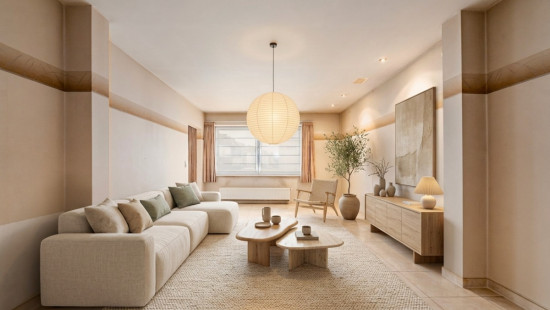
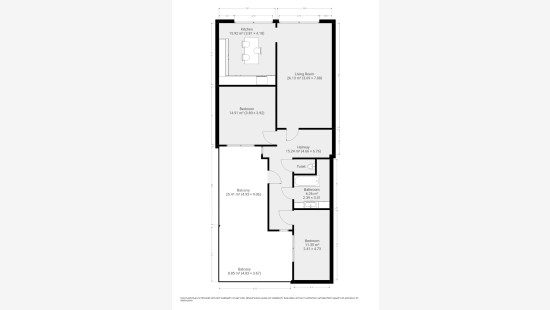
• Bright living room (26 m²)
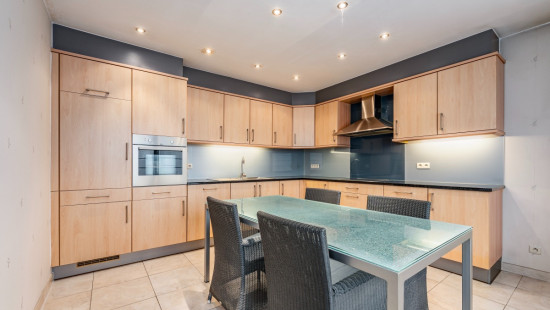
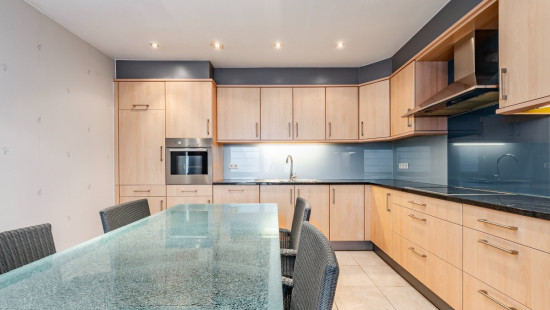
• Equipped kitchen (16 m²) with cabinets and appliances
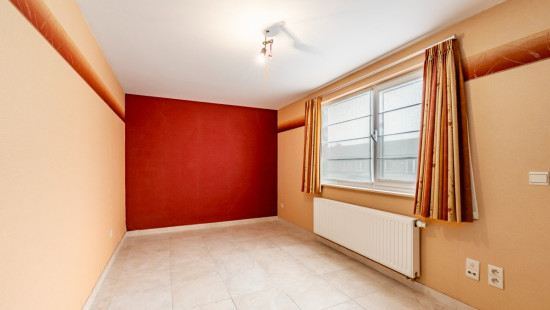
• Bedroom (15 m²)
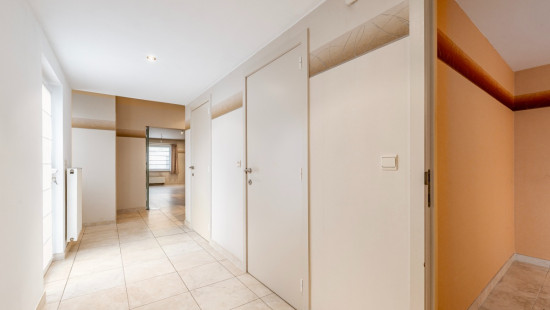
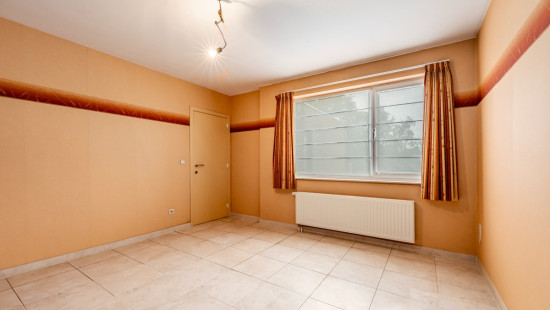
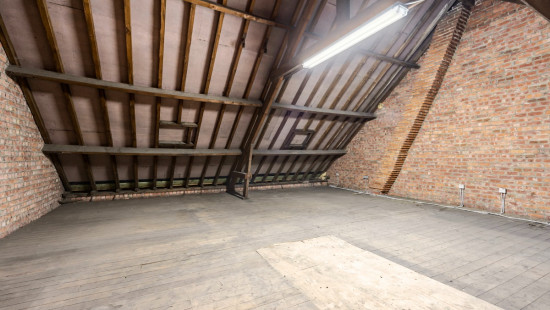
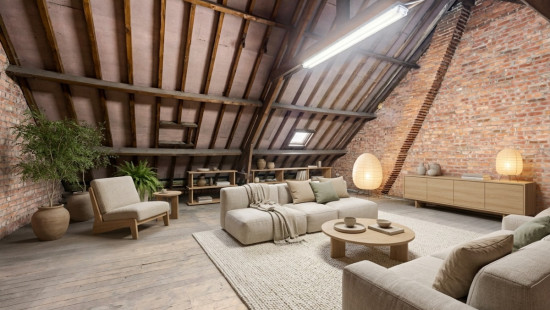
• Large multifunctional room with potential for extra bedroom(s)
• Bedroom (11.5 m²)
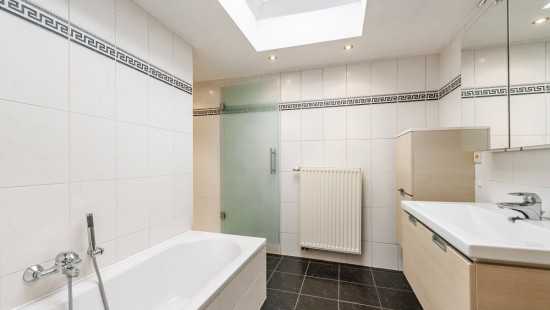
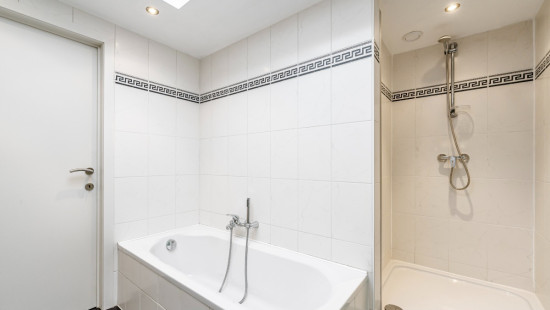
• Bathroom (6.5 m²) with shower and bathtub
• Separate toilet with hand basin
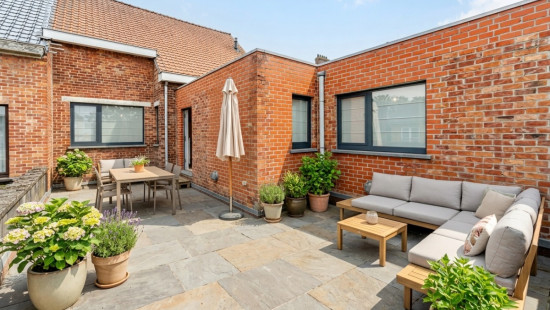
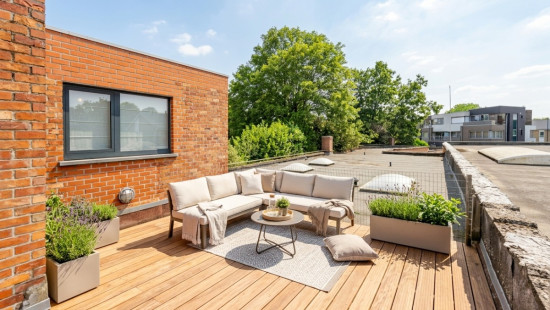
• Terrace (25.4 m²) with plenty of outdoor space
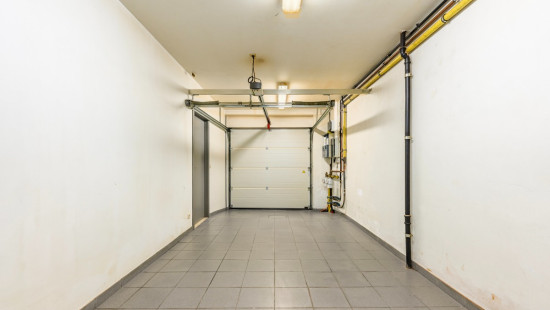
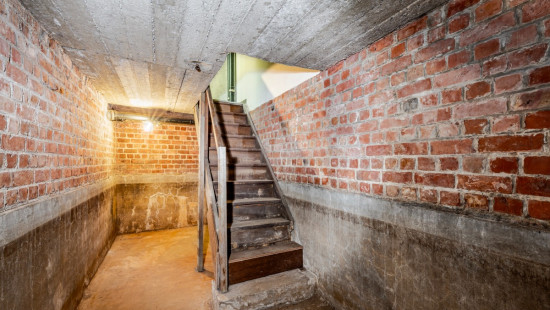
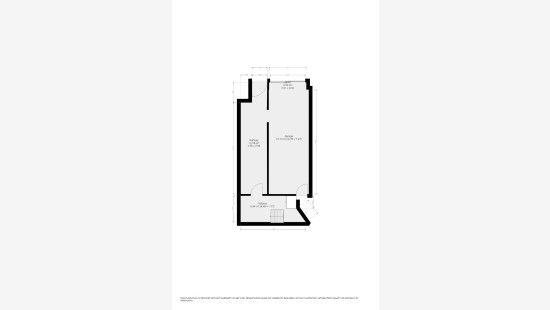
• Garage (19.1 m²) with automatic gate
Highlights:
• Private garage included
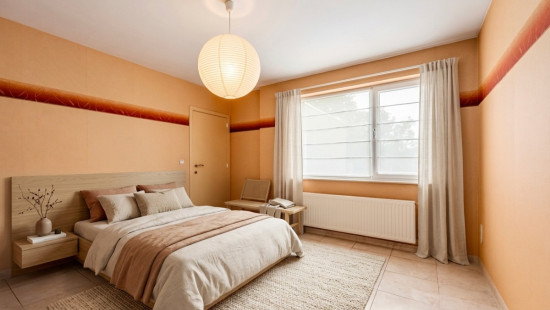
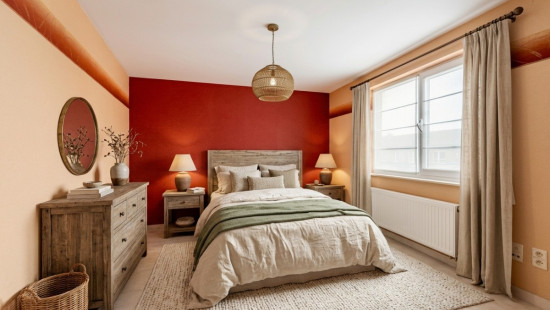
• Potential for 3 bedrooms
• Spacious 25.4 m² terrace
 
Contact us today to schedule a visit.
YOUR DREAM APARTMENT. FOUND!

Specifications

Characteristics

General

Habitable area (m²)
265.00m²
Built area (m²)
398.00m²
Width surface (m)
44.70m
Surface type
Brut
Plot orientation
N
Surroundings
Centre
Social environment
Near school
Close to public transport
Near park
Near railway station
Access roads
Taxable income
€1762,00
Description of common charges
geen

Heating

Heating type
Central heating
Heating elements
GAS
Heating material
Gas
Electricity

Miscellaneous

Joinery
Double glazing
Isolation
Glazing
Warm water
Gas boiler

Building

Year built
1951
Floor
1
Amount of floors
1
Miscellaneous
Construction method: Traditional masonry
Lift present
No

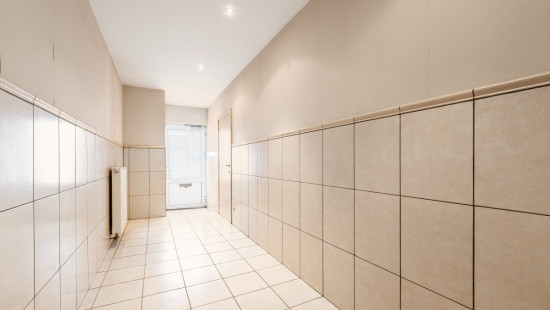
Hall

Calculated surface area
12 m²

Garage

Calculated surface area
19 m²
Room items
Automatic garage door

Hall

Calculated surface area
7 m²

Kitchen

Calculated surface area
16 m²
Room properties
All comforts
Room items
Cabinets with appliances
Built-in cabinets, fitted wardrobe

Living room, lounge

Calculated surface area
26 m²
Room properties
All comforts

Bedroom

Calculated surface area
15 m²
Room properties
All comforts
1 bedroom(s) possible

Toilet

Calculated surface area
2 m²
Room properties
All comforts
Room items
With toilet basin

Bathroom

Calculated surface area
7 m²
Room properties
All comforts
Room items
Shower
Bathtub

Bedroom

Calculated surface area
12 m²
Room properties
All comforts
1 bedroom(s) possible

Hall

Calculated surface area
15 m²

Terrace

Calculated surface area
25 m²

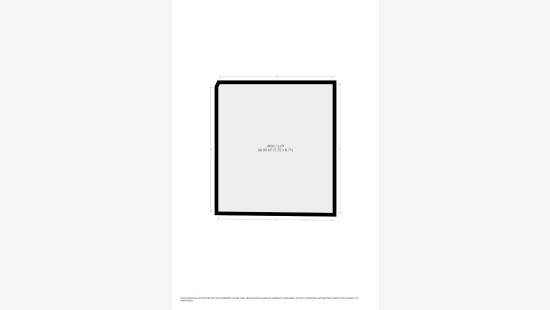
Bedroom

Calculated surface area
67 m²
Room properties
All comforts
1 bedroom(s) possible

General

Protected heritage
No
Recorded inventory of immovable heritage
No

Energy & electricity

Electrical inspection
Inspection report - compliant
Utilities
Gas
Electricity
City water
Internet
Energy performance certificate
Yes
Energy label
E
Certificate number
20250409-0003573626-RES-1
Calculated specific energy consumption
460

Planning information

Urban Planning Obligation
Yes
In Inventory of Unexploited Business Premises
No
Subject of a Redesignation Plan
No
Subdivision Permit Issued
No
Pre-emptive Right to Spatial Planning
No
Urban destination
Residential area
Flood Area
Property not located in a flood plain/area
P(arcel) Score
klasse D
G(building) Score
klasse D
Renovation Obligation
Applicable
In water sensetive area
Non-applicable
Ilayda Maya
Vierweegsestraat 75 , 9032 Gent