Description of the property

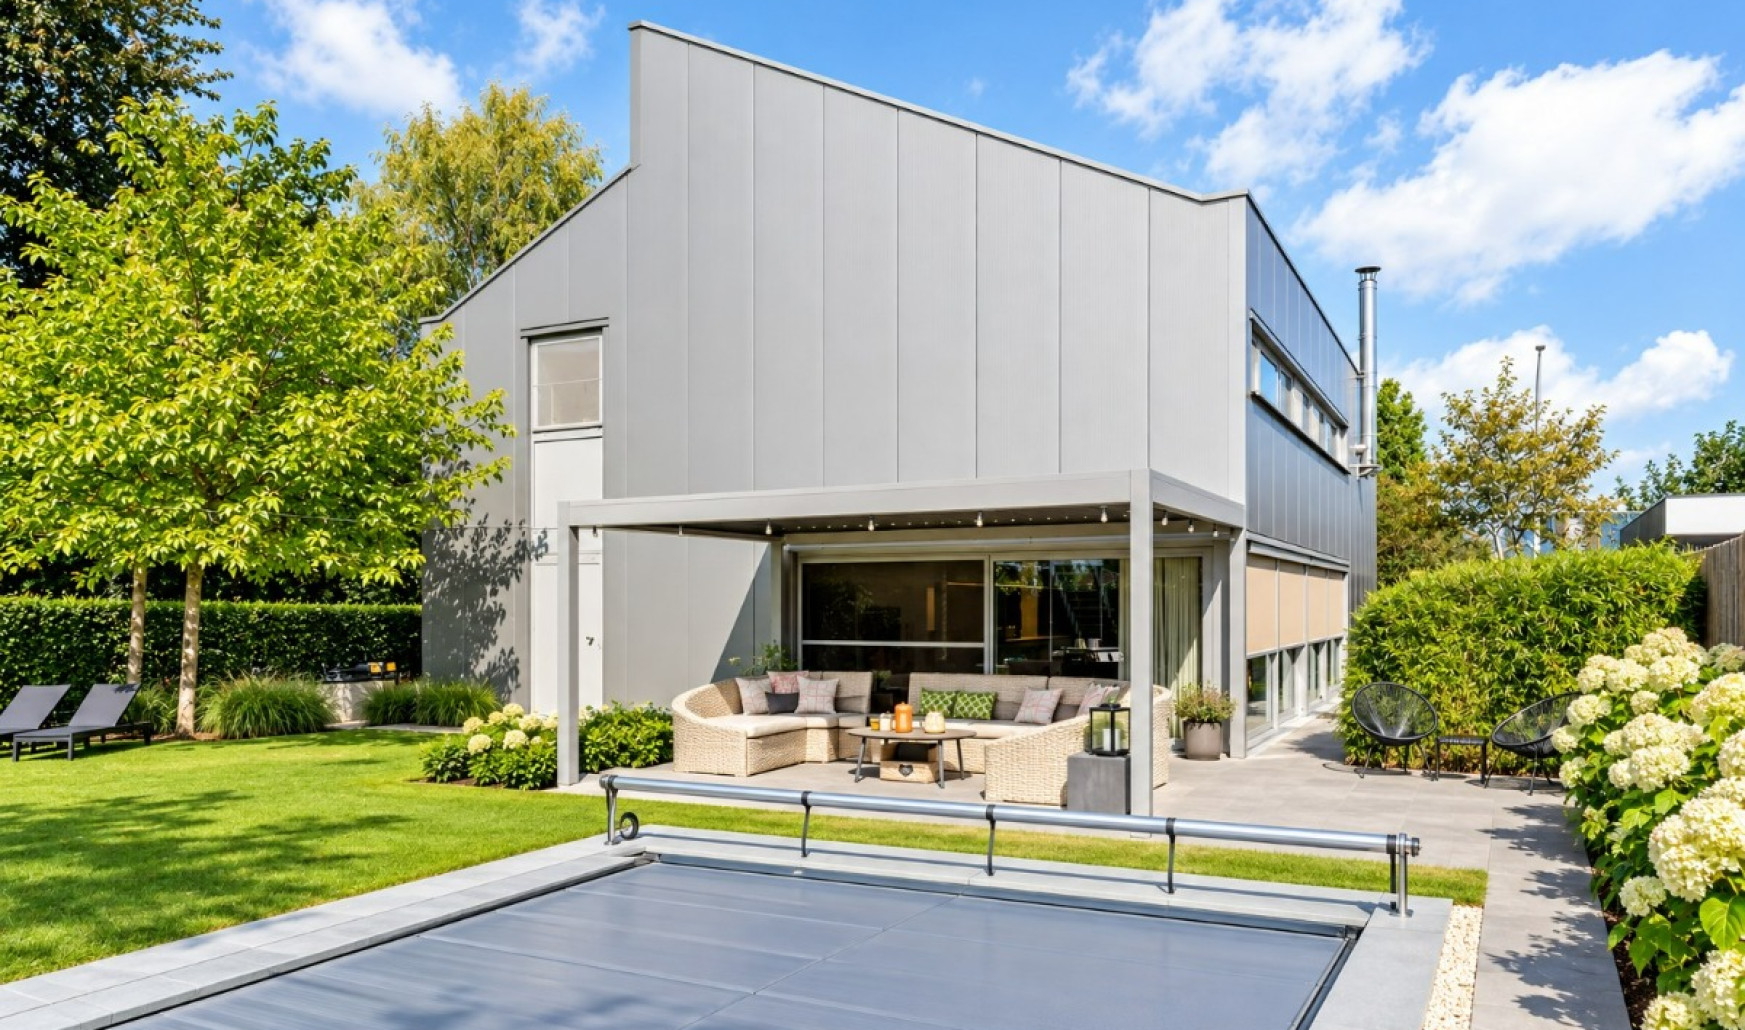
Spacious detached house in Tielt with 6 bedrooms and a low-maintenance garden.

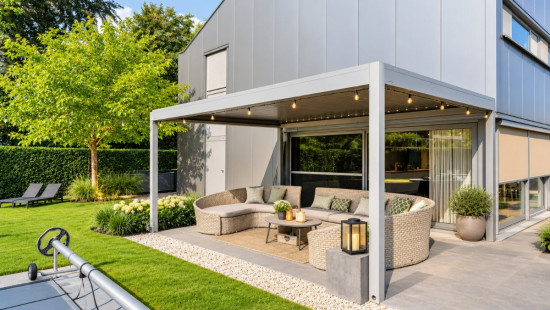
Built in 2010, this home combines generous living spaces with modern comfort and excellent energy efficiency. With no fewer than 6 bedrooms, this detached property offers plenty of room for large families, remote working or hobby spaces. The low-maintenance 550 m² garden with covered terrace creates a pleasant outdoor setting throughout the year. The house also benefits from sustainable features such as 5,720 Wp solar panels, a water heat pump, ventilation system D, 20,000-litre rainwater recovery, sun screens and an energy-efficient EPC label A. Thanks to its spacious layout and quality finishes, this property is an ideal combination of comfort, space and energy-efficient living in Tielt.

Main rooms:
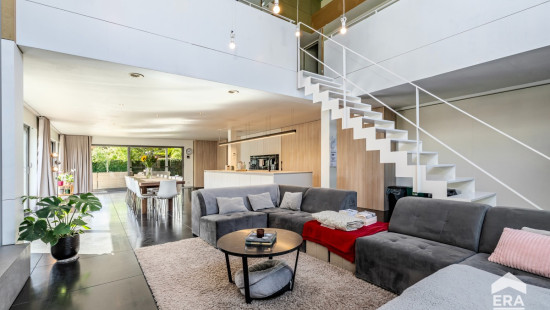
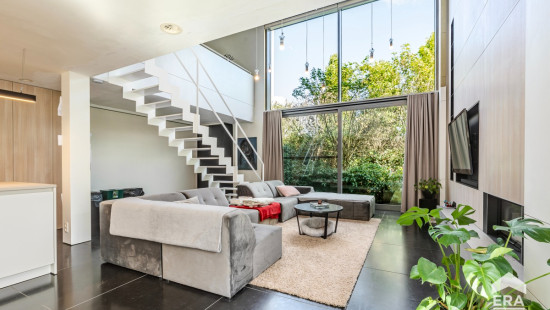
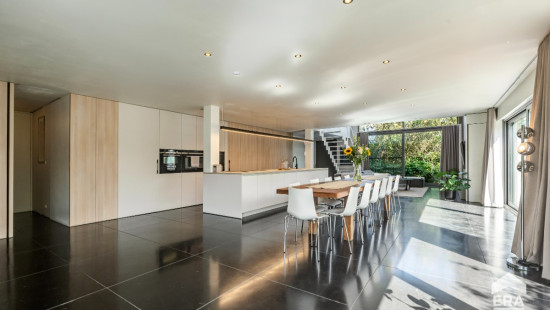
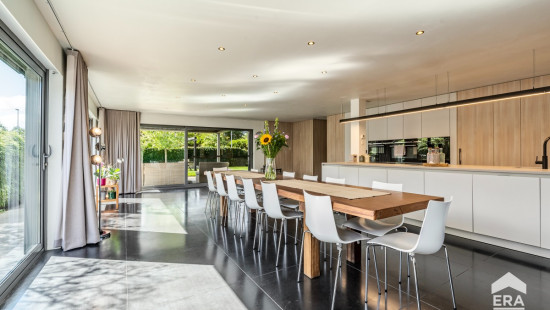
• Spacious living room (113 m²) with abundant natural light and direct access to the garden
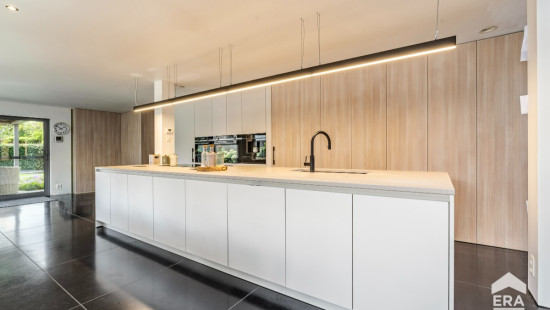
• Fully fitted kitchen with induction hob, oven, steam oven, dishwasher, built-in coffee machine and breakfast area
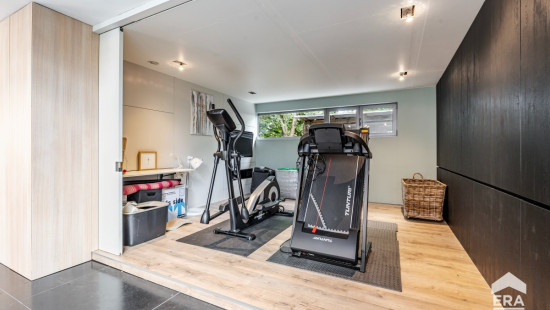
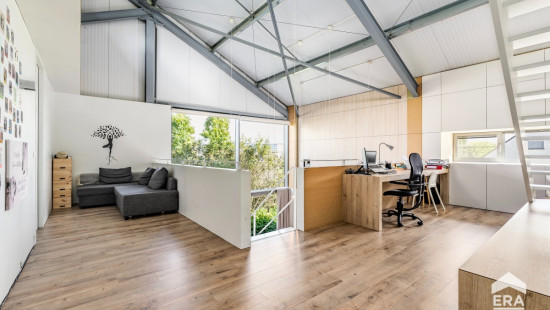
• Practical office space (17.4 m²), ideal for remote work or a self-employed activity
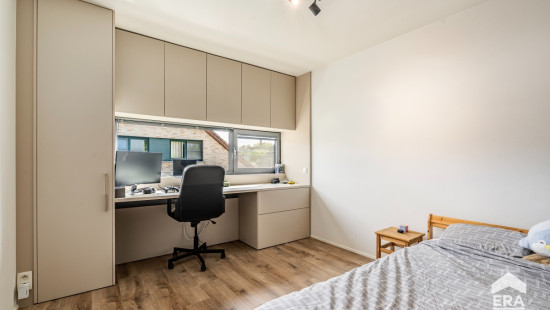
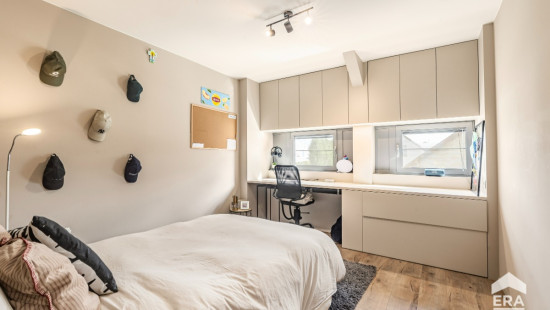
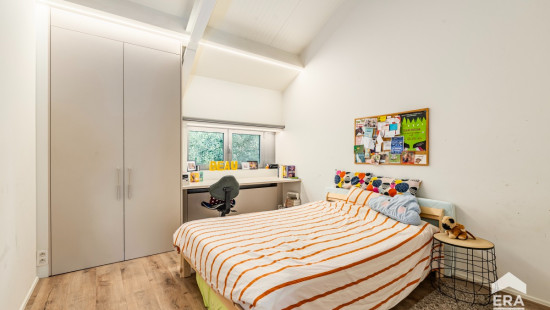
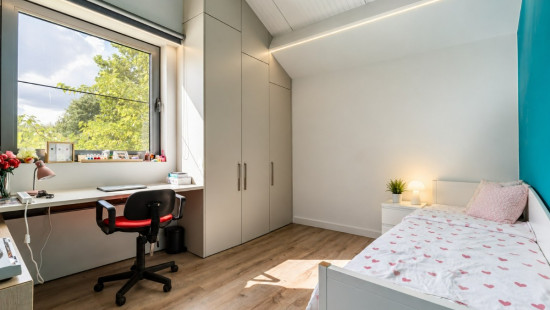
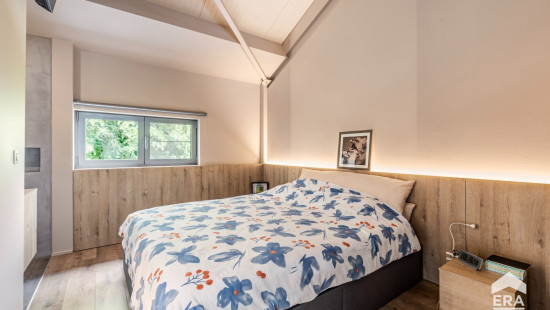
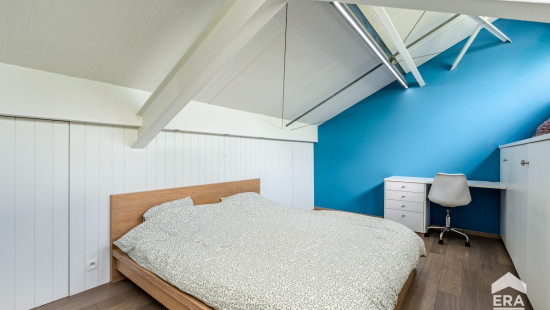
• 6 full-sized bedrooms with flexible layout possibilities
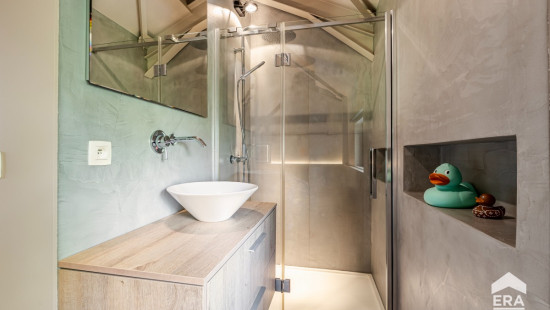
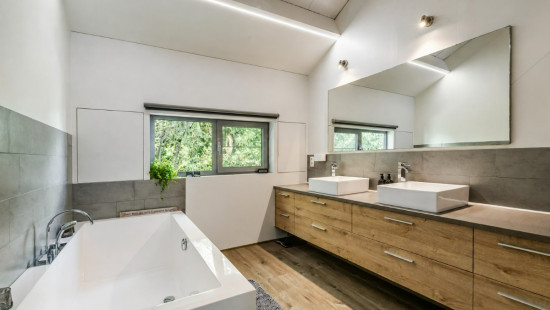
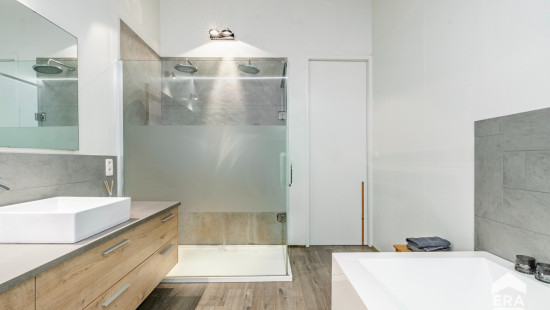
• Bathroom (10 m²) with walk-in shower, bathtub and double washbasin unit
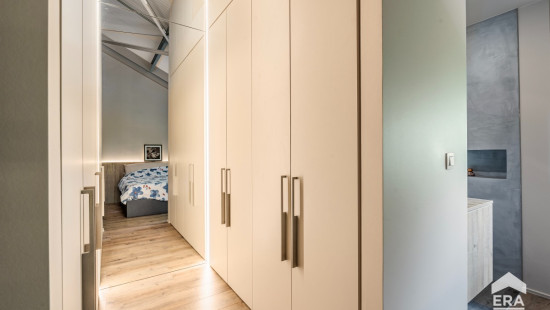
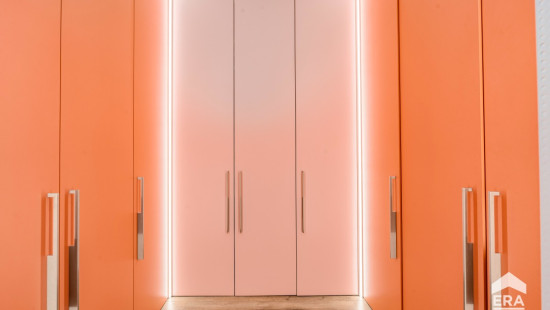
• Dressing room with built-in wardrobes
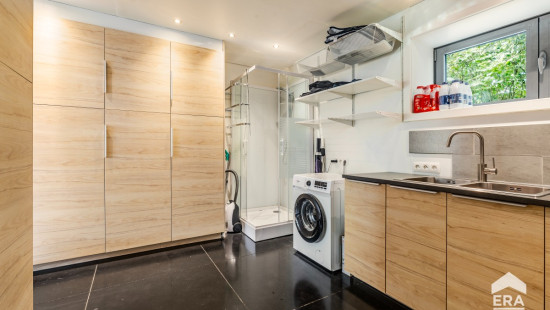
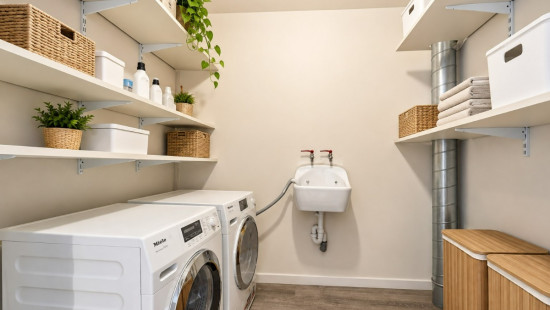
• Storage room (15.8 m²) with double sink, connections for washing machine and dryer, and built-in cupboards
• Separate laundry room (4.3 m²)
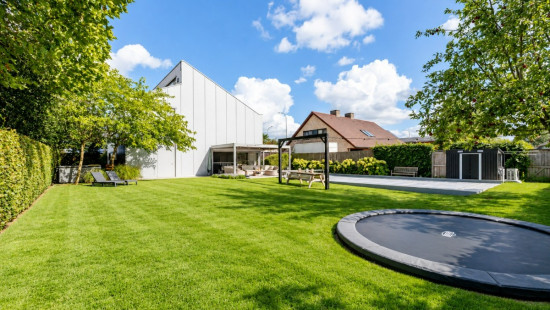
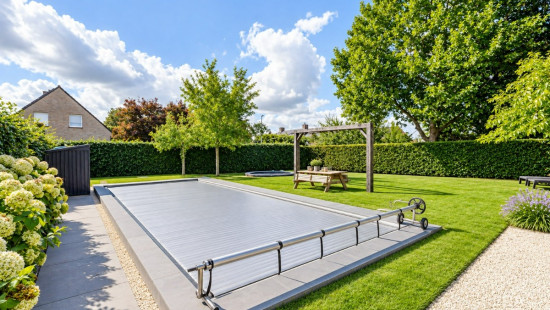
• Low-maintenance garden (550 m²) with covered terrace

Highlights:
• Detached home with no fewer than 6 bedrooms
• Energy-efficient property with EPC label A, solar panels and heat pump
• Low-maintenance garden with pleasant covered terrace

Contact your ERA real estate agent today to schedule a visit.

YOUR DREAM HOME. FOUND!

Specifications

Characteristics

General

Habitable area (m²)
362.00m²
Soil area (m²)
894.00m²
Width surface (m)
20.00m
Surface type
Brut
Plot orientation
South-West
Surroundings
Residential
Near school
Close to public transport
Residential area (villas)
Near railway station
Hospital nearby
Taxable income
€1352,00

Heating

Heating type
Central heating
Heating elements
Built-in fireplace
Radiators
Underfloor heating
Heat recovery
Heating material
Wood
Heat pump (water)

Miscellaneous

Joinery
Aluminium
Super-insulating high-efficiency glass
Isolation
Roof
Cavity insulation
Floor slab
Glazing
Façade insulation
Mouldings
Wall
Cavity wall
Roof insulation
Warm water
Heat pump

Building

Year built
2010
Miscellaneous
Electric sun protection
Construction method: Metal frame
Lift present
No

Solar panels

Solar panels
Solar panels present - Included in the price
Total yearly capacity
5720.00

Entrance hall

Storage

Calculated surface area
16 m²
Room items
Double sink
Dryer connection
Washing machine connection
Built-in cabinets, fitted wardrobe

Living room, lounge

Calculated surface area
113 m²

Kitchen

Room items
Double sink
Dishwasher
Extractor hood
Microwave oven
Oven
Steam oven
Hob (induction)
Coffee machine (built-in)
Plate warmers
Breakfast nook
Fully fitted

Storage

Calculated surface area
9 m²
Width
2.46
Length
3.75
Room items
Technical room

Hobby room

Calculated surface area
18 m²
Room items
Built-in cabinets, fitted wardrobe

Bedroom

Calculated surface area
12 m²
Room items
Dressing room, walk-in closet
1 bedroom(s) possible

Bathroom

Calculated surface area
2 m²
Room items
Shower
Wastafel enkel in meubel

Dressing room, walk-in closet

Calculated surface area
3 m²
Width
1.47
Length
1.9
Room items
Built-in cabinets, fitted wardrobe

Bathroom

Calculated surface area
10 m²
Room items
Walk-in shower
Bathtub
Built-in double washbasin

Bedroom

Calculated surface area
13 m²
Room items
Built-in cabinets, fitted wardrobe
1 bedroom(s) possible

Bedroom

Calculated surface area
13 m²
Room items
Built-in cabinets, fitted wardrobe
1 bedroom(s) possible

Dressing room, walk-in closet

Calculated surface area
9 m²
Width
2.3
Length
3.8
Room items
Built-in cabinets, fitted wardrobe

Bedroom

Calculated surface area
13 m²
Room items
Built-in cabinets, fitted wardrobe
1 bedroom(s) possible

Bedroom

Calculated surface area
13 m²
Room items
Built-in cabinets, fitted wardrobe
1 bedroom(s) possible

Laundry area

Calculated surface area
4 m²
Room items
Dryer connection
Washing machine connection

Night hall

Office

Calculated surface area
17 m²

Bedroom

1 bedroom(s) possible

Garden

Calculated surface area
550 m²
Room items
Garden shed
Swimming pool
Terrace

Attic

General

Protected heritage
No
Recorded inventory of immovable heritage
No

Energy & electricity

Electrical inspection
Inspection report - compliant
Utilities
Electricity
Rainwater well
Sewer system connection
Cable distribution
Photovoltaic panels
City water
Telephone
Electricity modern
Internet
Energy performance certificate
Yes
Energy label
A
Certificate number
20260923-0003961130-RES-1
Calculated specific energy consumption
90

Planning information

Urban Planning Permit
Permit issued
Urban Planning Obligation
No
In Inventory of Unexploited Business Premises
No
Subject of a Redesignation Plan
No
Summons
No judicial recovery measure or administrative measure imposed
Subdivision Permit Issued
No
Pre-emptive Right to Spatial Planning
No
Urban destination
Residential area
Flood Area
Property not located in a flood plain/area
P(arcel) Score
klasse B
G(building) Score
klasse A
Renovation Obligation
Non-applicable
In water sensetive area
Non-applicable
Delphine Lafaut
Jozef Baertstraat 20 , 8700 Tielt