Description of the property

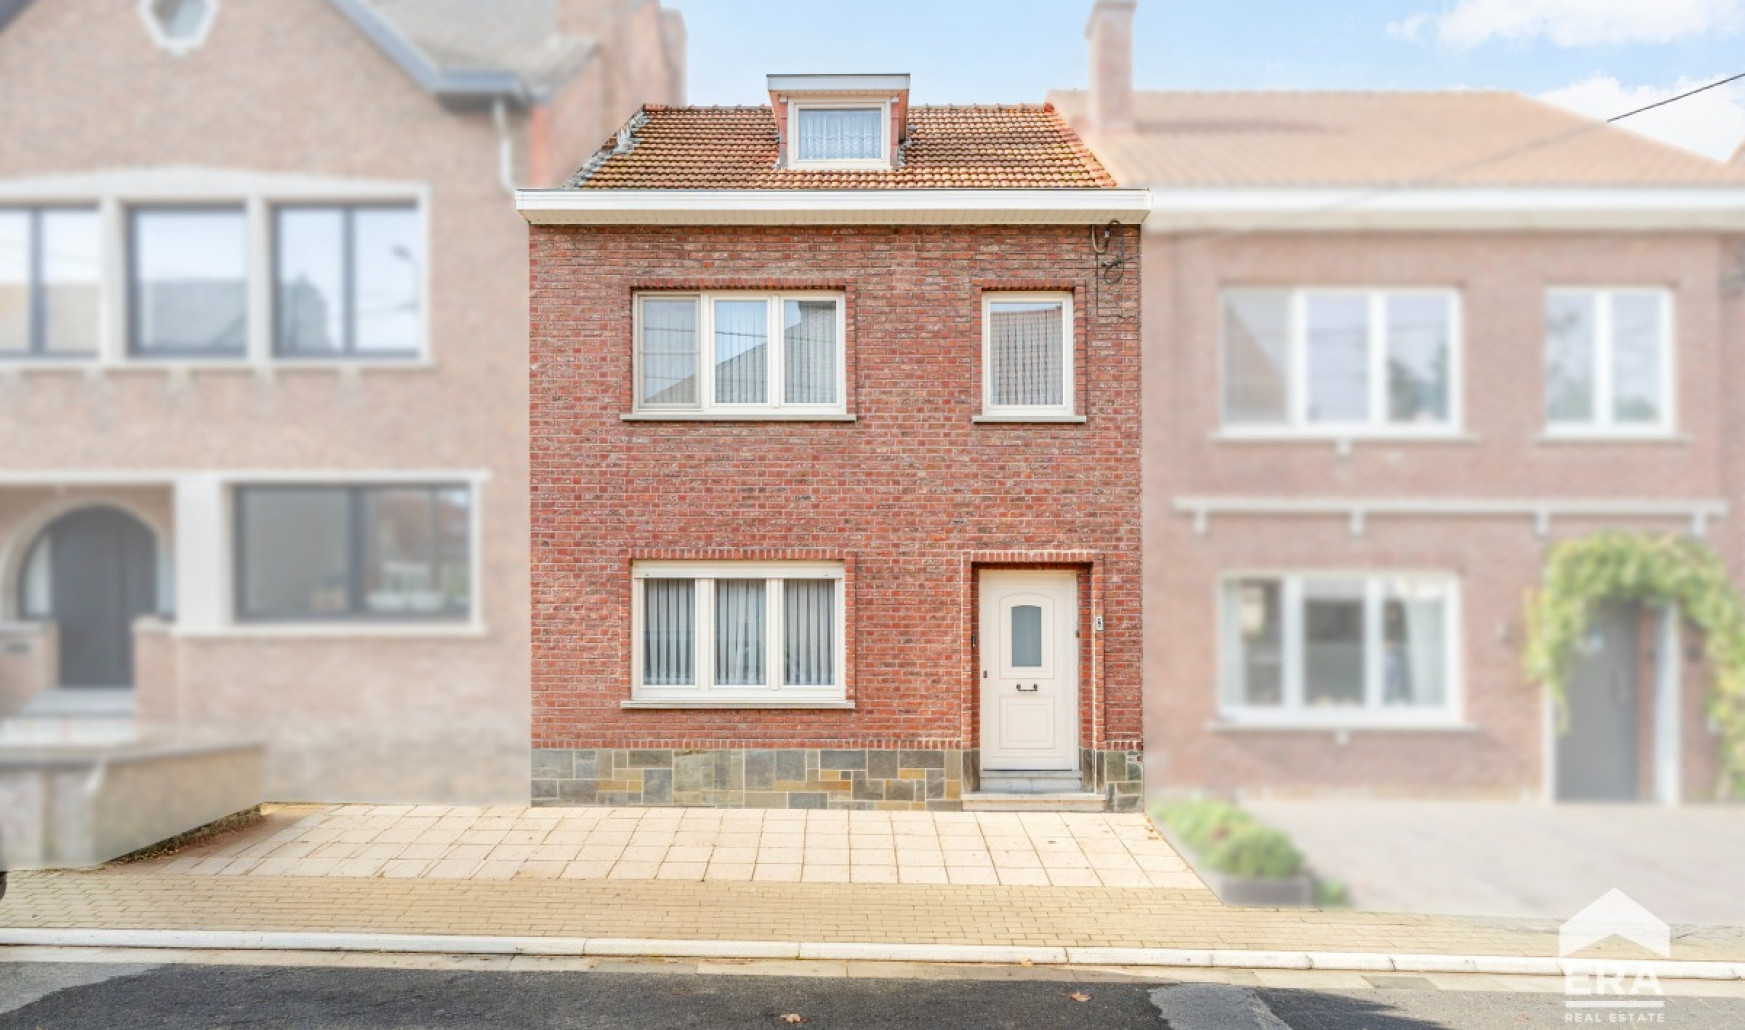
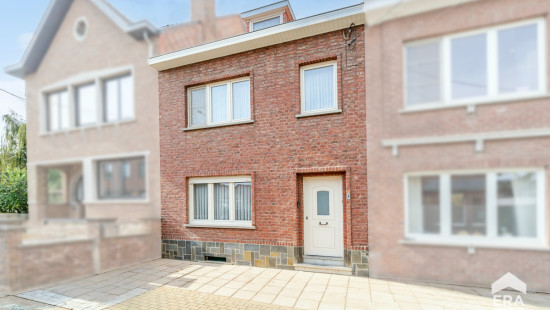
Charming terraced house in Hoegaarden, quietly located close to the town centre.
 
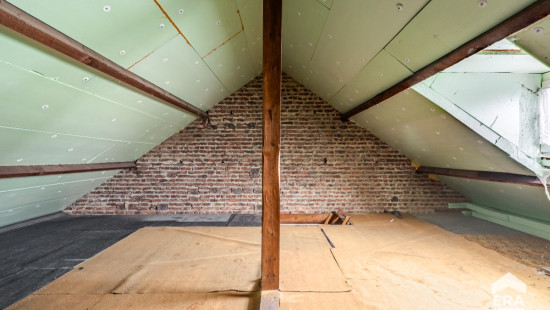
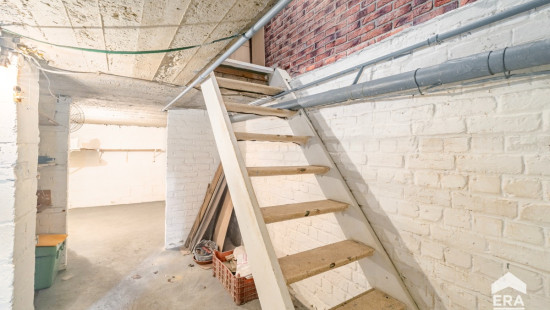
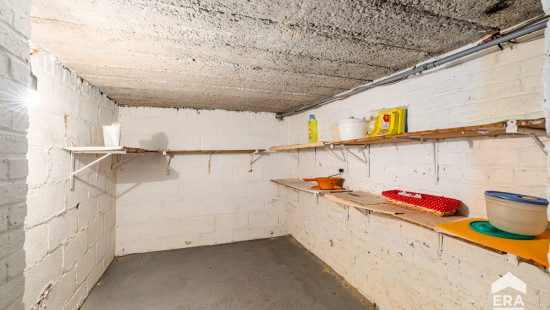
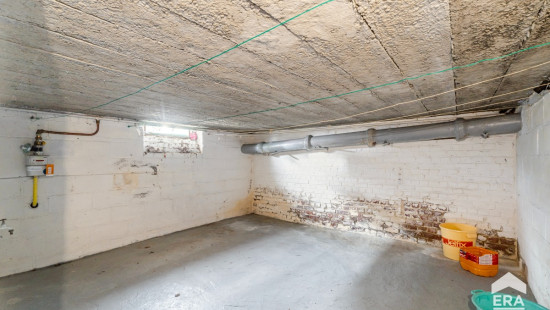
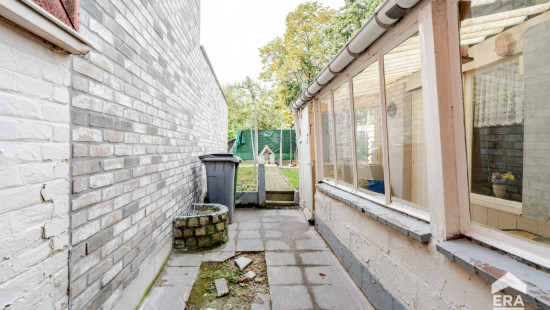
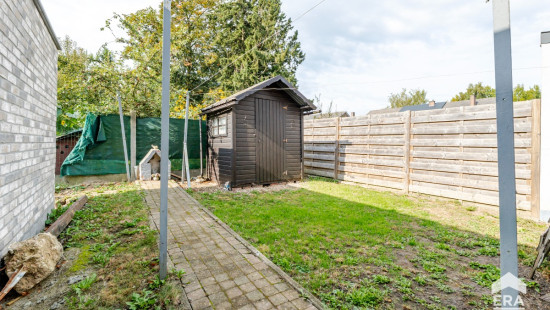
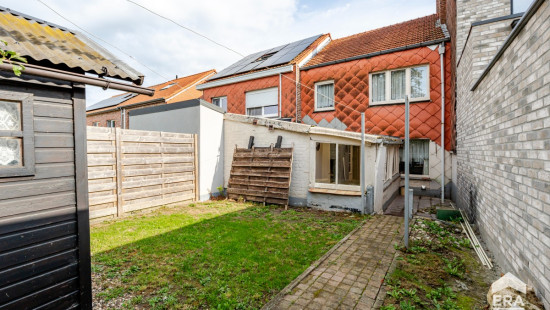
Built in 1959, this home offers a pleasant combination of peaceful living and easy access to the centre of Hoegaarden and everyday amenities. The property features a practical layout with three bedrooms, a bright living area and a pleasant 131 m² garden. Located in a residential area near the centre, the house enjoys good accessibility and a comfortable living environment. Additional storage space is available in the cellar and attic, making this property a practical choice for families or couples looking for a home with potential.
 
Main rooms:
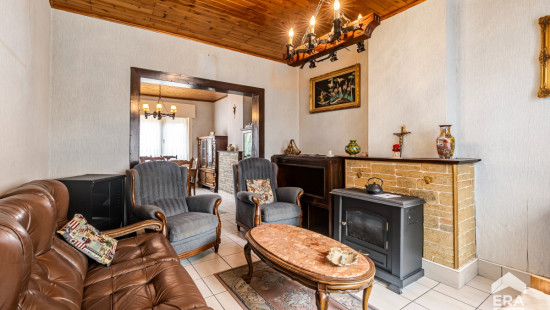
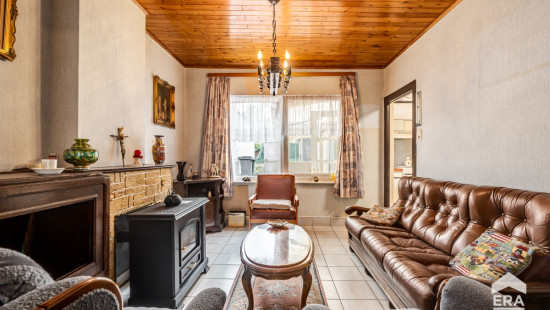
• Bright living room
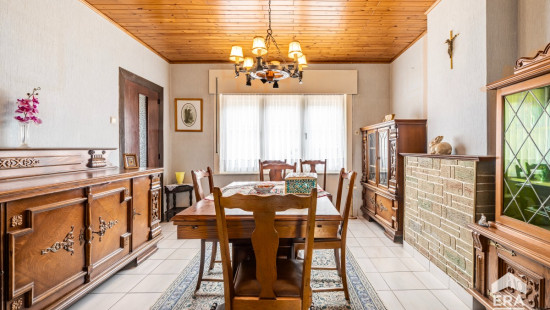
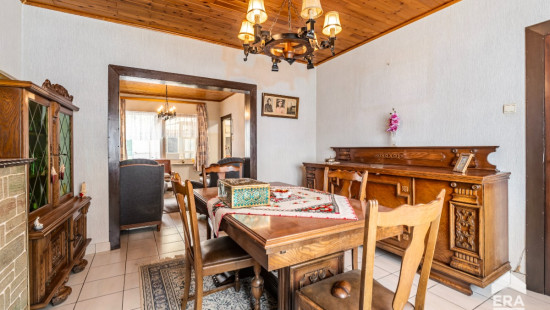
• Dining room with space for a cosy dining area
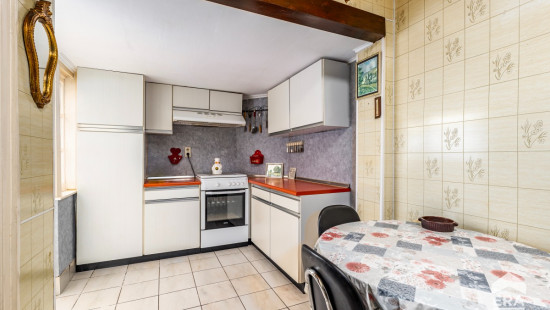
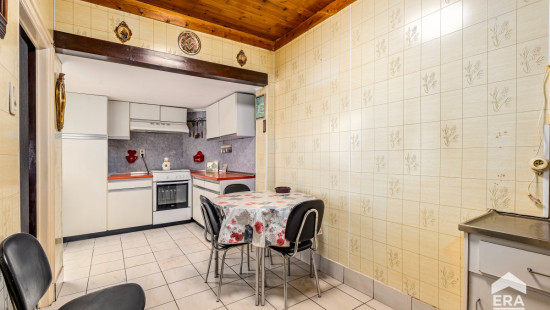
• Kitchen with breakfast corner, built-in cupboards, gas stove and extractor hood
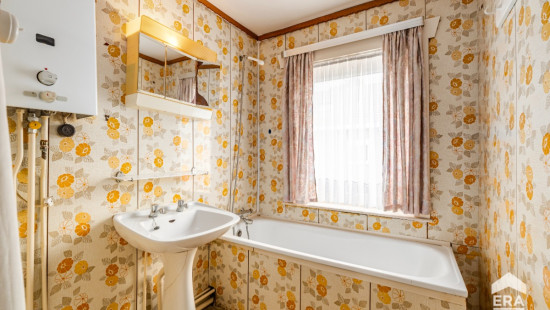
• Bathroom with bathtub, thermostatic tap and single washbasin
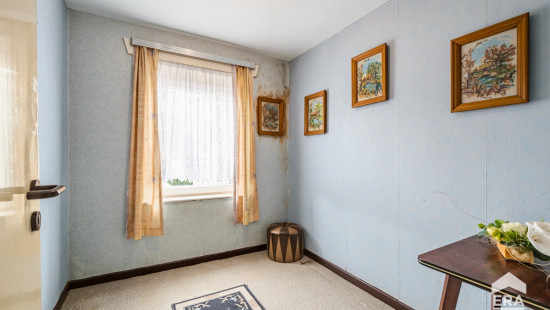
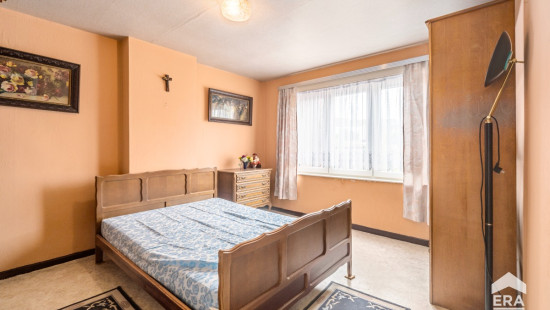
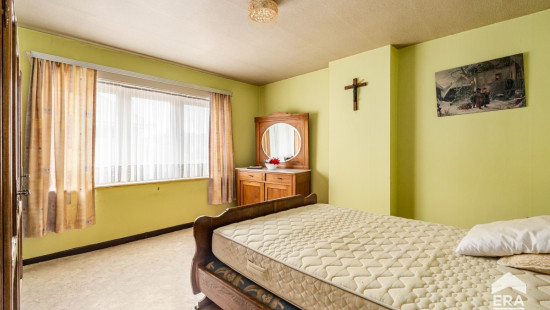
• Three bedrooms
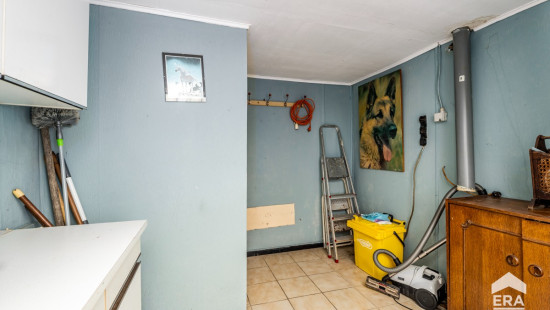
• Storage room
• Partly underground cellar
• Attic accessible via attic hatch
• Garden of 131 m²
 
Highlights:
• Quiet street close to the centre of Hoegaarden
• Three full-sized bedrooms
• Pleasant garden with outdoor space
 
Contact your ERA real estate agent today to arrange a visit.
 
YOUR DREAM HOME. SO FOUND!

Specifications

Characteristics

General

Habitable area (m²)
141.00m²
Soil area (m²)
131.00m²
Width surface (m)
5.10m
Surface type
Brut
Plot orientation
South-West
Orientation frontage
North-East
Surroundings
Centre
Town centre
Taxable income
€473,00

Heating

Heating type
Individual heating
Heating elements
Stove(s)
Heating material
Gas
Electricity

Miscellaneous

Joinery
PVC
Double glazing
Isolation
Roof
Glazing
Warm water
Gas boiler/water-heater

Building

Year built
1959
Miscellaneous
Manual roller shutters
Construction method: Traditional masonry
Lift present
No

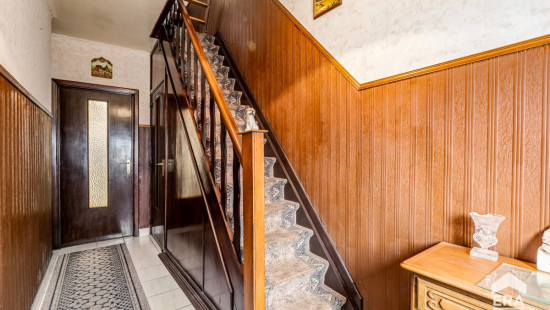
Hall

Calculated surface area
8 m²
Width
1.8
Length
4.6

Dining room

Calculated surface area
15 m²
Width
3.8
Length
4
Room properties
Rectangular shape
Ceramic tiles

Living room, lounge

Calculated surface area
13 m²
Width
3.3
Length
4
Room properties
Tiles

Kitchen

Calculated surface area
12 m²
Width
2.2
Length
5.5
Room items
Single sink
Extractor hood
Cooker (Gas)
Breakfast nook
Built-in cabinets, fitted wardrobe

Storage

Calculated surface area
5 m²
Width
2
Length
2.7
Room properties
Ceramic tiles

Toilet

Calculated surface area
1 m²
Width
1
Length
1.1
Room properties
Tiles

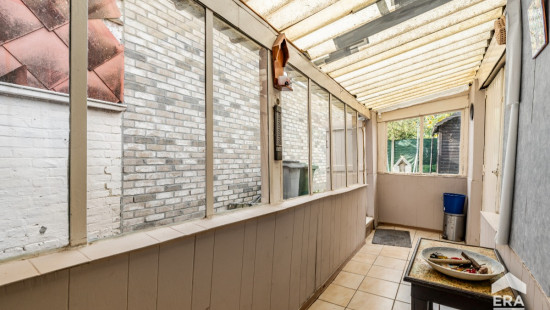
Back hall

Calculated surface area
7 m²
Width
1.3
Length
5

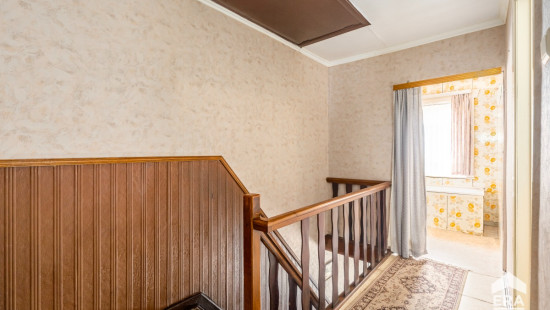
Night hall

Calculated surface area
7 m²
Width
2
Length
3.5
Room properties
Linoleum

Bathroom

Calculated surface area
4 m²
Width
1.8
Length
2
Room items
Bathtub
Thermostatic faucet
Single washbasin

Bedroom

Calculated surface area
15 m²
Width
3.8
Length
4
Room properties
Balatum
1 bedroom(s) possible

Bedroom

Calculated surface area
14 m²
Width
3.4
Length
4
Room properties
Balatum
1 bedroom(s) possible

Bedroom

Calculated surface area
6 m²
Width
2.2
Length
2.5
Room properties
Balatum
1 bedroom(s) possible

Attic

Calculated surface area
33 m²
Width
5.7
Length
5.8
Room properties
Balatum
Room items
Attic hatch

Basement

Calculated surface area
30 m²
Width
6
Length
5
Room properties
Self-levelling flooring
Room items
Partial basement

Garden

Calculated surface area
131 m²

General

Protected heritage
No
Recorded inventory of immovable heritage
No

Energy & electricity

Electrical inspection
Inspection report - non-compliant
Utilities
Gas
Electricity
Rainwater well
Sewer system connection
Cable distribution
Energy performance certificate
Yes
Energy label
E
Certificate number
20260403-000388244-RES-1
Calculated specific energy consumption
412

Planning information

Urban Planning Permit
Property built before 1962
Urban Planning Obligation
No
In Inventory of Unexploited Business Premises
No
Subject of a Redesignation Plan
No
Subdivision Permit Issued
No
Pre-emptive Right to Spatial Planning
No
Urban destination
Residential area
Flood Area
Property not located in a flood plain/area
P(arcel) Score
klasse C
G(building) Score
klasse A
Renovation Obligation
Applicable
In water sensetive area
Non-applicable
Close

Ives Coosemans
Oud-Strijdersstraat 8 , 3320 Hoegaarden