Description of the property

The asking price is a starting price. You can bid from this amount. Every bid is forwarded to the owner immediately.
 
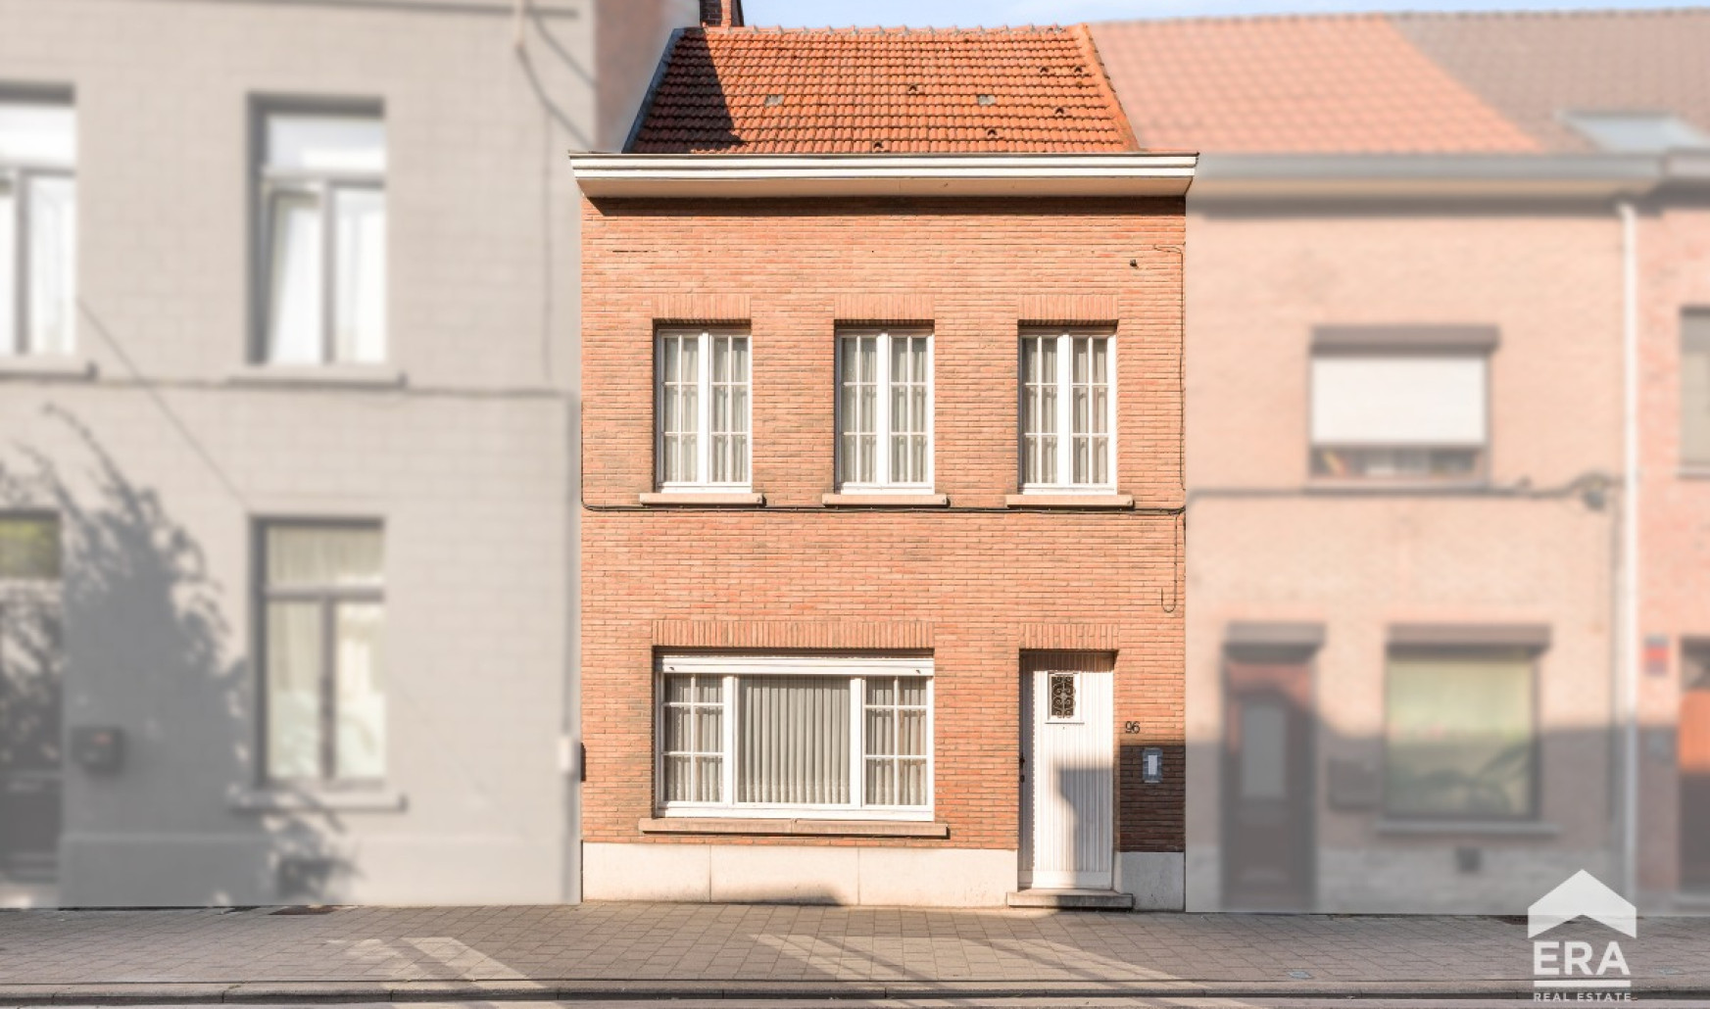
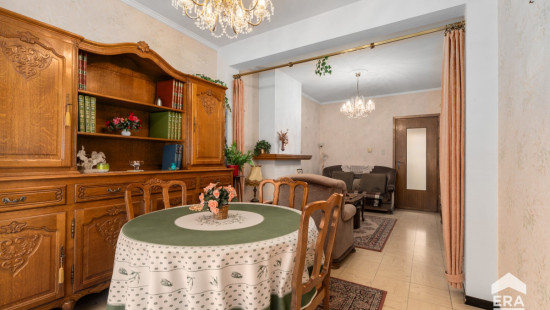
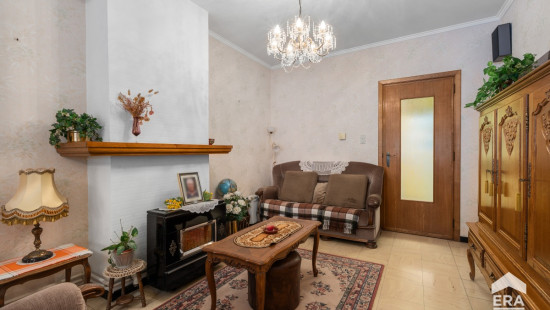
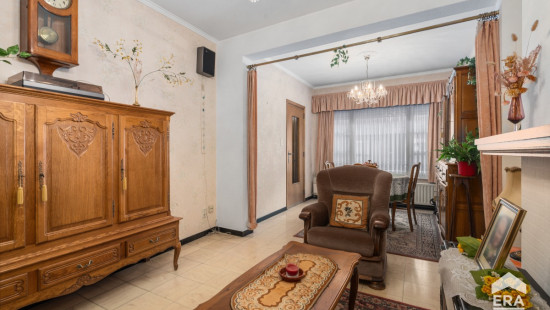
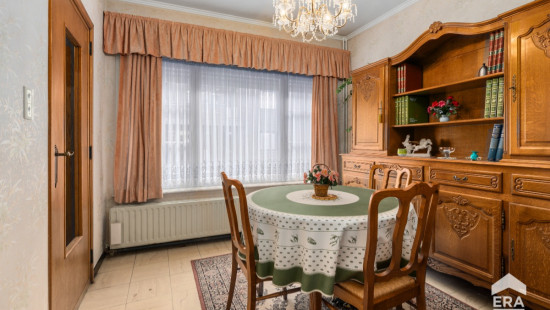
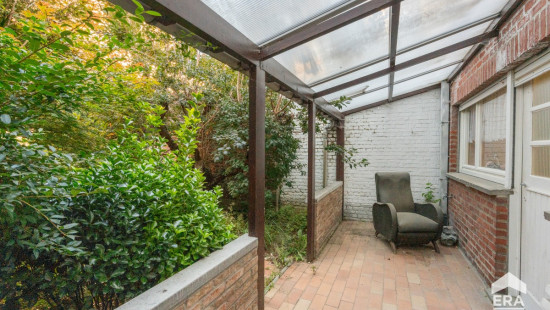
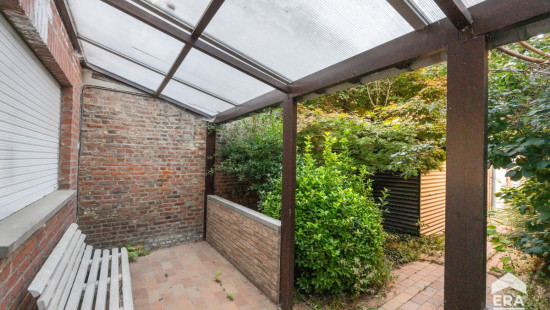
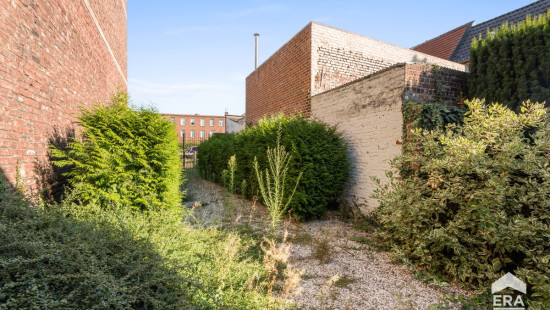
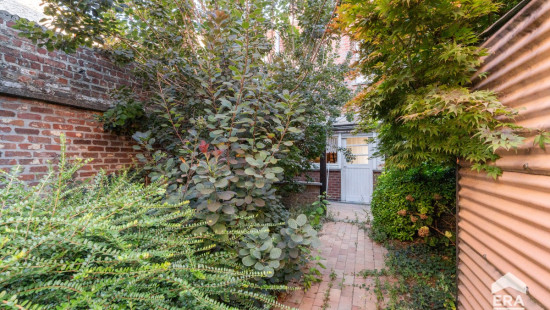
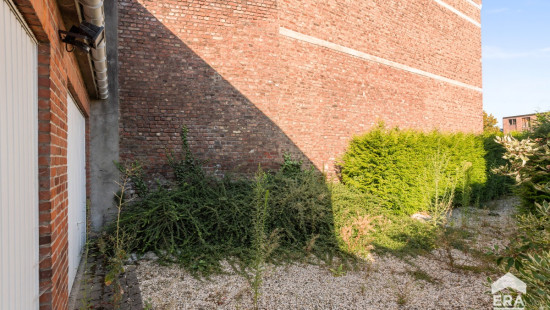
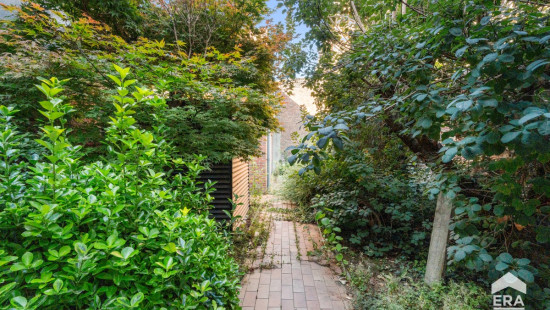
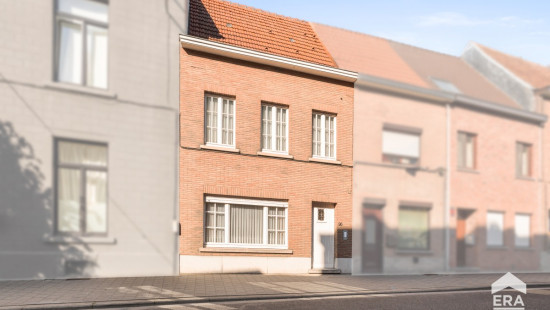
Located in Gilainstraat, this home offers a practical central location combined with generous living space. The garage and private parking are a real asset in the heart of Tienen. Inside, the property features a comfortable living area, several bathrooms and a pleasant 240 m² city garden where you can relax in privacy. Schools, public transport, shops and the hospital are all nearby, making this an ideal residential location with everything within easy reach. A great opportunity for buyers looking for space in the city.
 
Main rooms:
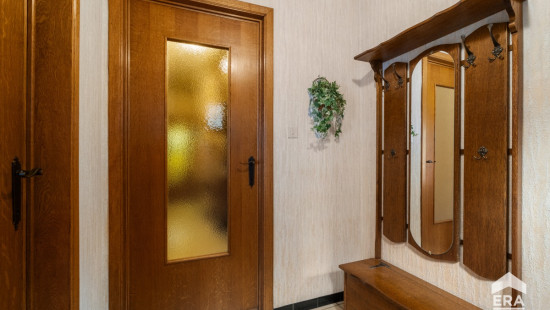
• Entrance hall with cloakroom
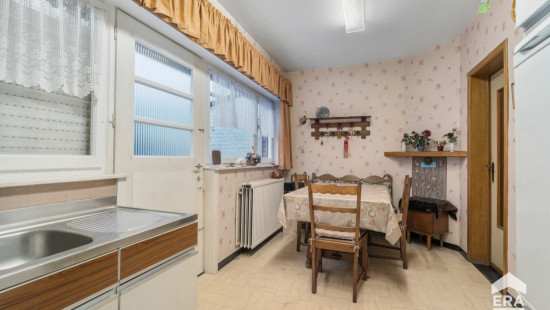
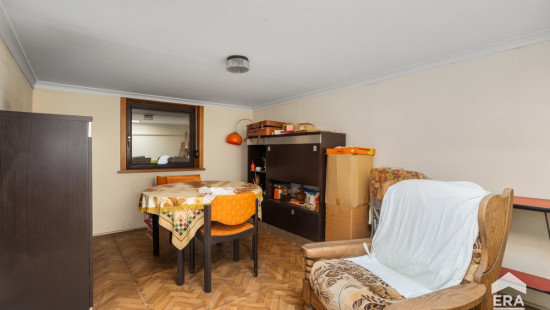
• Spacious living room with adjoining dining area
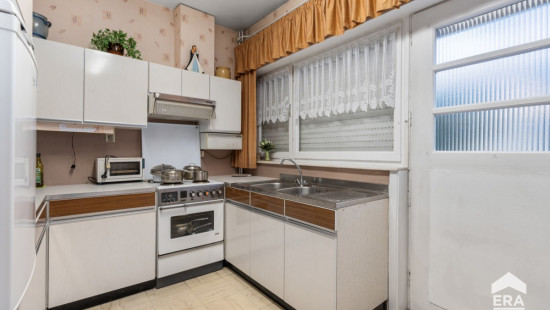
• Kitchen equipped with double sink, extractor hood, refrigerator and electric cooker
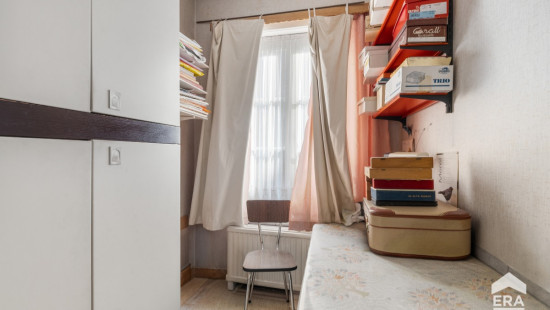
• Office space ideal for working from home or hobbies
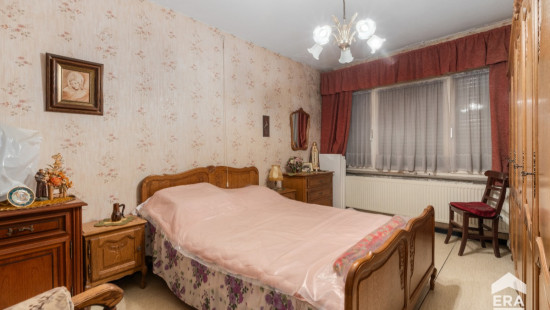
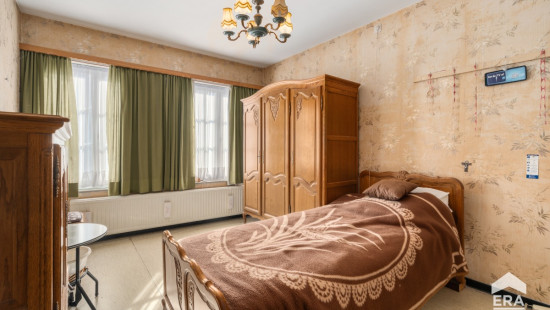
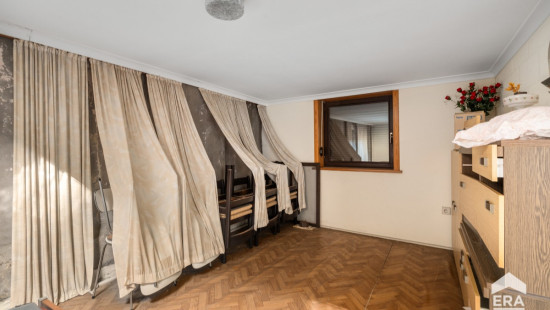
• 2 bedrooms with versatile layout options
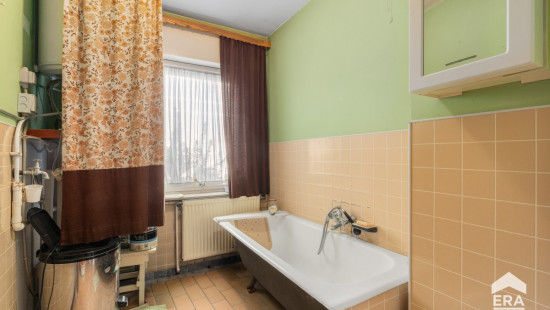
• 3 bathrooms, including one with bathtub and bidet
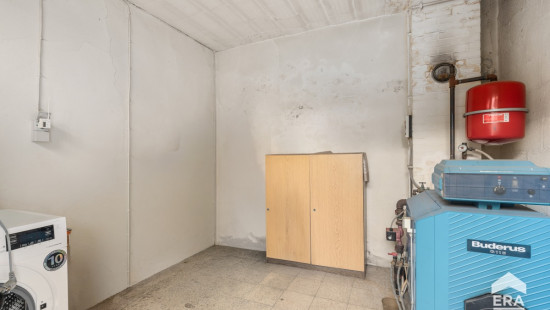
• Utility and boiler room with separate toilets
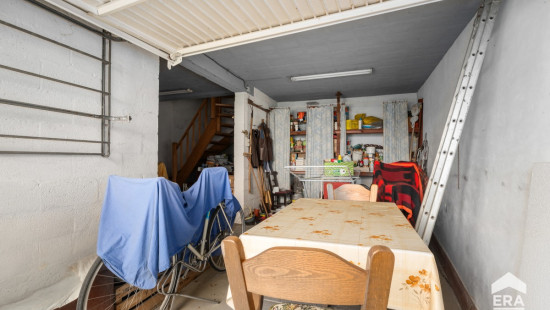
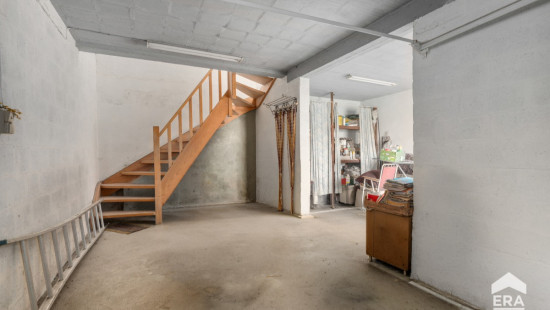
• Garage with parking space in the city centre
• Garden
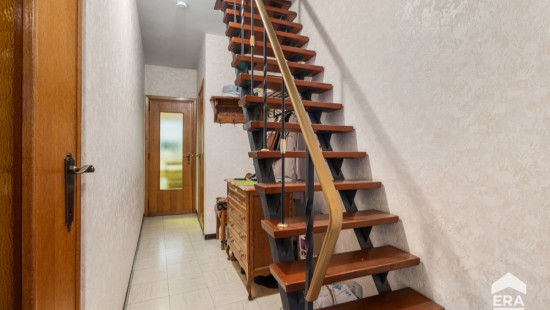
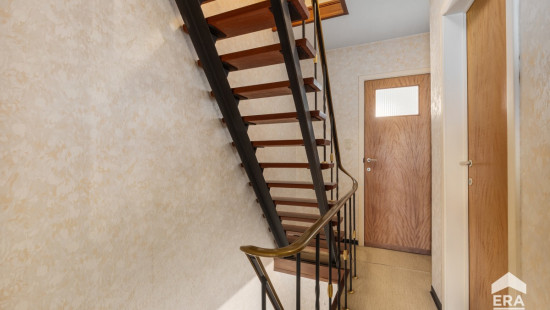
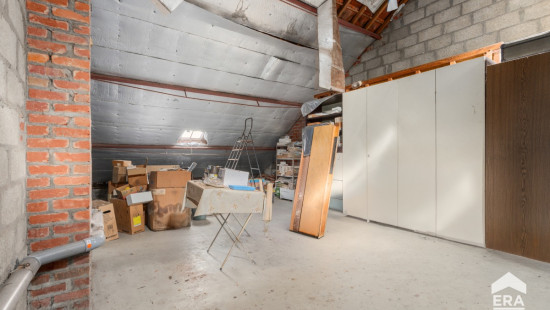
• Attic accessible via fixed staircase
Highlights:
• Garage and parking space in the centre 
• Central location near schools, public transport and shops

Specifications

Characteristics

General

Habitable area (m²)
108.00m²
Soil area (m²)
240.00m²
Surface type
Brut
Plot orientation
West
Orientation frontage
East
Surroundings
Centre
Town centre
Busy location
Residential
Near school
Close to public transport
Hospital nearby
Taxable income
€946,00

Heating

Heating type
Central heating
Heating elements
Radiators
Heating material
Coal
Fuel oil

Miscellaneous

Joinery
Wood
Single glazing
Isolation
Roof
See energy performance certificate
Warm water
Electric boiler

Building

Year built
1971
Miscellaneous
Manual roller shutters
Roller shutters
Construction method: Traditional masonry
Lift present
No

Dining room

Calculated surface area
9 m²
Width
3
Length
3
Room properties
Ceramic tiles

Living room, lounge

Calculated surface area
14 m²
Width
3.5
Length
4
Room properties
Ceramic tiles

Kitchen

Calculated surface area
13 m²
Width
5
Length
2.5
Room properties
Ceramic tiles
Room items
Double sink
Extractor hood
Refrigerator
Cooker (Electric)

Garden

Calculated surface area
240 m²

Boiler room

Garage

Calculated surface area
17 m²
Width
6
Length
2.8

Entrance hall

Calculated surface area
11 m²
Width
1.5
Length
7
Room items
Cloakroom, coat closet

Bedroom

Calculated surface area
14 m²
Width
3.5
Length
4
Room properties
Vinyl
1 bedroom(s) possible

Bathroom

Calculated surface area
1 m²
Width
1.5
Length
0.5
Room items
Single sink

Office

Calculated surface area
3 m²
Width
1.5
Length
2
Room properties
Vinyl

Bedroom

Calculated surface area
14 m²
Width
3
Length
4.5
1 bedroom(s) possible

Bathroom

Calculated surface area
1 m²
Width
1.5
Length
0.5
Room items
Single sink

Toilet

Calculated surface area
2 m²
Width
1
Length
1.5
Room properties
Vinyl
Room items
With toilet basin

Bathroom

Calculated surface area
4 m²
Width
1.5
Length
2.5
Room properties
Ceramic tiles
Room items
Bathtub
Bidet

Attic

Calculated surface area
40 m²
Width
5
Length
8
Room properties
Concrete floor
Room items
Fixed attic stairs

Toilet

Calculated surface area
2 m²
Width
1
Length
1.5

Attic

Calculated surface area
36 m²
Width
6
Length
6

General

Protected heritage
No
Recorded inventory of immovable heritage
No

Energy & electricity

Electrical inspection
Inspection report - compliant
Utilities
Electricity
Sewer system connection
City water
Telephone
Energy performance certificate
Yes
Energy label
E
Certificate number
20260816-0003931588-RES-1
Calculated specific energy consumption
476

Planning information

Urban Planning Permit
Permit issued
Urban Planning Obligation
No
In Inventory of Unexploited Business Premises
No
Subject of a Redesignation Plan
No
Subdivision Permit Issued
No
Pre-emptive Right to Spatial Planning
No
Urban destination
Residential area
Flood Area
Property situated wholly or partly in a flood-prone area
P(arcel) Score
klasse D
G(building) Score
klasse D
Renovation Obligation
Applicable
In water sensetive area
Non-applicable
Close

Luna Vinck
Gilainstraat 96 , 3300 Tienen