Description of the property

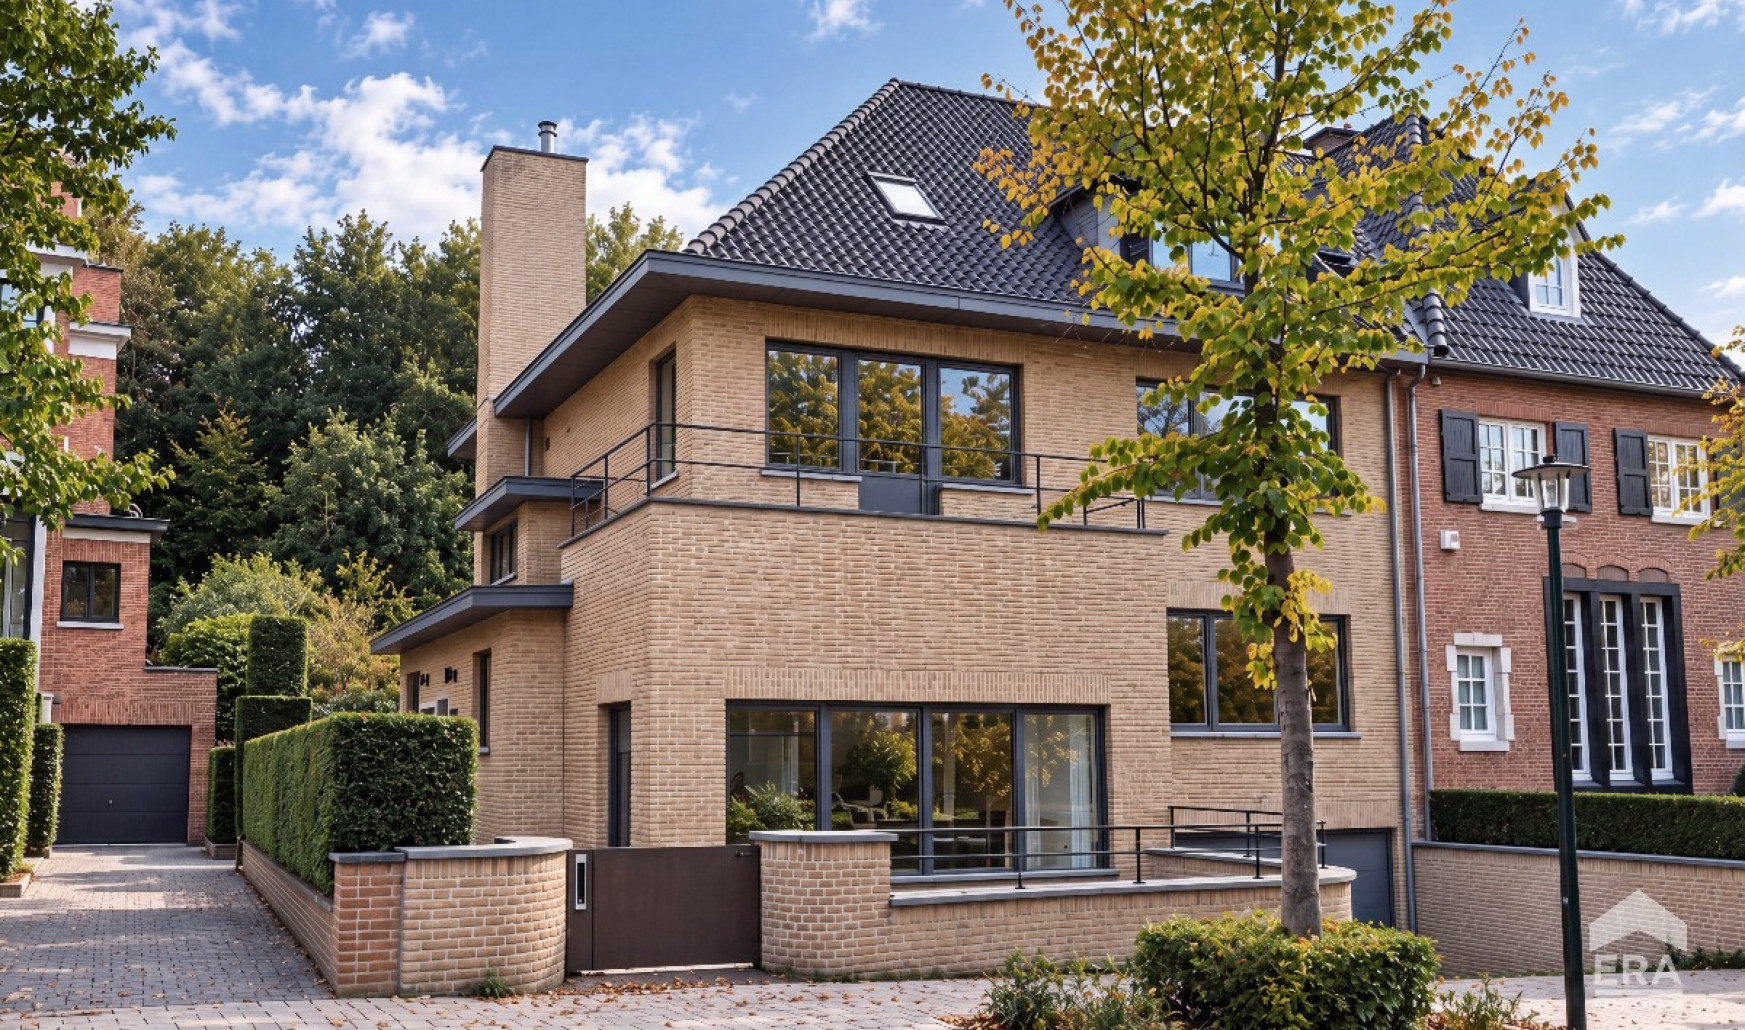
3-sided house with 5 bedrooms (possibility of 6) + large terraces + garden + garage (2 cars) – Uccle
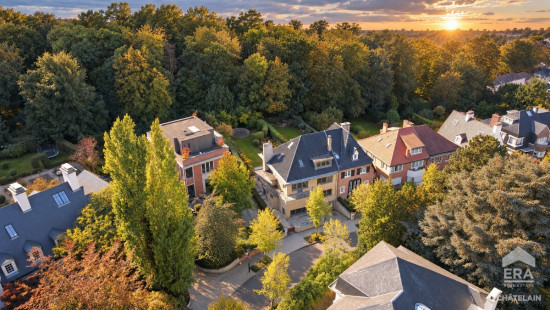
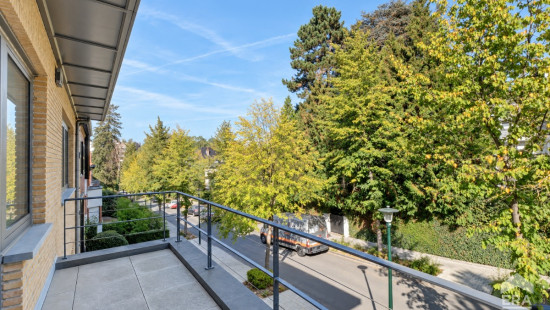
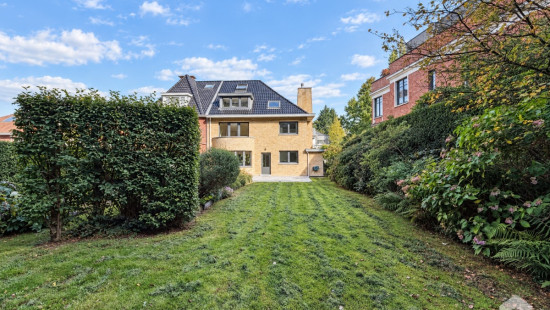
ERA Châtelain presents this magnificent Art Deco villa, ideally located in Uccle, on a one-way street. With a gross floor area of 370 m² according to the EPC, the property enjoys a leafy setting on the edge of Wolvendael Park, close to shops, schools, public transport and major roads. It offers all the features needed for comfortable living.
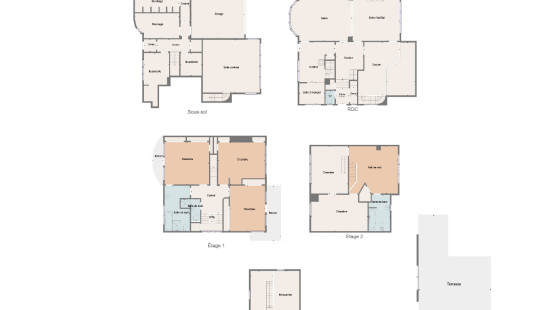
Layout of the property:
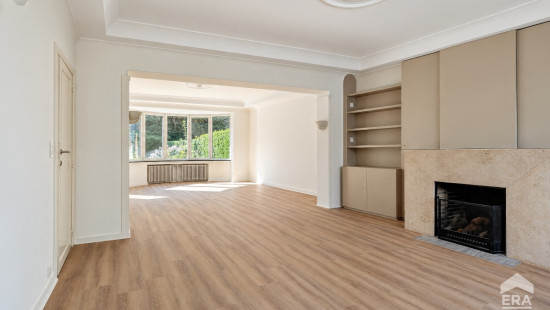
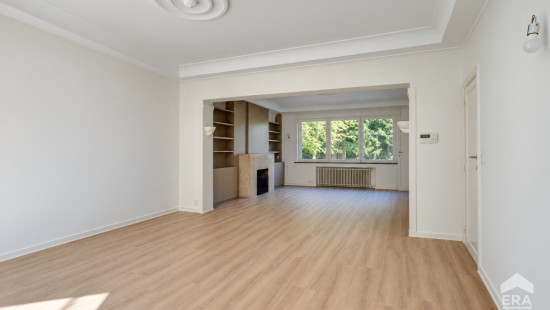
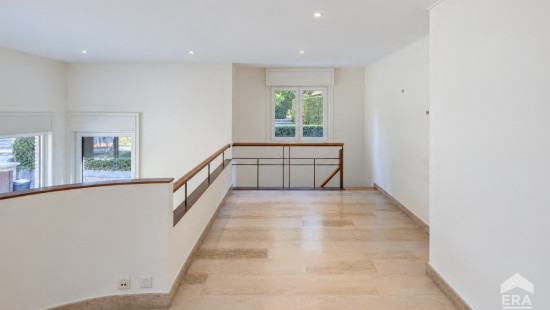
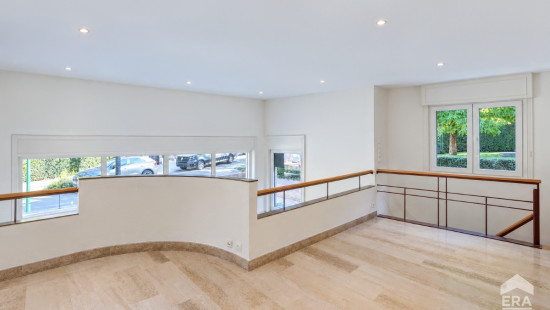
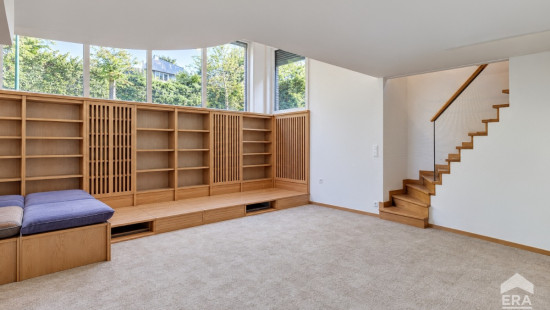
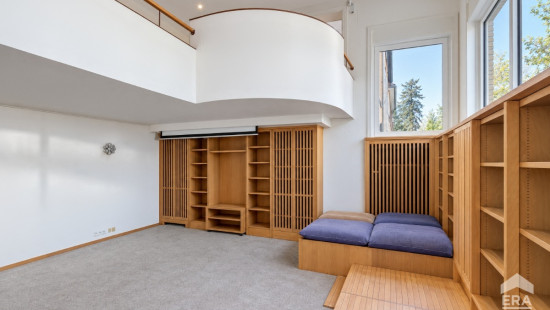
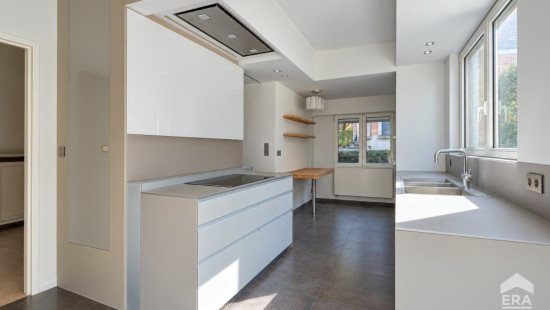
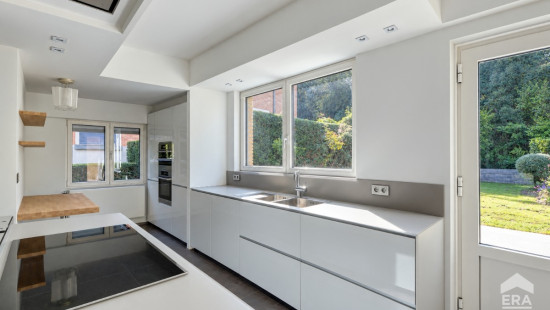
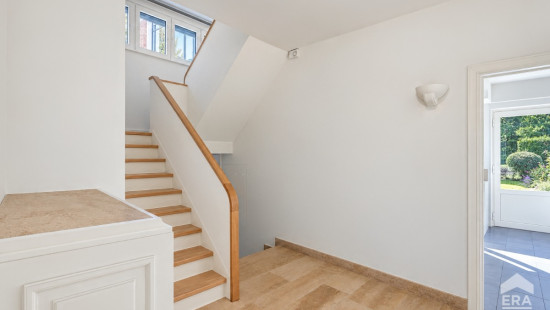
Ground floor: spacious entrance hall, separate toilet, magnificent living room, fully equipped kitchen, office space or bedroom on a split level, terrace and garden.
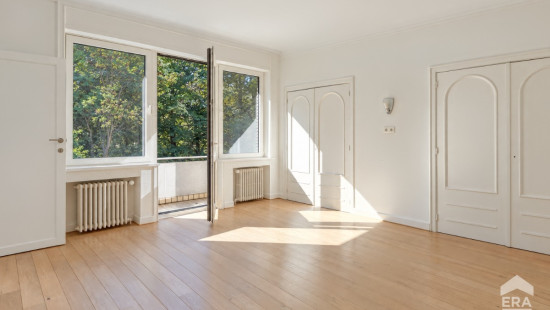
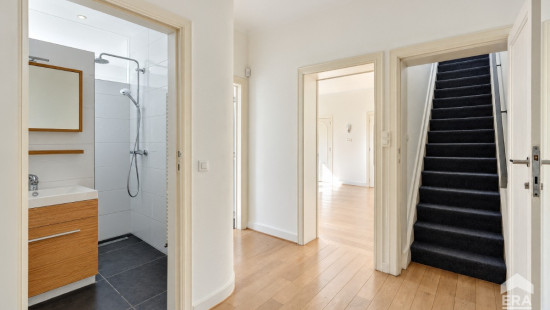
First floor: landing, bedroom 1, bedroom 2, shower room with toilet, master bedroom with en-suite bathroom (shower and toilet), and terrace.
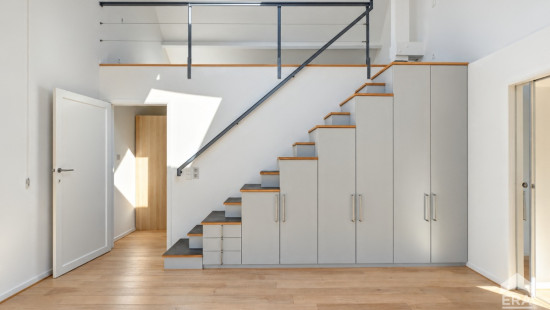
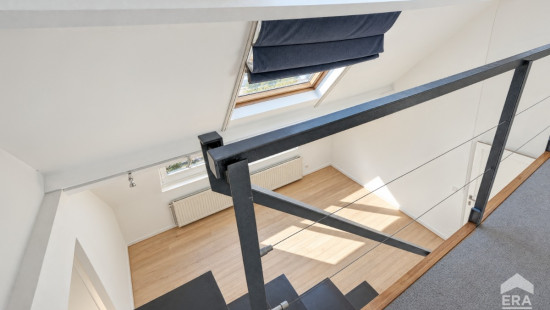
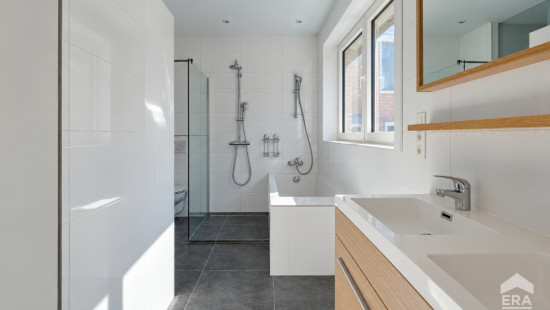
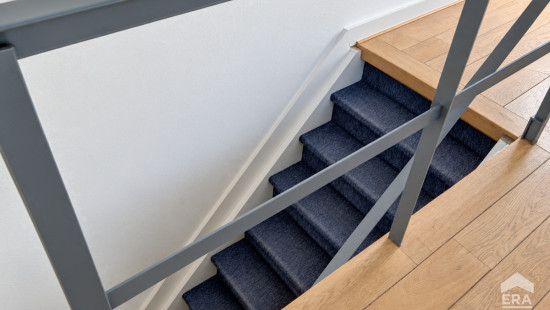
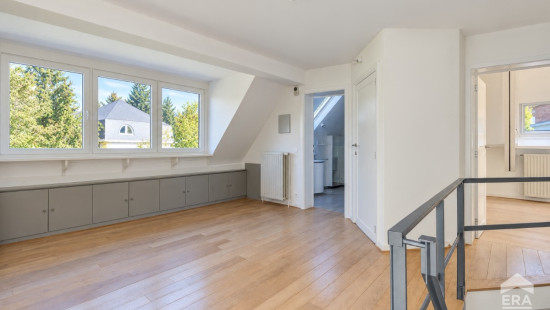
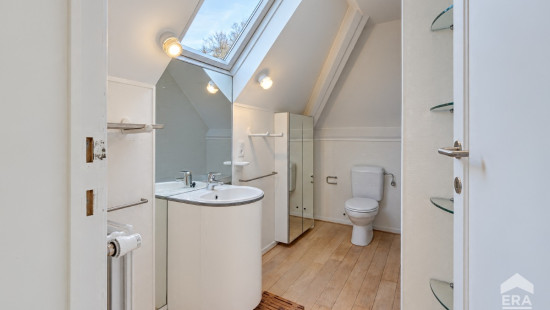
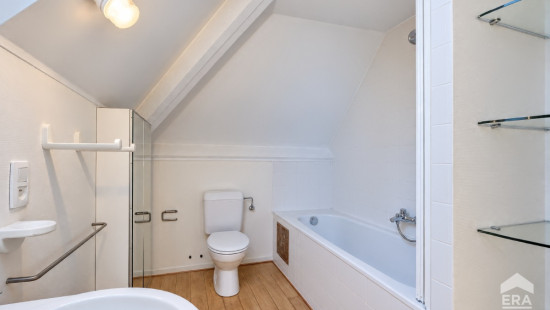
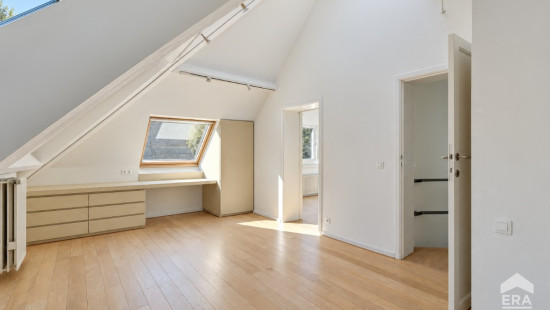
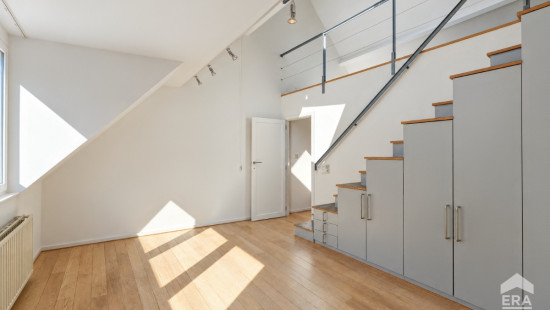
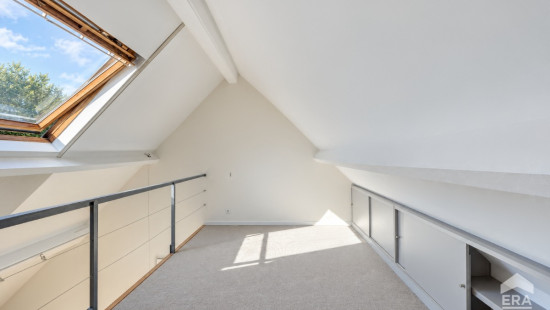
Second floor: spacious landing, bedroom 4, bedroom 5 with mezzanine, and bathroom with toilet.
Basement: garage (2 cars), laundry room, wine cellar, technical room (boiler), meter room and storage cellar.
Key features:

  • Location (Wolvendael Park)
  • No overlooking neighbours
  • Possibility of setting up a professional practice
  • New window frames installed in February 2026
  • Garage
  • Terraces and south-west-facing garden
  • Compliant electrical installation
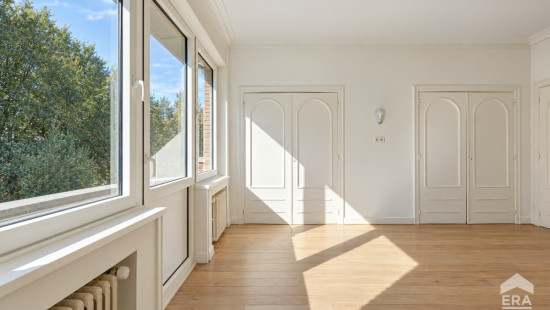
  • Large bedrooms (28, 23, 20, 20 and 19 m²)
  • 3 bathrooms/shower rooms
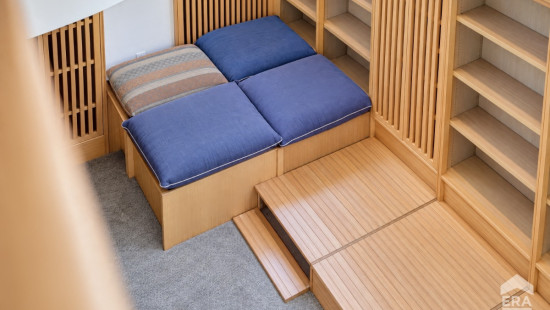
  • Plenty of built-in storage cupboards

Information and viewings? Contact us on +32 2 535 98 98. Discover all our properties for sale in Uccle, available exclusively at era.be/chatelain.

Specifications

Characteristics

General

Habitable area (m²)
370.00m²
Soil area (m²)
590.00m²
Surface type
Brut
Surroundings
Near school
Close to public transport
Taxable income
€4195,00
Comfort guarantee
Basic

Heating

Heating type
Central heating
Heating elements
Radiators
Heating material
Fuel oil

Miscellaneous

Joinery
Aluminium
Double glazing
Isolation
Undetermined
Warm water
Water heater on central heating

Building

Year built
1934
Miscellaneous
Intercom
Lift present
No

Living room, lounge

Calculated surface area
56 m²

Kitchen

Calculated surface area
15 m²

Dining room

Calculated surface area
6 m²

Bedroom

Calculated surface area
28 m²
1 bedroom(s) possible

Bedroom

Calculated surface area
23 m²
1 bedroom(s) possible

Bedroom

Calculated surface area
20 m²
1 bedroom(s) possible

Bedroom

Calculated surface area
20 m²
1 bedroom(s) possible

Bedroom

Calculated surface area
35 m²
1 bedroom(s) possible

Garage

Calculated surface area
27 m²

Laundry area

Calculated surface area
15 m²

Laundry area

Calculated surface area
5 m²

Night hall

Calculated surface area
25 m²

Terrace

Calculated surface area
5 m²

Terrace

Calculated surface area
18 m²

Bathroom

Calculated surface area
12 m²

Bathroom

Calculated surface area
5 m²

Bathroom

Calculated surface area
8 m²

Garden

Calculated surface area
345 m²

Terrace

Calculated surface area
49 m²

Office

Calculated surface area
53 m²

General

Protected heritage
No
Recorded inventory of immovable heritage
No

Energy & electricity

Electrical inspection
Inspection report - compliant
Utilities
Gas
Electricity
City water
Detailed information on request
Energy performance certificate
Yes
Energy label
F
Certificate number
20250708-0000720992-01-8
Calculated specific energy consumption
325
CO2 emission
65.00
Calculated total energy consumption
120137

Planning information

Urban Planning Obligation
No
In Inventory of Unexploited Business Premises
No
Subject of a Redesignation Plan
No
Subdivision Permit Issued
No
Pre-emptive Right to Spatial Planning
No
Flood Area
Property not located in a flood plain/area
Renovation Obligation
Non-applicable
In water sensetive area
Non-applicable
Close

Thomas Paradeng
Avenue du Manoir 17 , 1180 Uccle