

Spacieuse maison 3 façades avec 4 chambres et grenier

€ 240 000

Visit on 19/09 from 14:30 to 15:30

Description of the property

[[ THIS PROPERTY IS PARTICIPATING IN THE ERA OPEN HOUSE DAY ON 19/9 FROM 14:30 TO 15:30 ]]

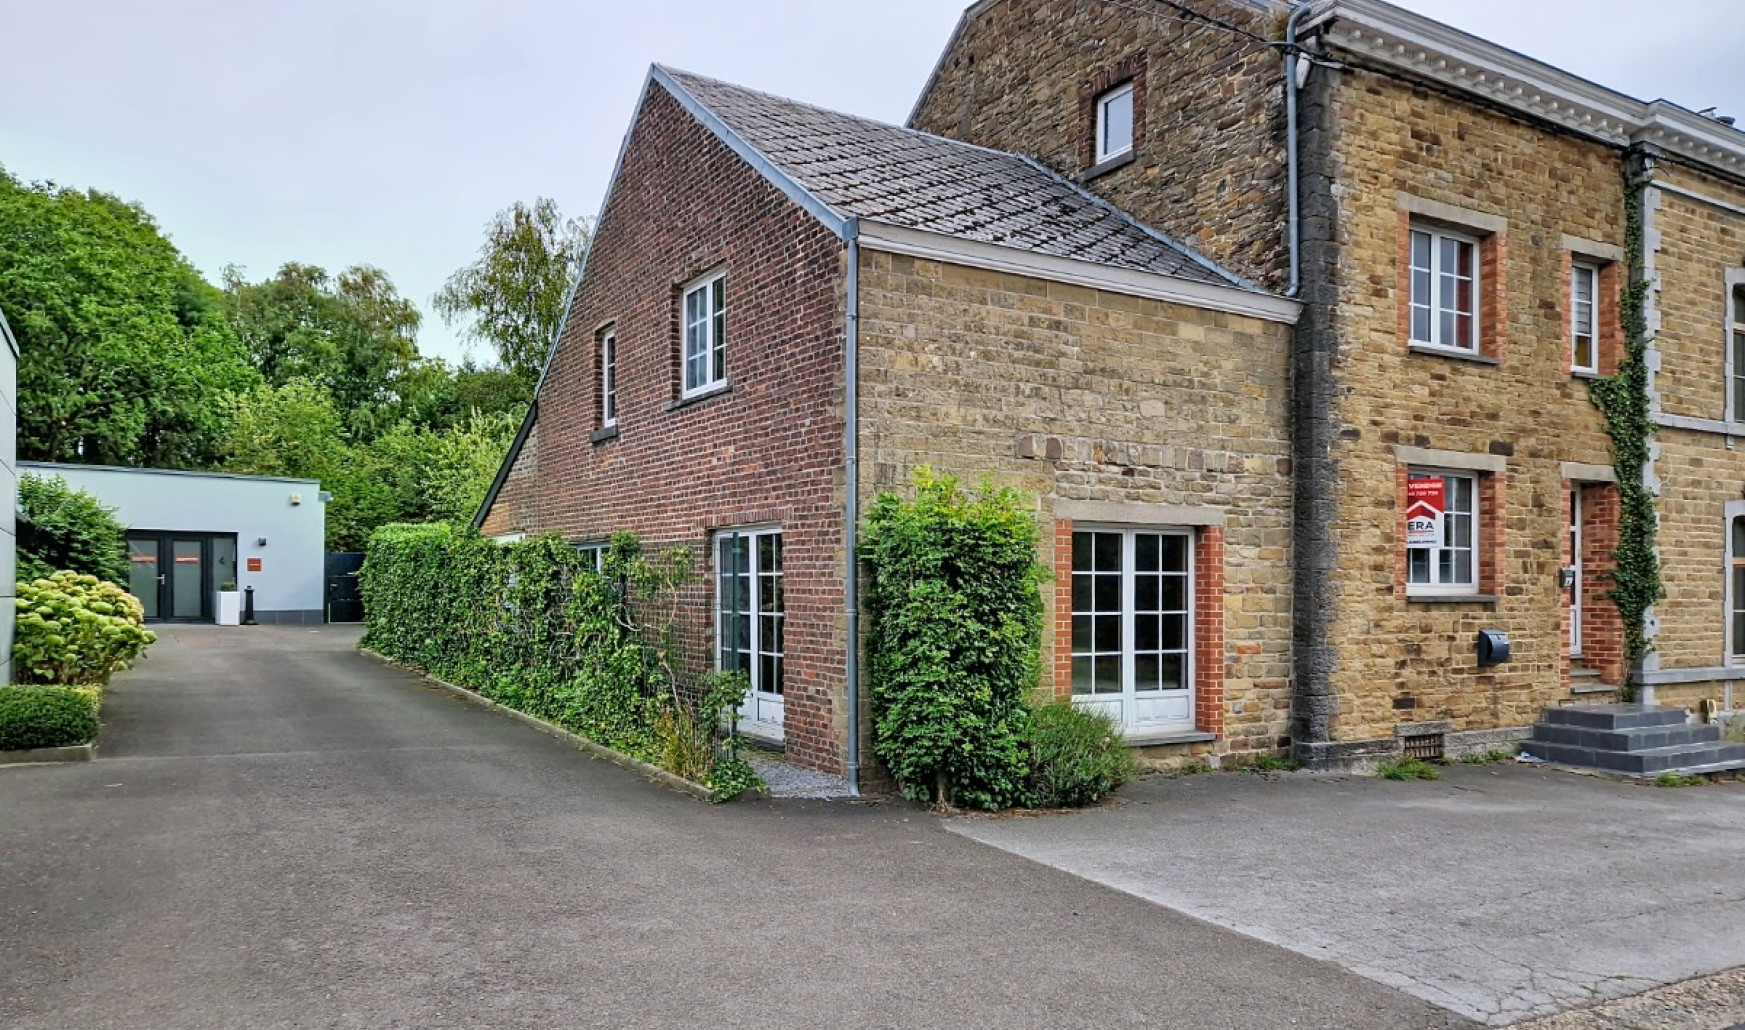
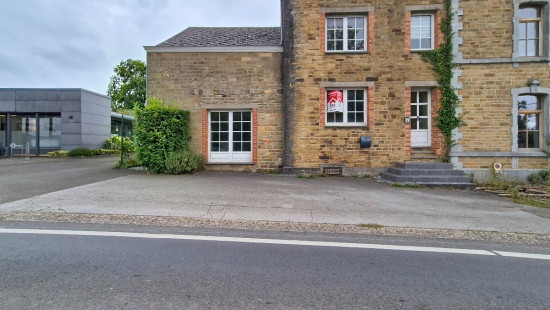
Are you looking for a family home offering spacious rooms and real potential for development? This three-sided property, ideally situated between Liège and Marche, might be just what you’re looking for.
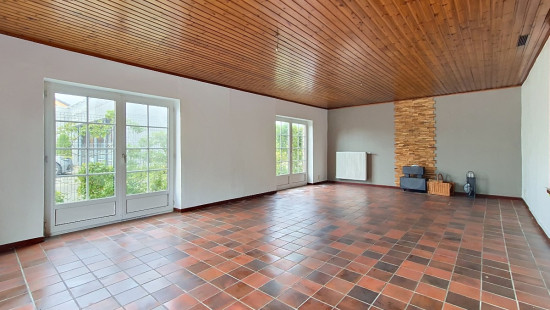
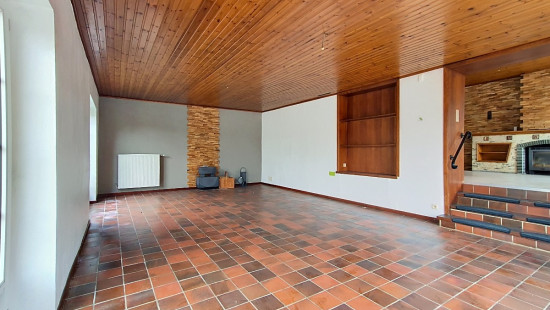
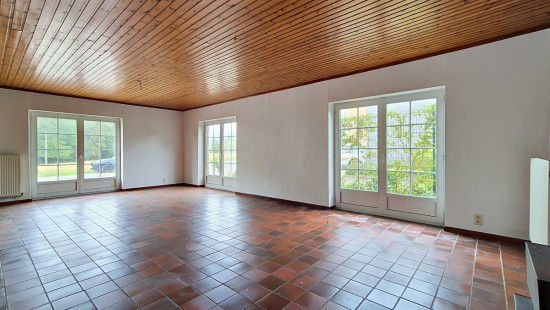
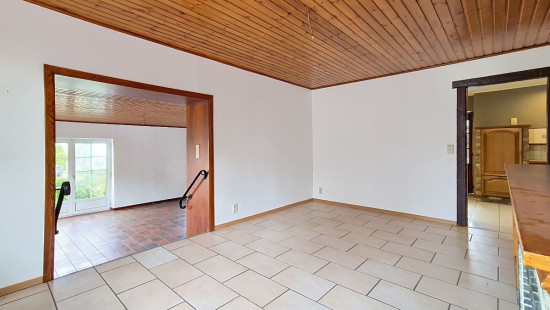
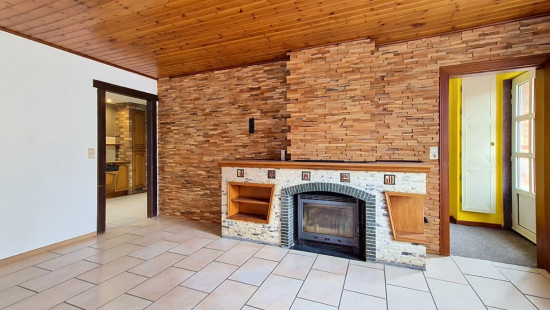
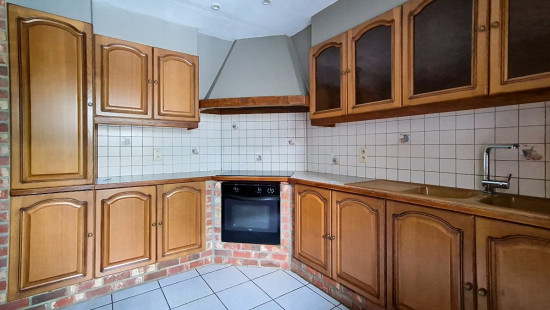
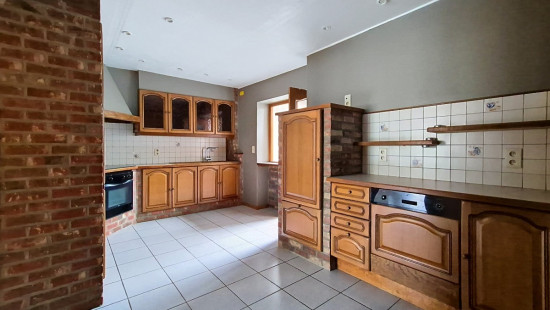
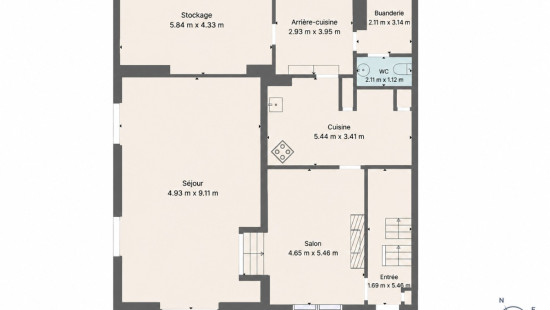
On the ground floor, it comprises a spacious, light-filled living room, a fitted kitchen with a utility room, a separate toilet and a laundry room.
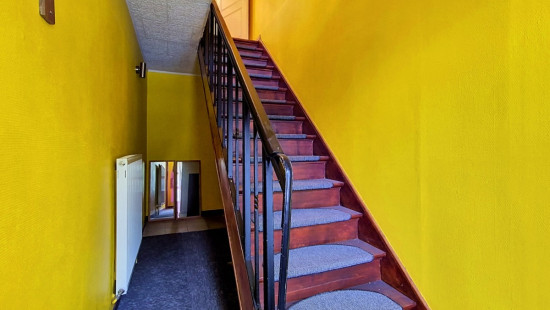
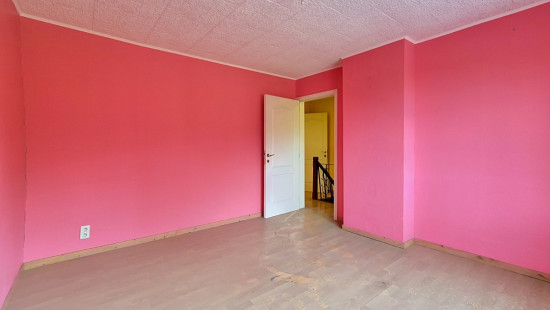
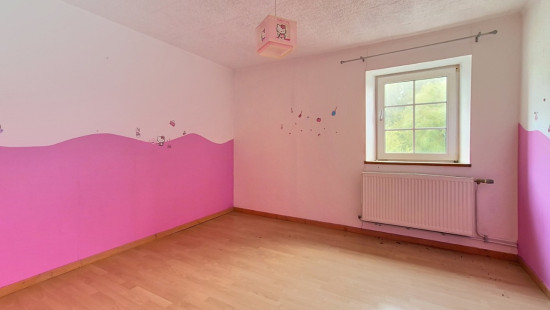
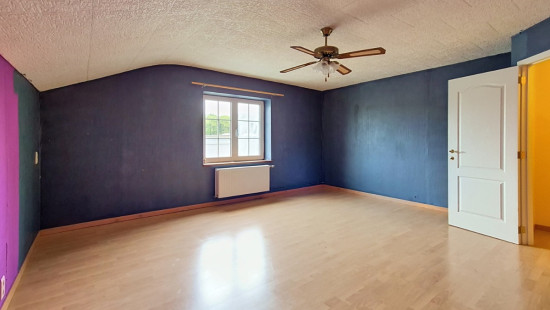
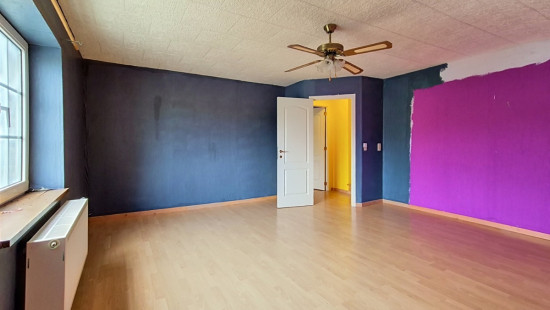
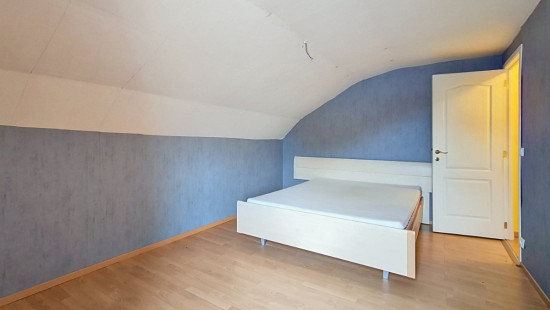
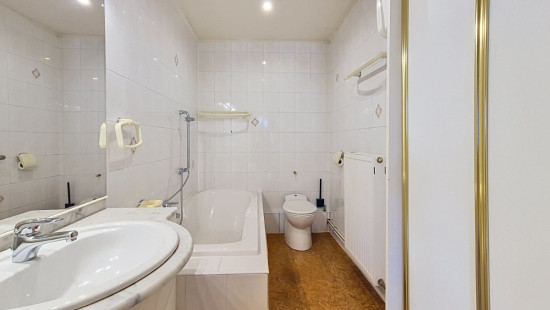
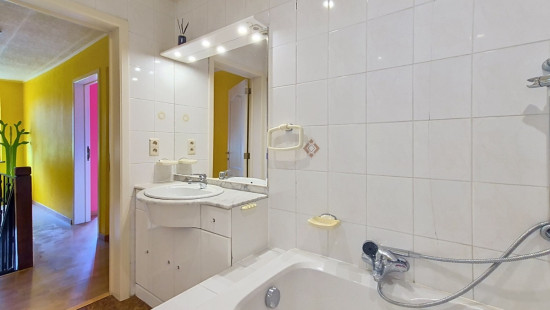
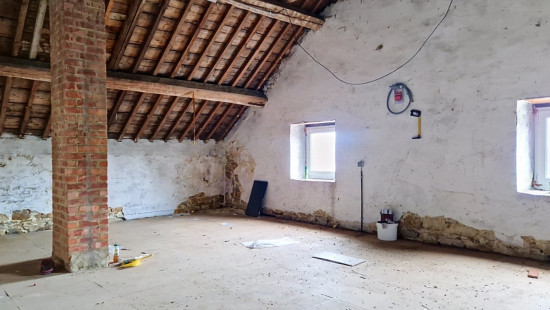
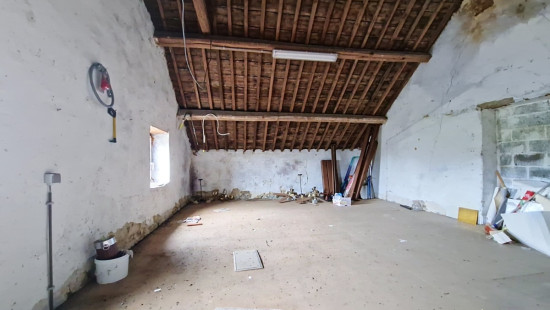
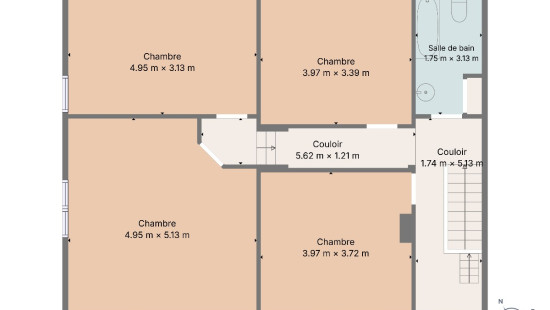
Upstairs, you’ll find four lovely bedrooms and a bathroom. A fully convertible loft also offers the opportunity to create an extra bedroom, a study or any other space to suit your needs.
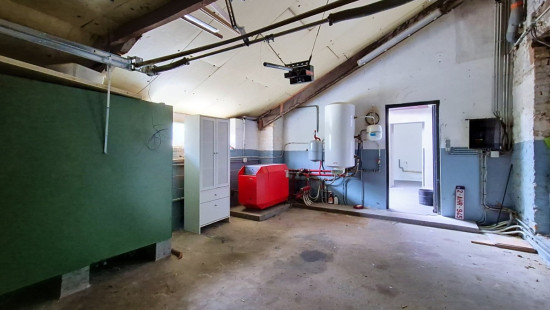
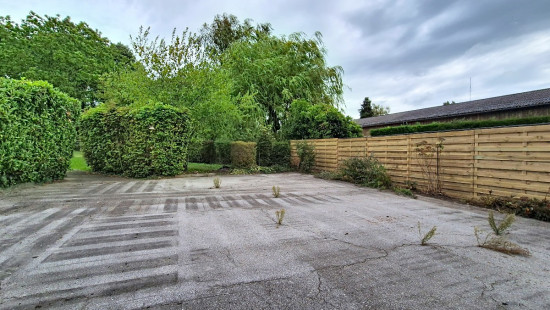
The house also has cellars and a garage currently used as storage space.
Its main features:
Three-sided house
4 bedrooms
Convertible loft
Spacious rooms and plenty of natural light
Fitted kitchen with utility room
Cellars
Garage/storage
Oil-fired central heating
Double-glazed windows
Strategic location between Liège and Marche
Ready to move into
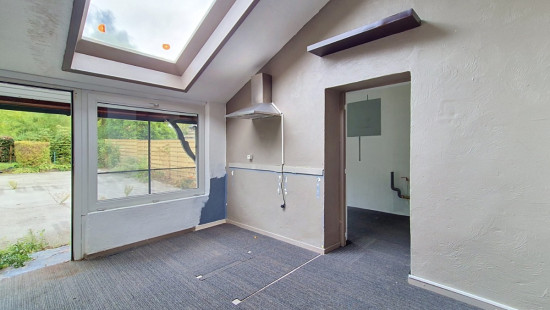
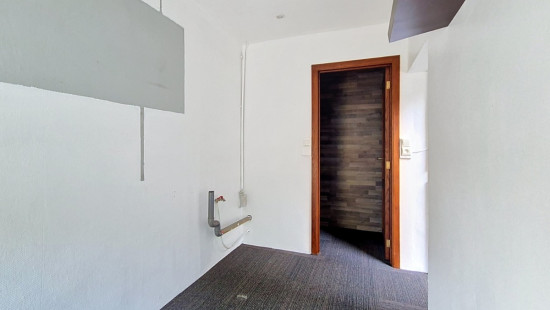
The house requires a general refurbishment to fully realise its potential. The electrical installation currently does not comply with regulations.
A spacious and adaptable house, ideal for a family wishing to move in quickly and personalise it over time.

Specifications

Characteristics

General

Habitable area (m²)
233.00m²
Soil area (m²)
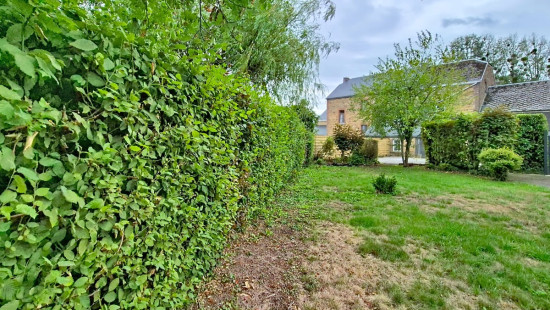
1080.00m²
Surface type
Net
Surroundings
Busy location
Near school
Close to public transport
Access roads
Taxable income
€852,00

Heating

Heating type
Central heating
Heating elements
Radiators
Heating material
Fuel oil

Miscellaneous

Joinery
PVC
Double glazing
Isolation
Detailed information on request
Warm water
Boiler on central heating

Building

Year built
1965
Amount of floors
2
Lift present
No

Entrance hall

Calculated surface area
9 m²
Width
5.46
Length
1.69

Kitchen

Calculated surface area
19 m²
Width
3.41
Length
5.44

Pantry

Calculated surface area
12 m²
Width
3.95
Length
2.93

Laundry area

Calculated surface area
7 m²
Width
3.14
Length
2.11

Toilet

Calculated surface area
2 m²
Width
1.12
Length
2.11

Living room, lounge

Calculated surface area
25 m²
Width
5.46
Length
4.65

Multi-purpose room

Calculated surface area
25 m²
Width
4.33
Length
5.84

Living room, lounge

Calculated surface area
45 m²
Width
9.11
Length
4.93

Bedroom

Calculated surface area
15 m²
Width
3.13
Length
4.95
1 bedroom(s) possible

Bedroom

Calculated surface area
25 m²
Width
5.13
Length
4.95
1 bedroom(s) possible

Bedroom

Calculated surface area
13 m²
Width
3.39
Length
3.97
1 bedroom(s) possible

Bedroom

Calculated surface area
15 m²
Width
3.72
Length
3.97
1 bedroom(s) possible

Hall

Calculated surface area
9 m²
Width
5.13
Length
1.74

Night hall

Calculated surface area
7 m²
Width
1.21
Length
5.62

Bathroom

Calculated surface area
5 m²
Width
3.13
Length
1.75

Garden

Calculated surface area
1080 m²
Room items
Terrace

Attic

General

Protected heritage
No
Recorded inventory of immovable heritage
No

Energy & electricity

Electrical inspection
Inspection report - non-compliant
Utilities
Sewer system connection
City water
Electricity primitive
Energy performance certificate
Yes
Energy label
E
EPB
E
E-level
E
Certificate number
20260903010613
EPB description
E
Calculated specific energy consumption
385
CO2 emission
95.00
Calculated total energy consumption
103274

Planning information

Urban Planning Obligation
No
In Inventory of Unexploited Business Premises
No
Subject of a Redesignation Plan
No
Subdivision Permit Issued
No
Pre-emptive Right to Spatial Planning
No
Urban destination
La zone d'habitat à caractère rural
Flood Area
Property not located in a flood plain/area
Renovation Obligation
Non-applicable
In water sensetive area
Non-applicable
Close

Anne-France Mossoux
Rue de Tantonville 8 , 4557 Tinlot