
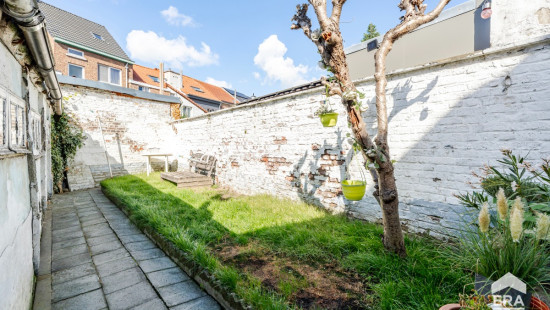
Characterful house to renovate in Tienen

Starting from € 169 000

Description of the property

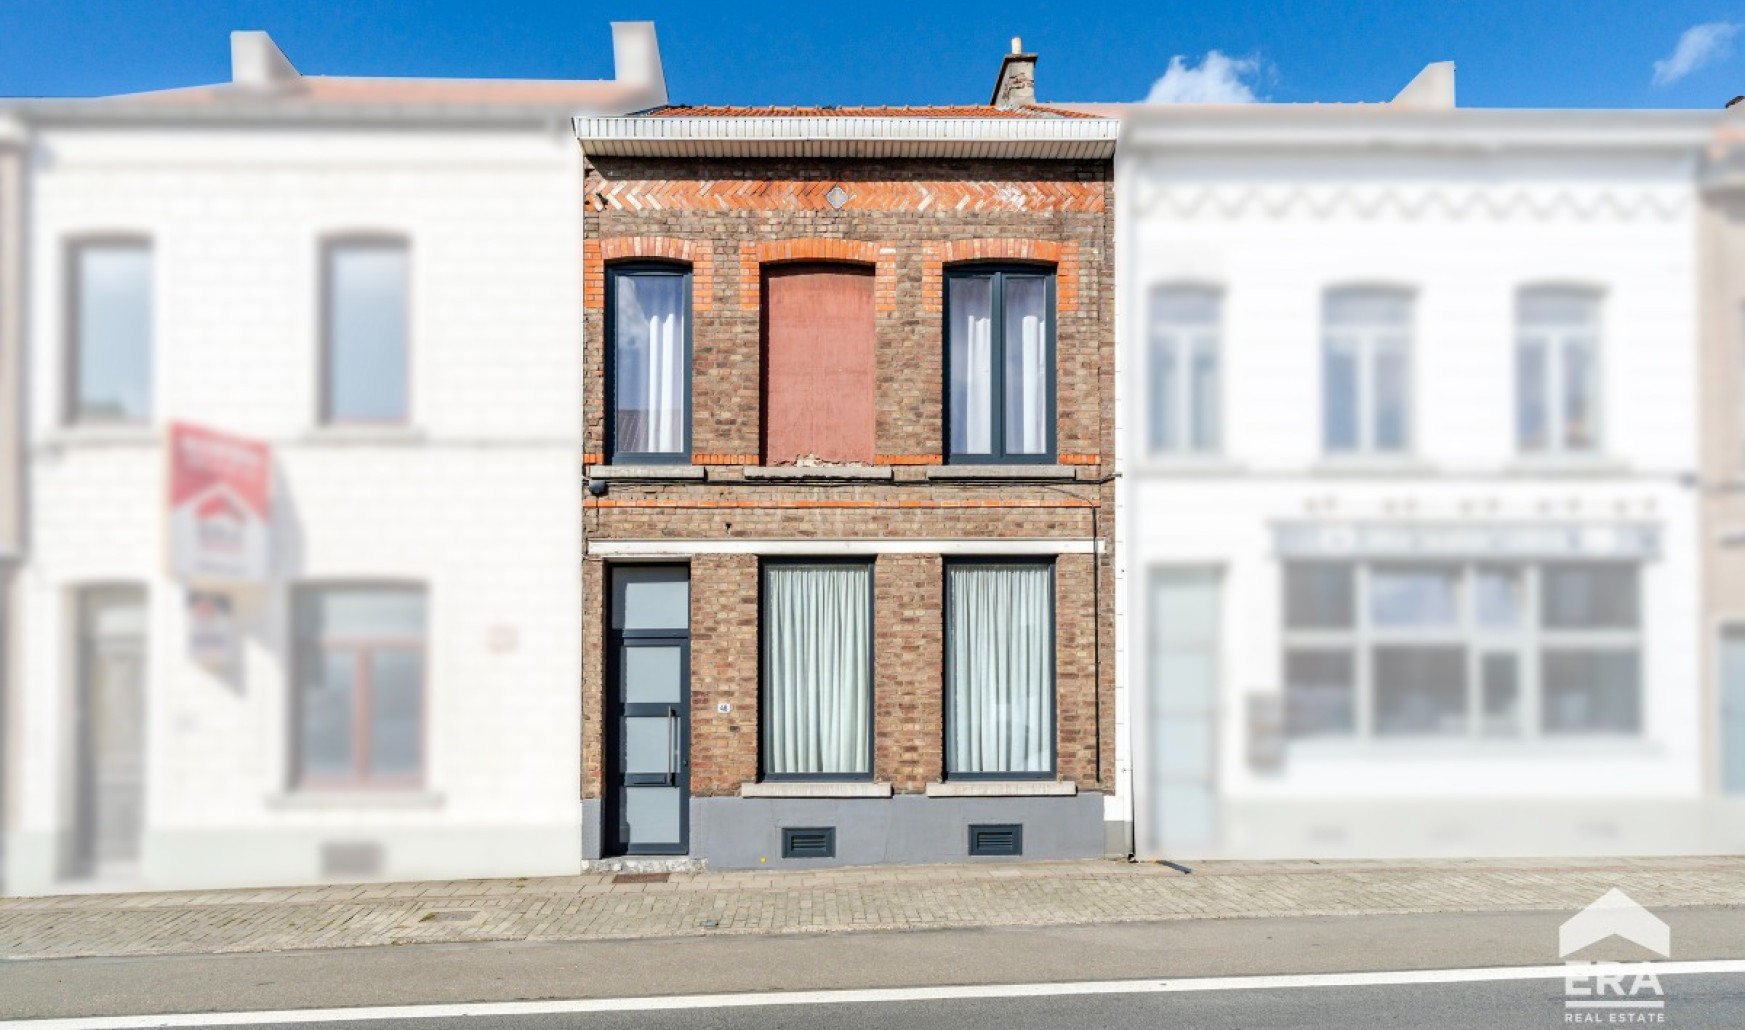
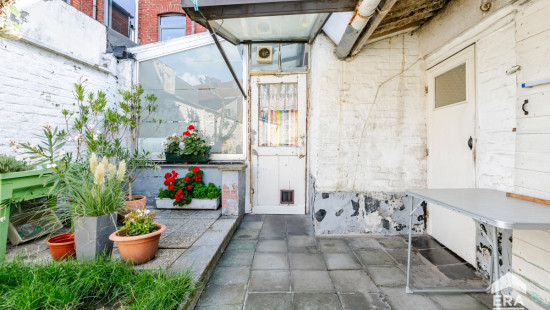
Characterful terraced house to renovate in Tienen, with an urban garden and excellent transport links
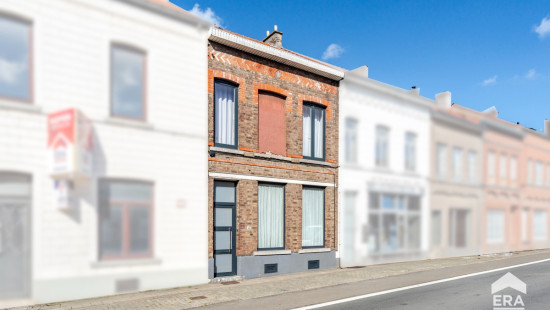
This characterful terraced house combines authentic charm with a practical, central location in Tienen. Situated in a residential neighbourhood, it offers a comfortable living environment within easy reach of the town centre, shops, public transport and the hospital. Its excellent transport connections are an additional advantage.
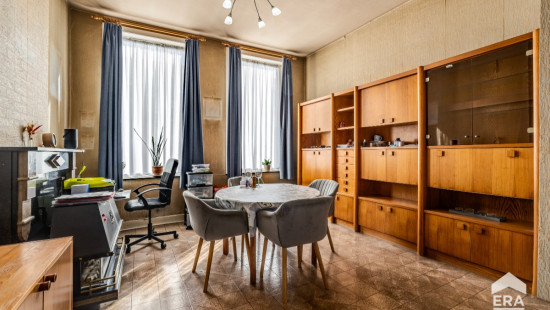
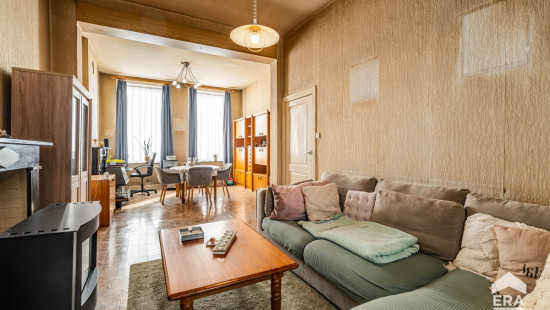
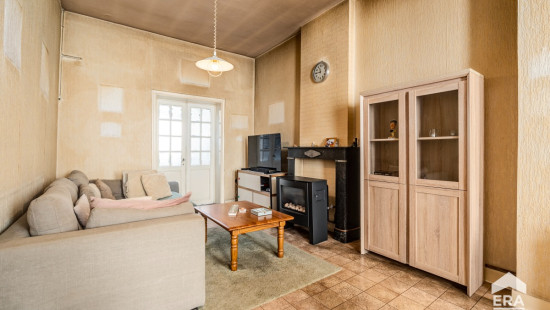
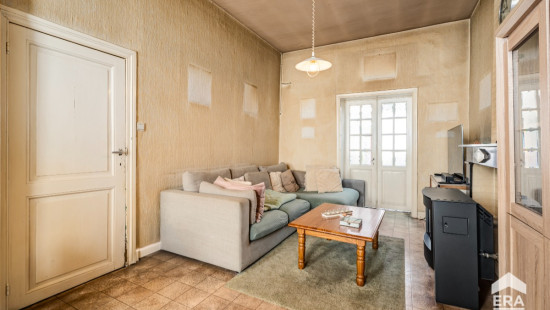
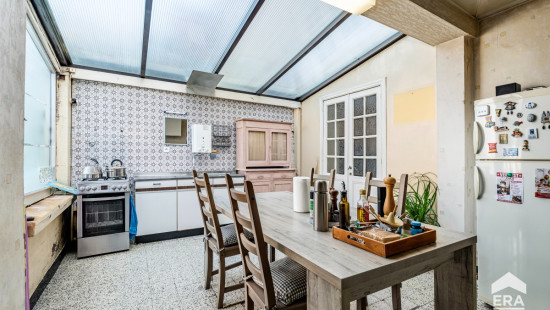
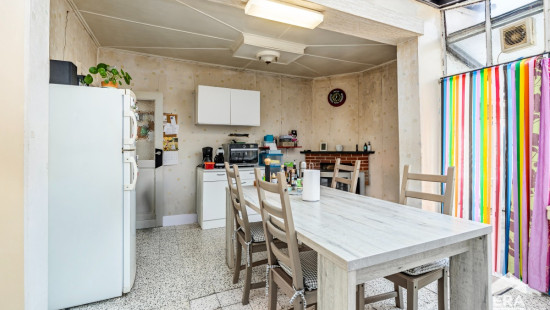
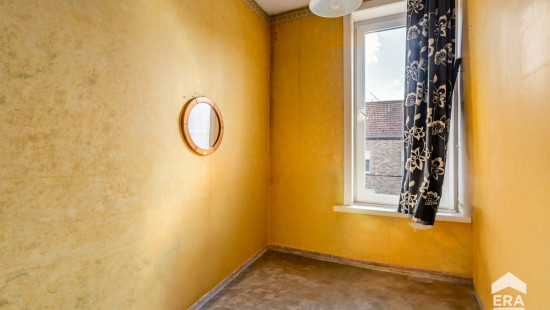
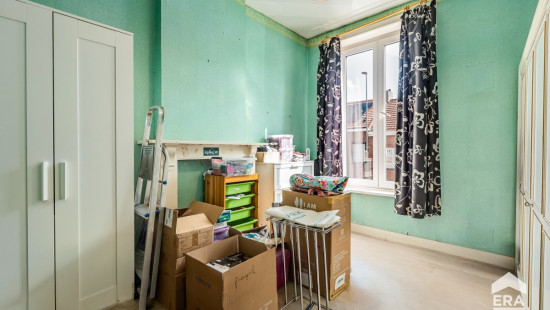
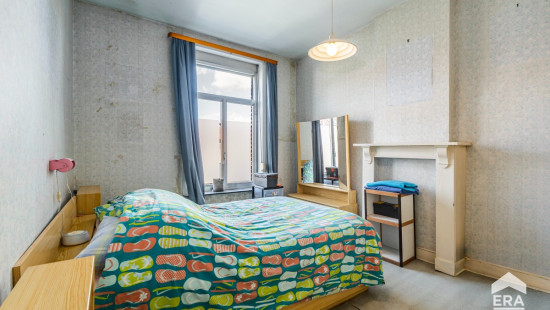
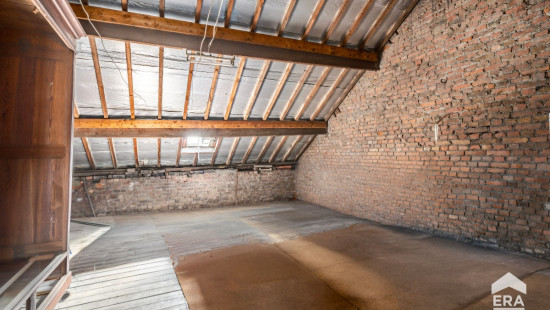
The current layout comprises a living room, a kitchen and two generously sized bedrooms. The attic also offers the possibility of creating a third bedroom. In addition, the property features a separate workshop, providing various possibilities for families, hobbyists or anyone in need of extra workspace or storage.
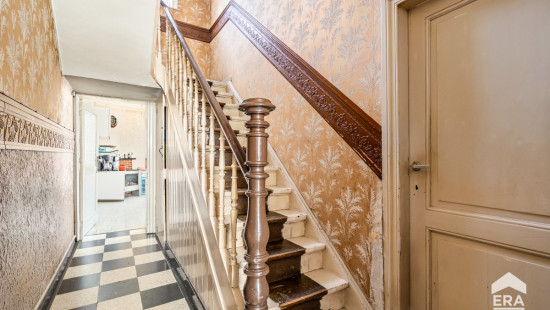
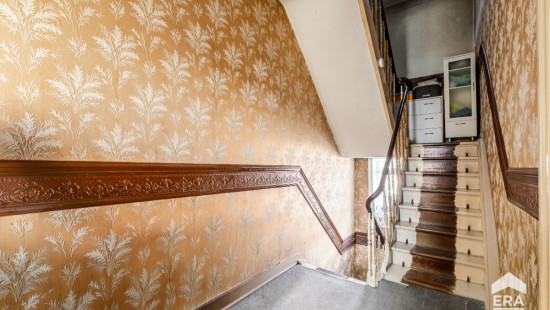
Looking beyond its current condition, this property offers plenty of potential. With a well-planned renovation, it can easily be transformed into an attractive family home with additional living or sleeping space, tailored entirely to your own preferences and needs.
Contact your ERA real estate agent today to arrange a viewing.

Specifications

Characteristics

General

Habitable area (m²)
124.00m²
Soil area (m²)
120.00m²
Surface type
Brut
Plot orientation
West
Orientation frontage
East
Surroundings
Centre
Town centre
Busy location
Residential
Close to public transport
Hospital nearby
Taxable income
€418,00

Heating

Heating type
Individual heating
Heating elements
Convectors
Heating material
Gas

Miscellaneous

Joinery
Wood
Single glazing
Double glazing
Isolation
Glazing
See energy performance certificate
Warm water
None

Building

Year built
from 1900 to 1918
Miscellaneous
Construction method: Traditional masonry
Lift present
No

Kitchen

Calculated surface area
15 m²
Width
5
Length
3
Room properties
Simple
Ceramic tiles
Room items
Double sink
Refrigerator
Cooker (Gas)

Garden

Calculated surface area
120 m²

Living room, lounge

Calculated surface area
34 m²
Width
4
Length
8.5
Room properties
Vinyl

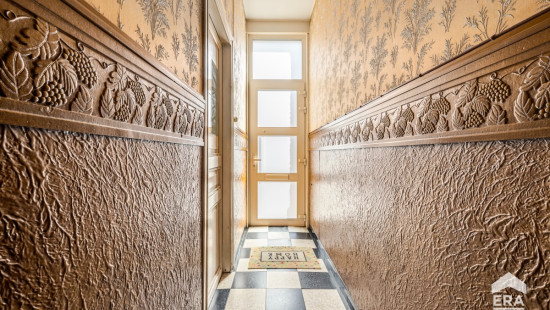
Entrance hall

Calculated surface area
13 m²
Width
1.5
Length
8.5
Room properties
Ceramic tiles

Night hall

Calculated surface area
7 m²
Width
2
Length
3.5

Bedroom

Calculated surface area
14 m²
Width
3.3
Length
4.3
Room properties
Vinyl
1 bedroom(s) possible

Bedroom

Calculated surface area
11 m²
Width
3
Length
3.8
Room properties
Vinyl
1 bedroom(s) possible

Office

Calculated surface area
6 m²
Width
3
Length
2
Room properties
Vinyl
1 bedroom(s) possible

Attic

Calculated surface area
30 m²
Width
5
Length
6
Room properties
Wooden floor
1 bedroom(s) possible

Atelier

Calculated surface area
17 m²

Bedroom

Calculated surface area
30 m²
1 bedroom(s) possible

General

Protected heritage
No
Recorded inventory of immovable heritage
No

Energy & electricity

Electrical inspection
Inspection report - non-compliant
Utilities
Electricity
Natural gas present in the street
Sewer system connection
City water
Energy performance certificate
Yes
Energy label
F
Certificate number
2060907-0003948929-RES-1
Calculated specific energy consumption
527

Planning information

Urban Planning Permit
Property built before 1962
Urban Planning Obligation
No
In Inventory of Unexploited Business Premises
No
Subject of a Redesignation Plan
No
Subdivision Permit Issued
No
Pre-emptive Right to Spatial Planning
No
Urban destination
Residential area
Flood Area
Property situated wholly or partly in a flood-prone area
P(arcel) Score
klasse B
G(building) Score
klasse B
Renovation Obligation
Applicable
In water sensetive area
Non-applicable
Close

Luna Vinck
Diestsesteenweg 46 , 3300 Tienen