Description of the property

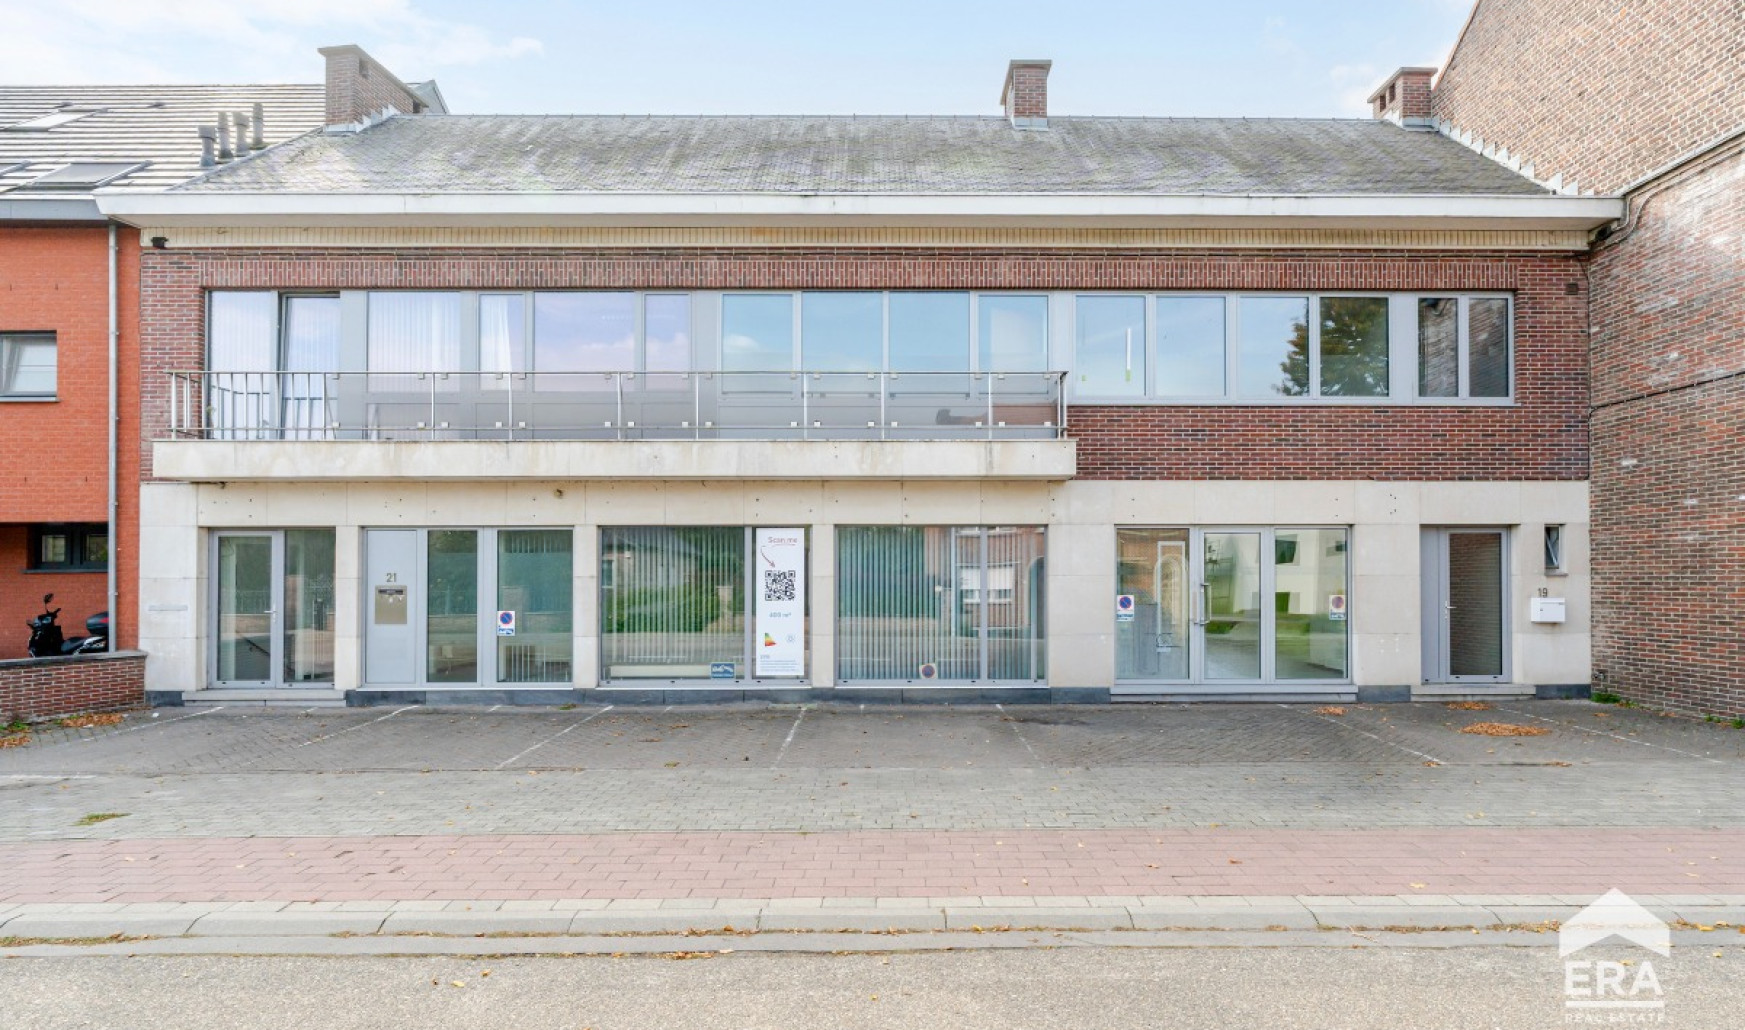
Commercial property with integrated residence in a well-connected area of Tienen.
 
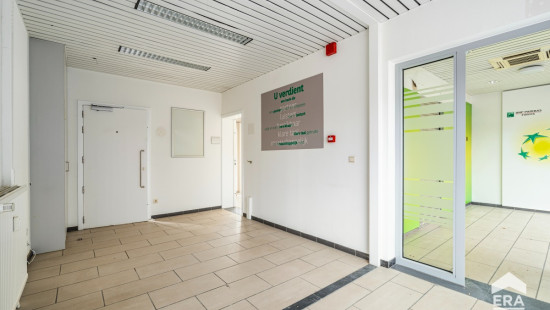
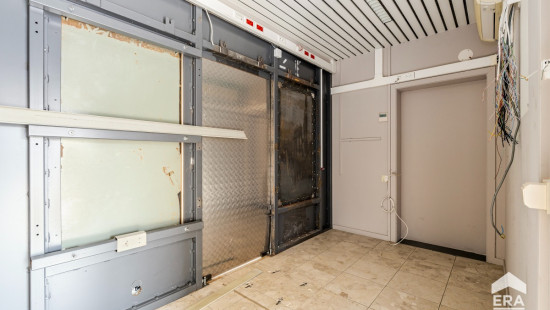
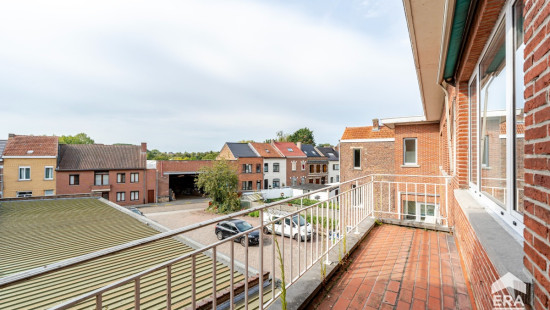
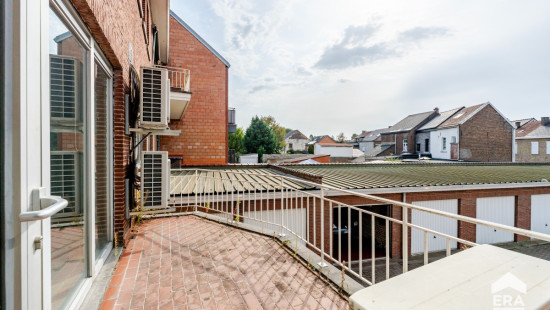
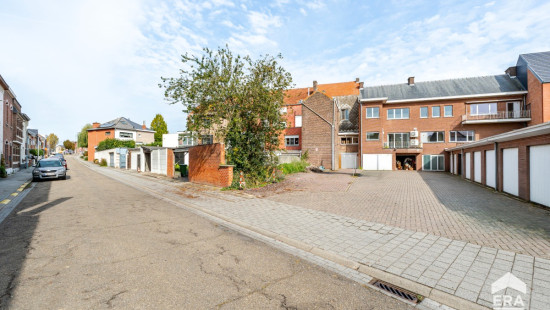
This closed commercial property with residence, built in 1969, offers a practical combination of living and working. Located on the Hannuitsesteenweg in Tienen, the property enjoys a residential setting close to public transport and main access roads. The commercial space at the front is suitable for a shop, office or professional practice. The property also features a comfortable living area, two bedrooms and multiple office spaces that can be arranged flexibly. The full basement and garages provide additional storage and parking possibilities.
Main rooms:
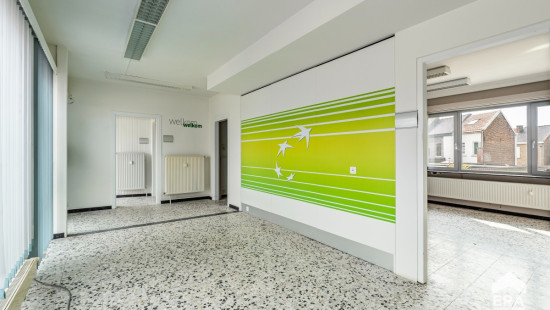
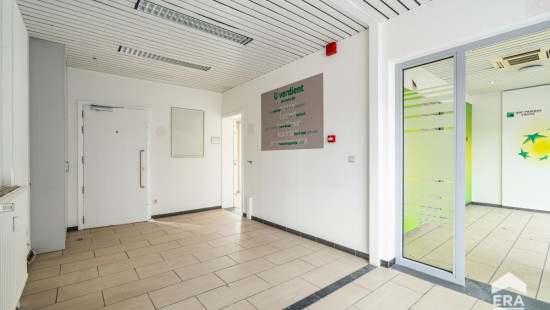
• Commercial space suitable for retail, office or professional activities
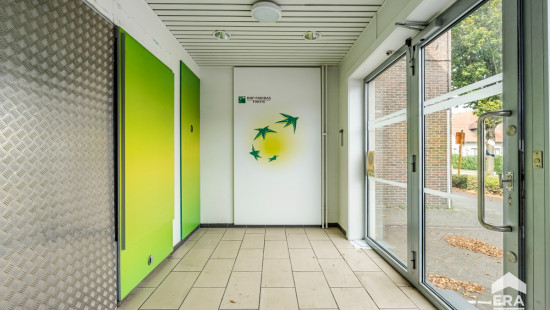
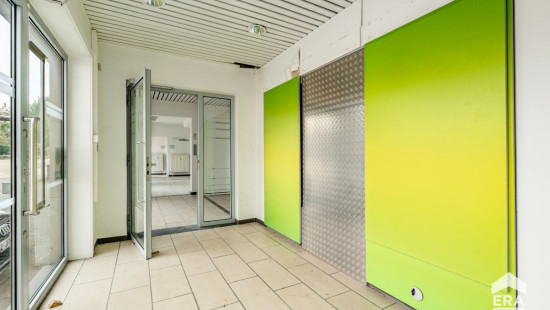
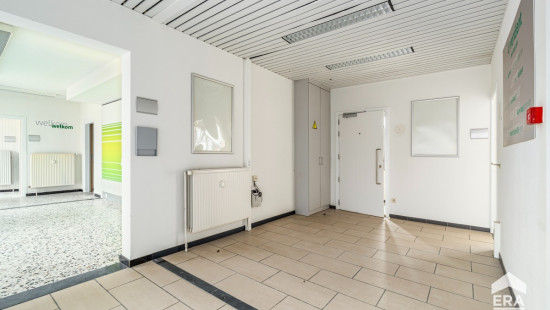
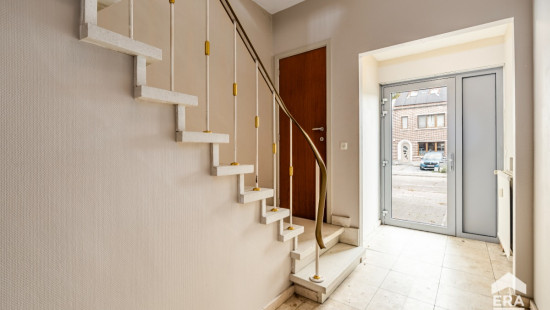
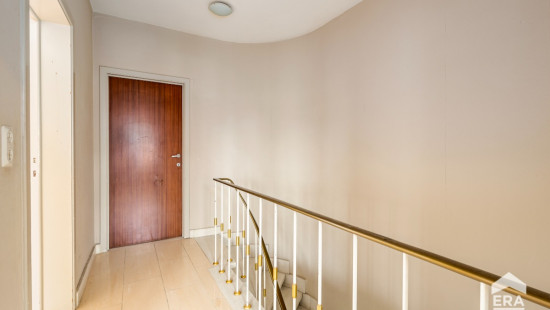
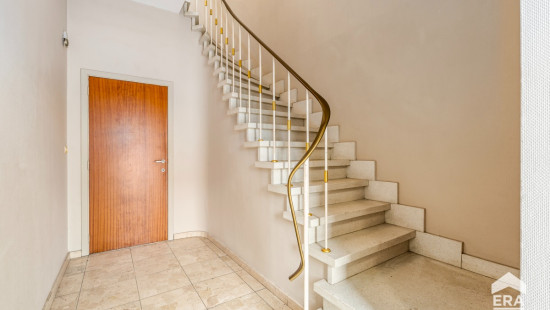
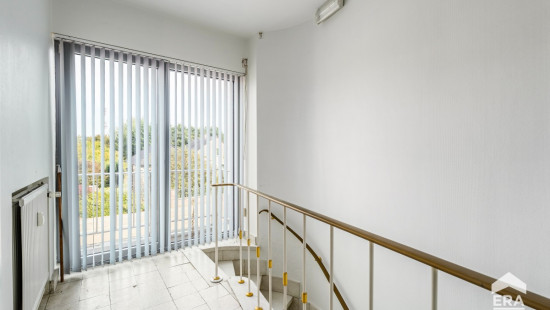
• Entrance hall connecting the residential and commercial areas
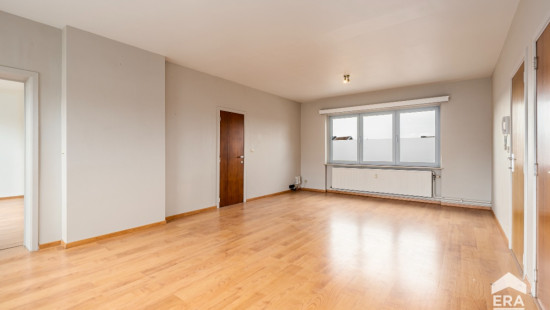
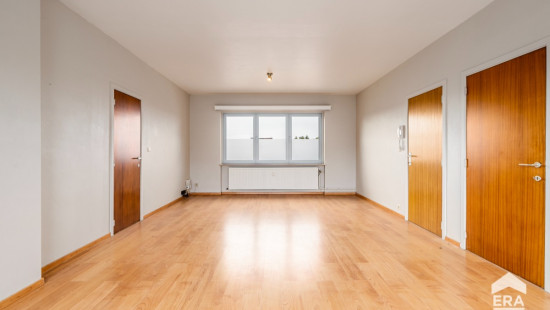
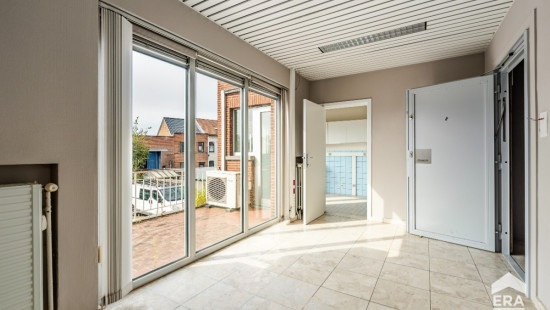
• Bright living room with pleasant natural light
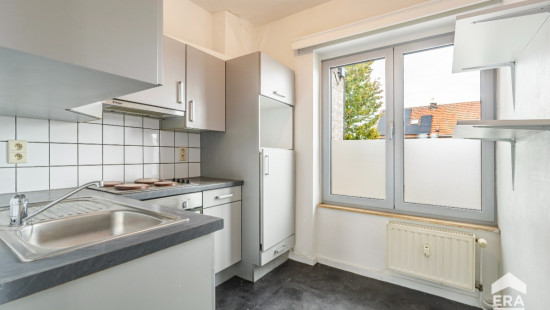
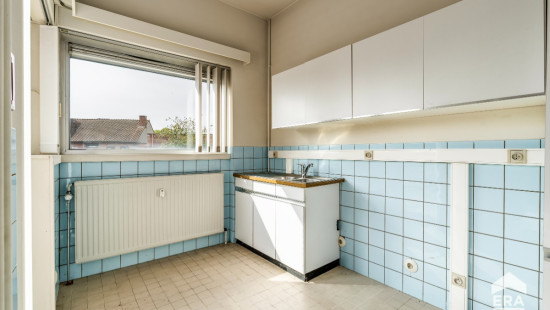
• Functional kitchen equipped with electric hob, oven, extractor hood and refrigerator
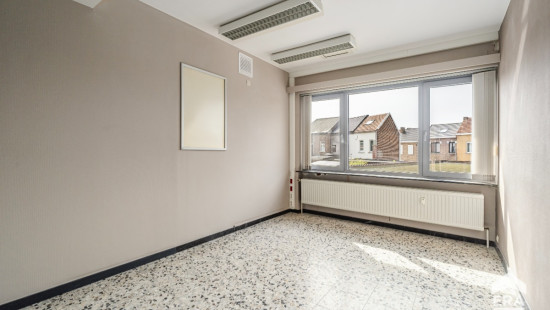
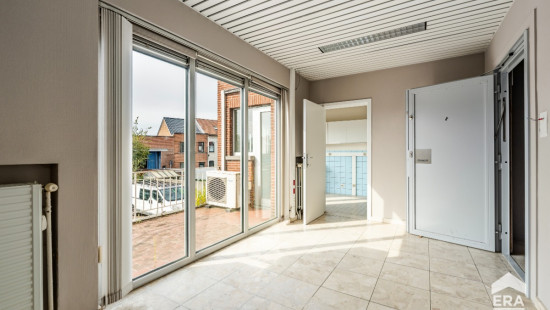
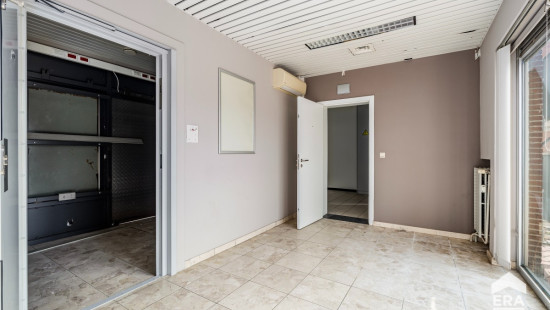
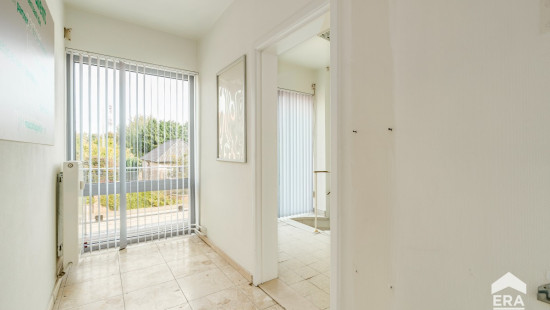
• Two office spaces ideal for home working or professional use
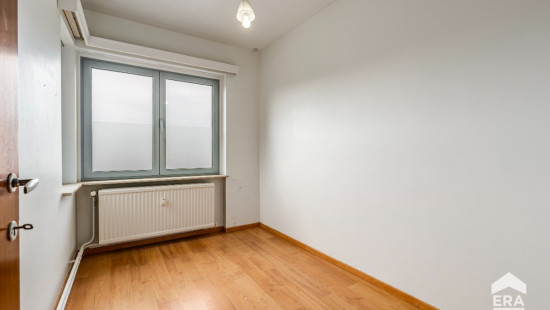
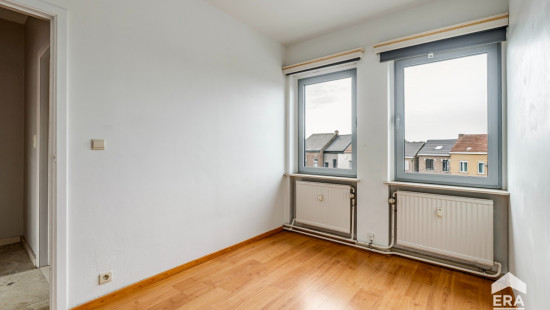
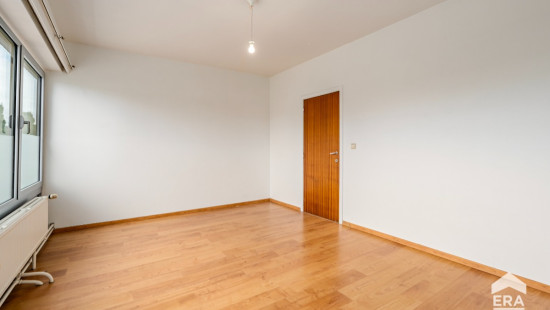
• Two bedrooms
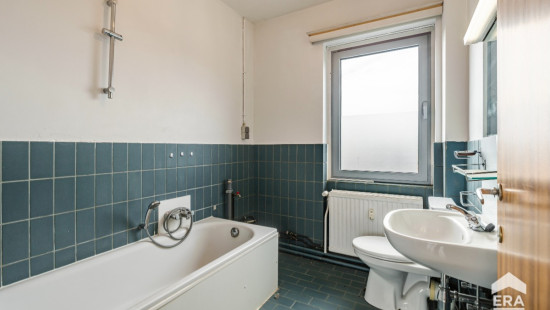
• Bathroom with bathtub, toilet, sink and connections for washing machine and dryer
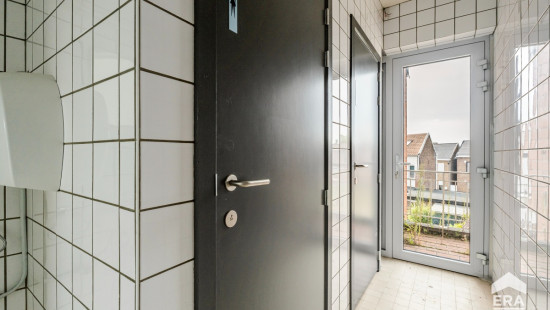
• Two separate toilets with hand basin
• Two garages with up-and-over and swing doors
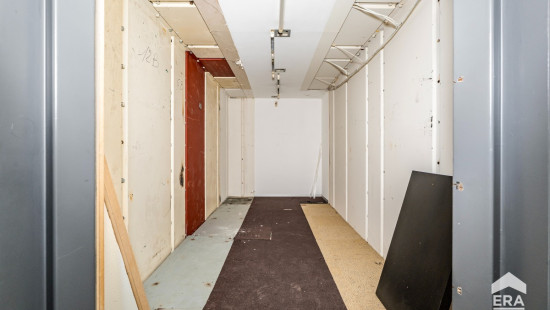
• Full basement offering extensive storage space
 

Specifications

Characteristics

General

Habitable area (m²)
256.00m²
Soil area (m²)
293.00m²
Width surface (m)
20.50m
Surface type
Brut
Plot orientation
South-West
Orientation frontage
North-East
Surroundings
Residential
Close to public transport
Access roads
Taxable income
€1854,00

Heating

Heating type
Collective heating / Communal heating
Heating elements
Radiators
Hot air
Heating material
Gas
Electricity

Miscellaneous

Joinery
Aluminium
Super-insulating high-efficiency glass
Isolation
Roof
Glazing
See energy performance certificate
Warm water
Electric boiler

Building

Year built
1969
Miscellaneous
Construction method: Traditional masonry
Lift present
No

Toilet

Calculated surface area
2 m²
Width
1
Length
1.5
Room properties
Tiles
Room items
With toilet basin

Entrance hall

Calculated surface area
12 m²
Width
2
Length
6

Hall

Calculated surface area
8 m²
Width
2.4
Length
3.3

Kitchen

Calculated surface area
6 m²
Width
2.5
Length
2.5
Room properties
Tiles
Room items
Single sink
Extractor hood
Refrigerator
Cooker (Electric)
Hob (electric)
Oven (hot air)

Living room, lounge

Calculated surface area
34 m²
Width
4.5
Length
7.5
Room properties
Laminate
Rectangular shape

Bedroom

Calculated surface area
9 m²
Width
2.5
Length
3.5
Room properties
Laminate
1 bedroom(s) possible

Bathroom

Calculated surface area
5 m²
Width
2
Length
2.5
Room items
Single sink
Bathtub
Toilet
Dryer connection
Washing machine connection
Mixer taps

Bedroom

Calculated surface area
16 m²
Width
4.5
Length
3.5
Room properties
Laminate
1 bedroom(s) possible

Commercial premises

Calculated surface area
98 m²
Width
7
Length
14
Room properties
Ceramic tiles

Office

Calculated surface area
11 m²
Width
3.1
Length
3.6
Room properties
Tiles

Office

Calculated surface area
15 m²
Width
4.2
Length
3.5
Room properties
Tiles
Room items
Balcony

Toilet

Calculated surface area
7 m²
Width
2
Length
3.5
Room properties
Tiled walls
Tiles
Room items
With toilet basin

Basement

Calculated surface area
74 m²
Width
10.6
Length
7
Room properties
Ceramic tiles
Room items
Volledig onderkelderd

Garage

Calculated surface area
22 m²
Width
3
Length
7.3
Room properties
Self-levelling flooring
Room items
Overhead garage door

Garage

Calculated surface area
36 m²
Width
3.8
Length
9.5
Room properties
Self-levelling flooring
Room items
Hinged doors, revolving doors

General

Protected heritage
No
Recorded inventory of immovable heritage
No

Energy & electricity

Electrical inspection
Inspection report - non-compliant
Utilities
Gas
Electricity
City water
Telephone
Energy performance certificate
Yes
Energy label
D
Certificate number
20190519-0002161495-RES-1
Calculated specific energy consumption
305

Planning information

Urban Planning Permit
Property built before 1962
Urban Planning Obligation
No
In Inventory of Unexploited Business Premises
No
Subject of a Redesignation Plan
No
Subdivision Permit Issued
No
Pre-emptive Right to Spatial Planning
No
Urban destination
Residential area
Flood Area
Property not located in a flood plain/area
P(arcel) Score
klasse A
G(building) Score
klasse A
Renovation Obligation
Non-applicable
In water sensetive area
Non-applicable
Close

Ives Coosemans
Hannuitsesteenweg 19 , 3300 Tienen