Quality villa in a green residential area

Starting from € 749 000

Description of the property

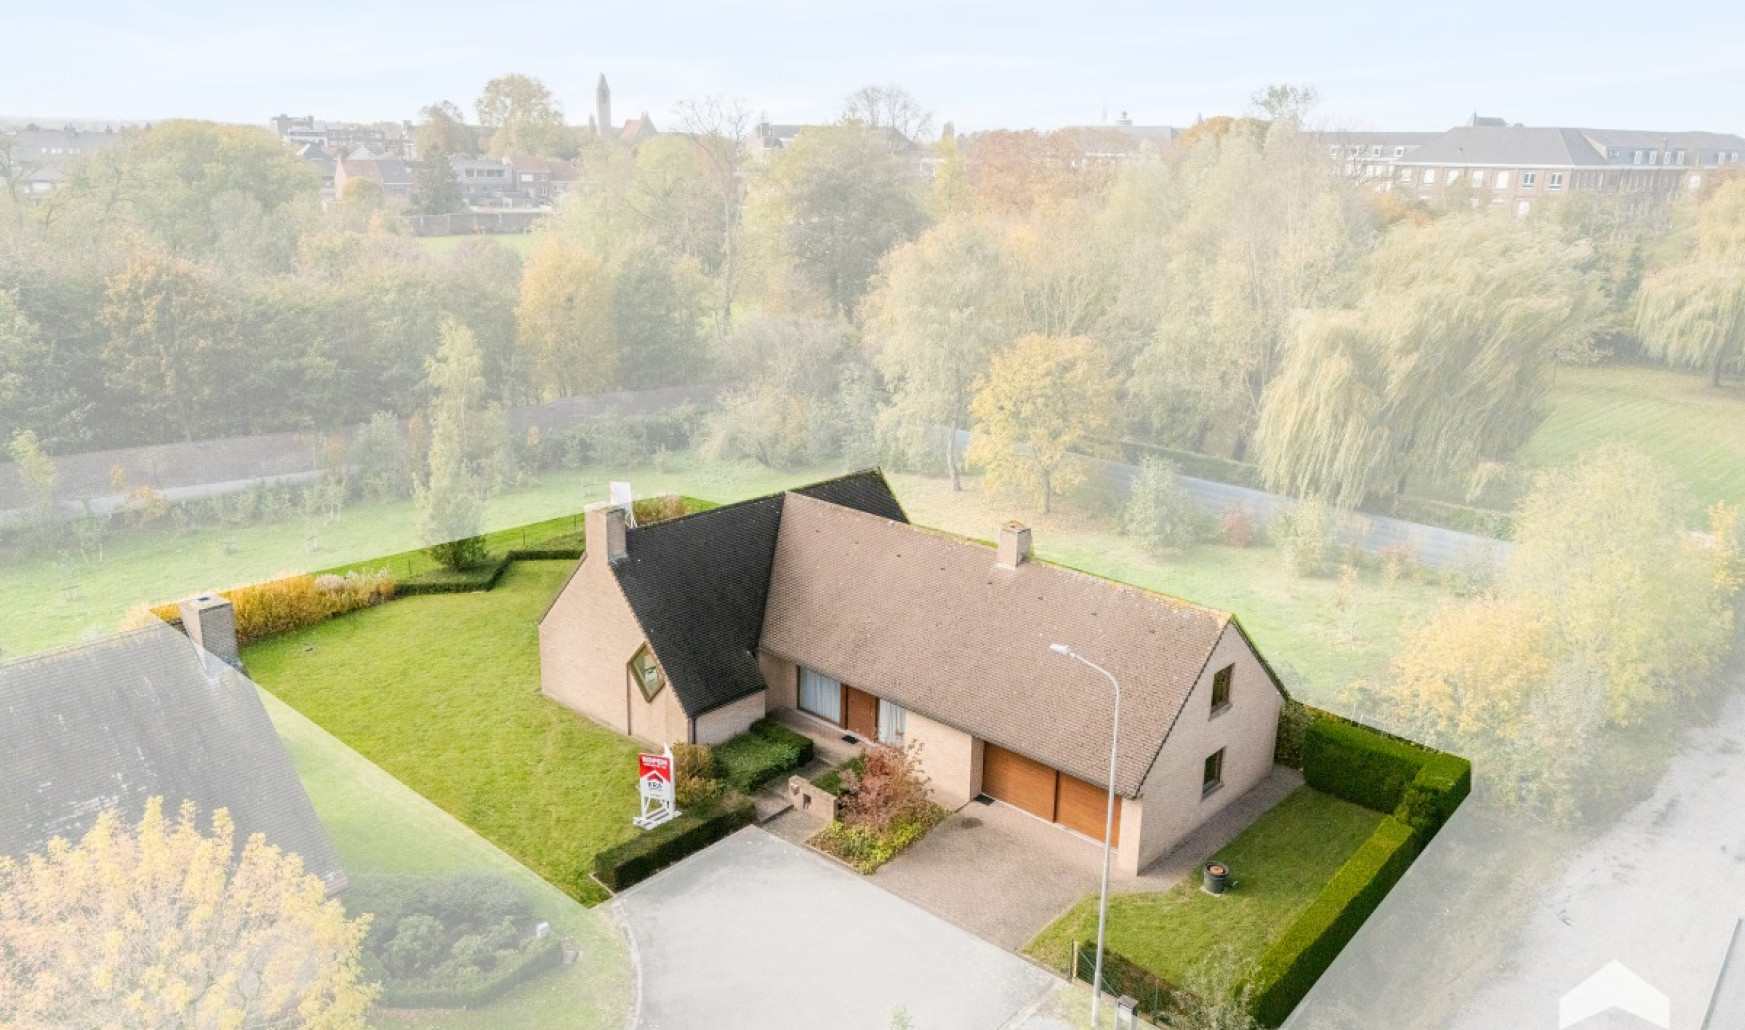
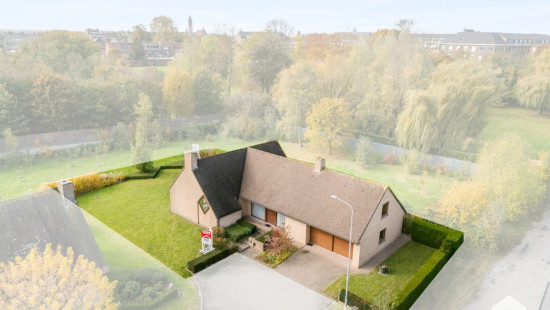
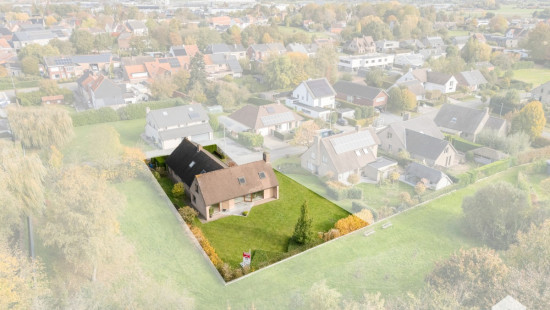
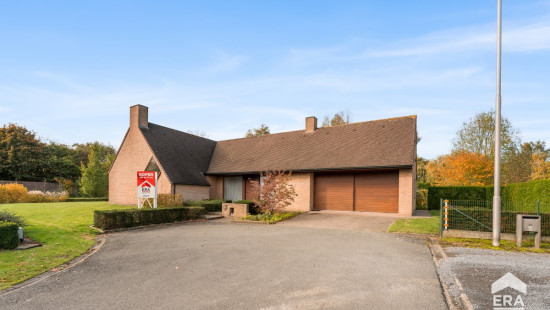
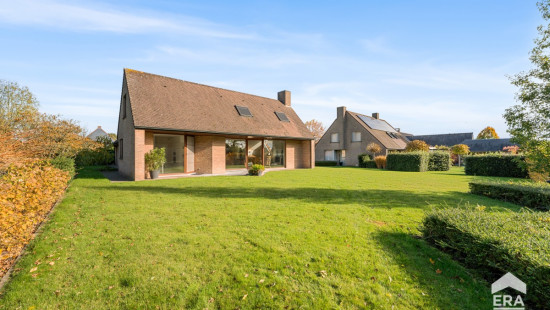
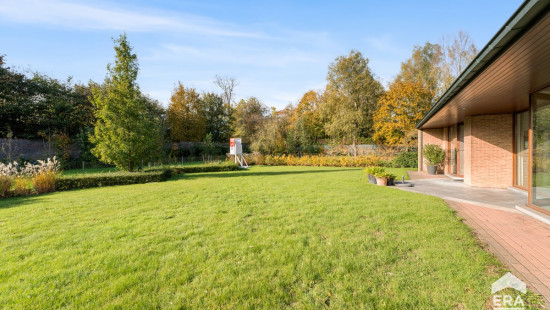
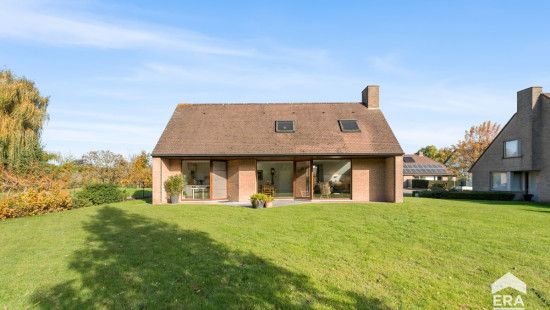
Detached house in a quiet and green residential area in Tielt, located at the end of a cul-de-sac.

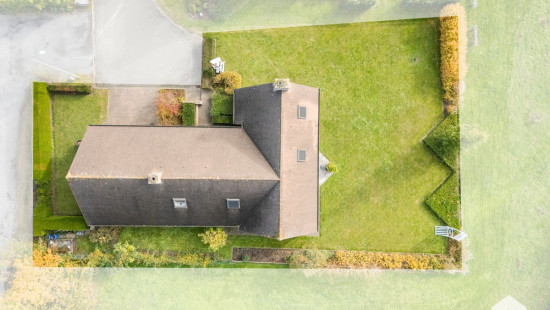
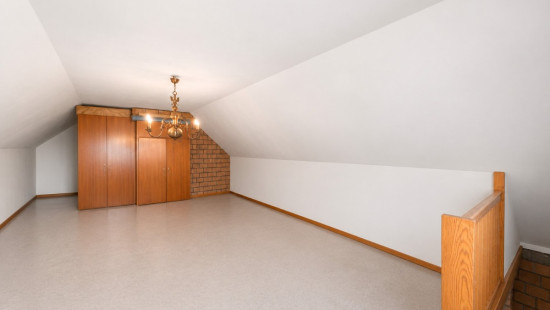
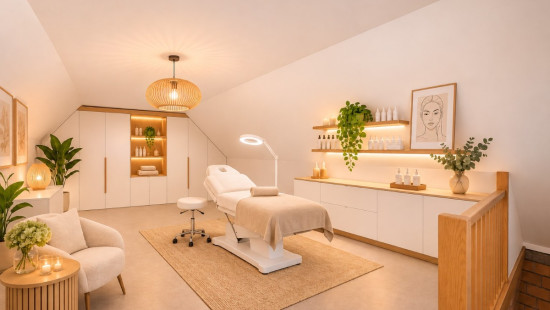
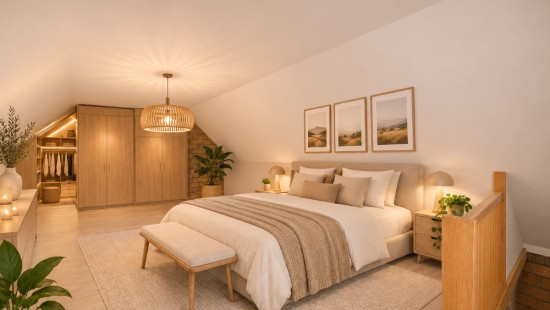
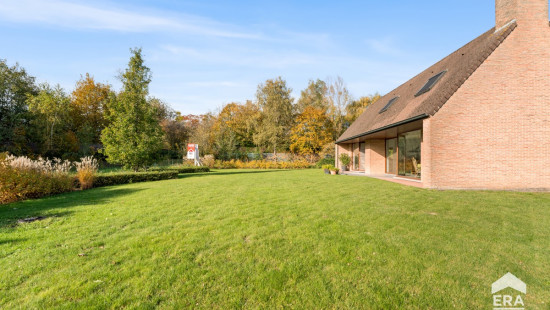
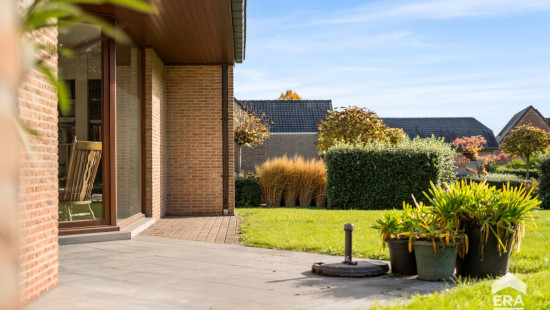
Built in 1987, this high-quality and durable home offers generous living spaces, comfort and an excellent location close to schools, public transport, the train station, parks and the hospital. Situated in a peaceful villa district surrounded by greenery, the property enjoys plenty of privacy. The separate attic space of 51 m², accessible via a fixed staircase through the garage, offers excellent potential for a home office, professional practice, hobby room, mancave or additional bedroom. The practical layout, spacious living areas and large 640 m² garden make this house particularly pleasant to live in. An ideal property for those looking for tranquillity, quality and versatility.

Main rooms:
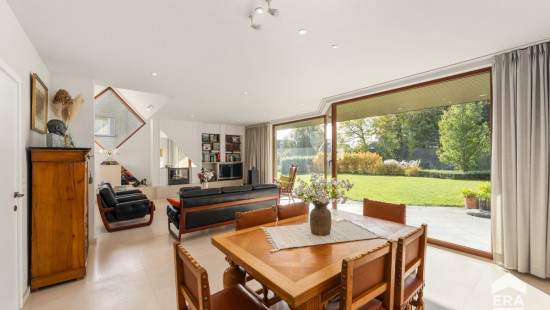
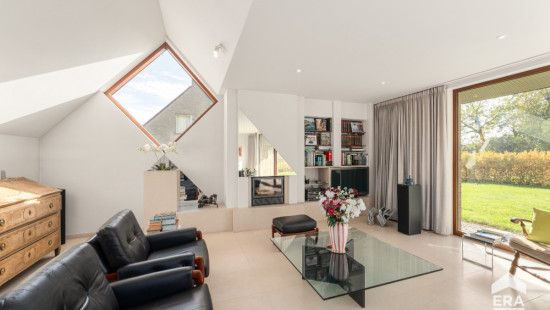
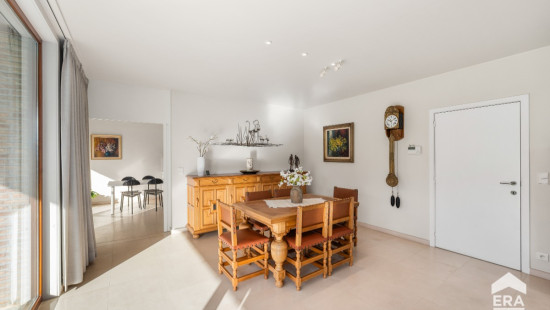
• Spacious living room (47 m²) with plenty of natural light
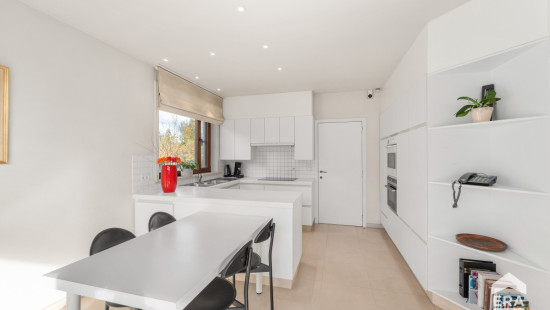
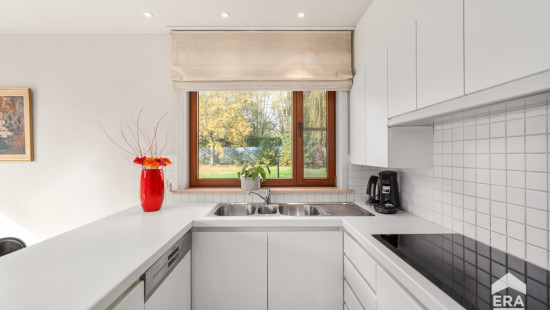
• Fully fitted kitchen with breakfast area and quality appliances
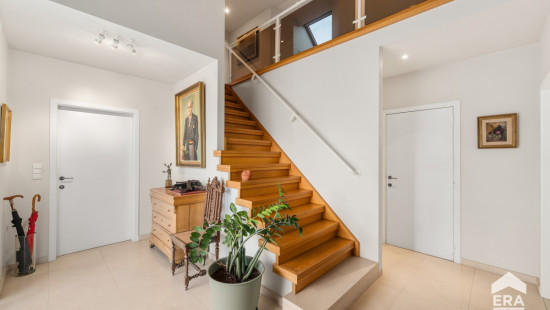
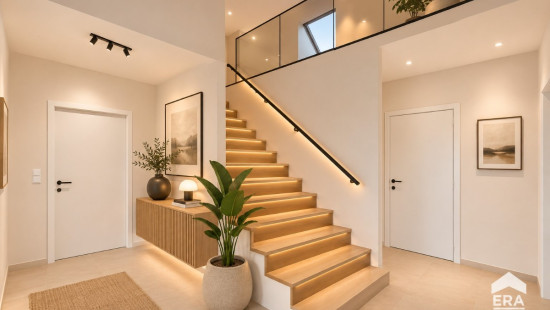
• Entrance hall with cloakroom and built-in cupboards
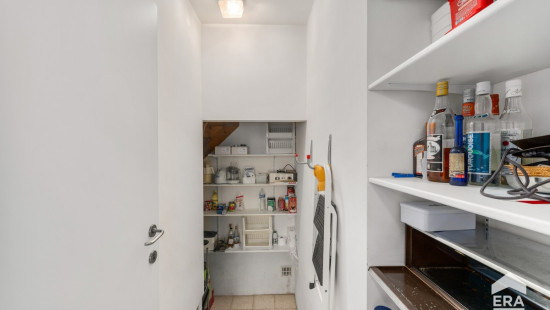
• Practical storage room
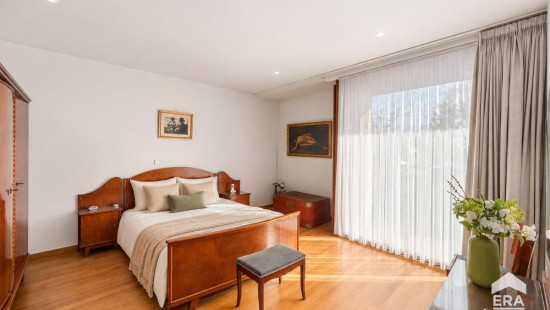
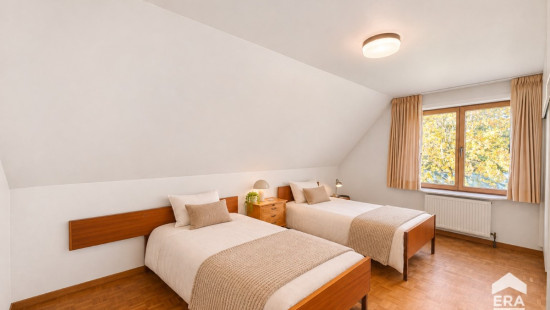
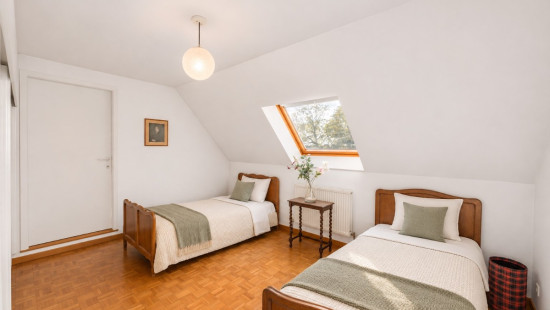
• 4 full-sized bedrooms, several with built-in cupboards
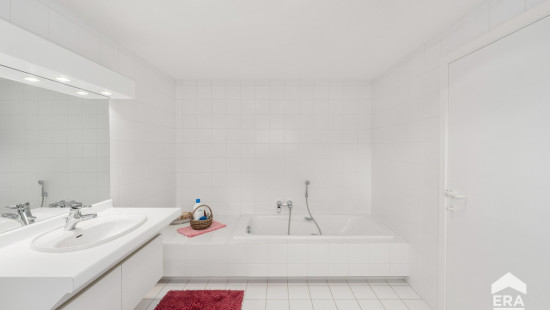
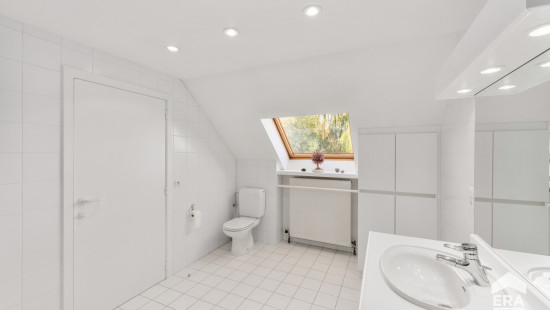
• Bathroom with bathtub, toilet, washbasin and built-in cupboards
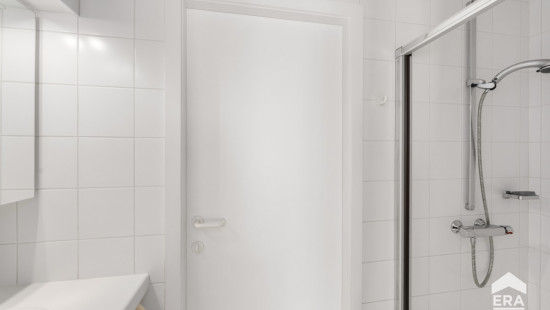
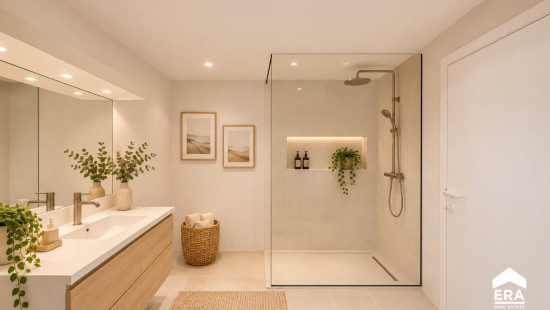
• Additional shower room with shower and washbasin unit
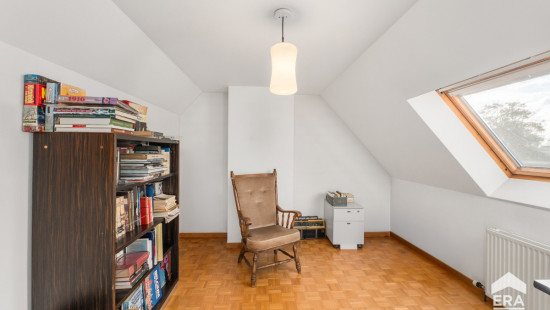
• Separate attic space (51 m²) with multiple possibilities
• Semi-basement cellar
• Large 640 m² garden

Highlights:
• Prime location in a residential area at the end of a cul-de-sac
• Versatile attic space ideal for professional use or hobbies
• High-quality and durable home with spacious layout

Contact us today to arrange a viewing.

YOUR DREAM HOME. FOUND!

Specifications

Characteristics

General

Habitable area (m²)
333.00m²
Soil area (m²)
1006.00m²
Surface type
Brut
Plot orientation
South-West
Orientation frontage
East
Surroundings
Green surroundings
Residential
Near school
Close to public transport
Residential area (villas)
Near park
Near railway station
Hospital nearby

Heating

Heating type
Central heating
Individual heating
Heating elements
Built-in fireplace
Radiators
Underfloor heating
Heating material
Wood
Gas

Miscellaneous

Joinery
Wood
Double glazing
Isolation
Cavity insulation
Floor slab
Cavity wall
Roof insulation
Warm water
Boiler on central heating

Building

Year built
1987
Miscellaneous
Construction method: Traditional masonry
Lift present
No

Entrance hall

Room items
Cloakroom, coat closet
Built-in cabinets, fitted wardrobe

Living room, lounge

Calculated surface area
47 m²
Room items
Built-in fireplace

Kitchen

Calculated surface area
19 m²
Width
3.8
Length
5
Room items
Double sink
Dishwasher
Extractor hood
Microwave oven
Refrigerator with freezer compartment
Oven
Hob (ceramic)
Breakfast nook
Fully fitted

Stairwell

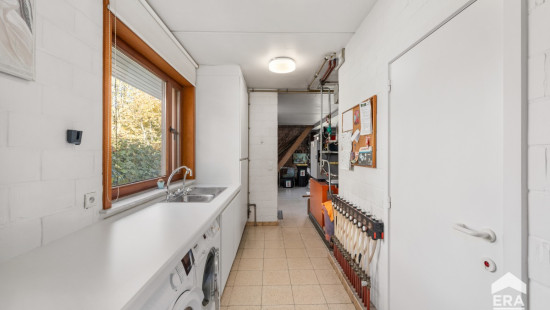
Laundry area

Calculated surface area
8 m²
Width
1.9
Length
4.15
Room items
Single sink
Dryer connection
Washing machine connection
Built-in cabinets, fitted wardrobe
Central heating boiler, furnace

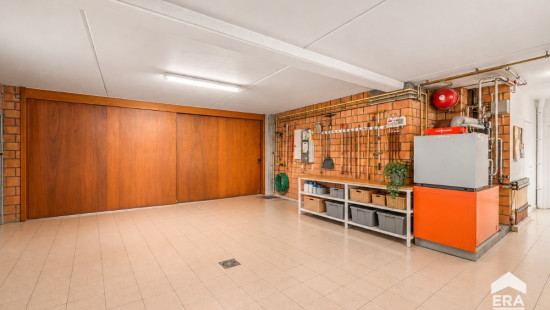
Garage

Calculated surface area
43 m²
Width
6
Length
7.2
Room items
Water softener
Lighting
Provision of electricity

Bedroom

Calculated surface area
17 m²
Width
4.05
Length
4.15
1 bedroom(s) possible

Basement

Room items
Semi-basement

Night hall

Bedroom

Calculated surface area
12 m²
Width
3.35
Length
3.7
Room items
Built-in cabinets, fitted wardrobe
1 bedroom(s) possible

Bedroom

Calculated surface area
14 m²
Width
3.05
Length
4.5
1 bedroom(s) possible

Bedroom

Calculated surface area
15 m²
Width
3.05
Length
5
Room items
Built-in cabinets, fitted wardrobe
1 bedroom(s) possible

Multi-purpose room

Calculated surface area
51 m²
2 bedroom(s) possible

Bathroom

Calculated surface area
10 m²
Width
2.7
Length
3.6
Room items
Bathtub
Toilet
Wastafel enkel in meubel
Built-in cabinets, fitted wardrobe

Shower room

Room items
Shower
Wastafel enkel in meubel

Garden

Calculated surface area
640 m²
Room items
Terrace

Storage

General

Protected heritage
No
Recorded inventory of immovable heritage
No

Energy & electricity

Electrical inspection
Inspection report - compliant
Utilities
Gas
Electricity
Septic tank
Rainwater well
Sewer system connection
Cable distribution
City water
Telephone
Internet
Water softener
Energy performance certificate
Yes
Energy label
C
Certificate number
20261030-0003988128-RES-1
Calculated specific energy consumption
251

Planning information

Urban Planning Permit
Permit issued
Urban Planning Obligation
No
In Inventory of Unexploited Business Premises
No
Subject of a Redesignation Plan
No
Summons
No judicial recovery measure or administrative measure imposed
Subdivision Permit Issued
No
Pre-emptive Right to Spatial Planning
No
Urban destination
Residential area
Flood Area
Property not located in a flood plain/area
P(arcel) Score
klasse A
G(building) Score
klasse A
Renovation Obligation
Non-applicable
In water sensetive area
Non-applicable
Delphine Lafaut
Alfons De Vlamyncklaan 30 , 8700 Tielt