

Royale | Nieuw 2-slaapkamerappartement Centrum Sint-Niklaas
€ 374 900
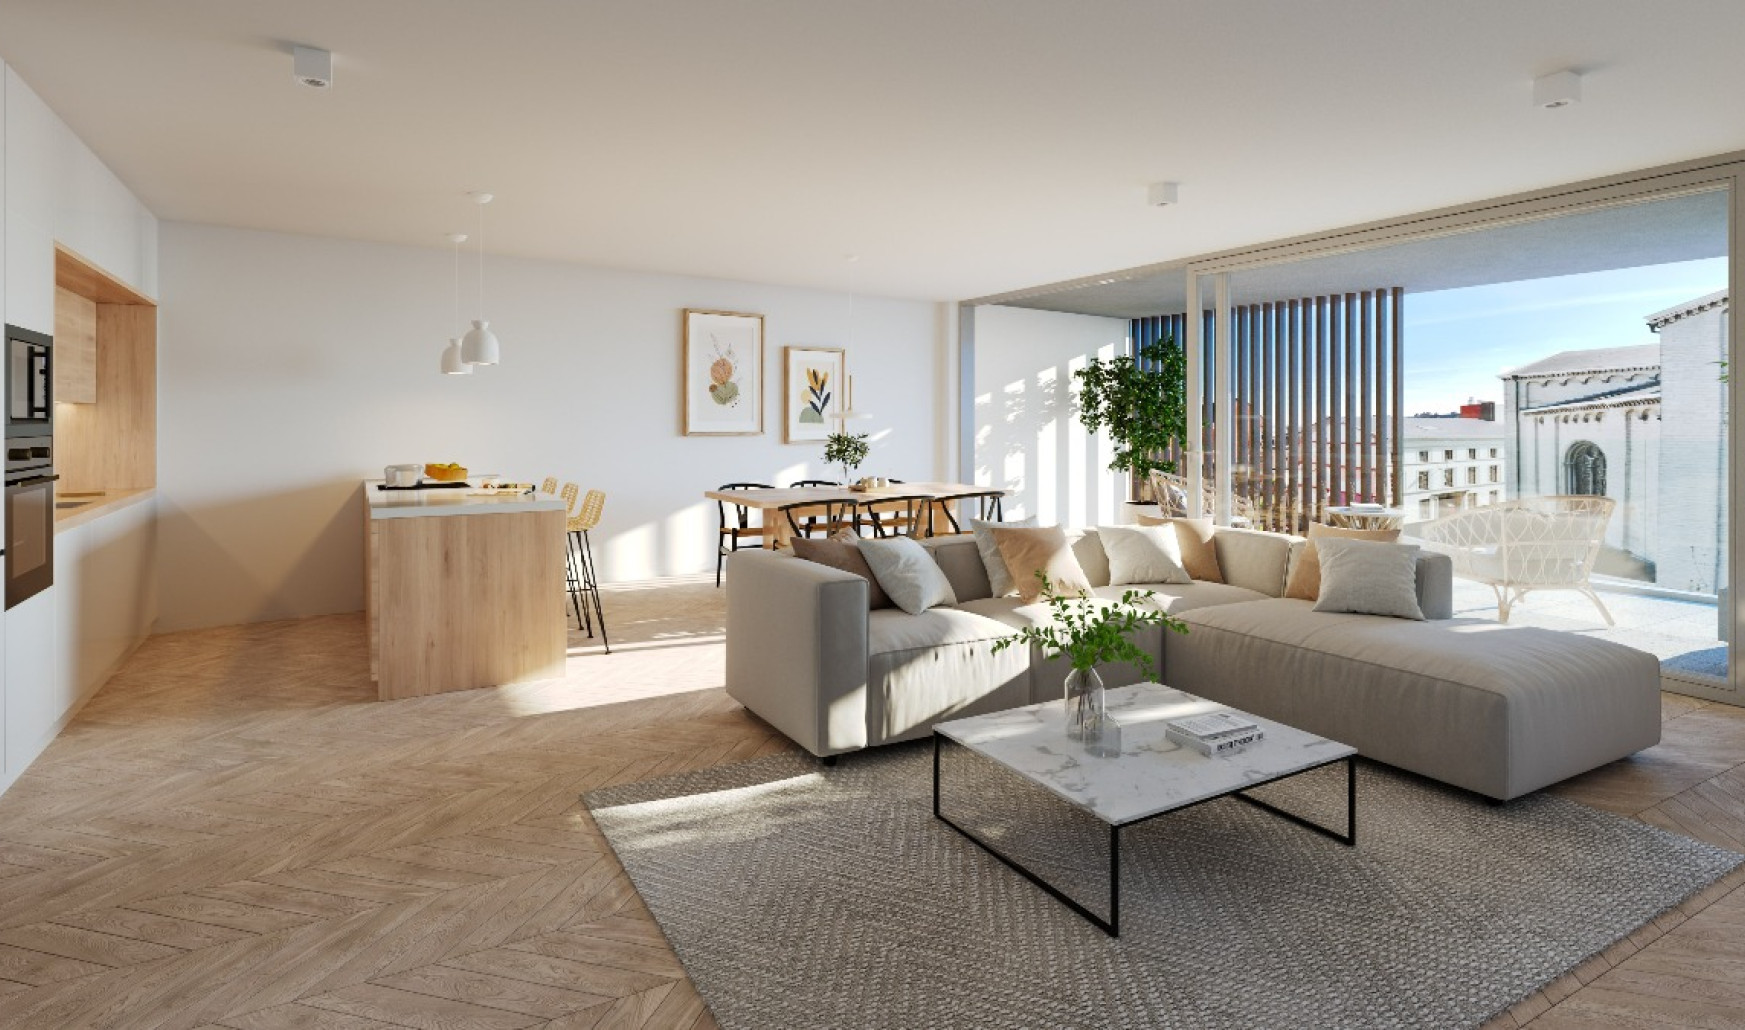
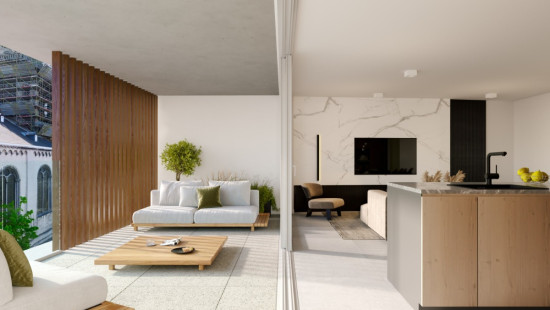
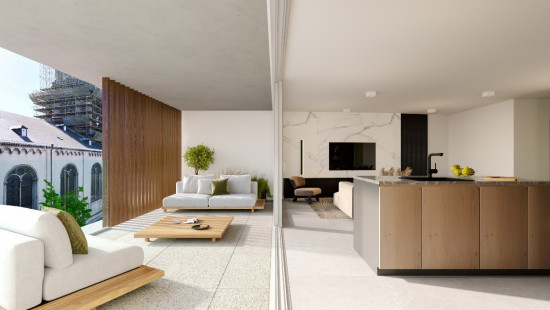
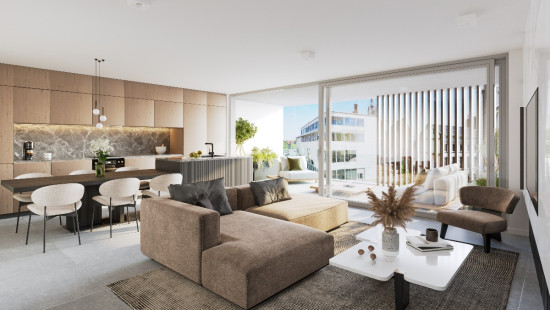
Show +8 photo(s)
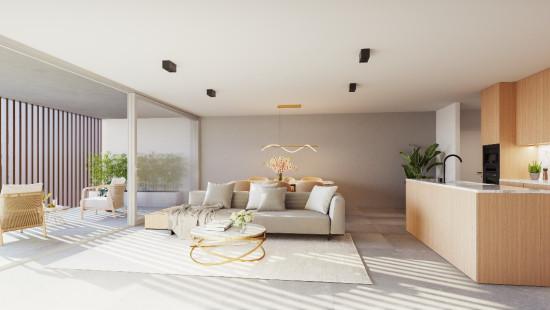
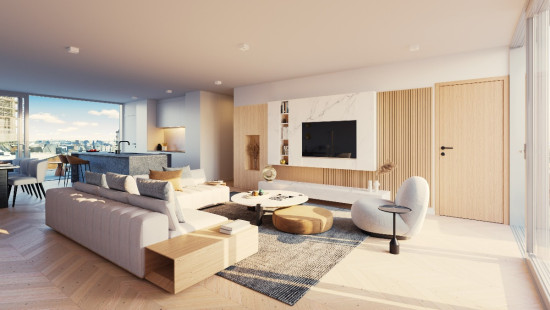
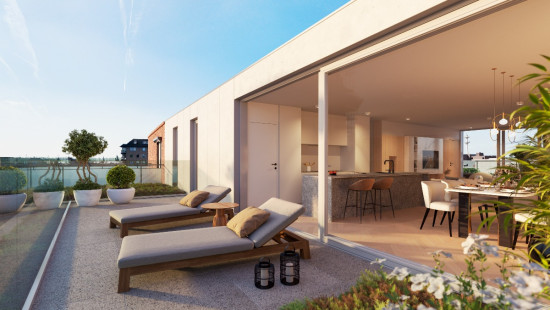
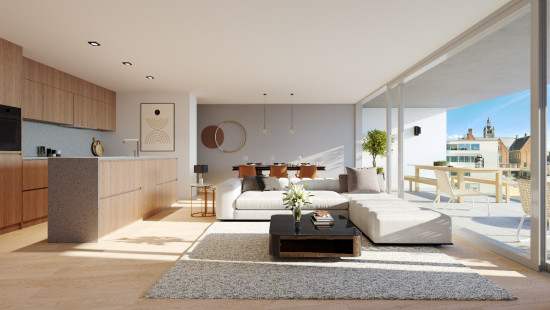
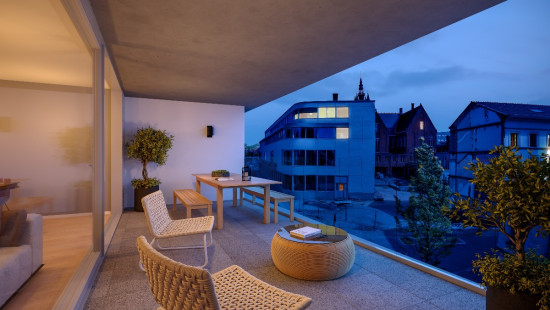
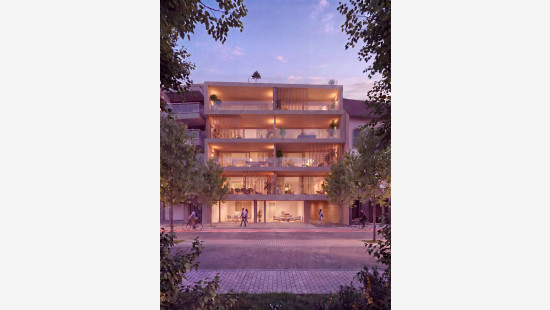
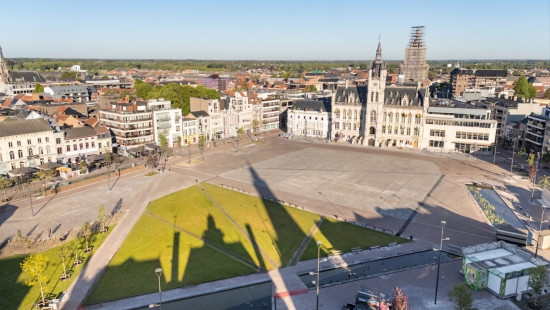
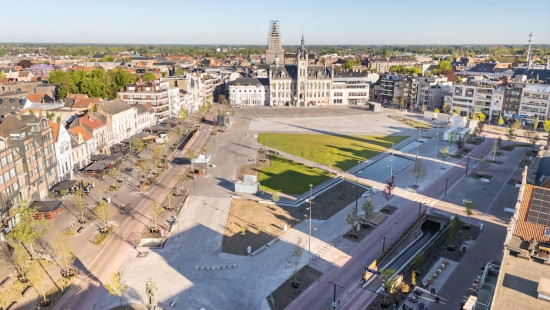
6% vat conditions apply
Flat, apartment
2 facades / enclosed building
2 bedrooms
1 bathroom(s)
95 m² habitable sp.
115 m² ground sp.
Property code: 1089834
Invest in real estate
This property is also suitable as an investment. Use our simulator to calculate your return on investment or contact us.
Specifications
Characteristics
General
Habitable area (m²)
95.00m²
Soil area (m²)
115.00m²
Surface type
Brut
Plot orientation
South
Orientation frontage
South
Surroundings
Centre
Heating
Heating type
Collective heating / Communal heating
Heating elements
Underfloor heating
Heating material
Heat pump (geothermal)
Miscellaneous
Joinery
PVC
Super-insulating high-efficiency glass
Isolation
Roof
Glazing
Façade insulation
See specifications
Warm water
Heat pump
Building
Year built
2026
Floor
1
Amount of floors
5
Miscellaneous
Ventilation
Lift present
No
Details
Bathroom
Storage
Bedroom
Bedroom
Terrace
Toilet
Living room, lounge
Technical and legal info
General
Protected heritage
No
Recorded inventory of immovable heritage
No
Energy & electricity
Electrical inspection
Inspection report - compliant
Utilities
Undetermined
Energy label
-
Planning information
Urban Planning Permit
Permit issued
Urban Planning Obligation
No
In Inventory of Unexploited Business Premises
No
Subject of a Redesignation Plan
No
Summons
No judicial recovery measure or administrative measure imposed
Subdivision Permit Issued
No
Pre-emptive Right to Spatial Planning
No
Urban destination
Residential area
P(arcel) Score
klasse D
G(building) Score
klasse A
Renovation Obligation
Non-applicable
In water sensetive area
Non-applicable


Close
| Object number | Type | Floor | Habitable surface | Amount of bedrooms | Terrace surface | E-level | Price (excl. costs) | Plan | More info |
|---|---|---|---|---|---|---|---|---|---|
| CR | Commercial property | 0 | 80.00 m² | 0 | - | E30 | On demand | Download | - |
| CR2 | Commercial property | 0 | 43.00 m² | 0 | - | E30 | On demand | Download | - |
| 1.1 | Flat, apartment | 1 | 95.00 m² | 2 | 20.00 m² | E30 | € 374 900 | Download | |
| 1.2 | Flat, apartment | 1 | 106.00 m² | 2 | 22.00 m² | E30 | € 424 000 | Download | View property |
| 2.1 | Flat, apartment | 2 | 84.00 m² | 1 | 23.00 m² | E30 | € 299 000 | Download | View property |
| 2.2 | Flat, apartment | 2 | 117.00 m² | 3 | 20.00 m² | E30 | € 474 000 | Download | - |
| 3.1 | Flat, apartment | 3 | 114.00 m² | 3 | 39.00 m² | E30 | € 474 000 | Download | View property |
| 3.2 | Flat, apartment | 3 | 87.00 m² | 1 | 22.00 m² | E30 | € 324 000 | Download | View property |
| 4.1 | Flat, apartment | 4 | 100.00 m² | 2 | 23.00 m² | E30 | € 399 000 | Download | View property |
| 4.2 | Flat, apartment | 4 | 101.00 m² | 2 | 20.00 m² | E30 | € 420 000 | Download | View property |
| 5.1 | Flat, apartment | 5 | 141.00 m² | 3 | 37.00 m² | E30 | € 649 000 | Download | View property |
Downloads
/4.1385322,51.165446,14,0/1100x520@2x?access_token=pk.eyJ1IjoiZXJhYmVsZ2l1bSIsImEiOiJjbHJpYXc0N2YwMm42MnZxcTJwdnl2a24yIn0.Dv_njRzBlb3G65DNtZrFkQ "Parkstraat 27 , 9100 Sint-Niklaas")