Description of the property

[[ THIS PROPERTY IS PARTICIPATING IN THE ERA OPEN HOUSE DAY ON 13/6 FROM 11:00 TO 12:00 ]]
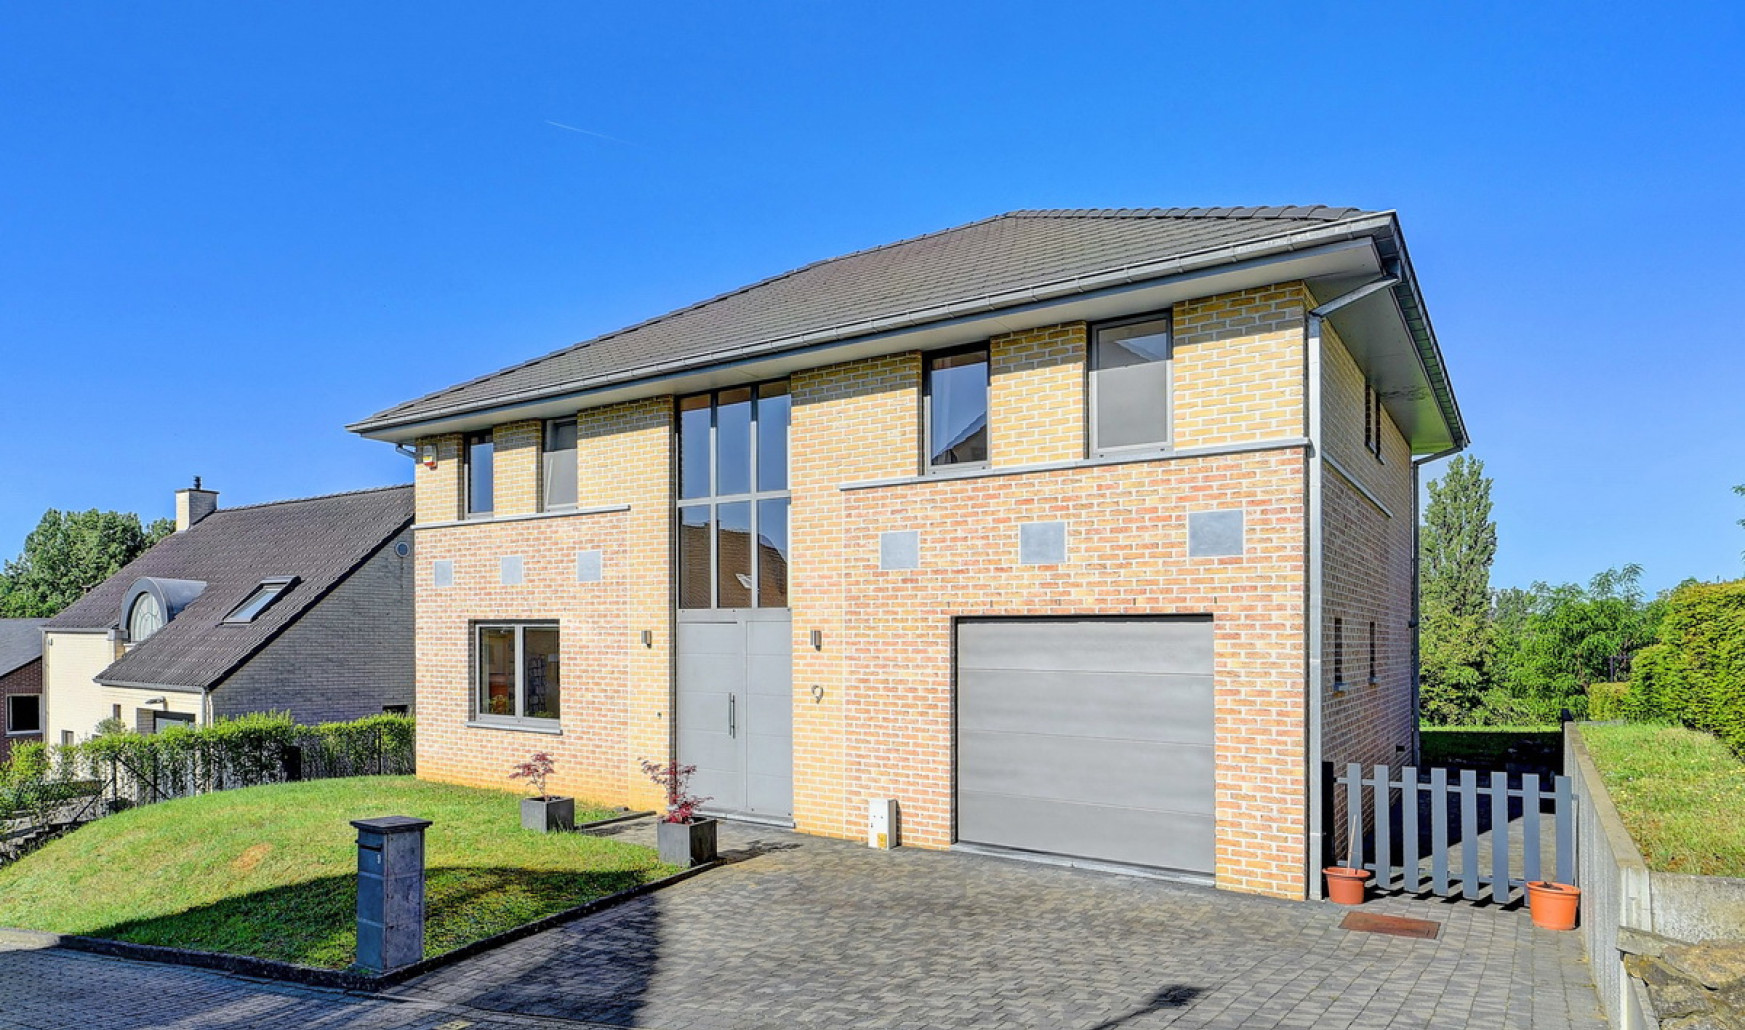
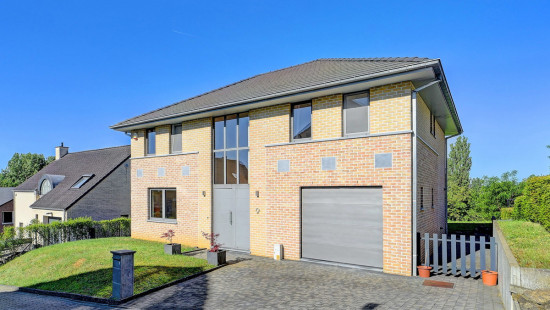
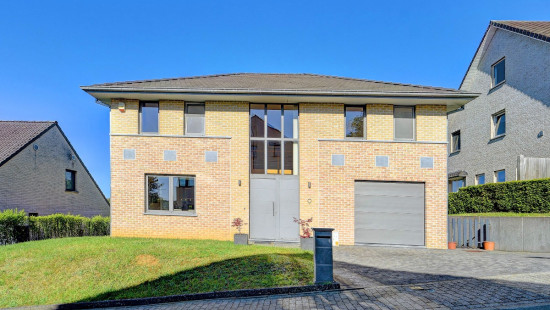
For sale: spacious, open-plan property in Overijse, situated on a quiet cul-de-sac near the town centre and public transport links.
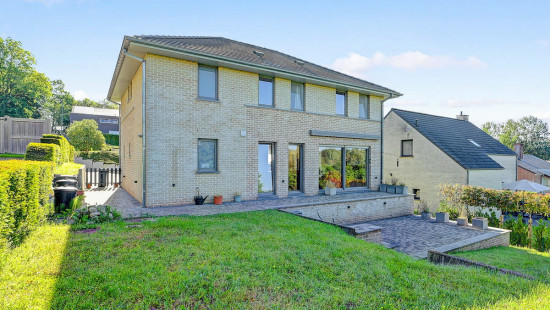
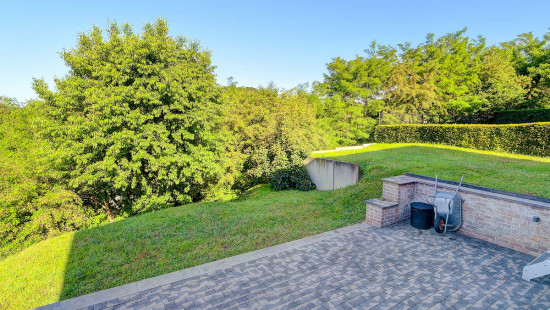
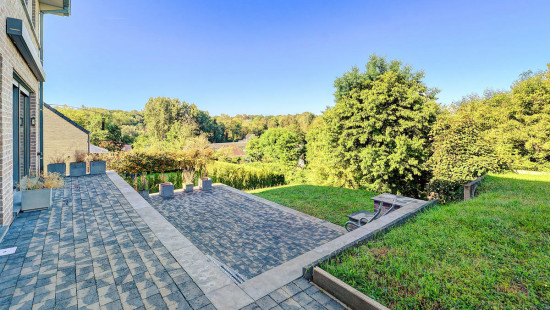
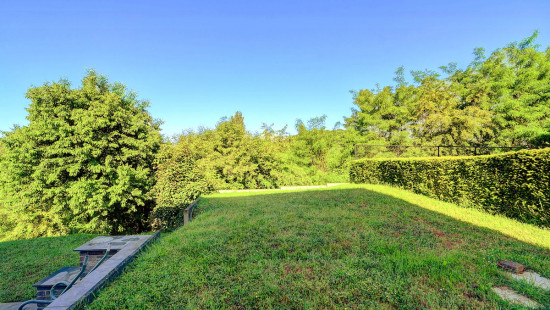
Built in 2010, this property offers every comfort! It features a south-facing garden with stunning views of the green surroundings, and is conveniently situated near major access roads and the centres of Overijse and Hoeilaart with their amenities. The combination of a green environment and easy accessibility makes this house particularly attractive for families seeking comfort and tranquillity.

Layout of the property:
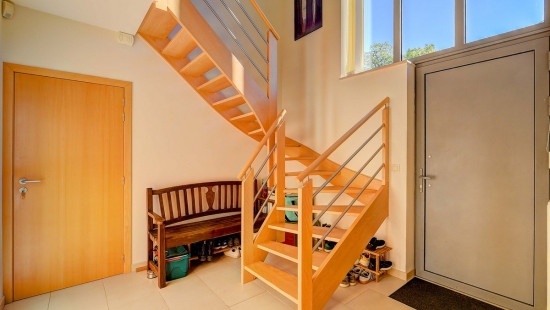
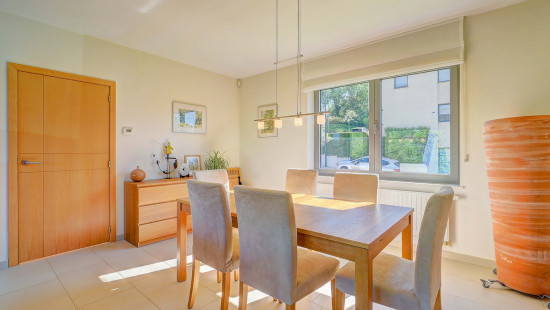
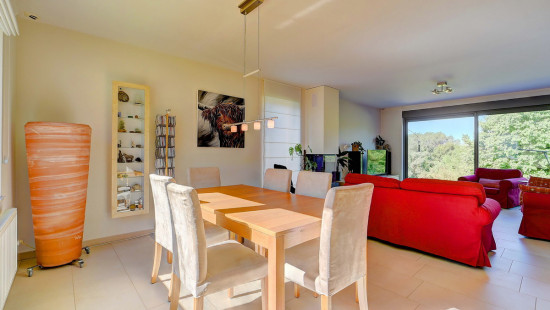
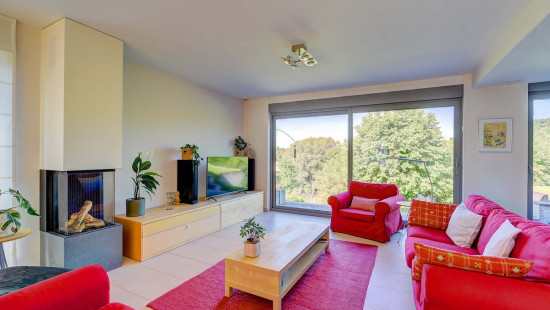
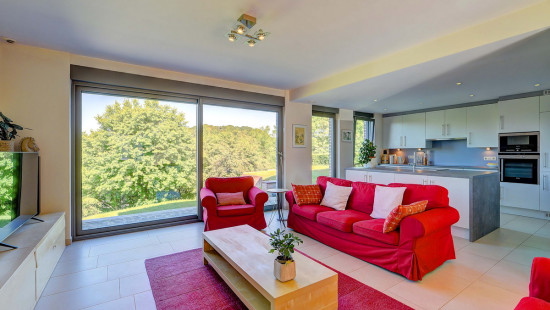
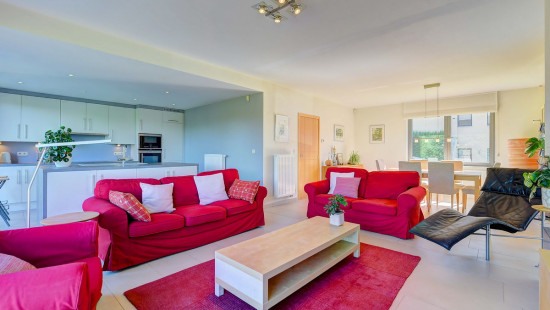
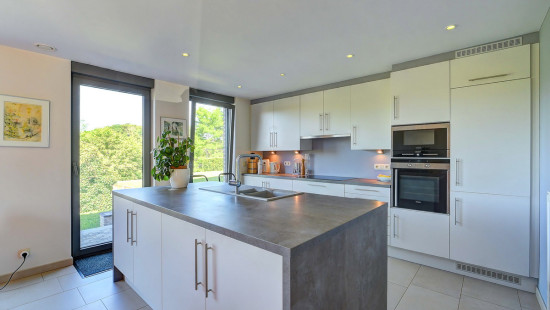
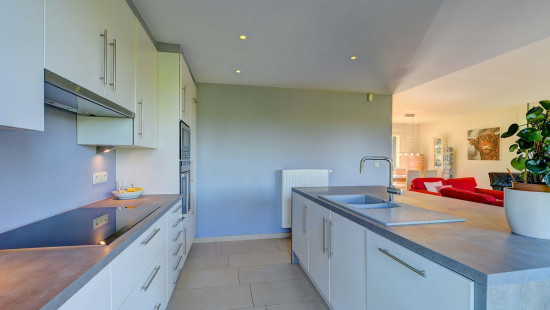
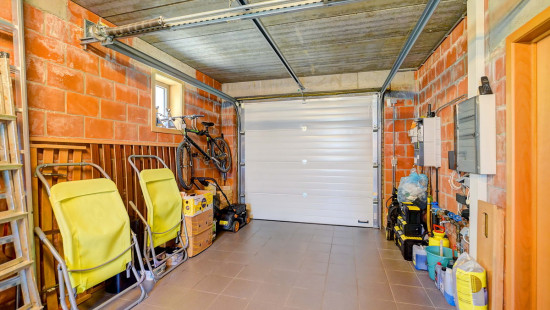
Ground floor: entrance hall with guest toilet and additional storage room, living room with plenty of natural light and access to the terrace, fully fitted kitchen with induction hob, plus a garage with automatic door and utility room.
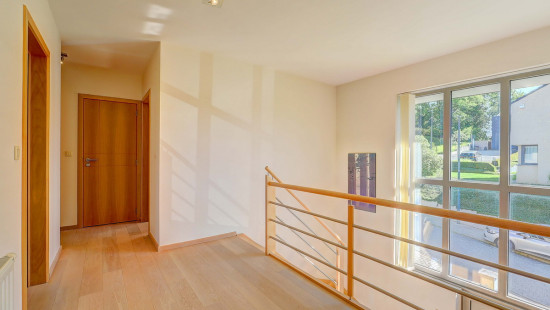
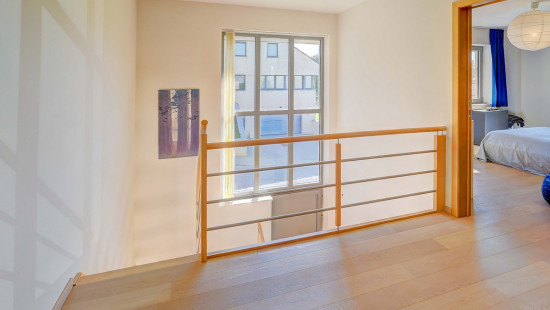
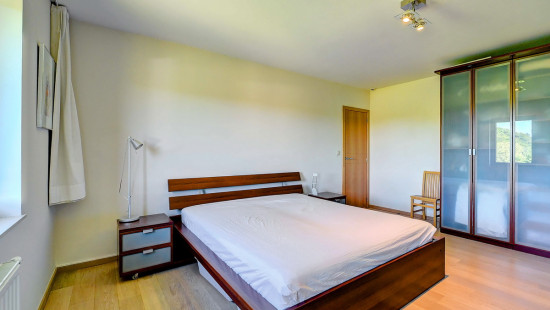
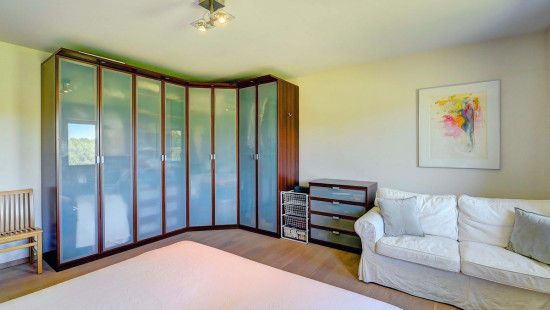
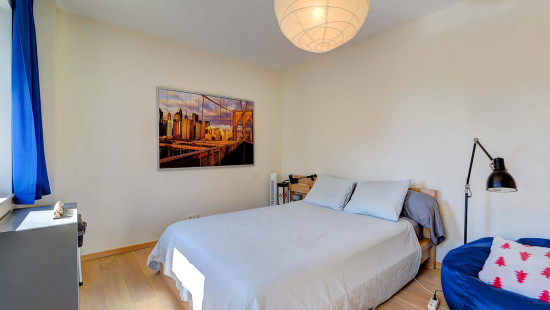
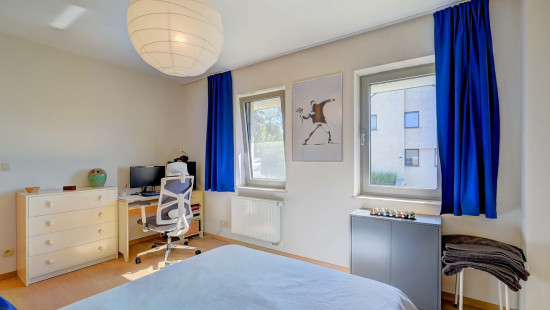
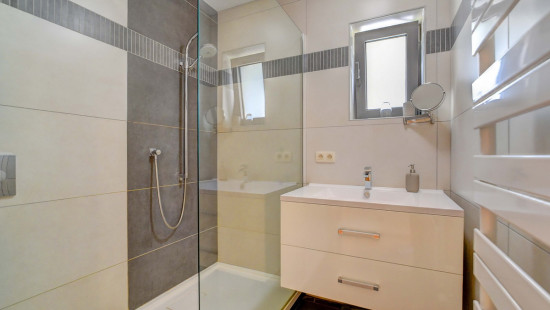
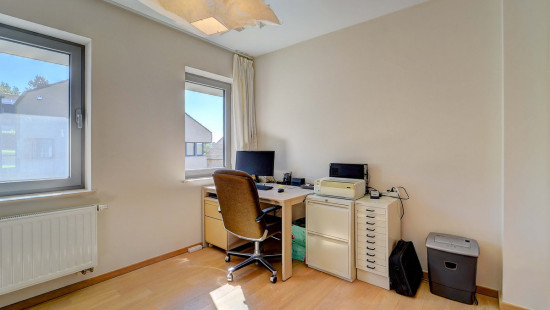
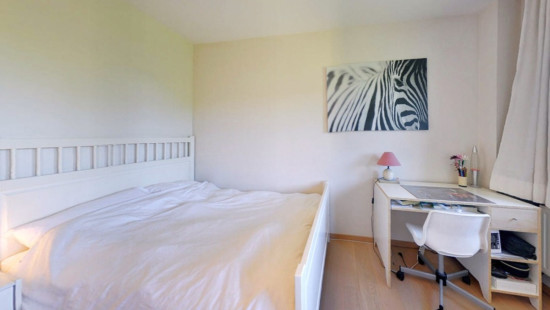
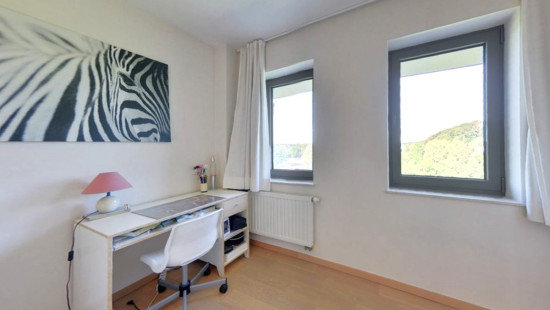
First floor: four bedrooms (14m², 10m², 15m², 19m²), one of which has fitted wardrobes, a bathroom with a walk-in shower and a vanity unit, the second bathroom is piped but needs to be fitted out.
Attic accessible via an attic hatch.

Key features:
• EPC B and compliant electrical installation!
• South-facing garden with views of a nature reserve.
• Quiet location on a cul-de-sac, close to public transport.

View the 3D tour via the link: http://vt8.eu/Immpuls_Bei9/
Interested in this beautiful villa? Contact your ERA estate agent today to arrange a viewing via immpuls@era.be or on 02 688 06 68
YOUR DREAM HOME. FOUND!

Specifications

Characteristics

General

Habitable area (m²)
216.00m²
Soil area (m²)
671.00m²
Built area (m²)
119.00m²
Width surface (m)
17.70m
Surface type
Brut
Plot orientation
West
Orientation frontage
East
Surroundings
Centre
Green surroundings
Close to public transport
Access roads
Taxable income
€3339,00

Heating

Heating type
Central heating
Heating elements
Radiators
Condensing boiler
Heating material
Gas

Miscellaneous

Joinery
Aluminium
Double glazing
Isolation
Roof
Wall
See energy performance certificate
Warm water
Boiler on central heating

Building

Year built
2010
Amount of floors
1
Miscellaneous
Alarm
Electric roller shutters
Lift present
No

Entrance hall

Calculated surface area
10 m²
Width
3.2
Length
3.16

Storage

Toilet

Living room, lounge

Calculated surface area
37 m²
Width
4.42
Length
8.32

Kitchen

Calculated surface area
15 m²
Width
4.02
Length
3.84
Room items
Double sink
Dishwasher
Extractor hood
Refrigerator with freezer compartment
Oven
Hob (induction)
Bar-counter
Fully fitted
Cabinets with appliances

Bedroom

Calculated surface area
14 m²
Width
3.12
Length
4.42
1 bedroom(s) possible

Bedroom

Calculated surface area
10 m²
Width
3.02
Length
3.42
1 bedroom(s) possible

Bedroom

Calculated surface area
15 m²
Width
3.7
Length
4.02
1 bedroom(s) possible

Bedroom

Calculated surface area
19 m²
Width
4.41
Length
4.42
Room items
Built-in cabinets, fitted wardrobe
1 bedroom(s) possible

Bathroom

Room items
Walk-in shower
Wastafel enkel in meubel

Bathroom

Room items
Pipes only
Description
To be finished

Attic

Room items
Attic hatch

Garage

Calculated surface area
31 m²
Width
3.42
Length
9
Room items
Automatic garage door
Lighting
Provision of electricity
Central heating boiler, furnace

Garden

Calculated surface area
379 m²
Room items
Terrace

General

Protected heritage
No
Recorded inventory of immovable heritage
No

Energy & electricity

Electrical inspection
Inspection report - compliant
Utilities
Gas
Electricity
Sewer system connection
City water
Internet
Energy performance certificate
Yes
Energy label
B
Certificate number
20260228-0003813593-RES-1
Calculated specific energy consumption
122

Planning information

Urban Planning Permit
Permit issued
Urban Planning Obligation
Yes
In Inventory of Unexploited Business Premises
No
Subject of a Redesignation Plan
No
Subdivision Permit Issued
No
Pre-emptive Right to Spatial Planning
No
Urban destination
Woongebied met landelijk karakter
Flood Area
Property not located in a flood plain/area
P(arcel) Score
klasse A
G(building) Score
klasse A
Renovation Obligation
Non-applicable
In water sensetive area
Non-applicable
Close

Mika Van Nuffelen
Beierslaan 9 , 3090 Overijse