

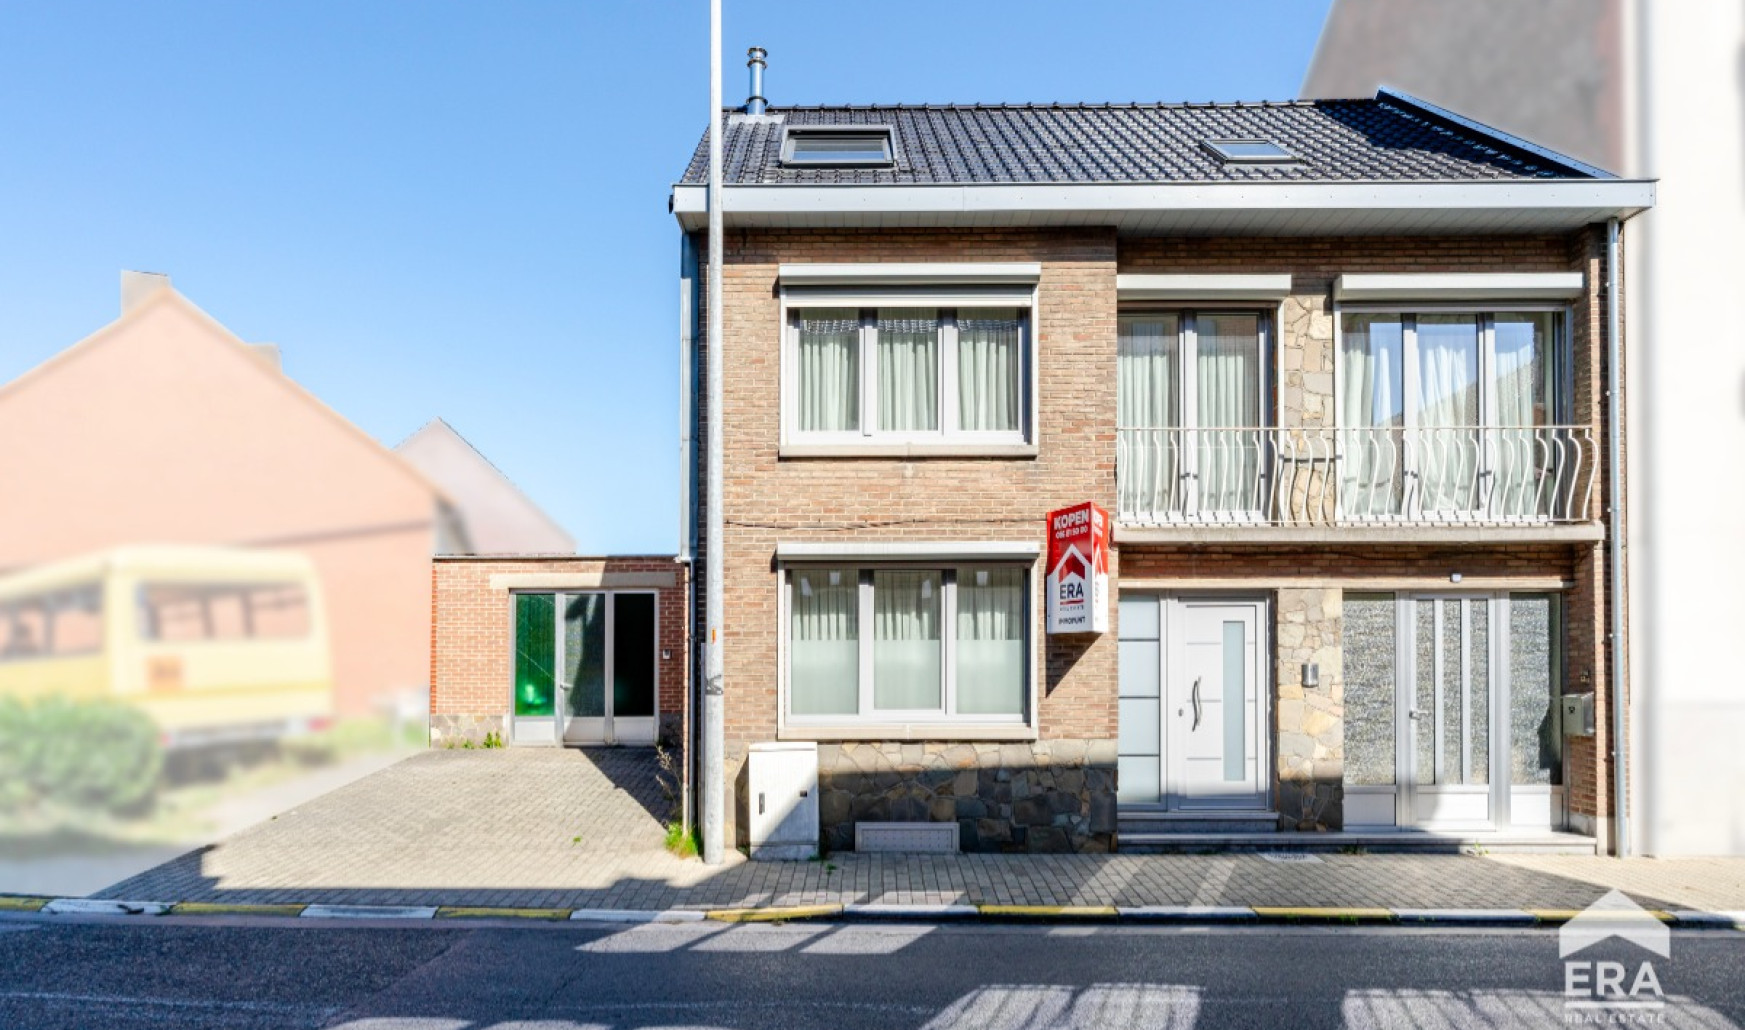
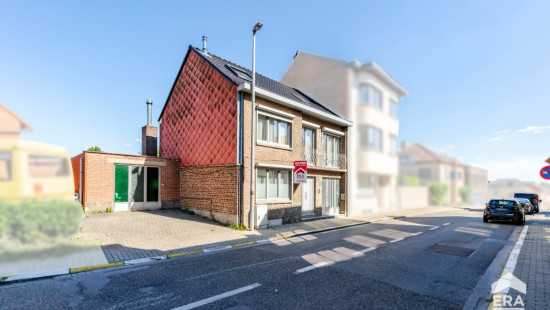
Spacious family home with garden in Landen

€ 299 000

Description of the property

Spacious family home on the edge of Landen, close to schools and public transport.

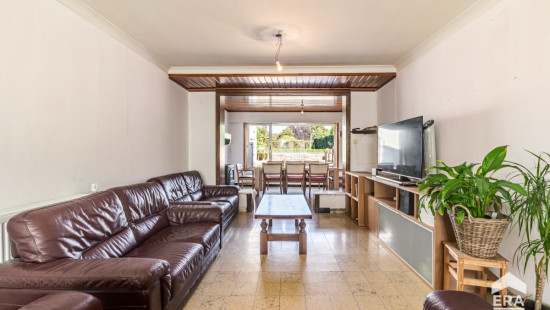
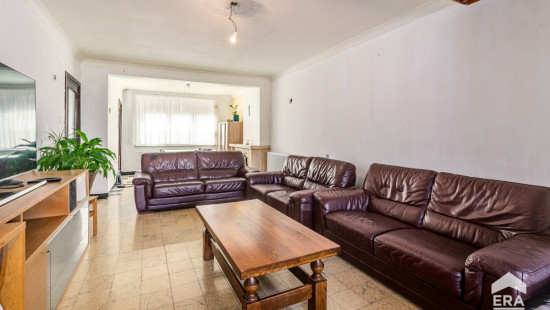
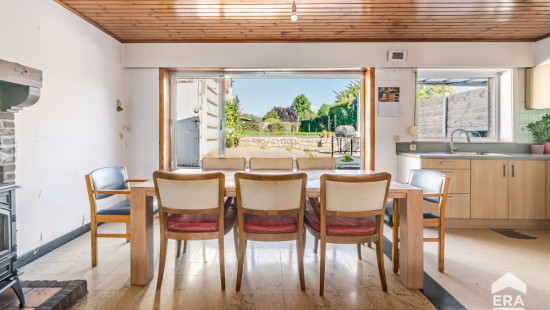
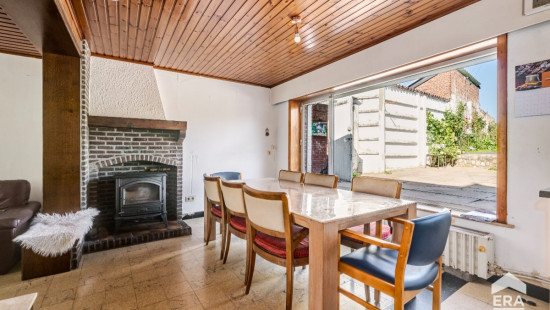
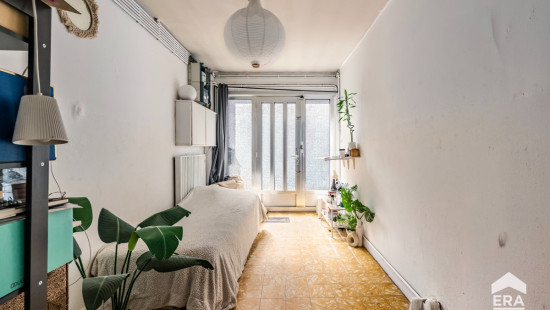
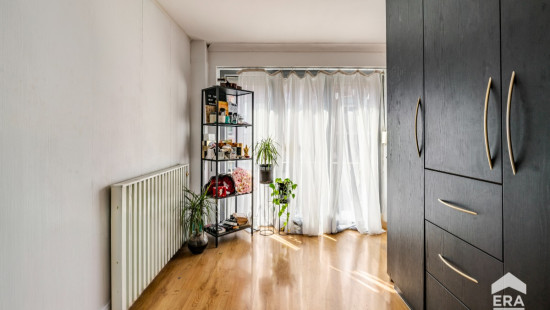
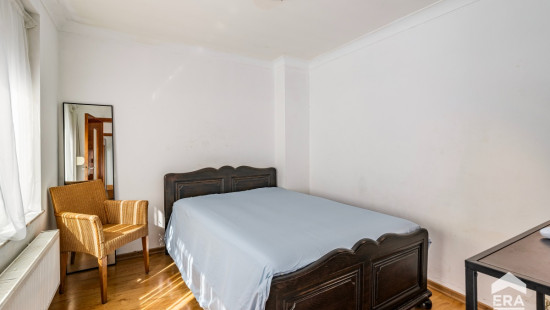
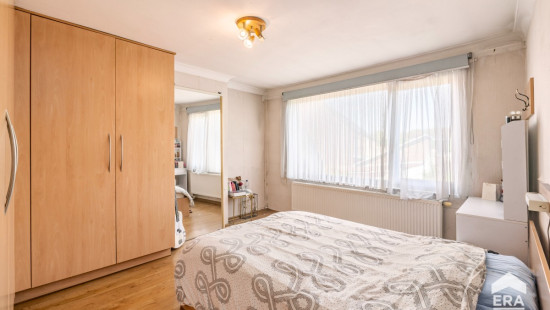
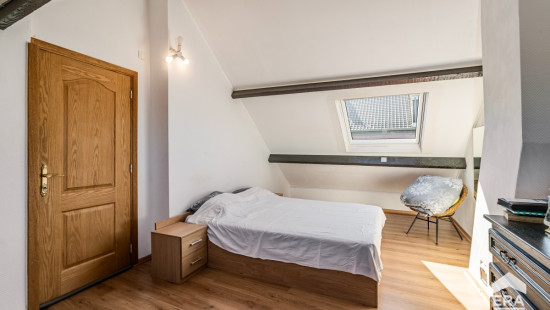
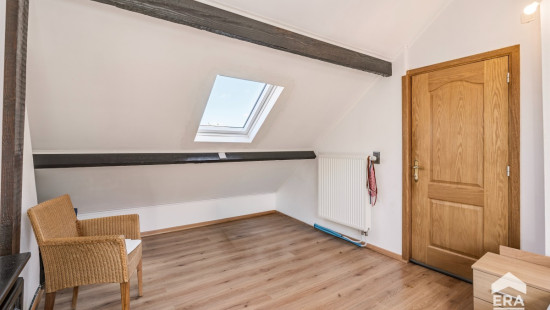
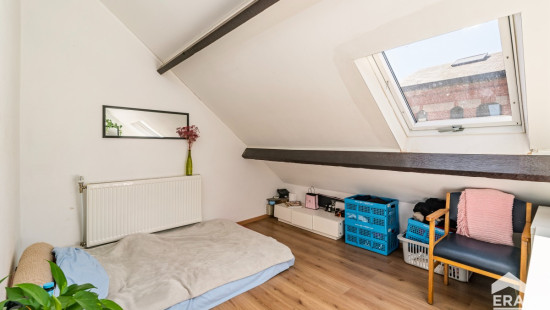
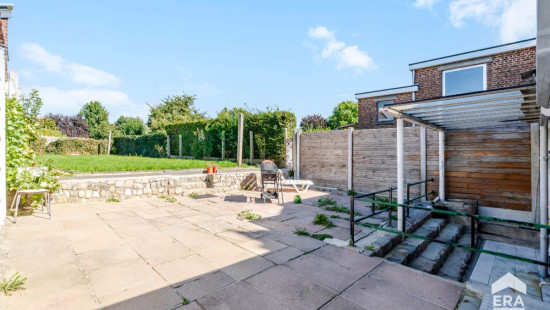
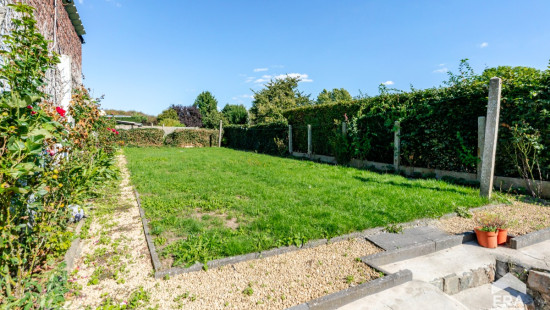
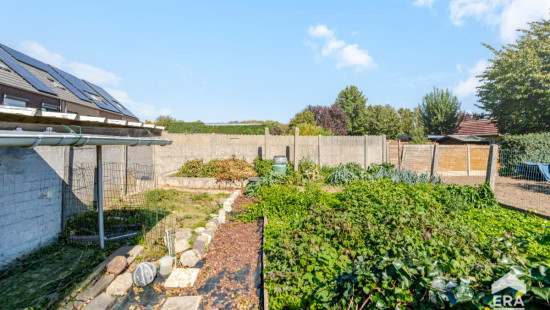
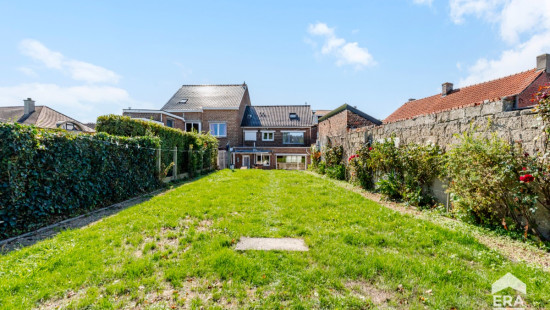
This house offers a practical layout with generous living areas and no fewer than five bedrooms, making it ideal for large families or anyone looking for extra space for a home office or hobby room. The cosy living room with fireplace creates a warm atmosphere, while the 450 m² garden provides a pleasant outdoor space to relax. Located on the outskirts of town, the property combines easy accessibility with a quiet residential setting close to everyday amenities. The house also features two bathrooms and a garage for added comfort and convenience.

Main rooms:
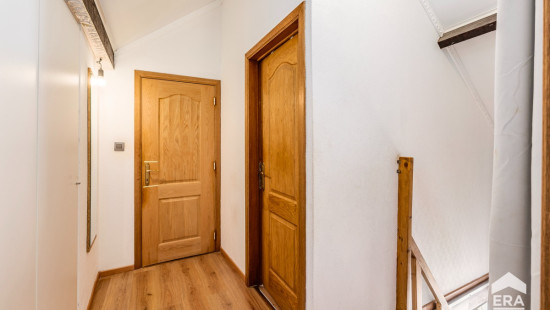
• Entrance hall with access to the living areas
• Bright living room with fireplace
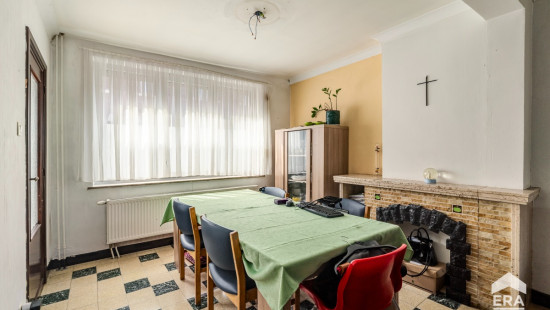
• Dining room connected to the living area
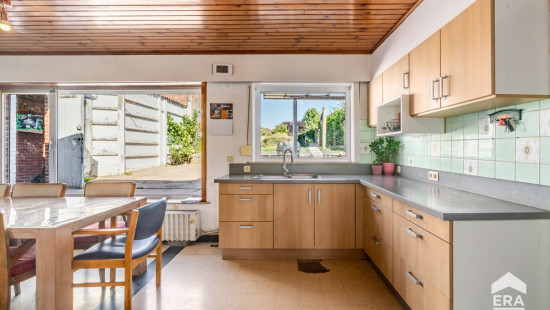
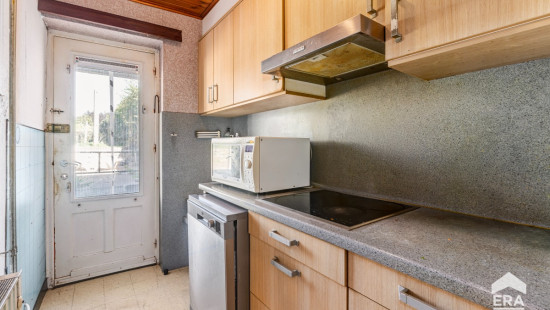
• Functional kitchen with sink
• Utility room with ceramic hob, fridge and extractor hood
• Storage room with washing machine and dryer connections
• 5 bedrooms, including one with built-in wardrobes
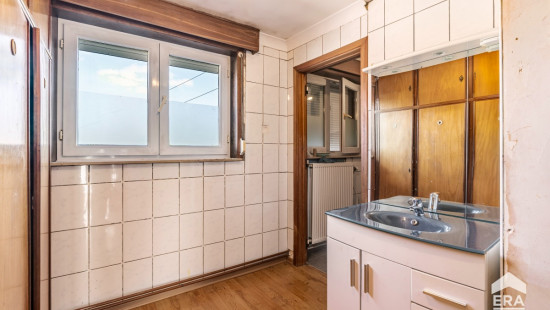
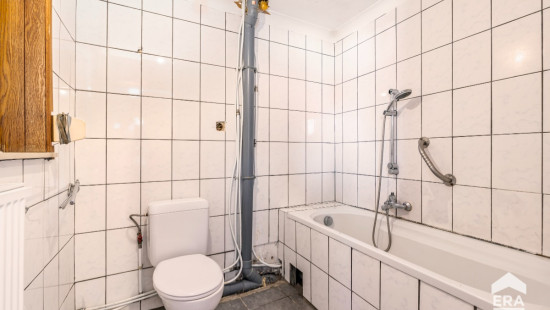
• Bathroom with bathtub, toilet and built-in wardrobes
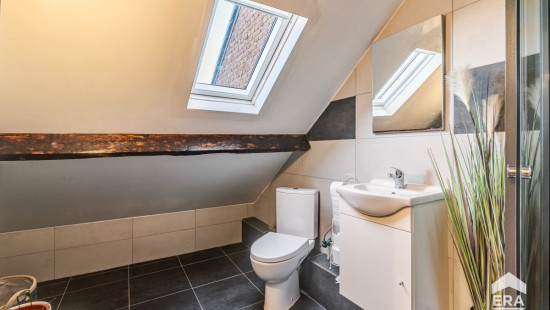
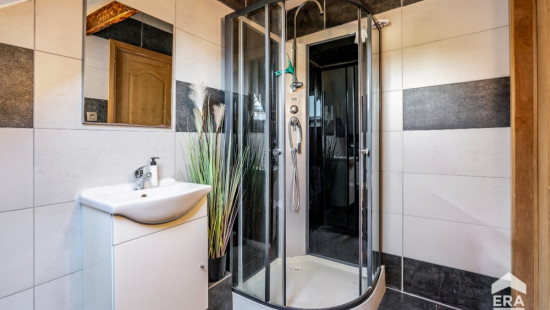
• Shower room with shower and washbasin
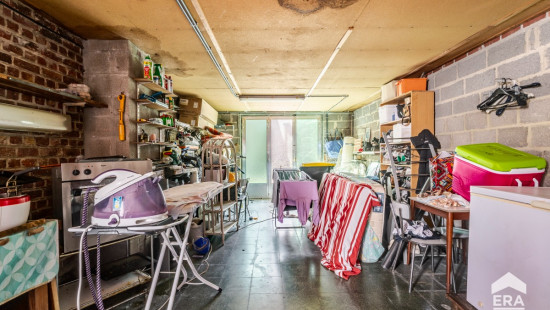
• Garage with lighting
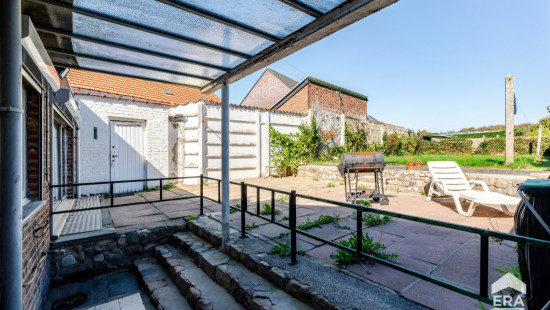
• 450 m² garden

Highlights:
• 5 full-sized bedrooms and 2 bathrooms
• Large 450 m² garden
• Convenient location near schools and public transport

Contact your ERA agent today to arrange a viewing.

YOUR DREAM HOME. FOUND!

Specifications

Characteristics

General

Habitable area (m²)
211.00m²
Soil area (m²)
450.00m²
Surface type
Brut
Plot orientation
North-East
Orientation frontage
South-West
Surroundings
City outskirts
Near school
Close to public transport
Taxable income
€862,00

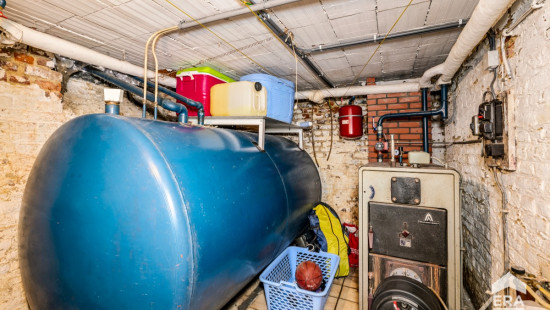
Heating

Heating type
Central heating
Individual heating
Heating elements
Stove(s)
Radiators
Heating material
Wood
Fuel oil

Miscellaneous

Joinery
Aluminium
PVC
Wood
Double glazing
Super-insulating high-efficiency glass
Isolation
Glazing
Warm water
Electric boiler

Building

Year built
1959
Miscellaneous
Manual roller shutters
Construction method: Traditional masonry
Lift present
No

Living room, lounge

Calculated surface area
29 m²
Width
3.6
Length
8
Room properties
Rectangular shape
Ceramic tiles
Room items
Fireplace

Dining room

Calculated surface area
12 m²
Width
3.5
Length
3.5
Room properties
Tiles
Rectangular shape

Kitchen

Calculated surface area
12 m²
Width
3
Length
4
Room items
Single sink

Pantry

Calculated surface area
5 m²
Width
1.5
Length
3.5
Room items
Single sink
Extractor hood
Refrigerator
Hob (ceramic)

Hall

Calculated surface area
14 m²
Width
2
Length
7

Room without title

Calculated surface area
14 m²
Width
5.5
Length
2.5

Garage

Calculated surface area
30 m²
Width
4
Length
7.5
Room properties
Simple
Ceramic tiles
Room items
Lighting

Bedroom

Calculated surface area
13 m²
Width
2.5
Length
5
Room properties
Laminate
Rectangular shape
1 bedroom(s) possible

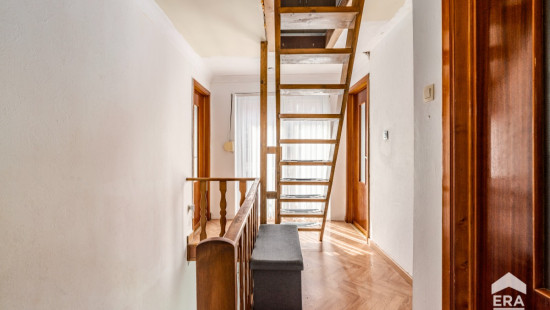
Night hall

Calculated surface area
8 m²
Width
2
Length
4
Room properties
Vinyl

Bedroom

Calculated surface area
11 m²
Width
3.5
Length
3
Room properties
Vinyl
1 bedroom(s) possible

Bedroom

Calculated surface area
14 m²
Width
3.6
Length
4
Room properties
Laminate
Room items
Built-in cabinets, fitted wardrobe
1 bedroom(s) possible

Bathroom

Calculated surface area
13 m²
Width
4.5
Length
2.8
Room items
Single sink
Bathtub
Toilet
Single lever mixer tap
Built-in cabinets, fitted wardrobe

Bedroom

Calculated surface area
18 m²
Width
3.5
Length
5
Room properties
Laminate
Rectangular shape
1 bedroom(s) possible

Night hall

Calculated surface area
5 m²
Width
3
Length
1.5
Room properties
Laminate
Room items
Built-in cabinets, fitted wardrobe

Bedroom

Calculated surface area
8 m²
Width
3.5
Length
2.3
1 bedroom(s) possible

Shower room

Calculated surface area
5 m²
Width
2
Length
2.5
Room properties
Ceramic tiles
Room items
Single sink
Shower
Single lever mixer tap

Storage

Calculated surface area
18 m²
Width
2.5
Length
7
Room properties
Tiles
Room items
Dryer connection
Washing machine connection
Technical room

Toilet

Calculated surface area
2 m²
Width
1.5
Length
1
Room properties
Vinyl

Garden

Calculated surface area
450 m²

General

Protected heritage
No
Recorded inventory of immovable heritage
No

Energy & electricity

Utilities
Electricity
Sewer system connection
City water
Electricity automatic fuse
Internet
Energy label
E
Calculated specific energy consumption
467

Planning information

Urban Planning Permit
Property built before 1962
Urban Planning Obligation
No
In Inventory of Unexploited Business Premises
No
Subject of a Redesignation Plan
No
Subdivision Permit Issued
No
Pre-emptive Right to Spatial Planning
No
Urban destination
Residential area
Flood Area
Property not located in a flood plain/area
P(arcel) Score
klasse C
G(building) Score
klasse C
Renovation Obligation
Applicable
In water sensetive area
Non-applicable
Close

Ives Coosemans
Tiensestraat 52 , 3400 Landen