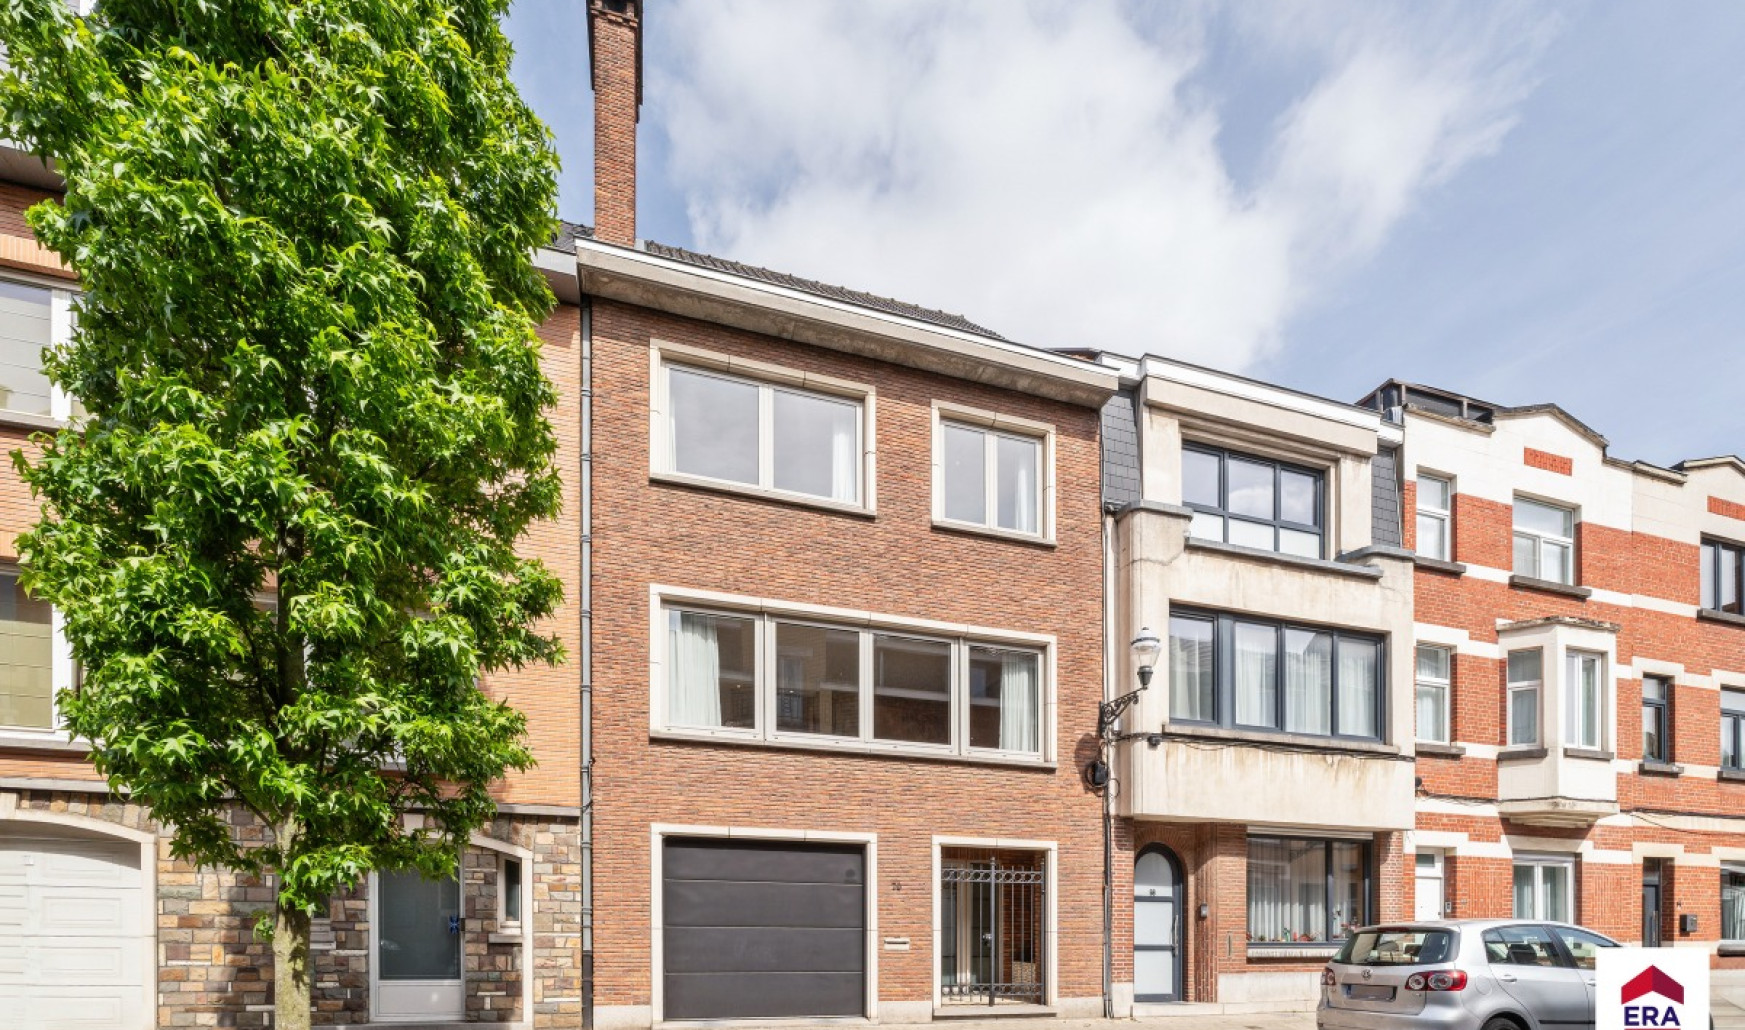
Move-in ready family home with garden in Jette

€ 625 000

Visit on 13/06 from 13:00 to 14:00

Description of the property

For sale: spacious family home on Léon Dopéréstraat, in the heart of Jette, close to parks, public transport and main roads.
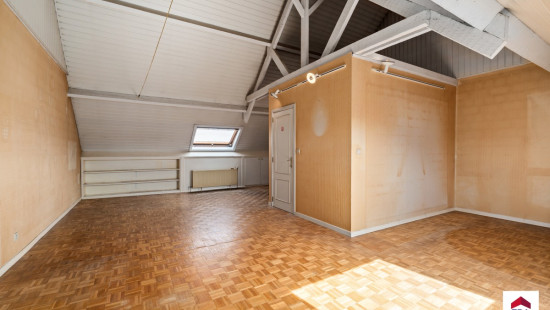
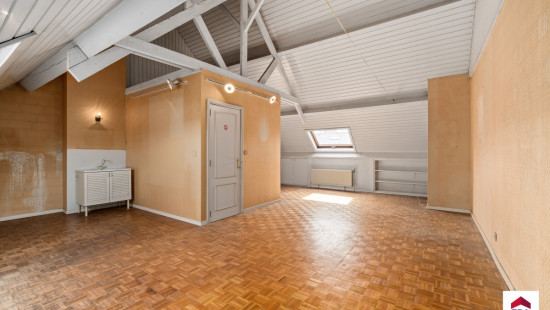
Built in 1981, this property offers a move-in ready living environment with a favourable EPC label D and compliant electrical installation upon deed. The convertible attic of 40 m² allows for two additional bedrooms, perfect for growing families or those needing extra space. On the ground floor you’ll find a garage and a separate office, ideal for home working or hobbies. Located in a green area, near shops and the train station, this home combines practicality with comfort.
Main rooms:
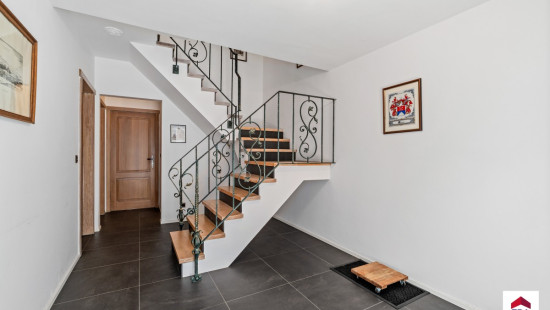
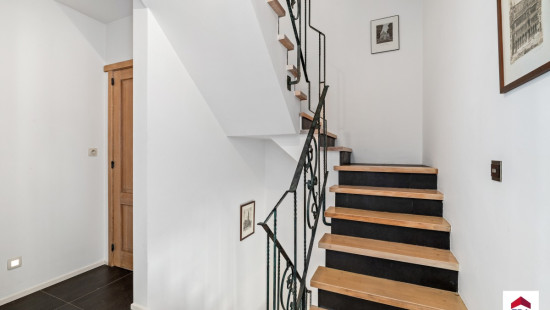
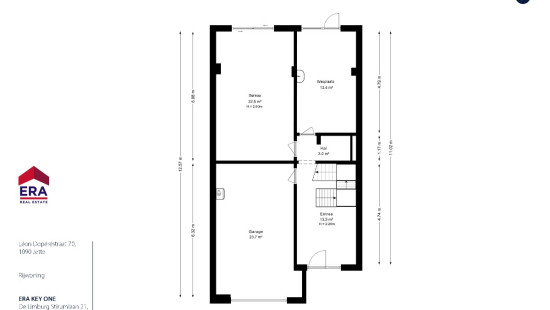
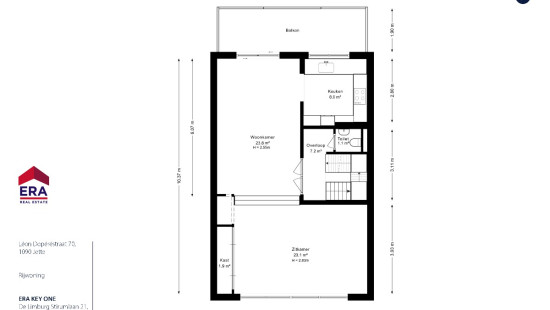
• Entrance hall (13.3 m²)
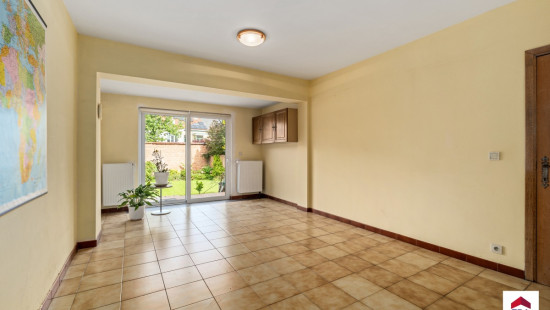
• Multipurpose room/office (22 m²) on the ground floor with access to the garden
• Garage (23.7 m²)
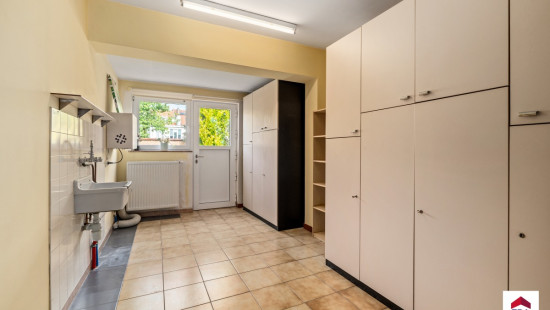
• Laundry room (13.4 m²)
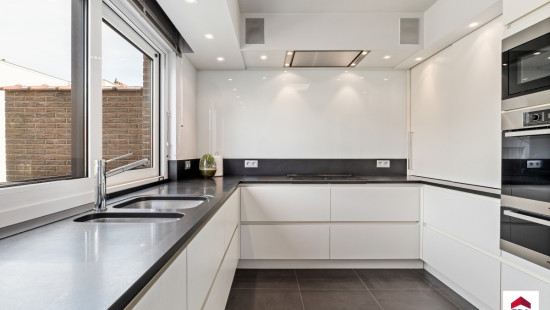
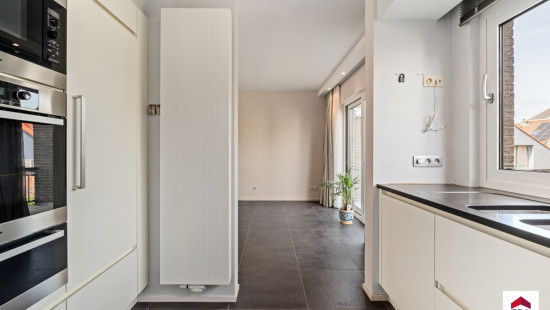
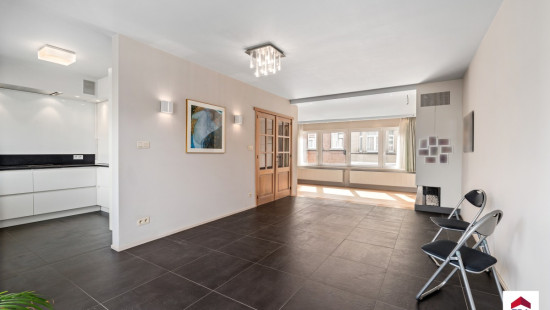
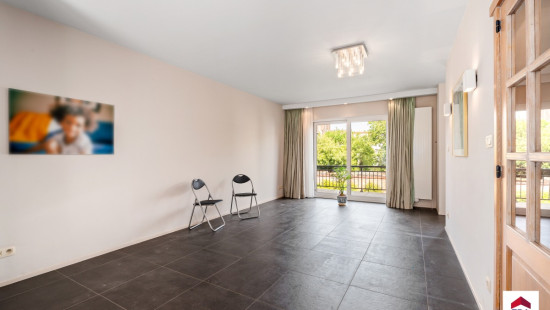
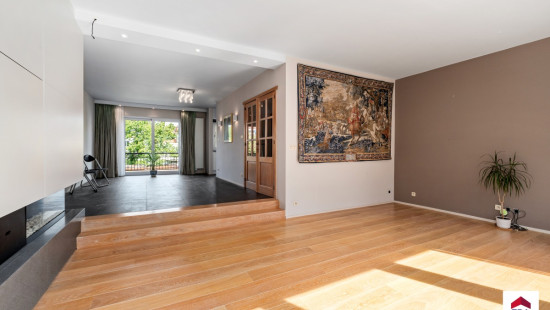
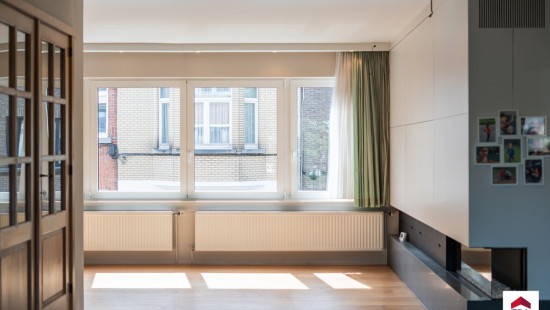
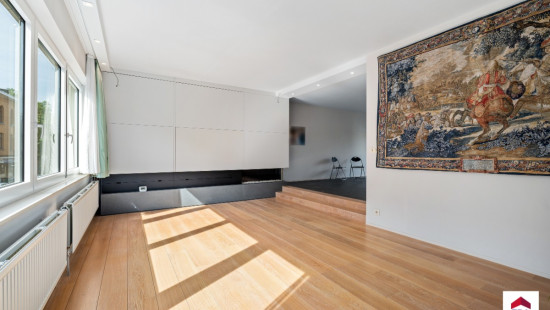
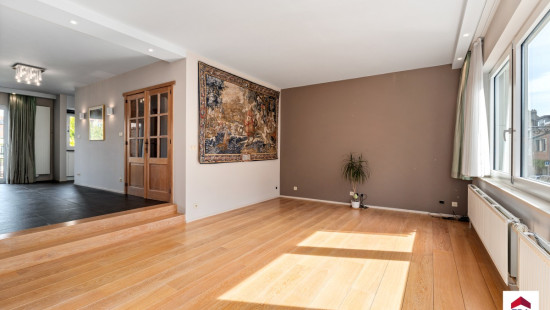
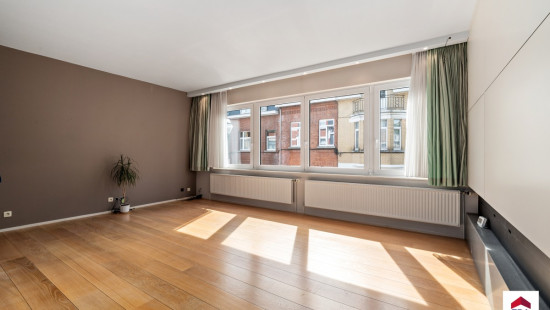
• Livingroom (47 m²) with access to the terrace and kitchen (8 m²)
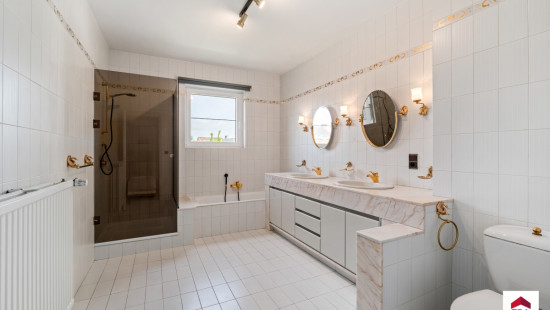
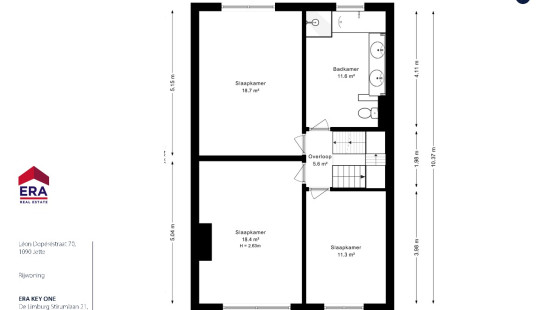
• Bathroom (11.6 m²) with shower, bathtub and toilet
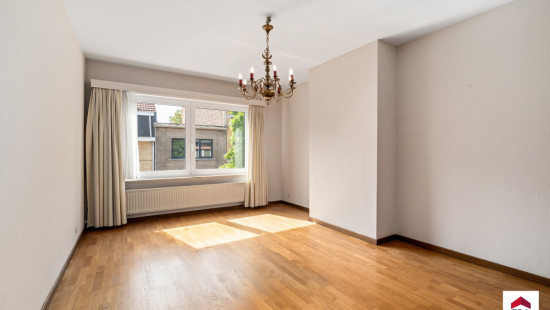
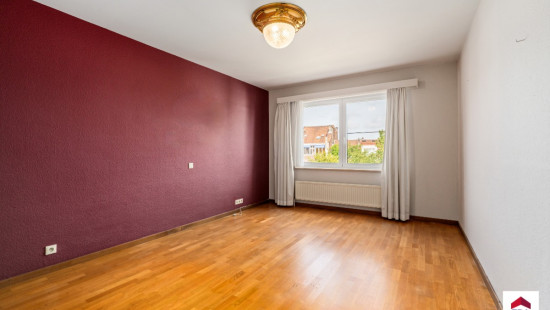
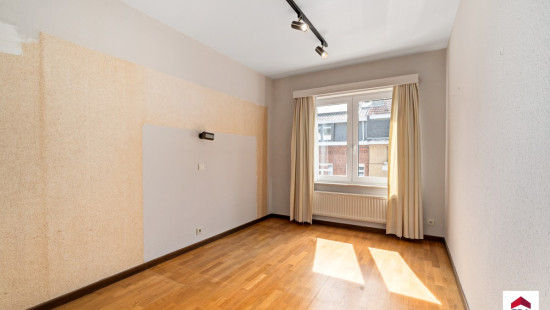
• Three bedrooms (18.7 m²; 18.4 m²; 11.3 m²)
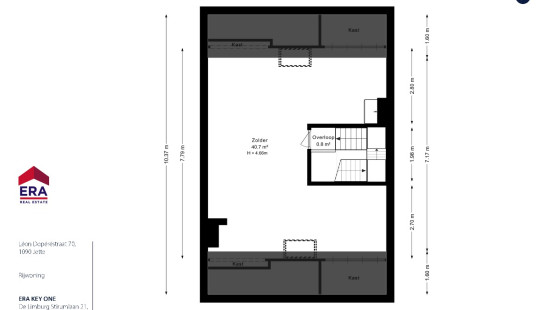
• Attic (40.7 m²) with expansion potential
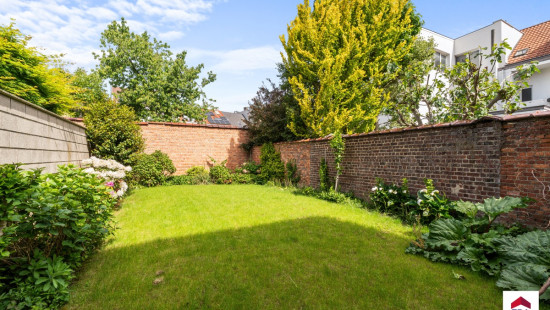
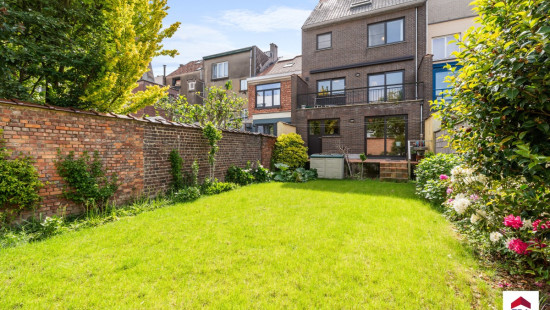
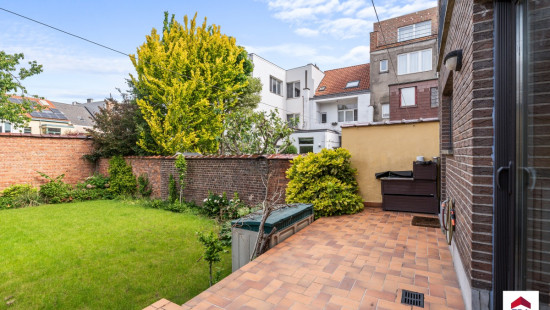
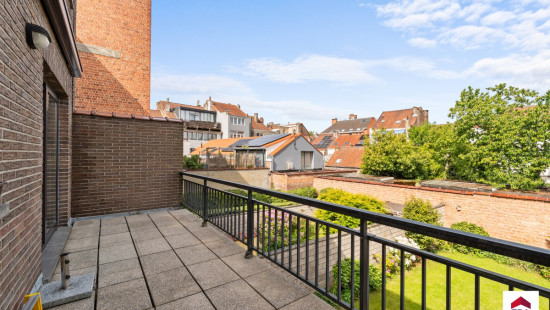
• Garden (110 m², north-facing) and terrace
Highlights:
• Move-in ready home with good EPC and compliant electricity
• Large attic with potential for 2 extra bedrooms
• Garage and extra office on the ground floor
Contact your ERA agent today to arrange a viewing.
YOUR DREAM HOUSE. FOUND!

Specifications

Characteristics

General

Habitable area (m²)
283.00m²
Soil area (m²)
200.00m²
Surface type
Brut
Surroundings
Centre
Commercial district
Green surroundings
Close to public transport
Near park
Administrative centre
Forest/Park
Near railway station
Access roads
Hospital nearby
Taxable income
€2305,00

Heating

Heating type
Central heating
Heating elements
Radiators
Condensing boiler
Central heating boiler, furnace
Heating material
Gas

Miscellaneous

Joinery
PVC
Double glazing
Isolation
Roof
Glazing
Detailed information on request
See energy performance certificate
Warm water
Gas boiler

Building

Year built
1981
Miscellaneous
Construction method: Concrete construction
Lift present
No

Bedroom

Calculated surface area
19 m²
Width
3.64
Length
5.15
1 bedroom(s) possible

Bedroom

Calculated surface area
18 m²
Width
3.64
Length
5.04
1 bedroom(s) possible

Bedroom

Calculated surface area
11 m²
Width
3.98
Length
2.83
1 bedroom(s) possible

Garage

Calculated surface area
24 m²

Entrance hall

Calculated surface area
13 m²

Multi-purpose room

Calculated surface area
23 m²
Description
/ office

Laundry area

Calculated surface area
13 m²

Hall

Calculated surface area
3 m²

Stairwell

Calculated surface area
7 m²

Toilet

Calculated surface area
1 m²

Living room, lounge

Calculated surface area
47 m²
Room properties
Natural stone
Parquet
L-shape
Room items
Level difference
Description
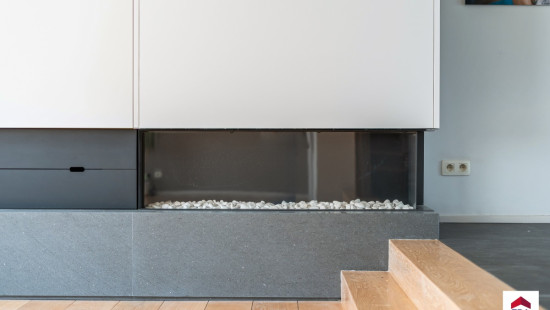
with modern gas fireplace

Kitchen

Calculated surface area
8 m²

Terrace

Calculated surface area
12 m²
Width
6.48
Length
1.9
Description
First floor

Bathroom

Calculated surface area
12 m²
Room items
Shower
Bathtub
Toilet

Attic

Calculated surface area
41 m²
2 bedroom(s) possible

Stairwell

Calculated surface area
1 m²

Garden

Calculated surface area
110 m²

Terrace

Calculated surface area
12 m²
Description
Groundfloor

General

Protected heritage
No
Recorded inventory of immovable heritage
No

Energy & electricity

Electrical inspection
Inspection report - compliant
Utilities
Gas
Electricity
Sewer system connection
Cable distribution
City water
Telephone
Internet
Energy performance certificate
Yes
Energy label
D
Certificate number
20260507-0000752458-01-5
Calculated specific energy consumption
179

Planning information

Urban Planning Permit
Permit issued
Urban Planning Obligation
Yes
In Inventory of Unexploited Business Premises
No
Subject of a Redesignation Plan
No
Subdivision Permit Issued
No
Pre-emptive Right to Spatial Planning
No
Renovation Obligation
Niet van toepassing/Non-applicable
In water sensetive area
Niet van toepassing/Non-applicable
Close
Benoit Pirlotte
Léon Dopéréstraat 70 , 1090 Jette