

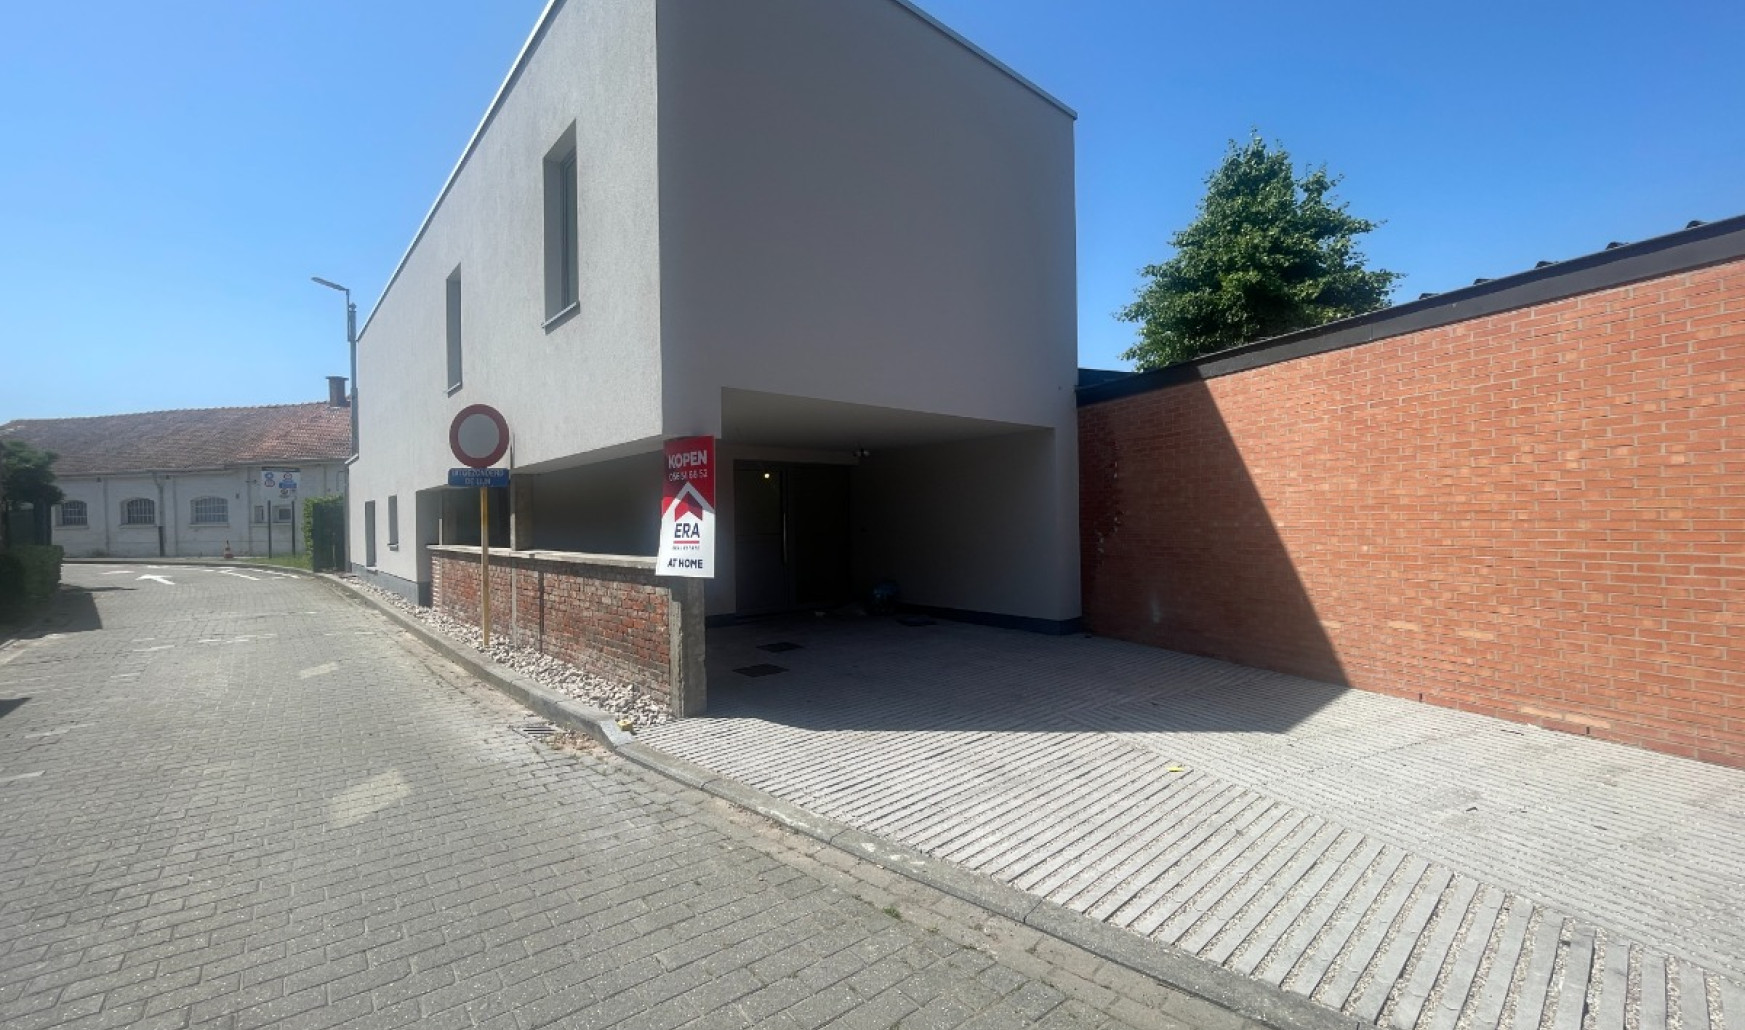
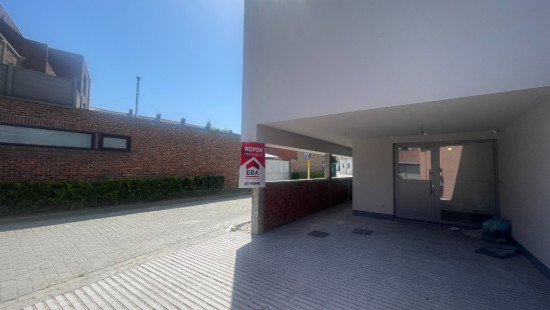
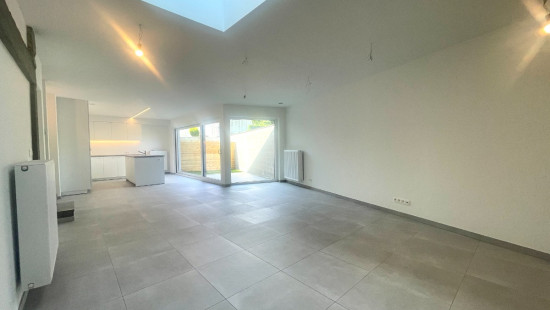
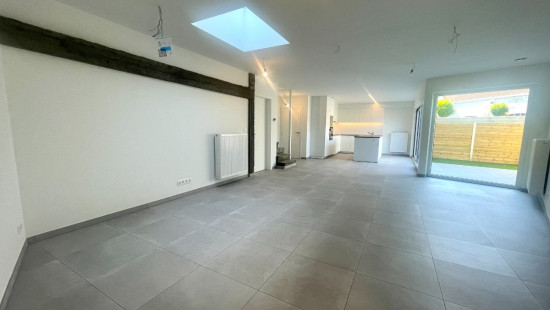
Nieuwbouw woning te koop nabij het centrum met 3 slaapkamers
Starting from € 325 000
Show +15 photo(s)
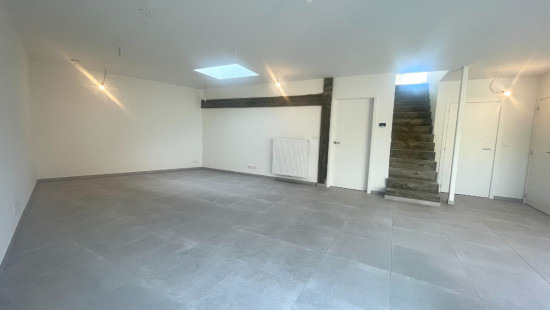
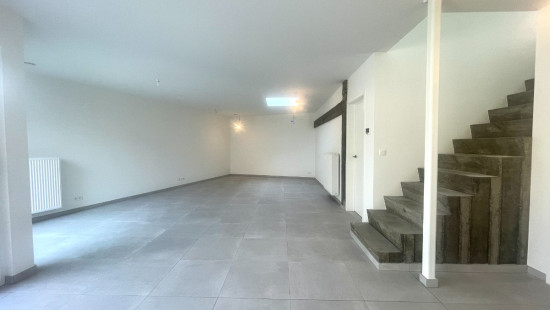
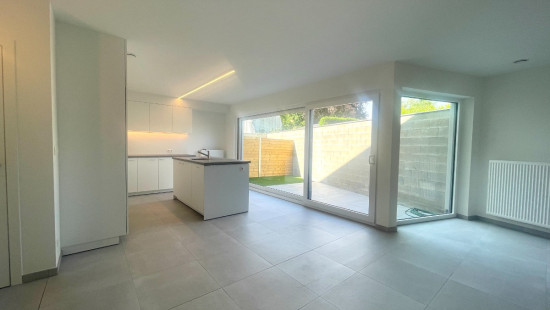
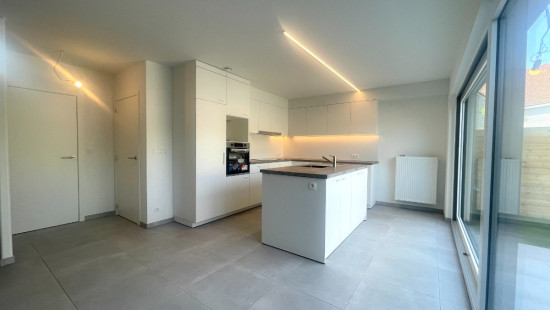
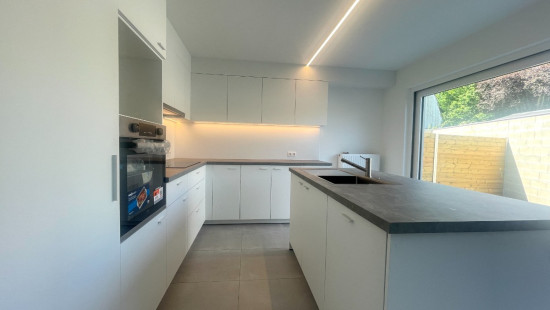
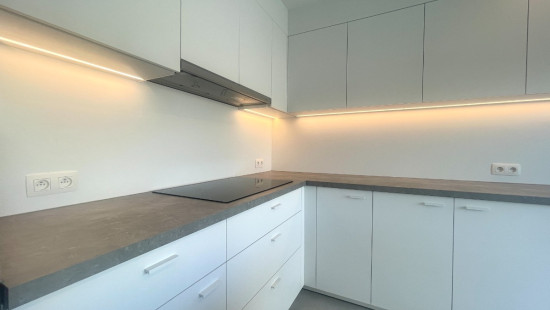
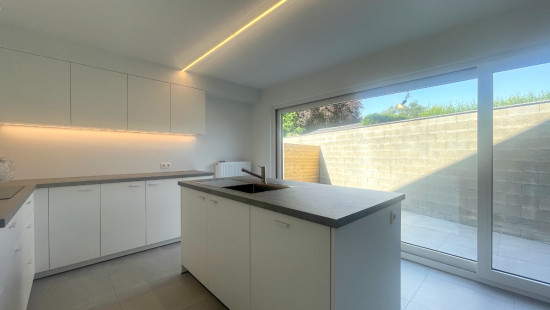
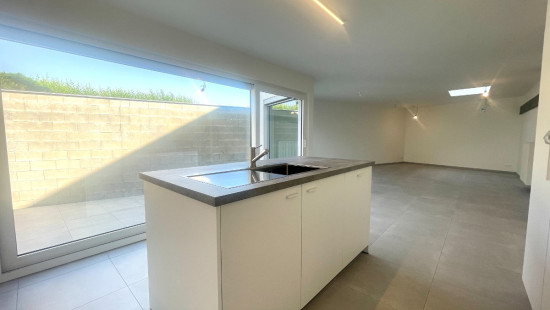
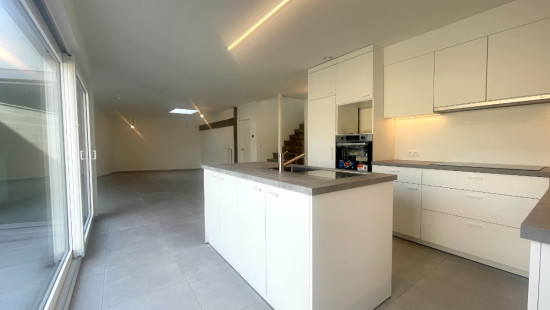
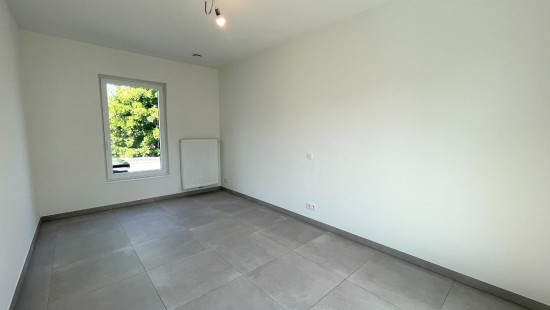
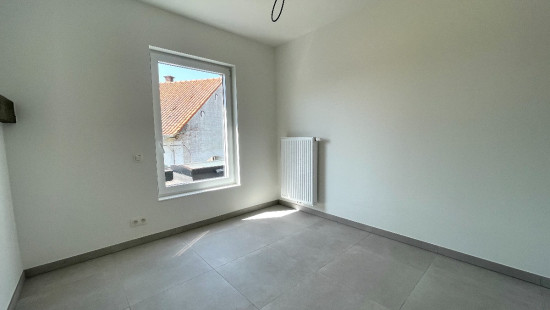
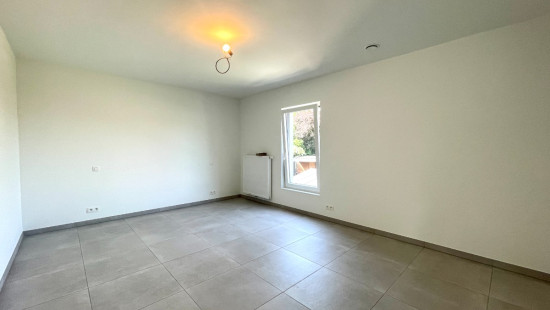
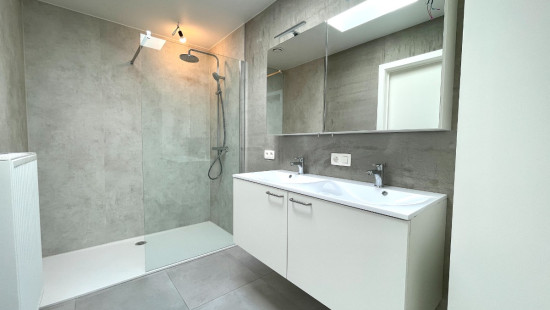
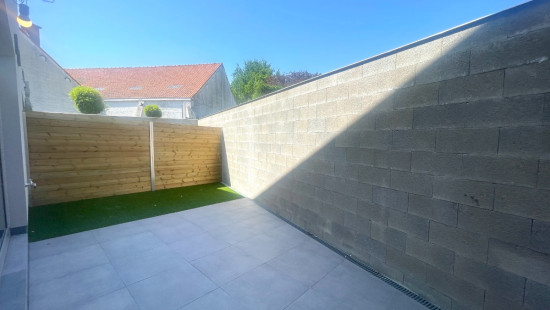
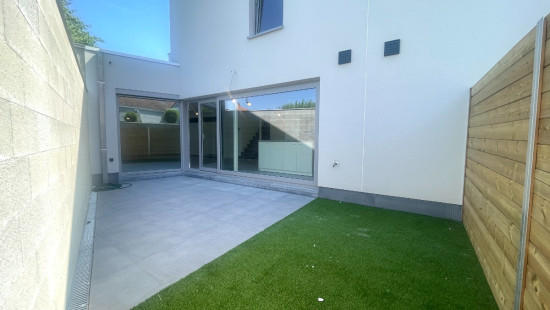
House
Semi-detached
3 bedrooms
1 bathroom(s)
170 m² habitable sp.
132 m² ground sp.
Property code: 1497141
Specifications
Characteristics
General
Habitable area (m²)
170.00m²
Soil area (m²)
132.00m²
Arable area (m²)
102.00m²
Built area (m²)
90.00m²
Surface type
Brut
Surroundings
Centre
Near school
Close to public transport
Taxable income
€1,00
Current yield
0
Heating
Heating type
Central heating
Heating elements
Radiators
Heating material
Gas
Miscellaneous
Joinery
PVC
Double glazing
Super-insulating high-efficiency glass
Isolation
Roof
Glazing
Cavity wall
Warm water
Gas boiler
Building
Year built
2026
Amount of floors
2
Miscellaneous
Ventilation
Lift present
No
Technical and legal info
General
Protected heritage
No
Recorded inventory of immovable heritage
No
Energy & electricity
Electrical inspection
Inspection report - compliant
Utilities
Gas
Electricity
Rainwater well
Sewer system connection
City water
Internet
Energy performance certificate
Requested
Energy label
-
Planning information
Urban Planning Obligation
Yes
In Inventory of Unexploited Business Premises
No
Subject of a Redesignation Plan
No
Summons
No judicial recovery measure or administrative measure imposed
Subdivision Permit Issued
No
Pre-emptive Right to Spatial Planning
Yes
Urban destination
Residential area
Flood Area
Property not located in a flood plain/area
P(arcel) Score
klasse A
G(building) Score
klasse A
Renovation Obligation
Non-applicable
In water sensetive area
Non-applicable
Close

Downloads
/3.071627,50.8105991,14,0/1100x520@2x?access_token=pk.eyJ1IjoiZXJhYmVsZ2l1bSIsImEiOiJjbHJpYXc0N2YwMm42MnZxcTJwdnl2a24yIn0.Dv_njRzBlb3G65DNtZrFkQ "Ieperstraat 62 , 8940 Geluwe")