
Investment property with 4 units for sale in Ixelles –Louise

€ 1 290 000

Description of the property

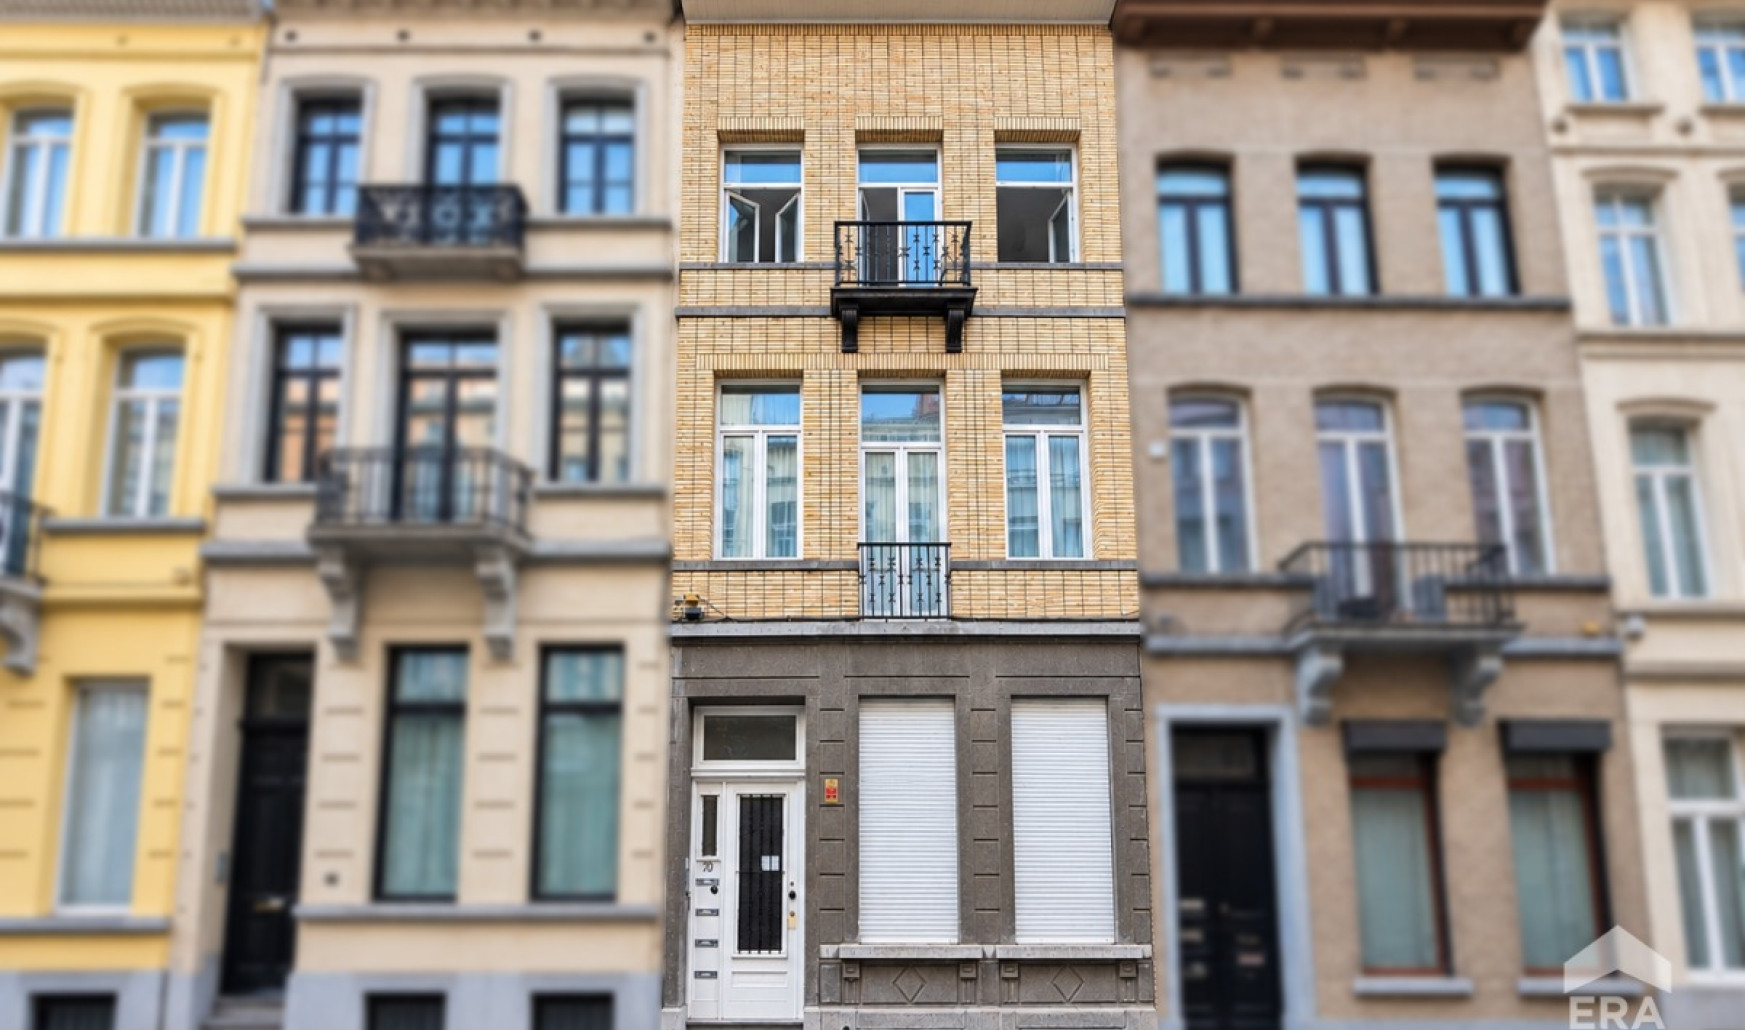
Ixelles: 4-unit investment property ideally located in one of the municipality’s most sought-after areas, near Châtelain, Avenue Louise, shops, restaurants and public transport.

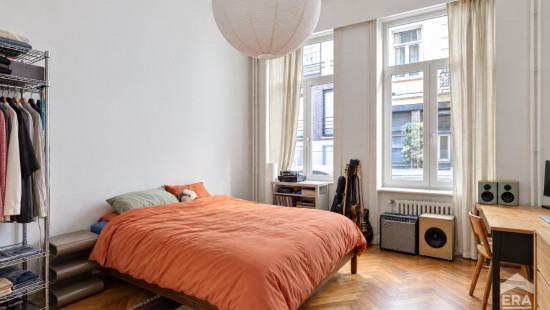
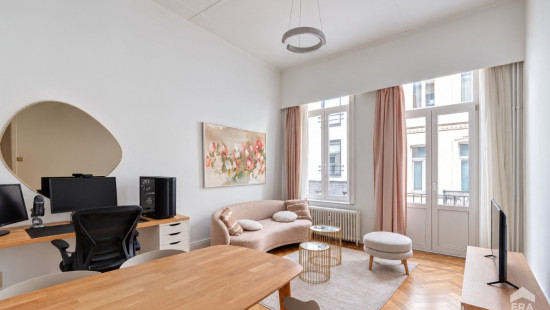
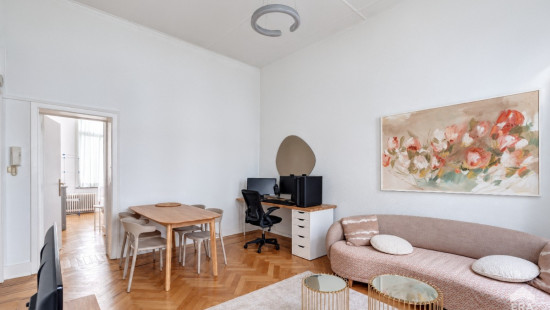
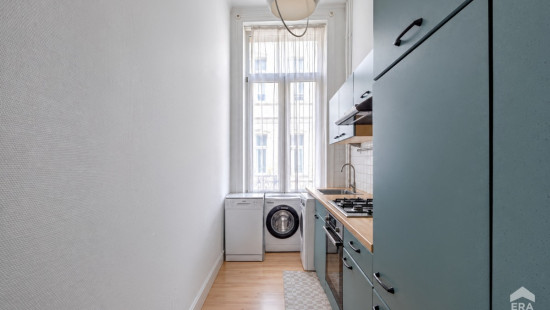
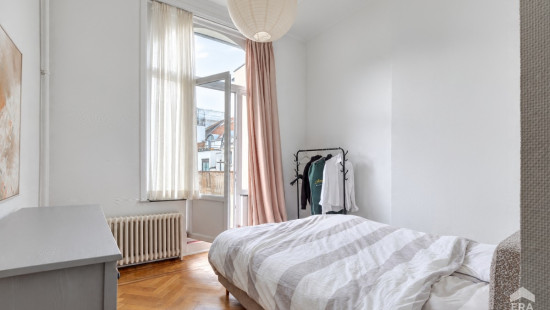
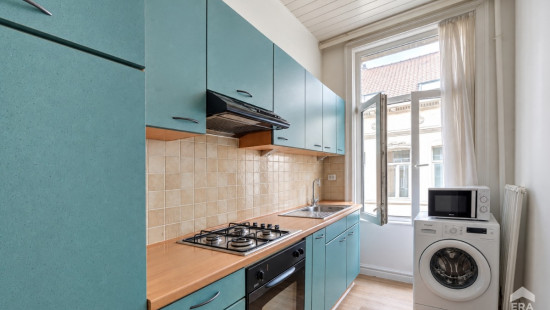
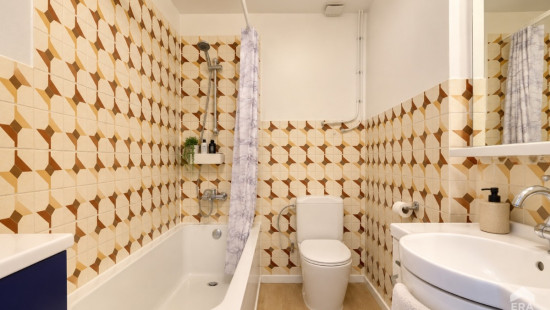
Built between 1870 and 1880, the building comprises 4 renovated apartments in good overall condition and a converted mezzanine level. Gross rental yield of nearly 4.5%, excluding the mezzanine level.

Property layout:
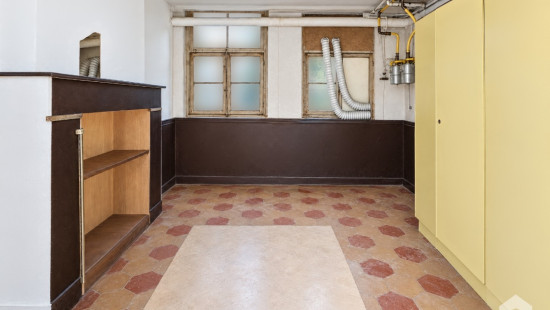
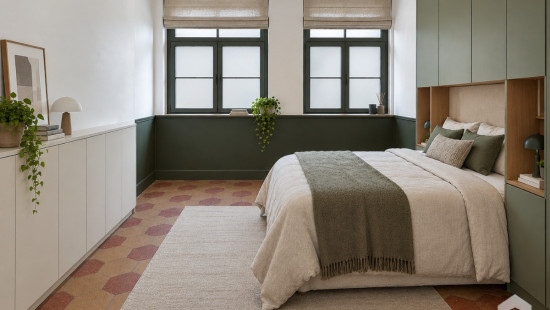
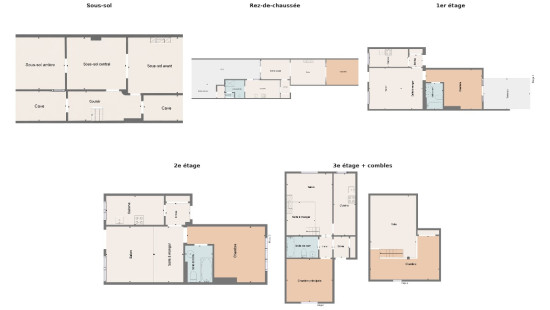
Basement: Two adjoining rooms with conversion potential, which could be connected to the ground floor, a wine cellar and two additional cellars.

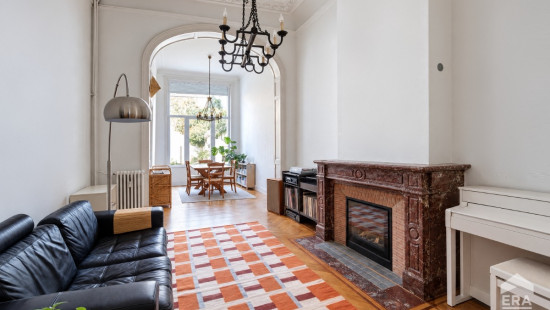
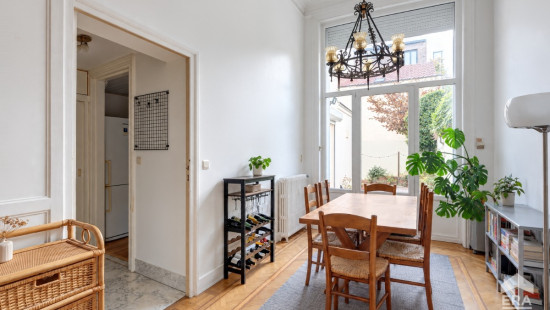
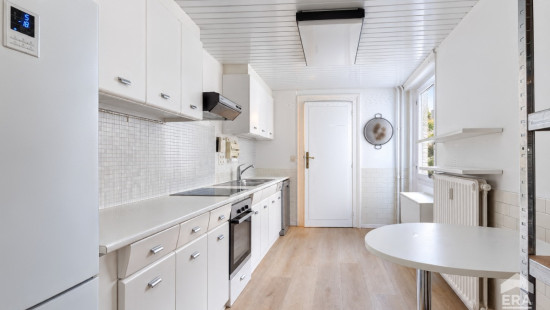
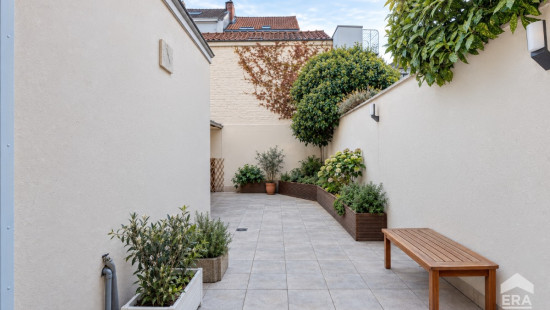
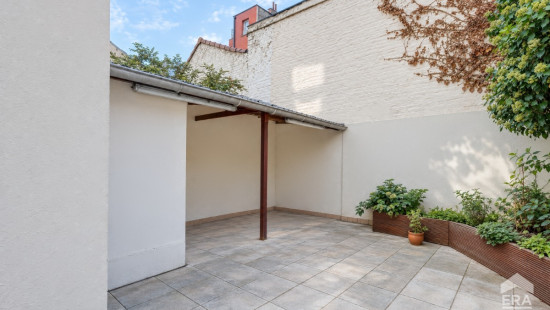
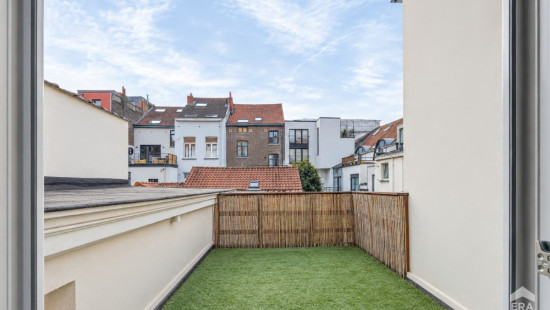
Ground floor: One-bedroom apartment of 88 m² (gross EPC area), spacious southeast-facing courtyard of ± 45 m². EPC G. Rented for €1,250/month.

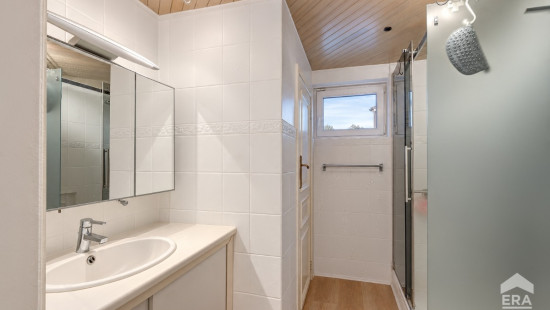
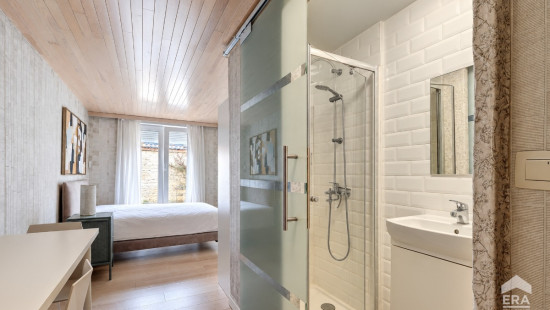
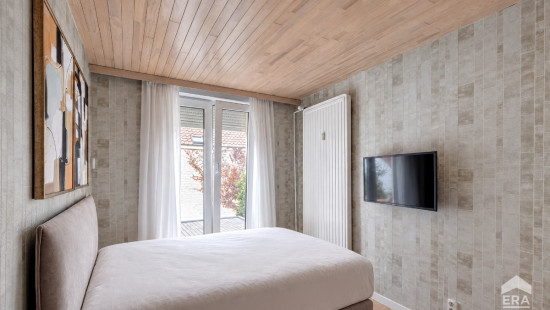
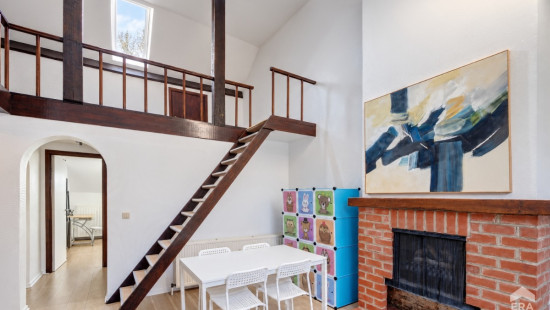
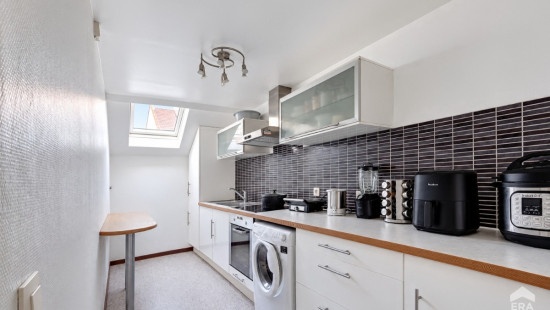
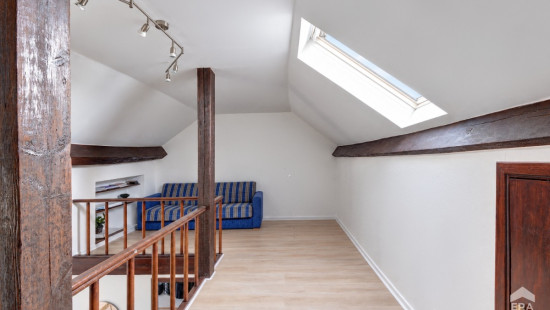
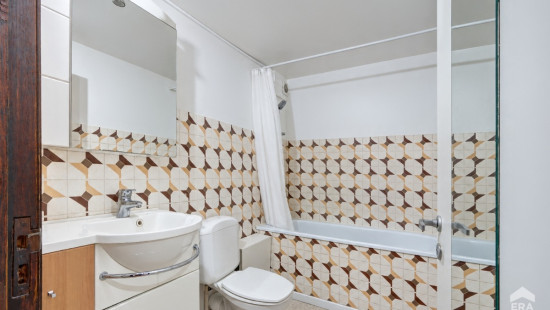
Mezzanine level: ± 15 m² converted into a studio with kitchen and shower room.

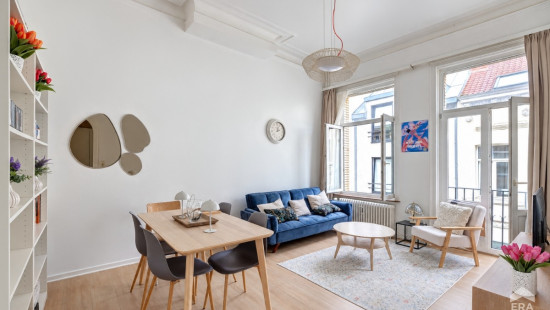
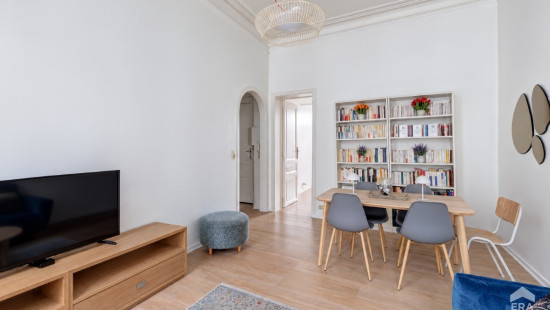
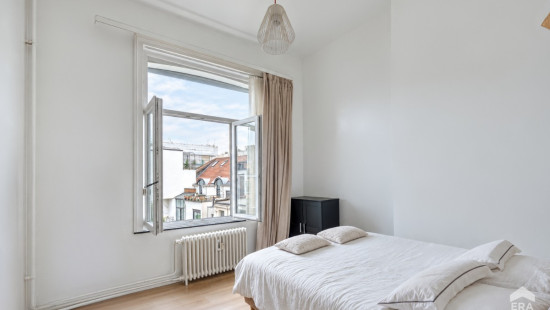
1st floor: One-bedroom apartment of 56 m² (gross EPC area), southeast-facing terrace of ± 12 m². EPC E. Rented for €1,250/month.

2nd floor: One-bedroom apartment of 56 m² (gross EPC area), front balcony. EPC E. Rented for €1,250/month.

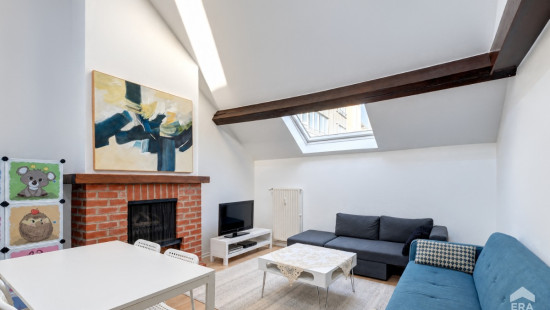
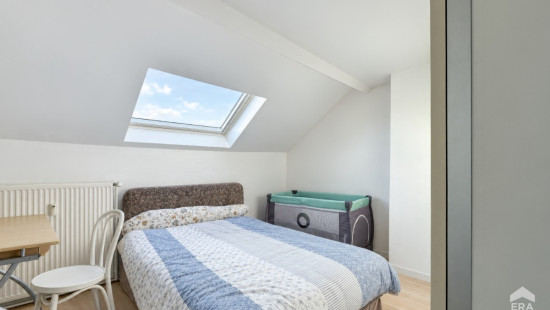
3rd floor + attic: One-bedroom apartment with office, ± 70 m² (gross area). EPC F. Rented for €1,050/month.

Key features:

  • gross rental yield of nearly 4.5%, excluding the mezzanine level
  • 4 renovated apartments in good overall condition
  • southeast-facing outdoor spaces
  • potential in the basement and mezzanine level


Technical features:
Communal gas boiler, PVC double glazing throughout the building and compliant electrical installations.

Availability: Subject to existing leases.

Information and viewings? Contact ERA Châtelain at +32 2 535 98 98.
See all our properties for sale at era.be/chatelain

Specifications

Characteristics

General

Habitable area (m²)
370.00m²
Soil area (m²)
150.00m²
Built area (m²)
120.00m²
Width surface (m)
6.00m
Surface type
Brut
Plot orientation
South-East
Orientation frontage
North-West
Surroundings
Centre
Residential
Near school
Close to public transport
Taxable income
€1792,00

Heating

Heating type
Collective heating / Communal heating
Heating elements
Radiators
Central heating boiler, furnace
Heating material
Gas

Miscellaneous

Joinery
PVC
Double glazing
Isolation
Glazing
Mouldings
Warm water
Electric boiler
Separate water heater, boiler

Building

Year built
from 1850 to 1874
Amount of floors
3
Miscellaneous
Intercom
Lift present
No

Flat, apartment

Calculated surface area
88 m²
1 bedroom(s) possible

Flat, apartment

Calculated surface area
56 m²
1 bedroom(s) possible

Flat, apartment

Calculated surface area
56 m²
1 bedroom(s) possible

Flat, apartment

Calculated surface area
70 m²
1 bedroom(s) possible

Basement

Calculated surface area
13 m²

Basement

Calculated surface area
8 m²

Basement

Calculated surface area
16 m²

Basement

Calculated surface area
16 m²

Basement

Calculated surface area
10 m²

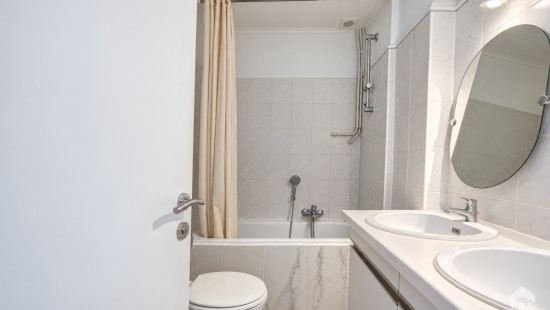
Bathroom

Shower room

Shower room

Bathroom

Bathroom

Terrace

Calculated surface area
12 m²

Courtyard

Calculated surface area
44 m²

General

Protected heritage
No
Recorded inventory of immovable heritage
No

Energy & electricity

Electrical inspection
Inspection report - compliant
Utilities
Gas
Electricity
Natural gas present in the street
Sewer system connection
Cable distribution
City water
Telephone
Internet
Energy performance certificate
Yes
Energy label
E
Calculated specific energy consumption
247
CO2 emission
47.00

Planning information

Urban Planning Obligation
No
In Inventory of Unexploited Business Premises
No
Subject of a Redesignation Plan
No
Summons
No judicial recovery measure or administrative measure imposed
Subdivision Permit Issued
No
Pre-emptive Right to Spatial Planning
No
Renovation Obligation
Non-applicable
In water sensetive area
Non-applicable
Close
Amélie Corbeau
Rue du Président 70 , 1050 Ixelles