Spacious move-in ready home in Dendermonde

€ 465 000

Description of the property

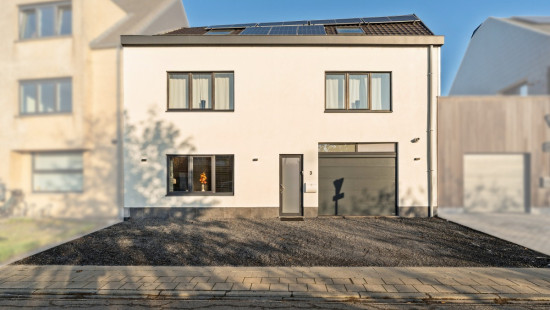
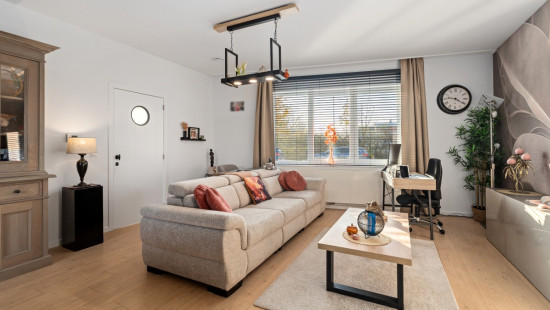
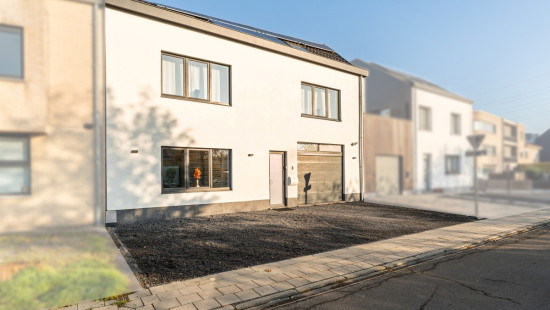
Spacious, move-in ready home in Dendermonde, close to the city centre!
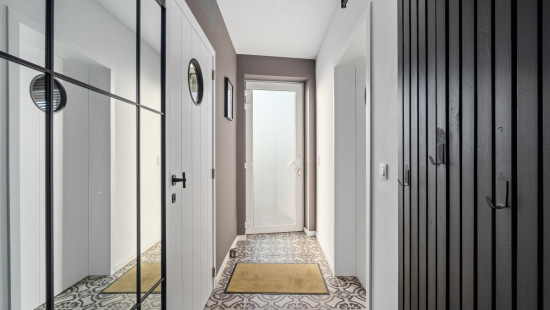
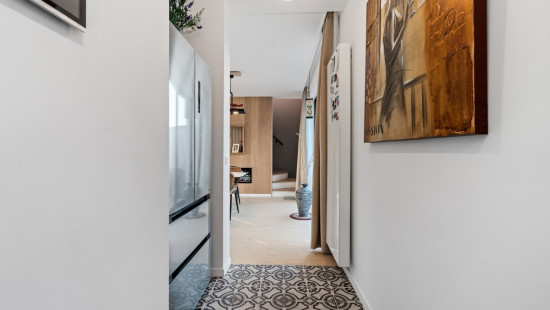
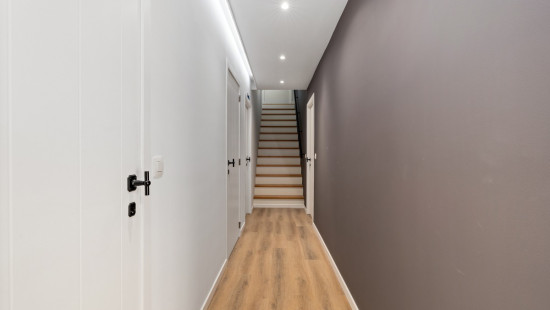
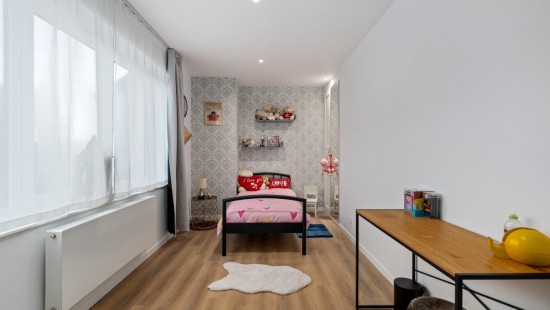
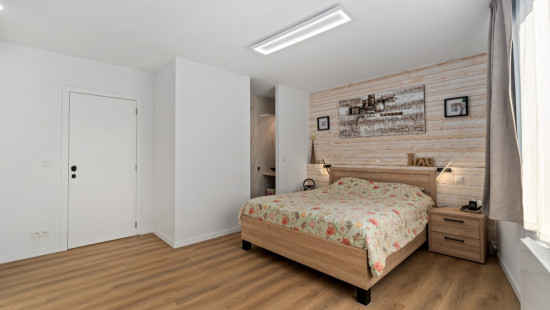
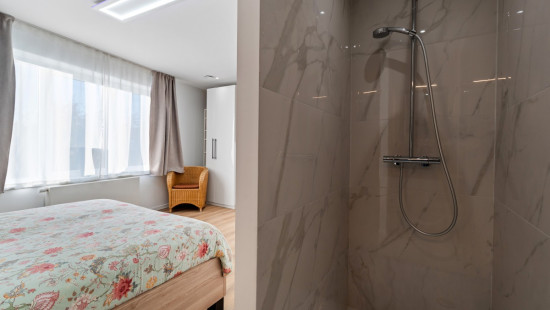
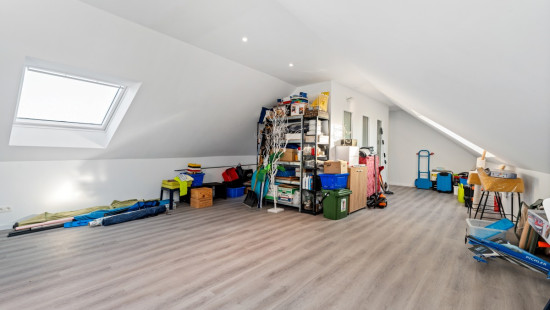
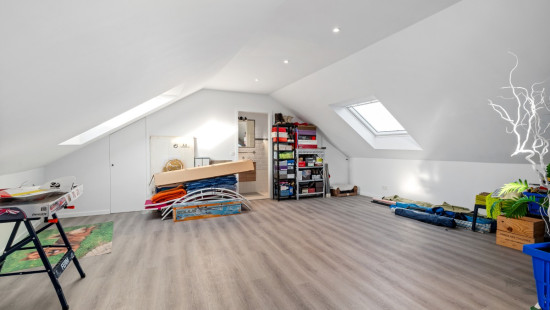
This spacious, move-in ready home combines comfort, high-quality finishes and an excellent location near shops, schools, public transport, the train station and major roads. It also offers a green environment close to the water. With 4 spacious bedrooms, 3 bathrooms and the possibility of a 5th bedroom, this property offers plenty of flexibility for large families, working from home or multigenerational living. The large multipurpose space upstairs can easily be converted into a studio or separate living unit.
Main features:

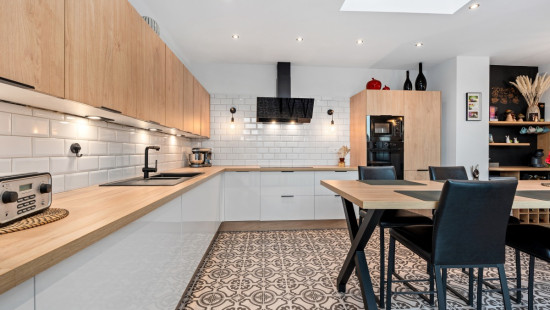
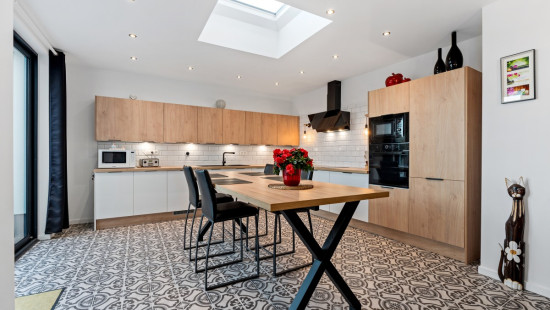
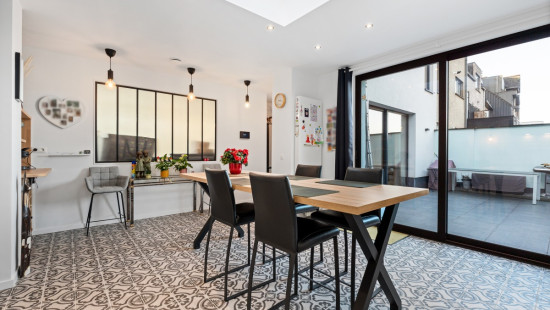
  • Fully equipped kitchen (32 m²) with breakfast area and quality appliances

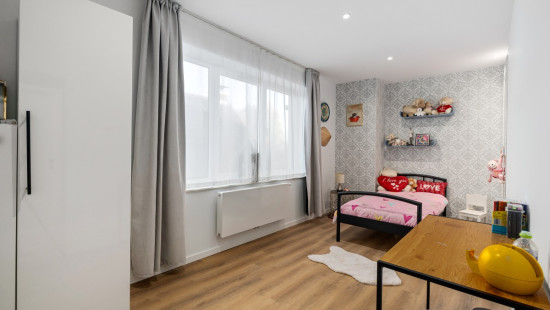
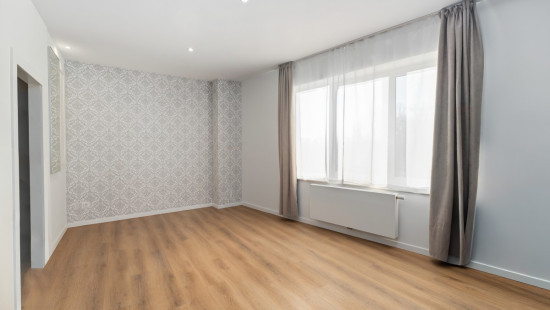
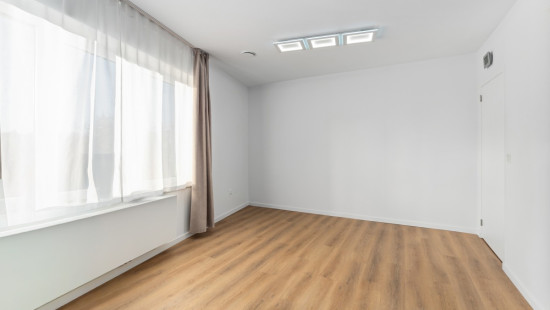
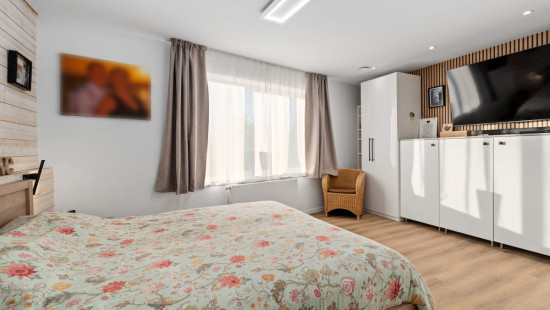
  • 4 spacious bedrooms (57, 22, 20 and 16 m²)

  • Possibility of a 5th bedroom or separate studio

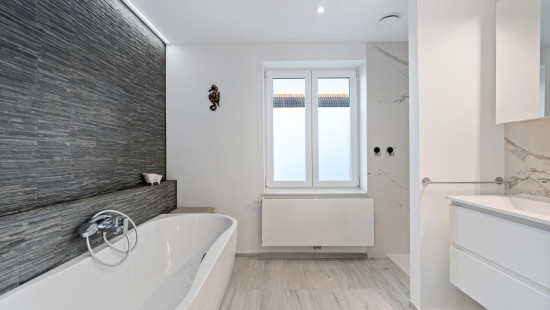
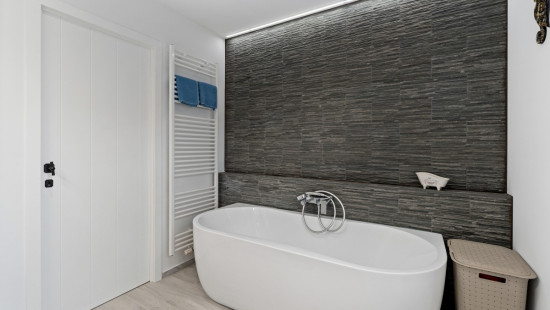
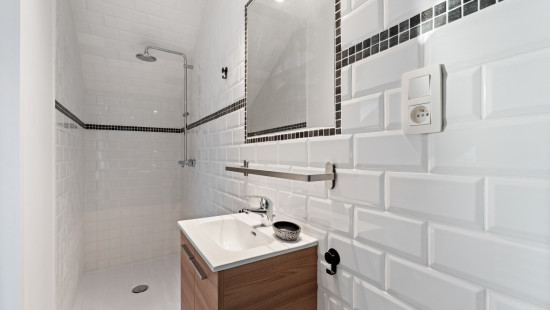
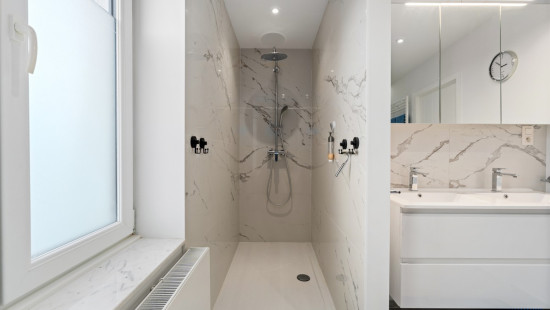
  • 3 bathrooms with showers and a bathtub

Key advantages:

  • Move-in ready with high-quality finishes

  • Spacious and flexible layout

  • Ideal for large families or multigenerational living

Interested? Contact your ERA real estate agent today to arrange a viewing!
YOUR DREAM HOME. FOUND IN NO TIME!

Specifications

Characteristics

General

Habitable area (m²)
247.00m²
Soil area (m²)
143.00m²
Surface type
Brut
Plot orientation
West
Orientation frontage
East
Surroundings
Green surroundings
On the edge of water
Close to public transport
Near railway station
Access roads
Taxable income
€620,00

Heating

Heating type
Central heating
Heating elements
Radiators with thermostatic valve
Central heating boiler, furnace
Heating material
Gas

Miscellaneous

Joinery
PVC
Double glazing
Super-insulating high-efficiency glass
Isolation
Detailed information on request
See energy performance certificate
Warm water
Flow-through system on central heating

Building

Year built
from 1919 to 1930
Miscellaneous
Security door
Videophone
Ventilation
Construction method: Traditional masonry
Lift present
No

Solar panels

Solar panels
Solar panels present - Included in the price

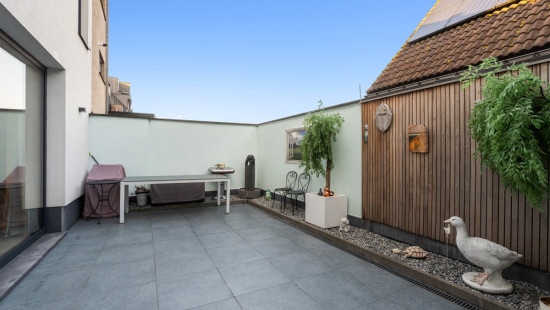
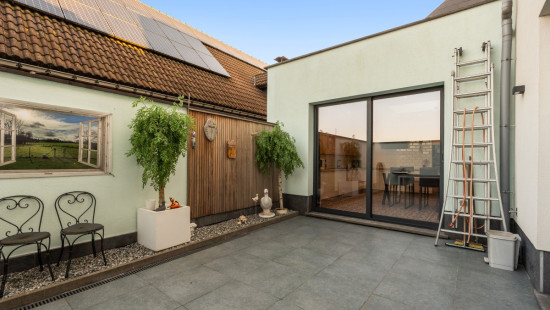
Garden

Calculated surface area
27 m²
Room properties
Fully fenced

Kitchen

Calculated surface area
32 m²
Room properties
Tiles
Room items
Double sink
Dishwasher
Extractor hood
Microwave oven
Refrigerator
Freezer
Oven
Hob (ceramic)
Breakfast nook
Fully fitted
Built-in cabinets, fitted wardrobe

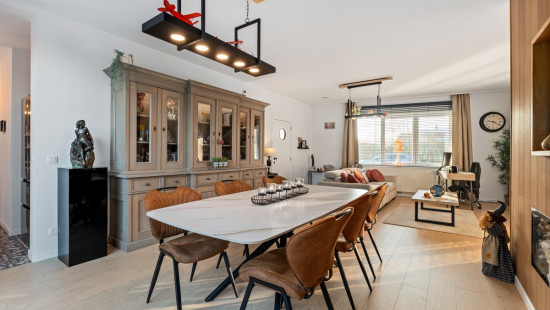
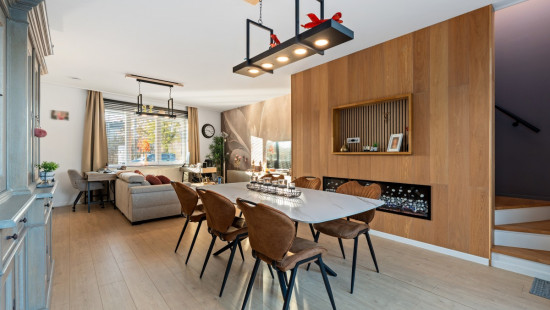
Living room, lounge

Calculated surface area
42 m²
Room properties
Tiles
Room items
Built-in fireplace

Entrance hall

Calculated surface area
4 m²
Room properties
Tiles

Toilet

Calculated surface area
2 m²
Room properties
Tiles

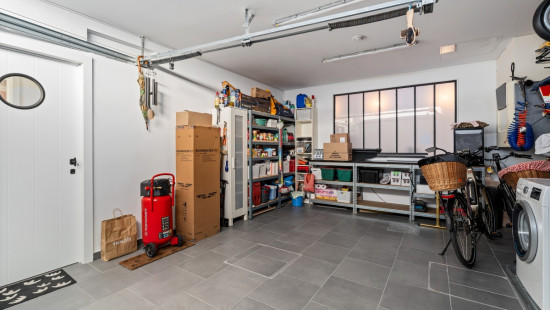
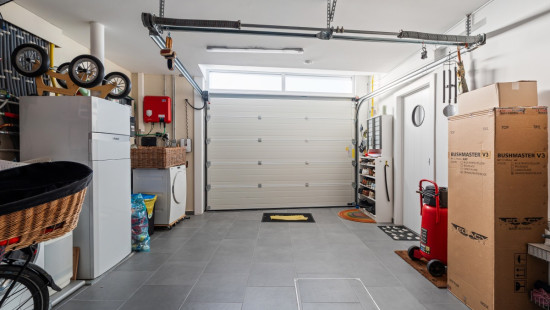
Garage

Calculated surface area
24 m²
Room properties
Tiles

Bathroom

Calculated surface area
13 m²
Room properties
Tiles
Room items
Double sink
Shower
Walk-in shower
Bathtub
Built-in double washbasin
Built-in cabinets, fitted wardrobe
Ventilation system

Night hall

Calculated surface area
11 m²
Room properties
Tiles

Bedroom

Calculated surface area
16 m²
Room properties
Tiles
Room items
Built-in cabinets, fitted wardrobe
1 bedroom(s) possible

Bedroom

Calculated surface area
20 m²
Room properties
Tiles
Room items
Built-in cabinets, fitted wardrobe
1 bedroom(s) possible

Bedroom

Calculated surface area
22 m²
Room properties
Tiles
1 bedroom(s) possible

Bathroom

Calculated surface area
2 m²
Room properties
Tiles
Room items
Single sink
Shower
Ventilation system

Toilet

Calculated surface area
2 m²
Room properties
Tiles
Room items
With toilet basin

Bedroom

Calculated surface area
30 m²
Room properties
Tiles
1 bedroom(s) possible

Bedroom

Calculated surface area
27 m²
Room properties
Tiles
1 bedroom(s) possible

Bathroom

Calculated surface area
3 m²
Room properties
Tiles
Room items
Single sink
Walk-in shower
Toilet
Ventilation system

Parking space

General

Protected heritage
No
Recorded inventory of immovable heritage
No

Energy & electricity

Utilities
Gas
Electricity
Rainwater well
Sewer system connection
Cable distribution
Photovoltaic panels
City water
ISDN connection
3-phase electrical connections
Internet
Treatment plant
Separate sewage system
Water softener
Energy performance certificate
Yes
Energy label
B
Certificate number
20250812-000365811-RES-1
Calculated specific energy consumption
105

Planning information

Urban Planning Permit
Permit issued
Urban Planning Obligation
Yes
In Inventory of Unexploited Business Premises
No
Subject of a Redesignation Plan
No
Subdivision Permit Issued
No
Pre-emptive Right to Spatial Planning
No
Urban destination
Residential area
Flood Area
Property not located in a flood plain/area
P(arcel) Score
klasse A
G(building) Score
klasse A
Renovation Obligation
Non-applicable
In water sensetive area
Non-applicable
Arne Teck
Zandstraat 3 , 9200 Dendermonde