

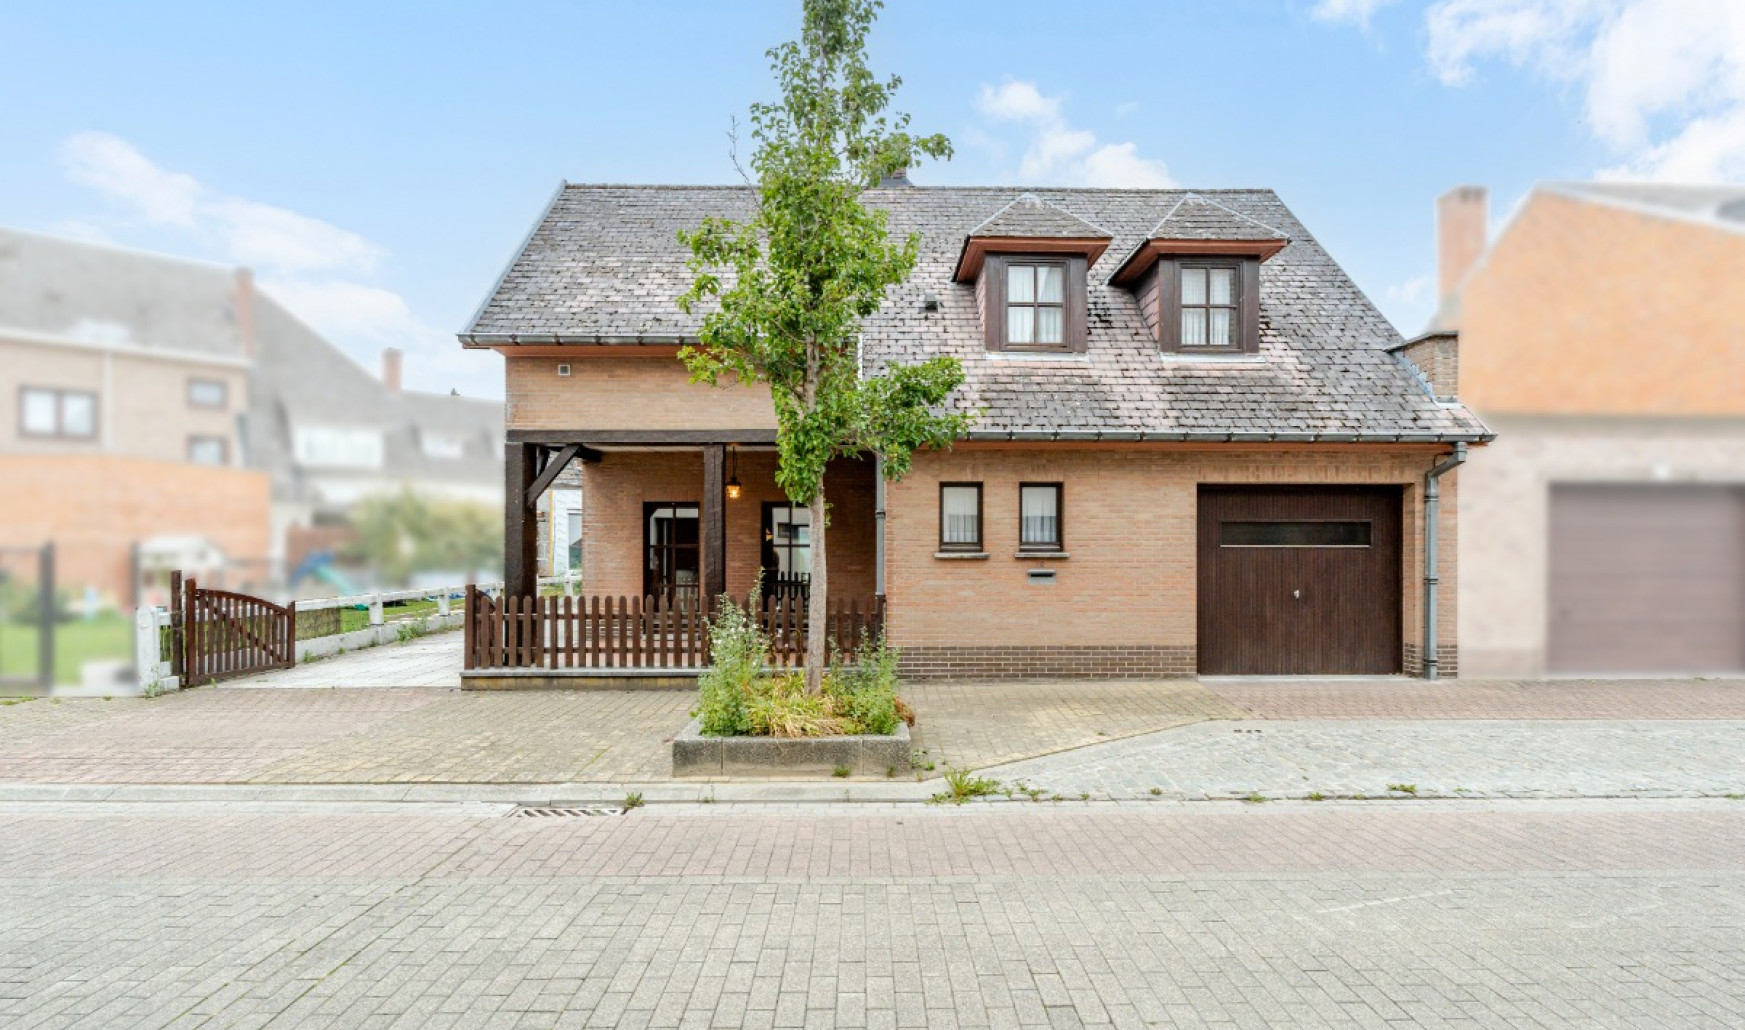
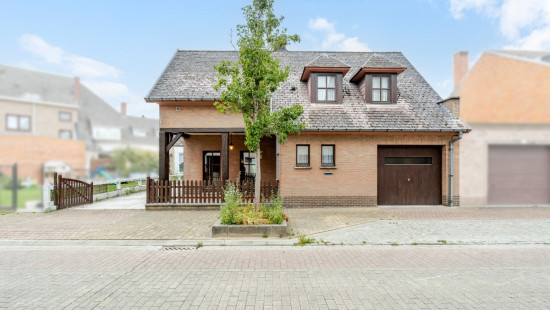
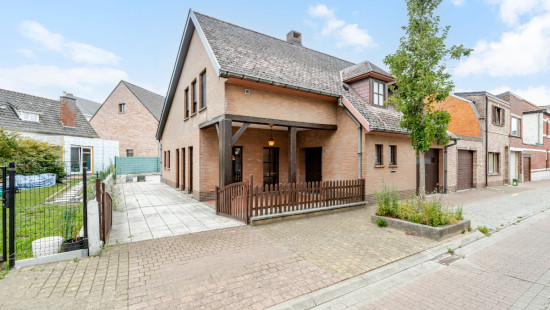
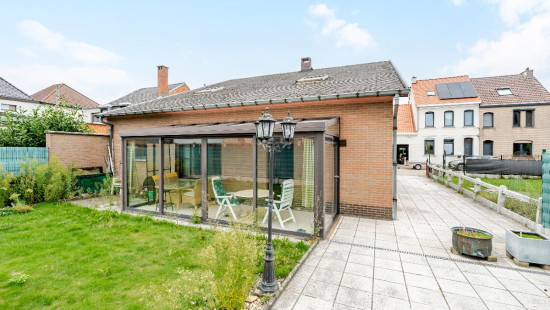
Spacious semi-detached family home in Welle

€ 375 000

Take a look during ERA BOOK2LOOK on 19/09.

Description of the property

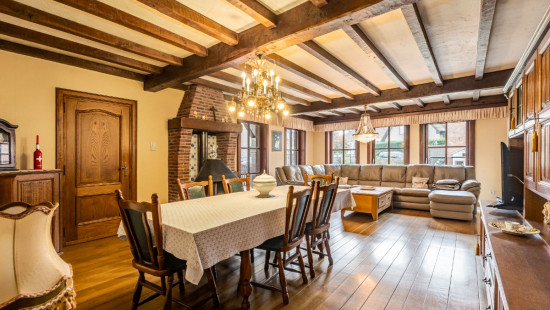
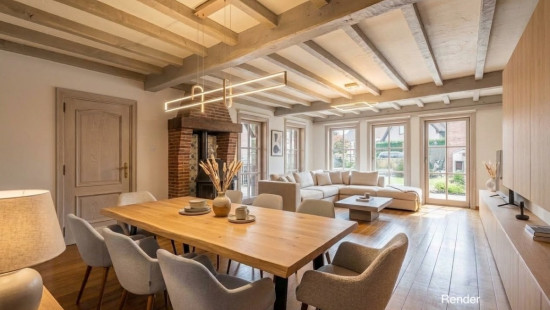
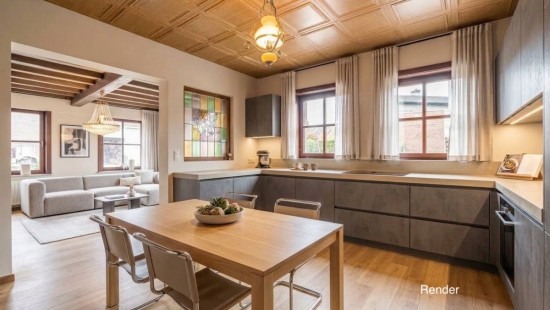
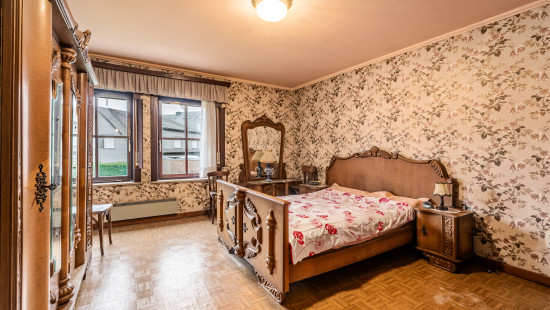
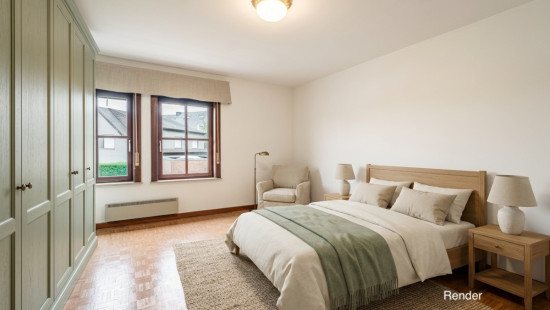
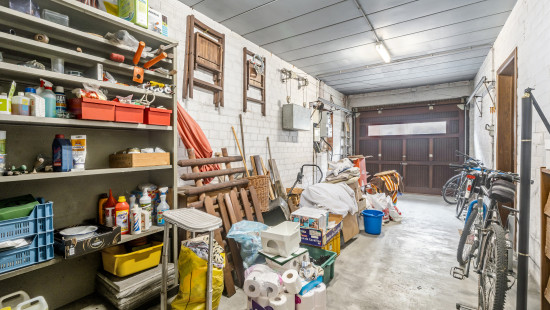
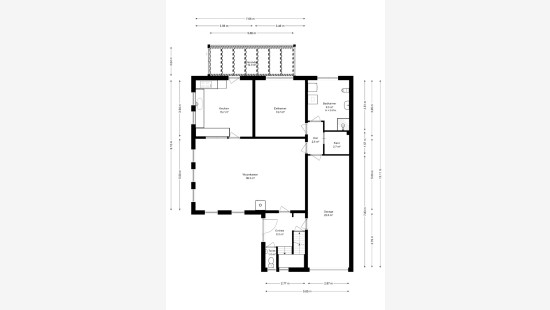
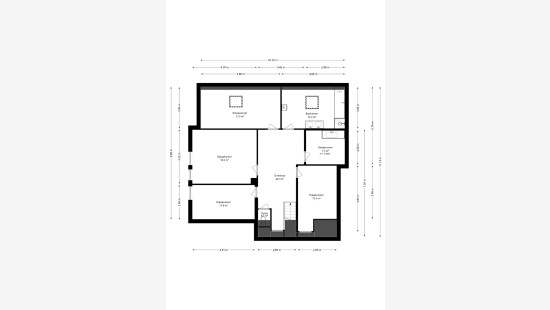
Looking for a spacious home with exceptional potential in Welle? This charming semi-detached property offers a generous 257 m² of usable floor area, featuring five bedrooms, two bathrooms and a large garage. The bright and spacious living areas create a comfortable and welcoming atmosphere, while the versatile layout offers plenty of possibilities for modern family living. An additional advantage is the potential to achieve an EPC rating B by replacing the current electric heating system with a heat pump.
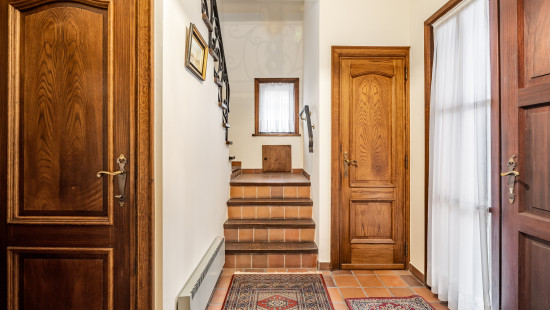
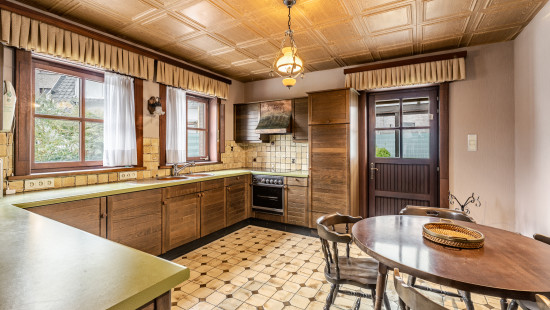
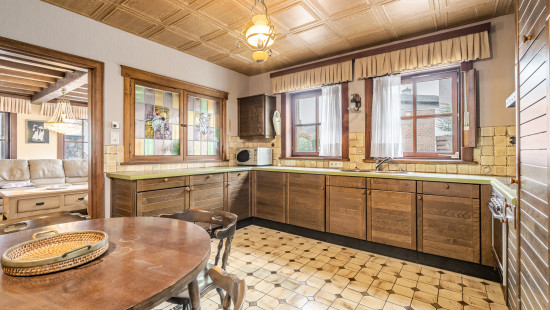
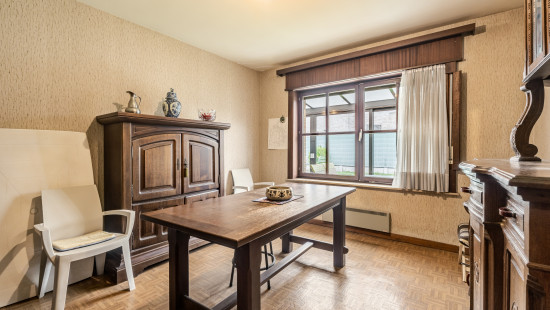
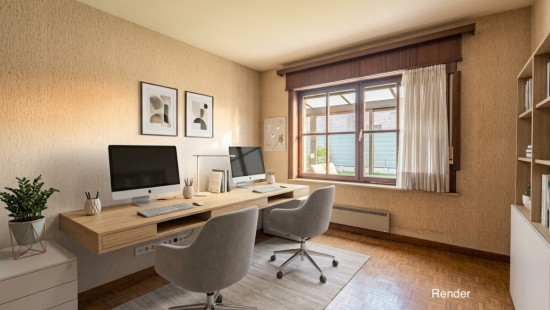
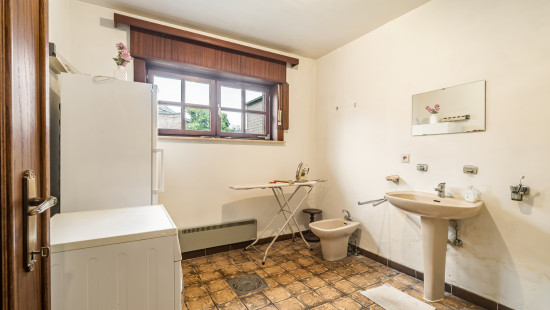
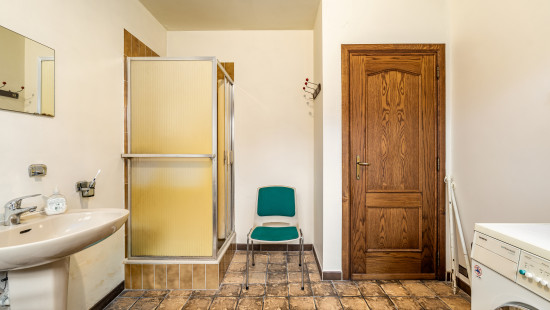
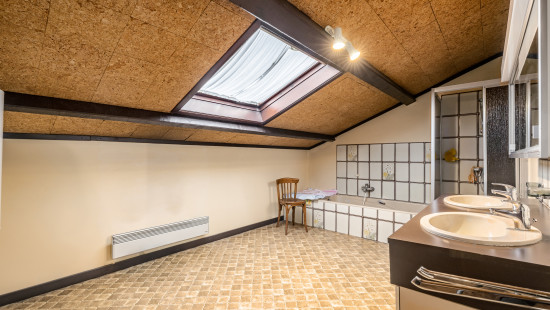
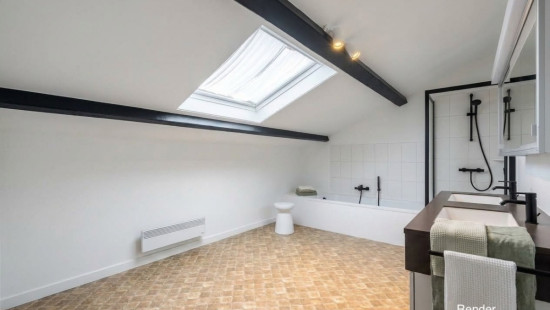
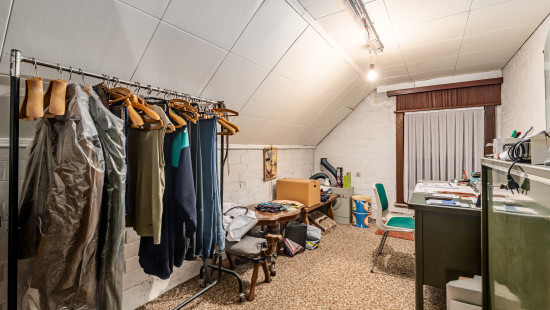
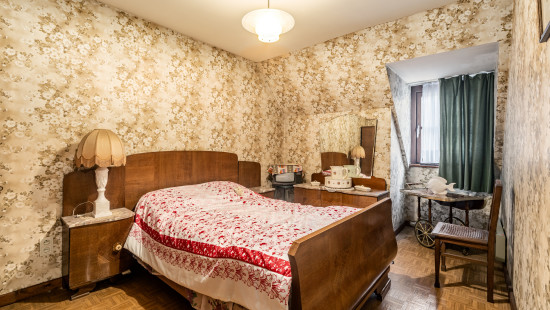
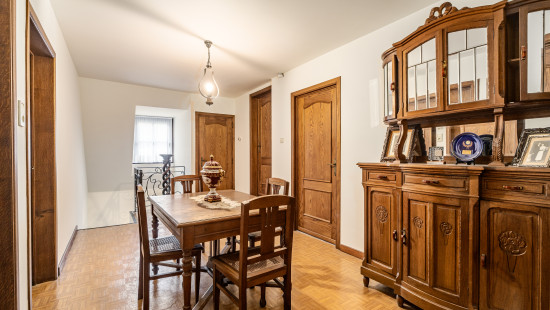
The practical entrance hall provides direct access to the garage, living area, separate toilet and upper floor. The generous living room and kitchen are flooded with natural light thanks to the large windows, while the ground floor also offers a bedroom that can be used as an office or hobby room, a bathroom/laundry room and a storage area. Upstairs, you will find four additional bedrooms, a spacious bathroom with bathtub, shower and double washbasin, a dressing room and a separate toilet.
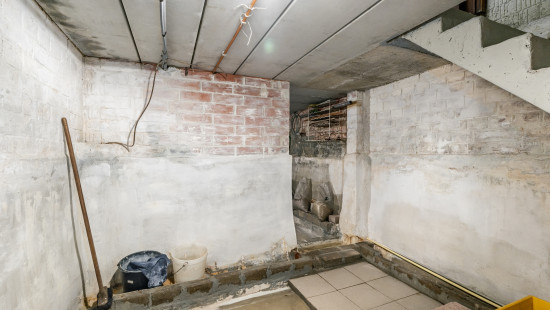
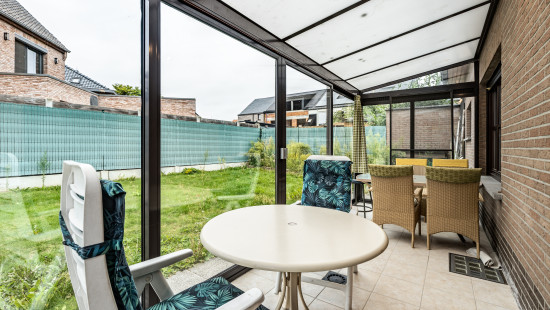
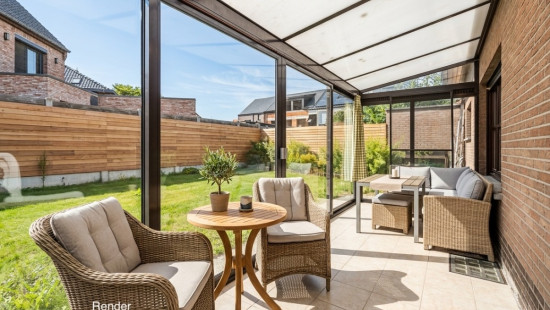
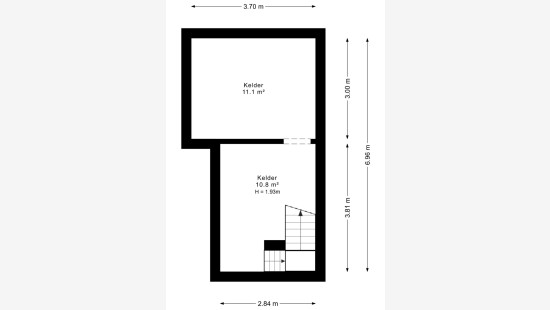
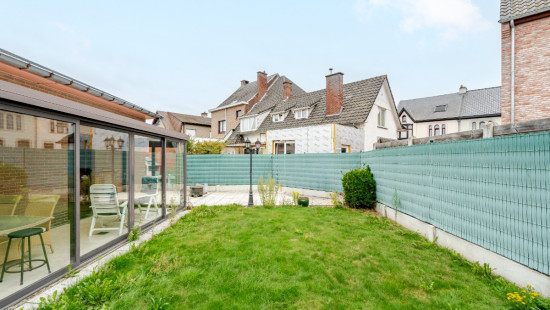
Outside, the property benefits from an easy-to-maintain south-west-facing garden, a 12 m² veranda, a 22 m² cellar and a private driveway with parking for three cars. Its central location in Welle, close to the town centre, schools, public transport, train station and main access roads, makes this an ideal home for those looking for space and convenience. A rare opportunity for families seeking a spacious, versatile property with excellent potential. Contact us today to discover this property for yourself!

Specifications

Characteristics

General

Habitable area (m²)
219.00m²
Soil area (m²)
312.00m²
Width surface (m)
13.50m
Surface type
Brut
Plot orientation
South-West
Surroundings
Centre
Near school
Close to public transport
Near railway station
Taxable income
€1165,00

Heating

Heating type
Individual heating
Heating elements
Convectors
Direct heating
Heating material
Electricity

Miscellaneous

Joinery
Wood
Double glazing
Isolation
Detailed information on request
Warm water
Electric boiler

Building

Year built
1980
Amount of floors
4
Miscellaneous
Manual roller shutters
Lift present
No

Bedroom

Calculated surface area
14 m²
1 bedroom(s) possible

Bedroom

Calculated surface area
12 m²
1 bedroom(s) possible

Bedroom

Calculated surface area
19 m²
1 bedroom(s) possible

Bedroom

Calculated surface area
17 m²
1 bedroom(s) possible

Storage

Calculated surface area
7 m²
1 bedroom(s) possible

Bedroom

Calculated surface area
12 m²
1 bedroom(s) possible

Storage

Calculated surface area
3 m²

Bathroom

Calculated surface area
9 m²
Room items
Shower
Footbath
Dryer connection
Washing machine connection
Single washbasin

Bathroom

Calculated surface area
13 m²
Room items
Shower
Bathtub
Built-in double washbasin

Toilet

Toilet

Room items
With toilet basin

Kitchen

Calculated surface area
16 m²
Room items
Extractor hood
Refrigerator
Oven
Hob (electric)

Garage

Calculated surface area
23 m²

Basement

Calculated surface area
22 m²

Living room, lounge

Calculated surface area
38 m²
Room items
Fireplace

Night hall

Calculated surface area
20 m²

Veranda

Calculated surface area
12 m²

General

Protected heritage
No
Recorded inventory of immovable heritage
No

Energy & electricity

Electrical inspection
Inspection report pending
Utilities
Electricity
Natural gas present in the street
Sewer system connection
City water
Telephone
Internet
Energy performance certificate
Yes
Energy label
F
Calculated specific energy consumption
529

Planning information

Urban Planning Permit
No permit issued
Urban Planning Obligation
No
In Inventory of Unexploited Business Premises
No
Subject of a Redesignation Plan
No
Subdivision Permit Issued
No
Pre-emptive Right to Spatial Planning
No
Urban destination
Residential area
Flood Area
Property not located in a flood plain/area
P(arcel) Score
klasse B
G(building) Score
klasse B
Renovation Obligation
Applicable
In water sensetive area
Non-applicable
Close

Edo Van Cauwenberge
Vooruitgangstraat 76 , 9470 Denderleeuw (Welle)