Description of the property

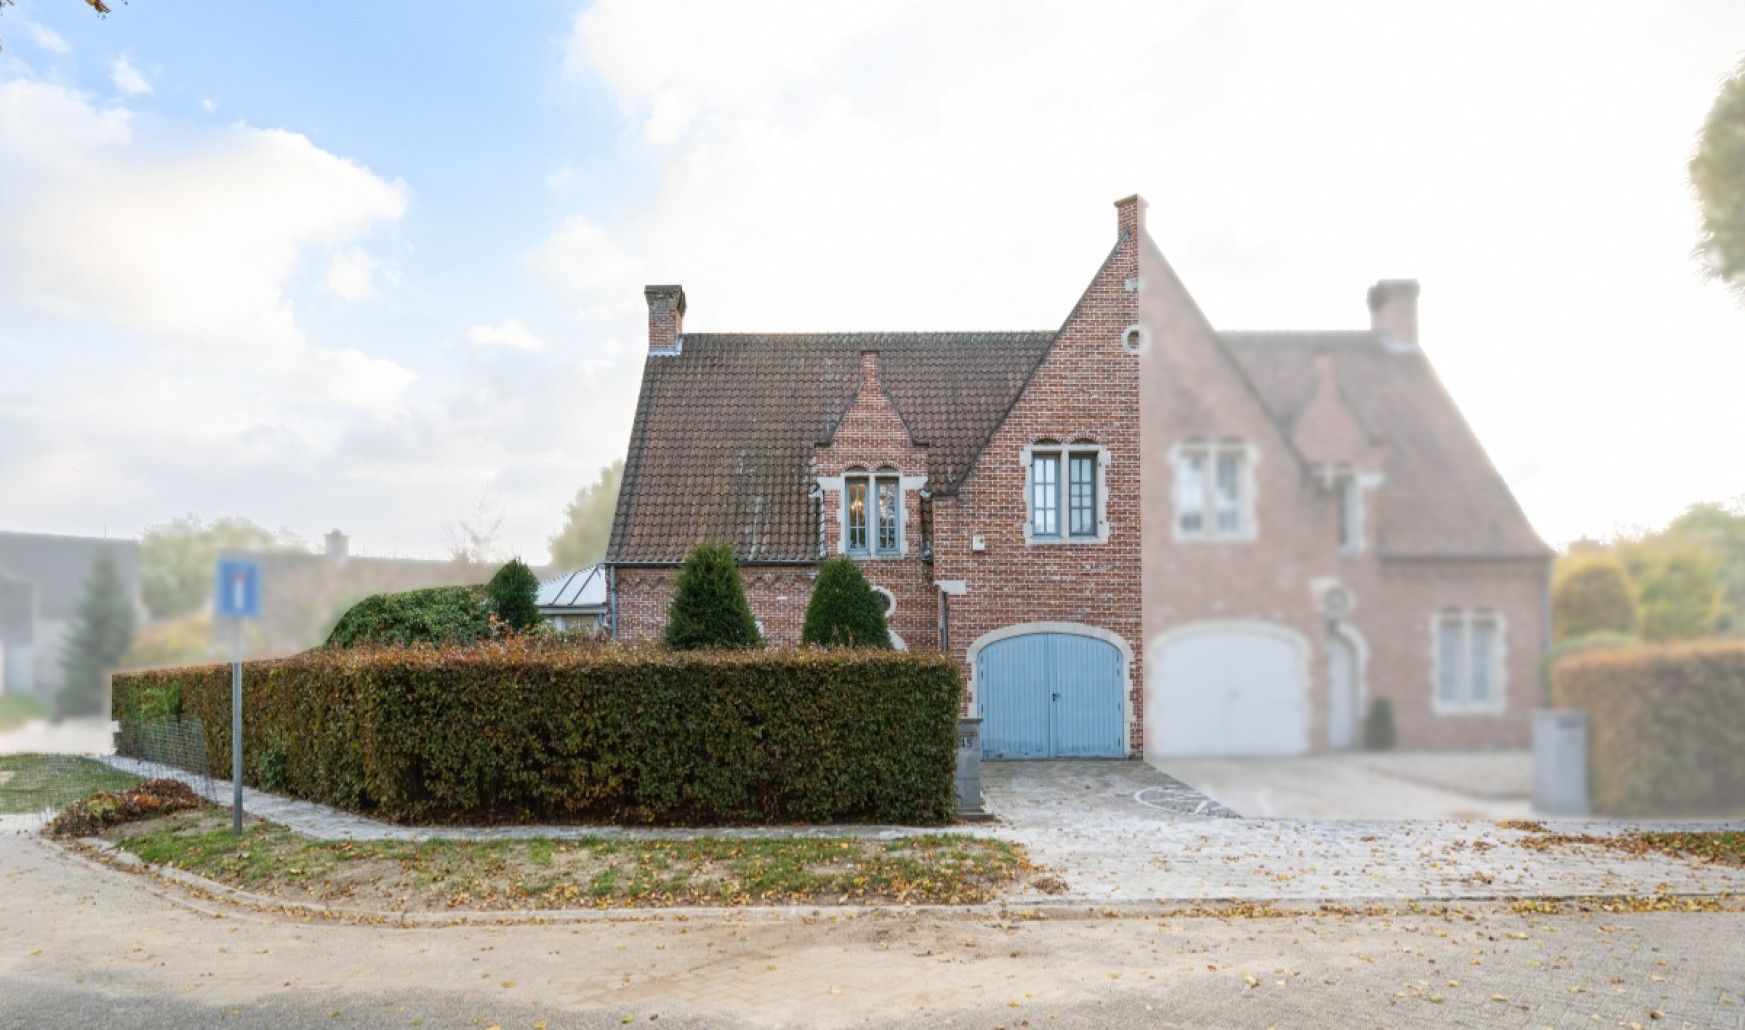
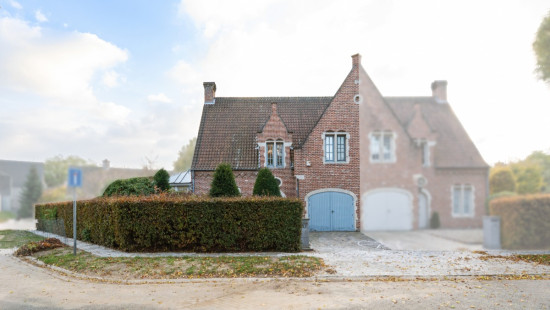
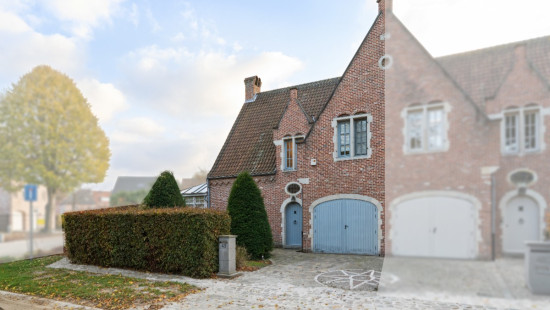
Semi-detached house in a residential area of Beveren, close to public transport and main access roads.

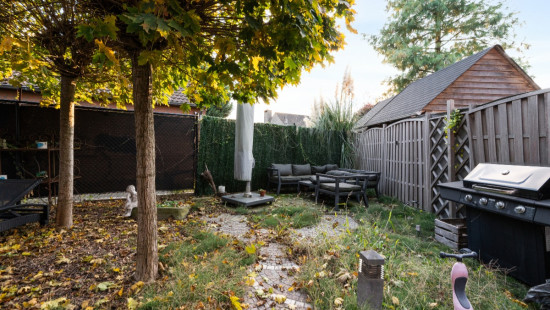
Built in 1973, this home offers a practical layout and a pleasant living environment for families or couples looking for space and potential. The property features three bedrooms, a veranda and a 170 m² garden where you can enjoy peace and privacy. Located in a quiet residential neighbourhood, you benefit from easy access to shops, public transport and major roads. The garage and functional living spaces add extra comfort to everyday life. An interesting opportunity for anyone looking to buy a house in Beveren with possibilities to personalise.

Main rooms:
• Entrance hall with access to the living areas
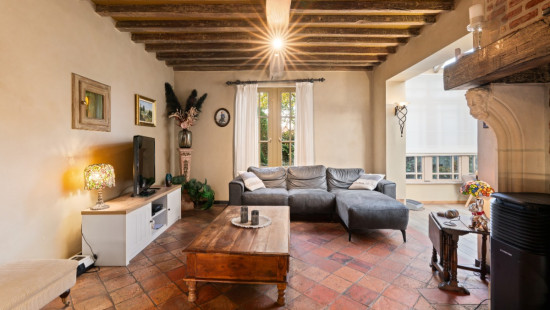
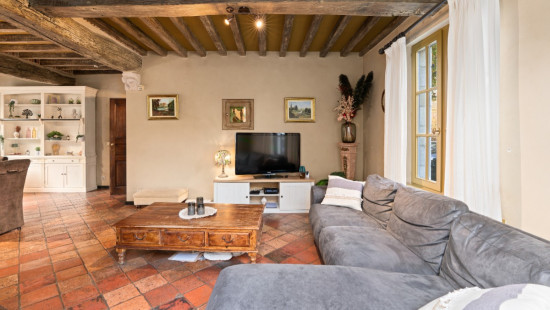
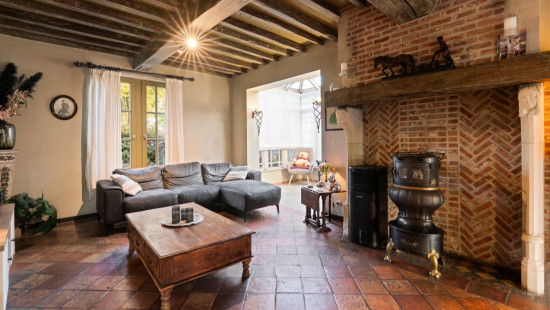
• Bright living room
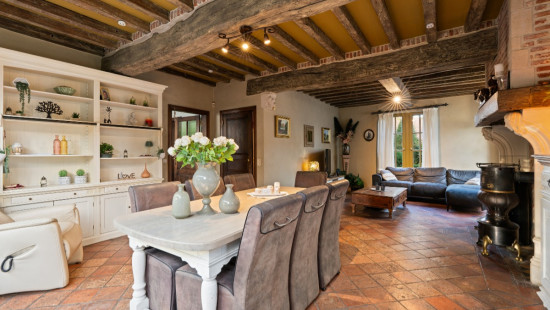
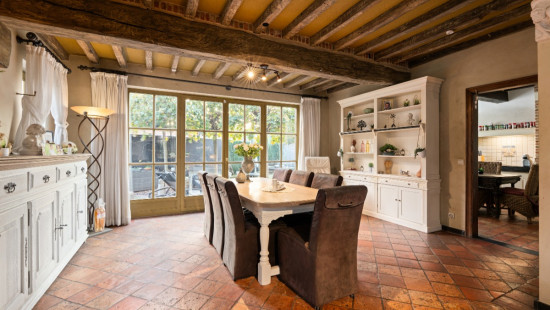
• Dining room connected to the living space
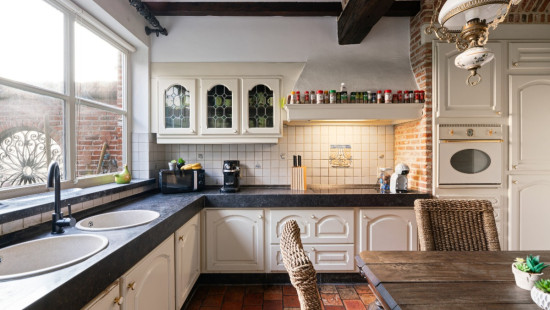
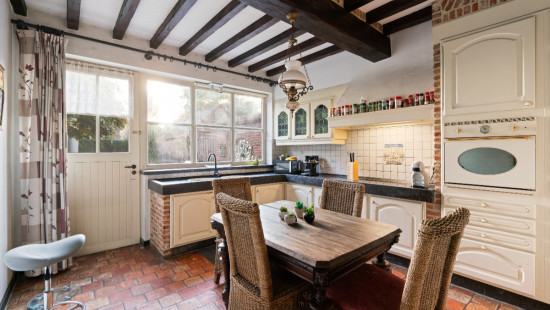
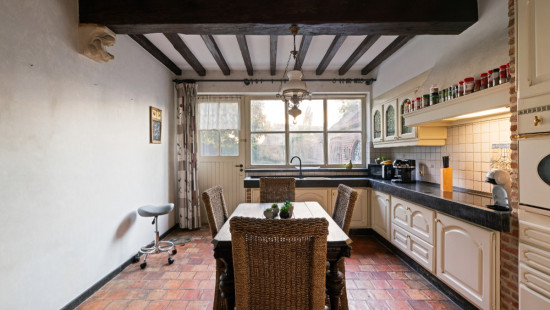
• Kitchen equipped with dishwasher, extractor hood, fridge with freezer compartment, freezer, combi oven and built-in cabinets
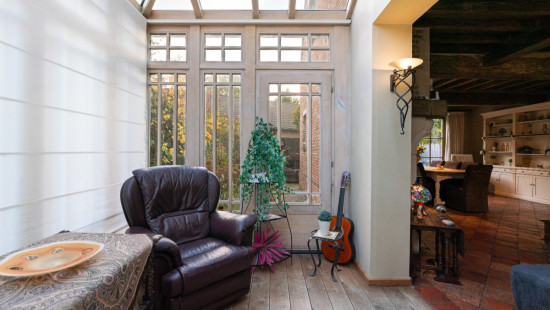
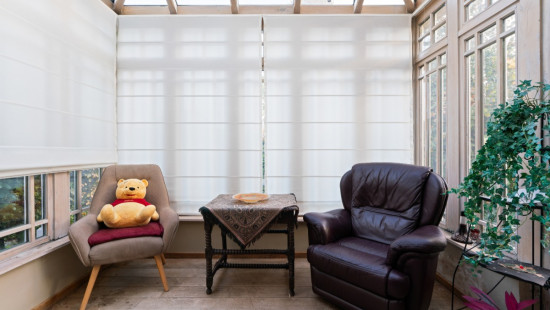
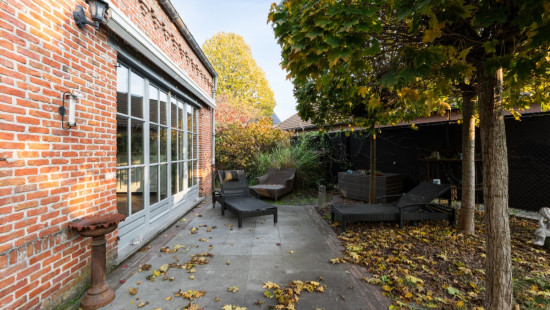
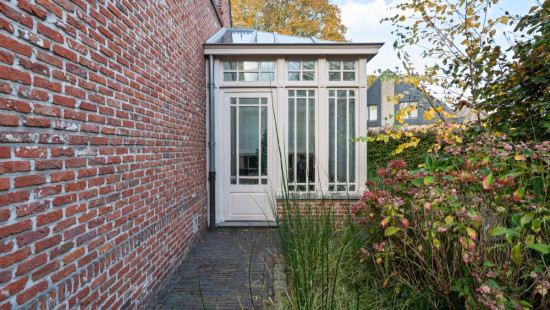
• Veranda overlooking the garden
• Separate toilet
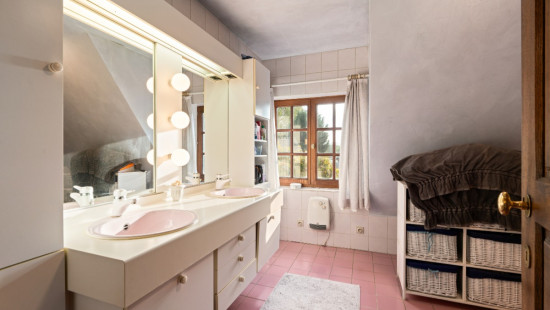
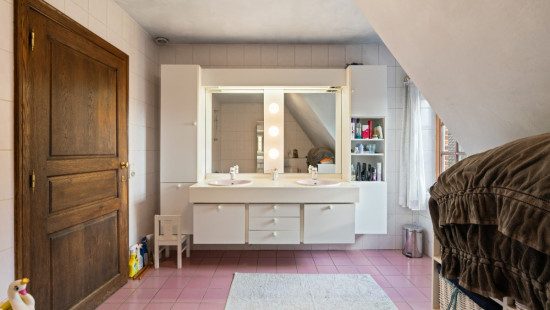
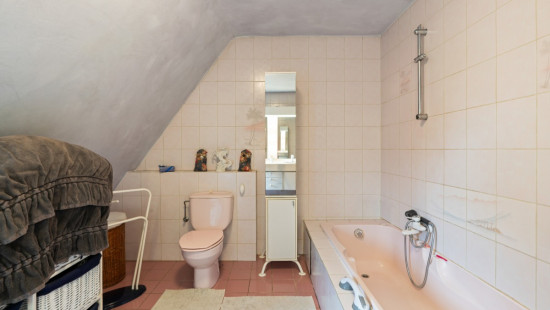
• Bathroom
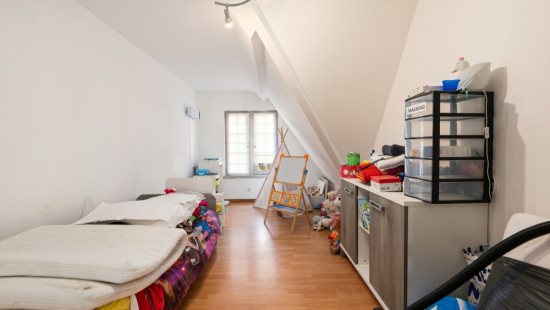
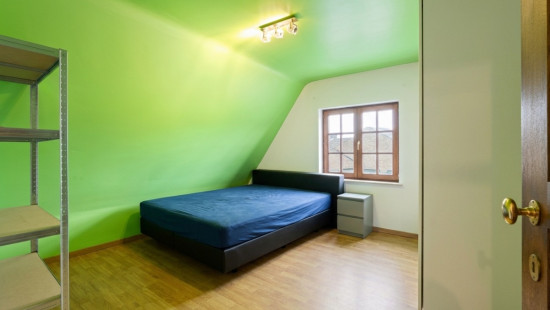
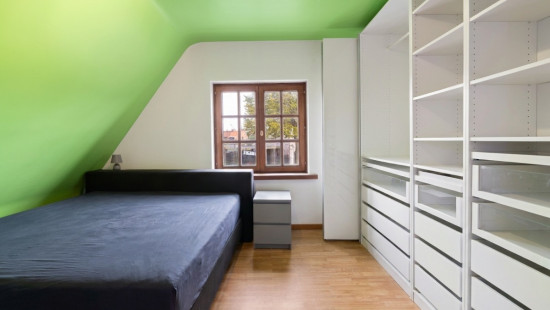
• Three bedrooms
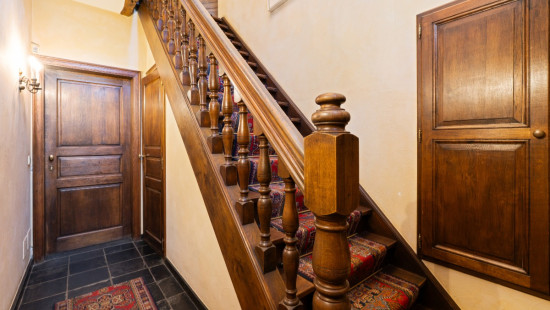
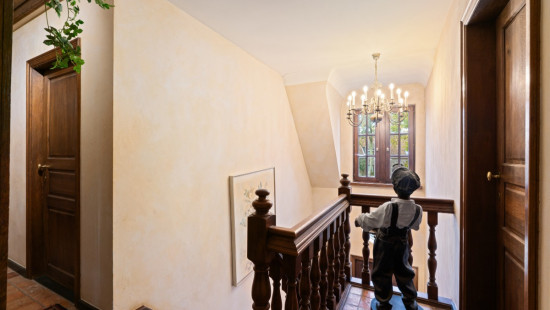
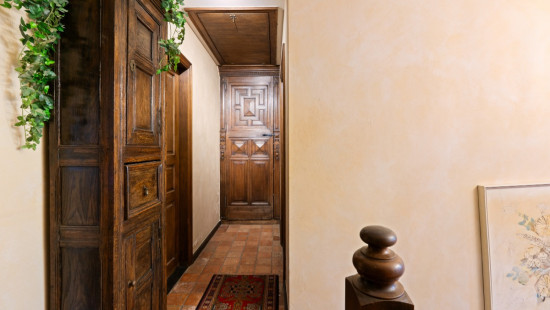
• Night hall
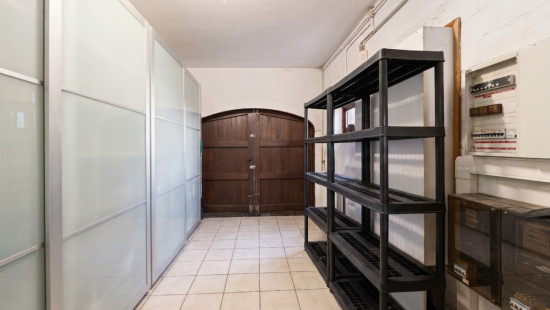
• Garage with swing doors and electricity supply
• Garden of 170 m²
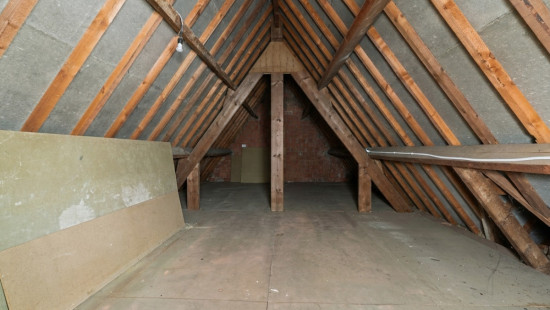
• Attic accessible via loft ladder

Highlights:
• Semi-detached property in a quiet residential setting
• 170 m² garden with veranda
• Easy access to public transport and main roads

Contact your ERA real estate agent today to arrange a viewing.

YOUR DREAM HOME. FOUND!

Specifications

Characteristics

General

Habitable area (m²)
200.00m²
Soil area (m²)
367.00m²
Arable area (m²)
173.00m²
Built area (m²)
102.00m²
Width surface (m)
13.70m
Surface type
Brut
Plot orientation
SW
Surroundings
Residential
Close to public transport
Access roads

Heating

Heating type
Central heating
Heating elements
Radiators
Heating material
Electricity

Miscellaneous

Joinery
Double glazing
Isolation
Roof insulation
Warm water
Electric boiler

Building

Year built
1973
Miscellaneous
Construction method: Traditional masonry
Lift present
No

Bedroom

Room properties
All comforts
Laminate
1 bedroom(s) possible

Bedroom

Room properties
All comforts
Laminate
1 bedroom(s) possible

Bedroom

Room properties
All comforts
Laminate
1 bedroom(s) possible

Bathroom

Room properties
All comforts
Tiles

Garage

Room properties
Tiles
Room items
Hinged doors, revolving doors
Provision of electricity

Attic

Room items
Attic ladder

Entrance hall

Room properties
Tiles

Living room, lounge

Room properties
All comforts
Tiles

Kitchen

Room properties
All comforts
Tiles
Room items
Dishwasher
Extractor hood
Refrigerator with freezer compartment
Freezer
Combination oven
Built-in cabinets, fitted wardrobe

Night hall

Room properties
All comforts
Laminate

Garden

Calculated surface area
170 m²
Room properties
Landscaped
Fully fenced

Toilet

Room properties
Tiles

Veranda

Room properties
All comforts
Parquet

Dining room

Room properties
All comforts
Tiles

General

Protected heritage
No
Recorded inventory of immovable heritage
No

Energy & electricity

Electrical inspection
Inspection report - non-compliant
Utilities
Electricity
Energy performance certificate
Yes
Energy label
F
Certificate number
20261030-0003987341-RES-1
Calculated specific energy consumption
615

Planning information

Urban Planning Obligation
Yes
In Inventory of Unexploited Business Premises
No
Subject of a Redesignation Plan
No
Subdivision Permit Issued
No
Pre-emptive Right to Spatial Planning
No
Urban destination
Residential area
Flood Area
Property not located in a flood plain/area
P(arcel) Score
klasse A
G(building) Score
klasse A
Renovation Obligation
Applicable
In water sensetive area
Non-applicable
Ima Essien
Nachtegalenlaan 45 , 2070 Beveren-Kruibeke-Zwijndrecht