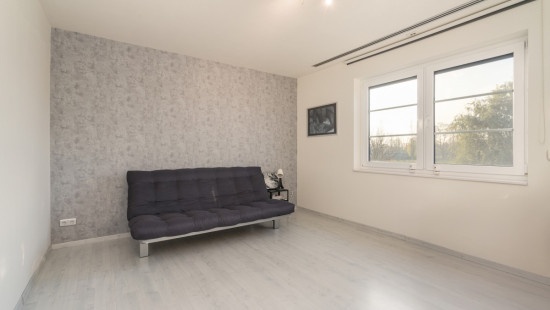
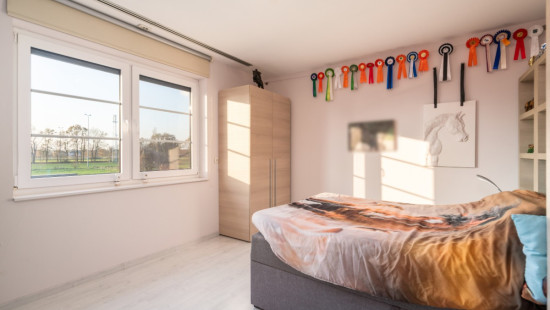
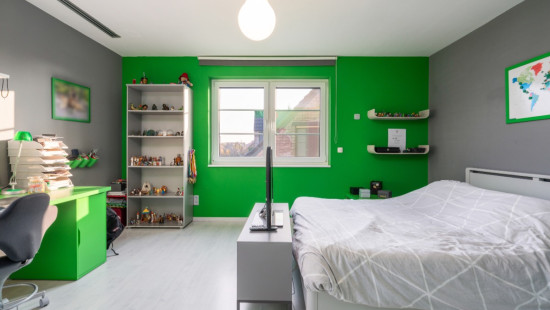
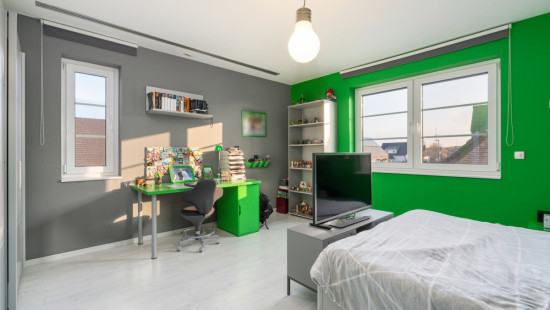
Description of the property

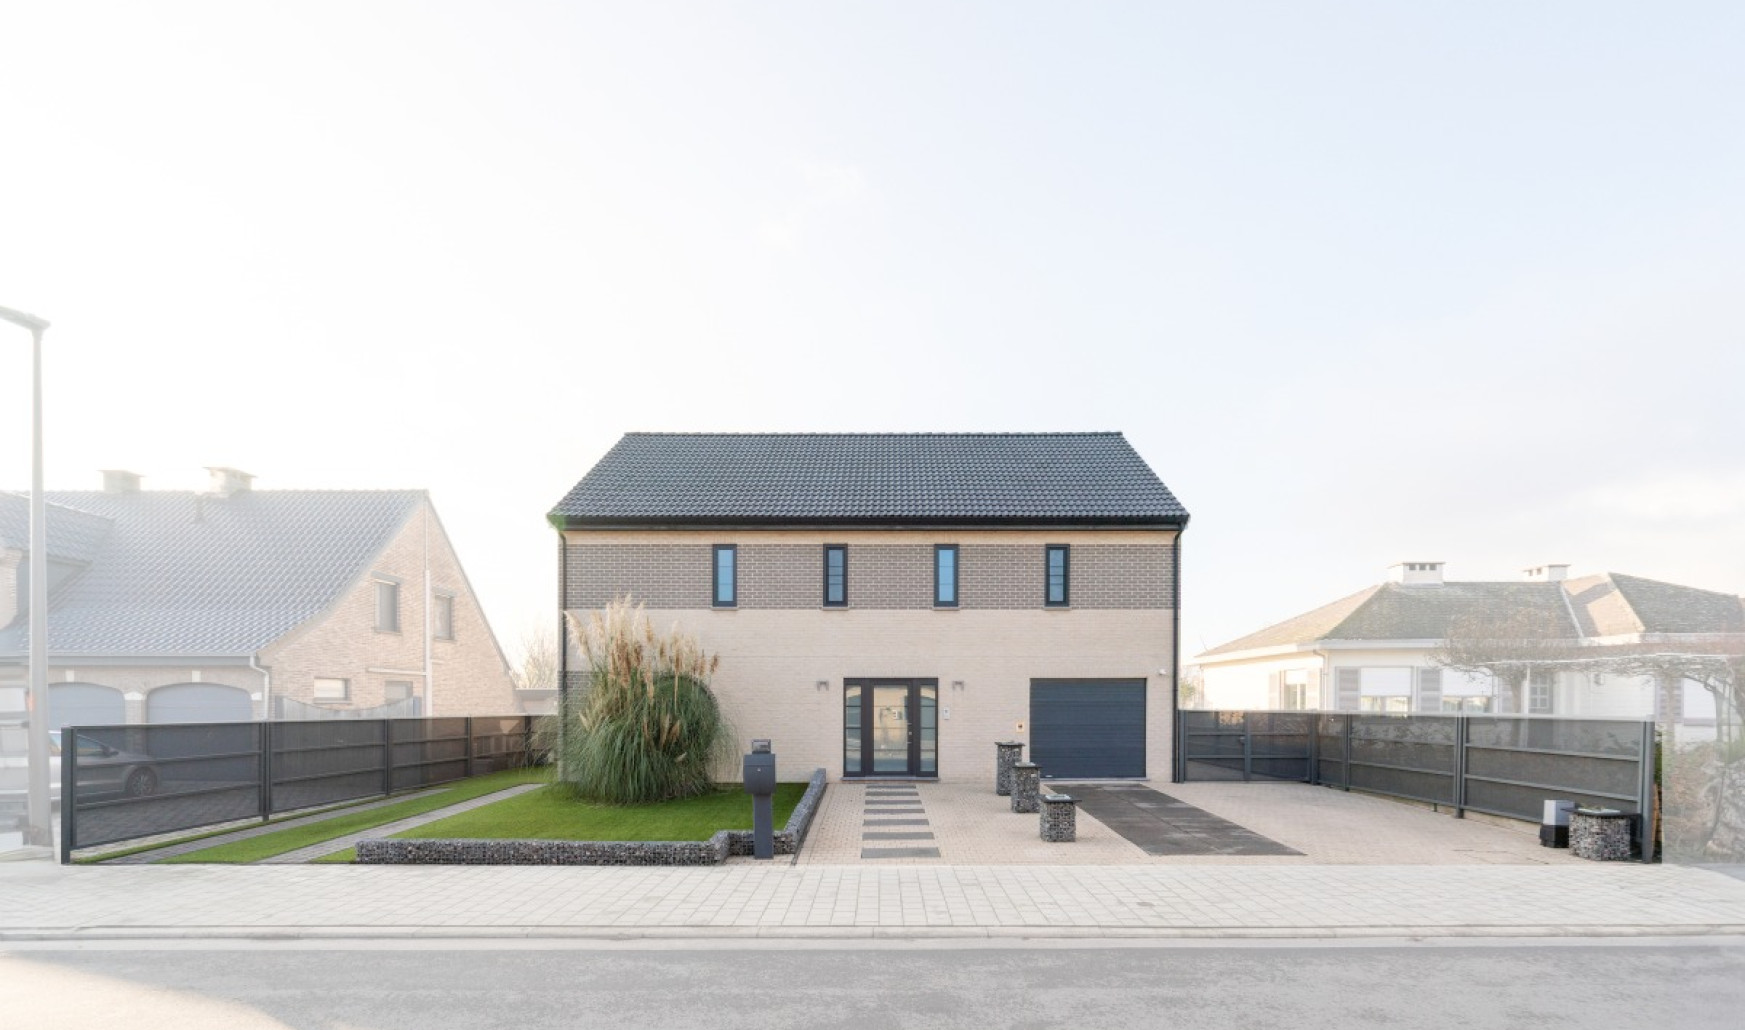
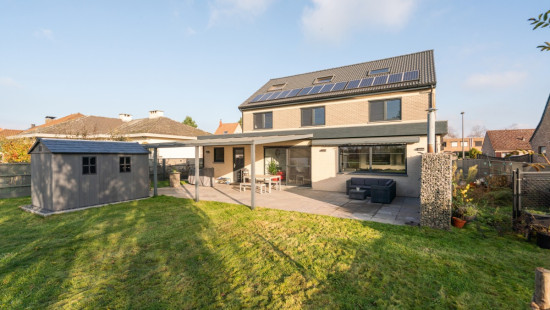
Well-maintained detached house in Antwerp with a sunny west-facing garden and open green views.
 
This spacious home offers a perfect blend of comfort, energy efficiency and practicality. The property is in excellent condition and benefits from high-quality insulation with an EPC label A, ensuring low energy consumption and year-round comfort. The bright living area and generous kitchen create an inviting living space with direct access to the sunny 737 m² garden. Located in a green and residential environment close to the centre and public transport, this property combines tranquillity with easy accessibility. With four bedrooms, an office space and a large attic, this house offers plenty of room for families or anyone looking for extra space.
 
Main rooms:
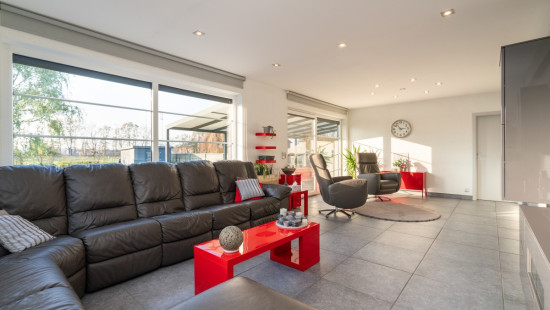
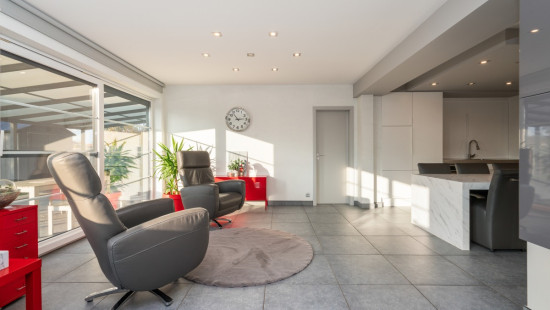
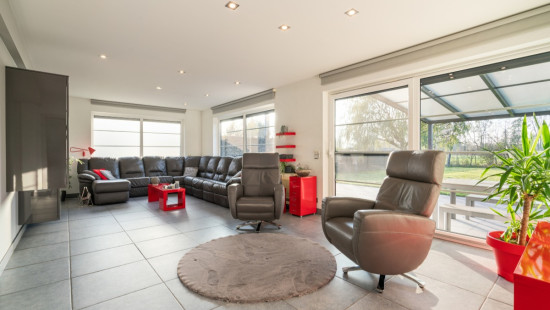
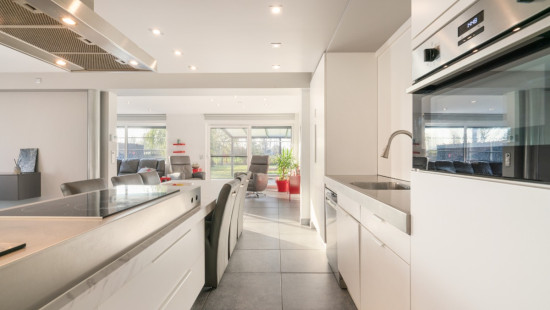
• Bright living room (57 m²) with garden views
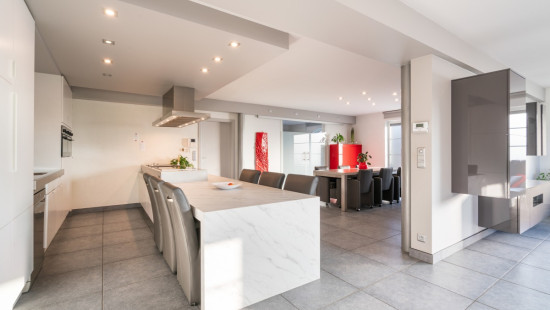
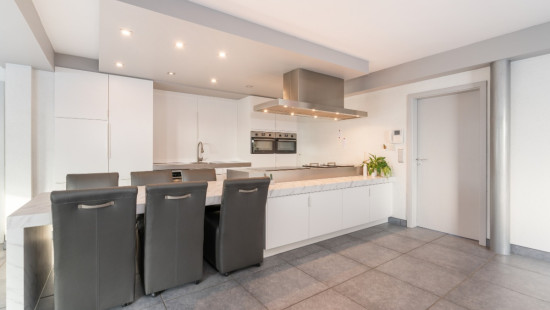
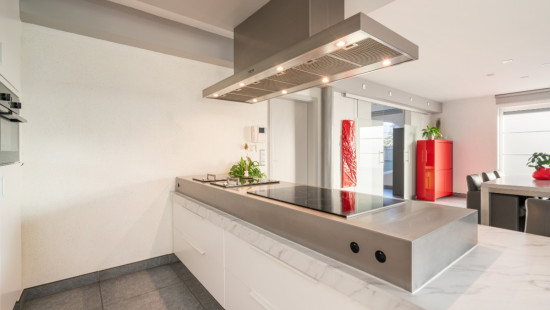
• Fully equipped kitchen (21 m²) with induction hob, combi oven, dishwasher and built-in fryer
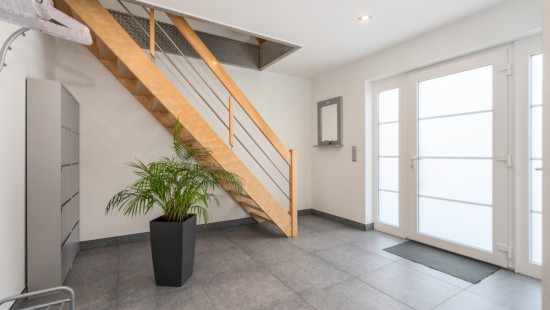
• Entrance hall with cloakroom area
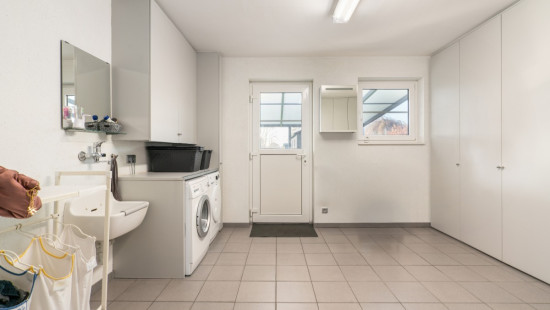
• Practical laundry room (14 m²) with washing machine and dryer connections
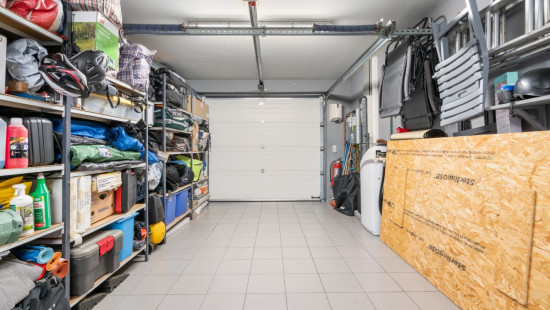
• Garage (30 m²) with automatic sectional door
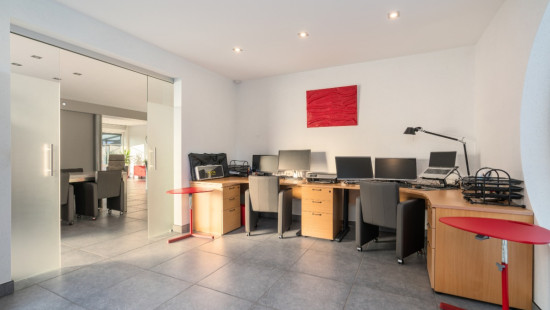
• Office space (16 m²), ideal for working from home
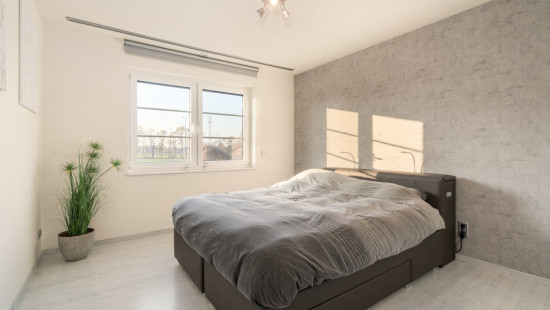
• Four spacious bedrooms, including rooms of 16 m²
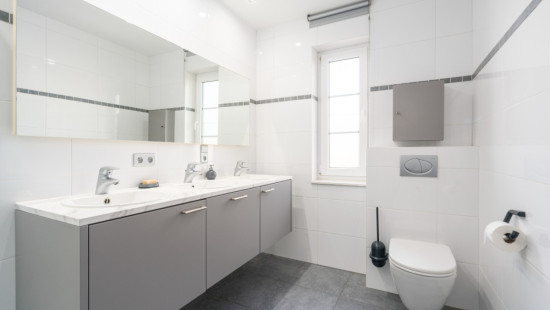
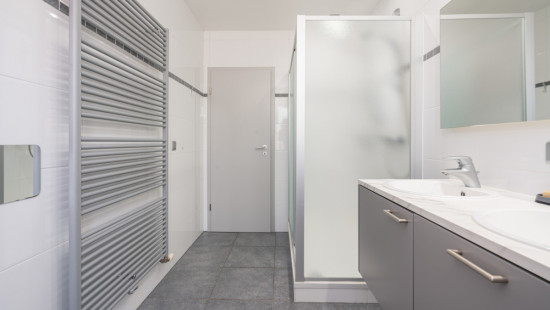
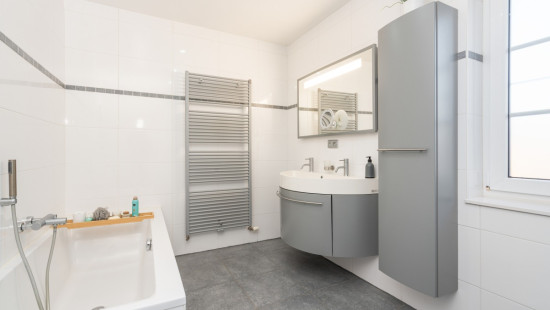
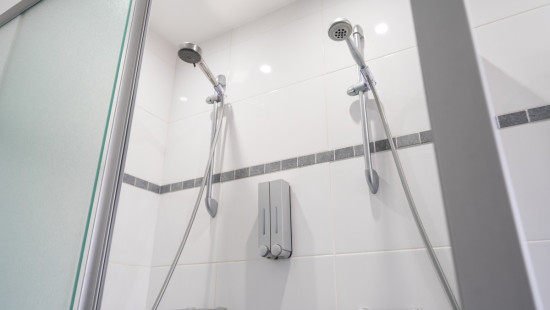
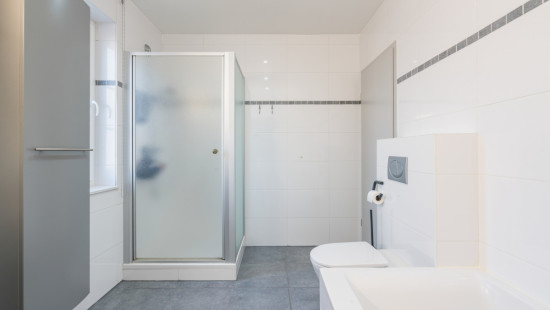
• Bathroom (7 m²) with shower, bathtub, toilet and washbasin unit
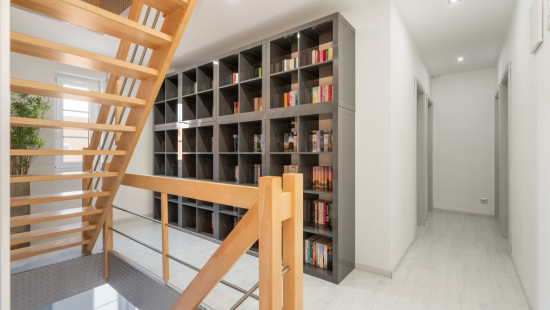
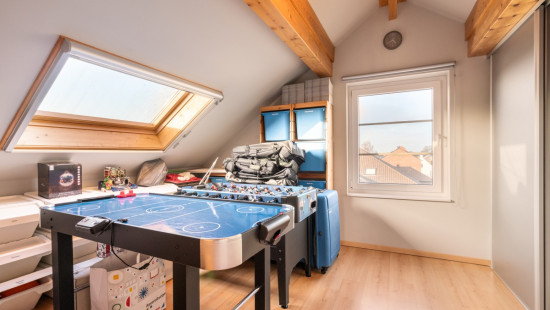
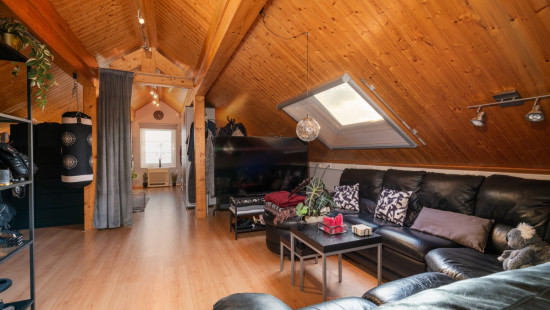
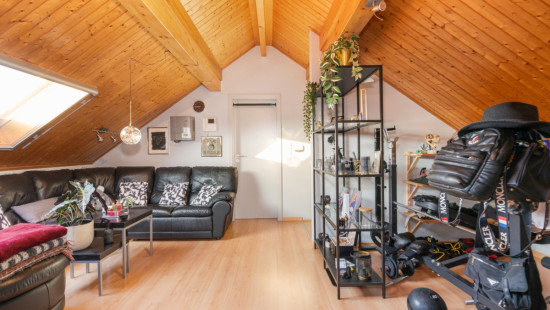
• Large attic (77 m²) accessible via fixed staircase
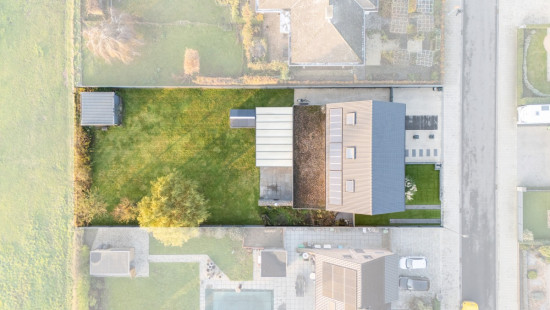
• Sunny west-facing garden of 737 m² with green open views
 
Highlights:
• Excellent state of maintenance
• Energy-efficient home with EPC label A
• Sunny west-facing garden overlooking greenery
 
Contact your ERA agent today to arrange a viewing.
 
YOUR DREAM HOME. FOUND!

Specifications

Characteristics

General

Habitable area (m²)
365.70m²
Soil area (m²)
944.00m²
Built area (m²)
211.00m²
Width surface (m)
19.00m
Surface type
Brut
Plot orientation
West
Orientation frontage
East
Surroundings
Centre
Town centre
Green surroundings
Residential
Close to public transport

Heating

Heating type
Central heating
Heating elements
Underfloor heating
Heating material
Gas

Miscellaneous

Joinery
PVC
Double glazing
Isolation
Cavity insulation
Glazing
Roof insulation
Warm water
Boiler on central heating

Building

Miscellaneous
Videophone
Lift present
No

Solar panels

Solar panels
Solar panels present - Included in the price
Green power certificate
Green energy certificates present - Included in the price

Garage

Calculated surface area
30 m²
Room properties
All comforts
Built-in
Ceramic tiles
Room items
Automatic garage door
Sectionale poort
Lighting
Central heating boiler, furnace

Laundry area

Calculated surface area
14 m²
Room properties
All comforts
Furnished
Well-maintained
Ceramic tiles
Room items
Dryer connection
Washing machine connection
Built-in cabinets, fitted wardrobe

Garden

Calculated surface area
737 m²
Room properties
Furnished
Modern finish
Landscaped
Fully fenced
Room items
Terrace

Living room, lounge

Calculated surface area
57 m²
Room properties
All comforts
Furnished
Modern finish
Well-maintained
Rectangular shape
Ceramic tiles

Kitchen

Calculated surface area
21 m²
Room properties
All comforts
Luxurious finish
Furnished
Modern finish
Well-maintained
Rectangular shape
Ceramic tiles
Room items
Single sink
Dishwasher
Extractor hood
Refrigerator
Built-in deep fryer
Combination oven
Hob (induction)

Office

Calculated surface area
16 m²
Room properties
All comforts
Furnished
Modern finish
Rectangular shape

Toilet

Calculated surface area
1 m²
Room properties
All comforts
Tiled walls
Furnished
Modern finish
Well-maintained
Ceramic tiles
Room items
With toilet basin

Entrance hall

Calculated surface area
15 m²
Room properties
All comforts
Furnished
Modern finish
Rectangular shape
Ceramic tiles
Room items
Cloakroom, coat closet

Bedroom

Calculated surface area
20 m²
Room properties
All comforts
Luxurious finish
Laminate
Furnished
Modern finish
Well-maintained
Rectangular shape
Room items
Wired
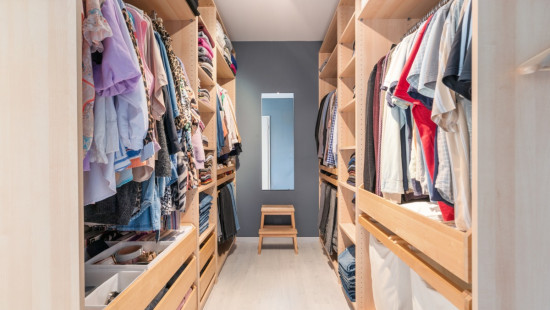
Dressing room, walk-in closet
1 bedroom(s) possible

Bathroom

Calculated surface area
7 m²
Room properties
All comforts
Tiled walls
Furnished
Modern finish
Well-maintained
Rectangular shape
Ceramic tiles
Room items
Shower
Bathtub
Toilet
Wastafel enkel in meubel

Bedroom

Calculated surface area
16 m²
Room properties
All comforts
Luxurious finish
Laminate
Furnished
Modern finish
Well-maintained
Rectangular shape
1 bedroom(s) possible

Bedroom

Calculated surface area
20 m²
Room properties
All comforts
Laminate
Furnished
Modern finish
Well-maintained
Rectangular shape
1 bedroom(s) possible

Bedroom

Calculated surface area
16 m²
Room properties
All comforts
Laminate
Furnished
Modern finish
Well-maintained
Rectangular shape
1 bedroom(s) possible

Bathroom

Calculated surface area
8 m²
Room properties
All comforts
Tiled walls
Furnished
Modern finish
Well-maintained
Rectangular shape
Ceramic tiles
Room items
Shower
Toilet
Built-in double washbasin

Night hall

Calculated surface area
11 m²
Room properties
All comforts
Laminate
Furnished
Modern finish
Well-maintained
L-shape

Attic

Calculated surface area
77 m²
Room properties
All comforts
Laminate
Furnished
Well-maintained
Rectangular shape
Room items
Fixed attic stairs
3 bedroom(s) possible

Parking space

Room items
Outdoor parking space

General

Protected heritage
No
Recorded inventory of immovable heritage
No

Energy & electricity

Electrical inspection
No inspection report
Utilities
Gas
Electricity
Sewer system connection
City water
Internet
Energy performance certificate
Yes
Energy label
A
Certificate number
20251014-0003714449-RES-1
Calculated specific energy consumption
94

Planning information

Urban Planning Obligation
Yes
In Inventory of Unexploited Business Premises
No
Subject of a Redesignation Plan
No
Summons
No judicial recovery measure or administrative measure imposed
Subdivision Permit Issued
No
Pre-emptive Right to Spatial Planning
No
Urban destination
Residential area
Flood Area
Property not located in a flood plain/area
P(arcel) Score
klasse C
G(building) Score
klasse A
Renovation Obligation
Non-applicable
In water sensetive area
Non-applicable
Robin Pauwels
Antwerpsebaan 209 , 2040 Antwerpen