Description of the property

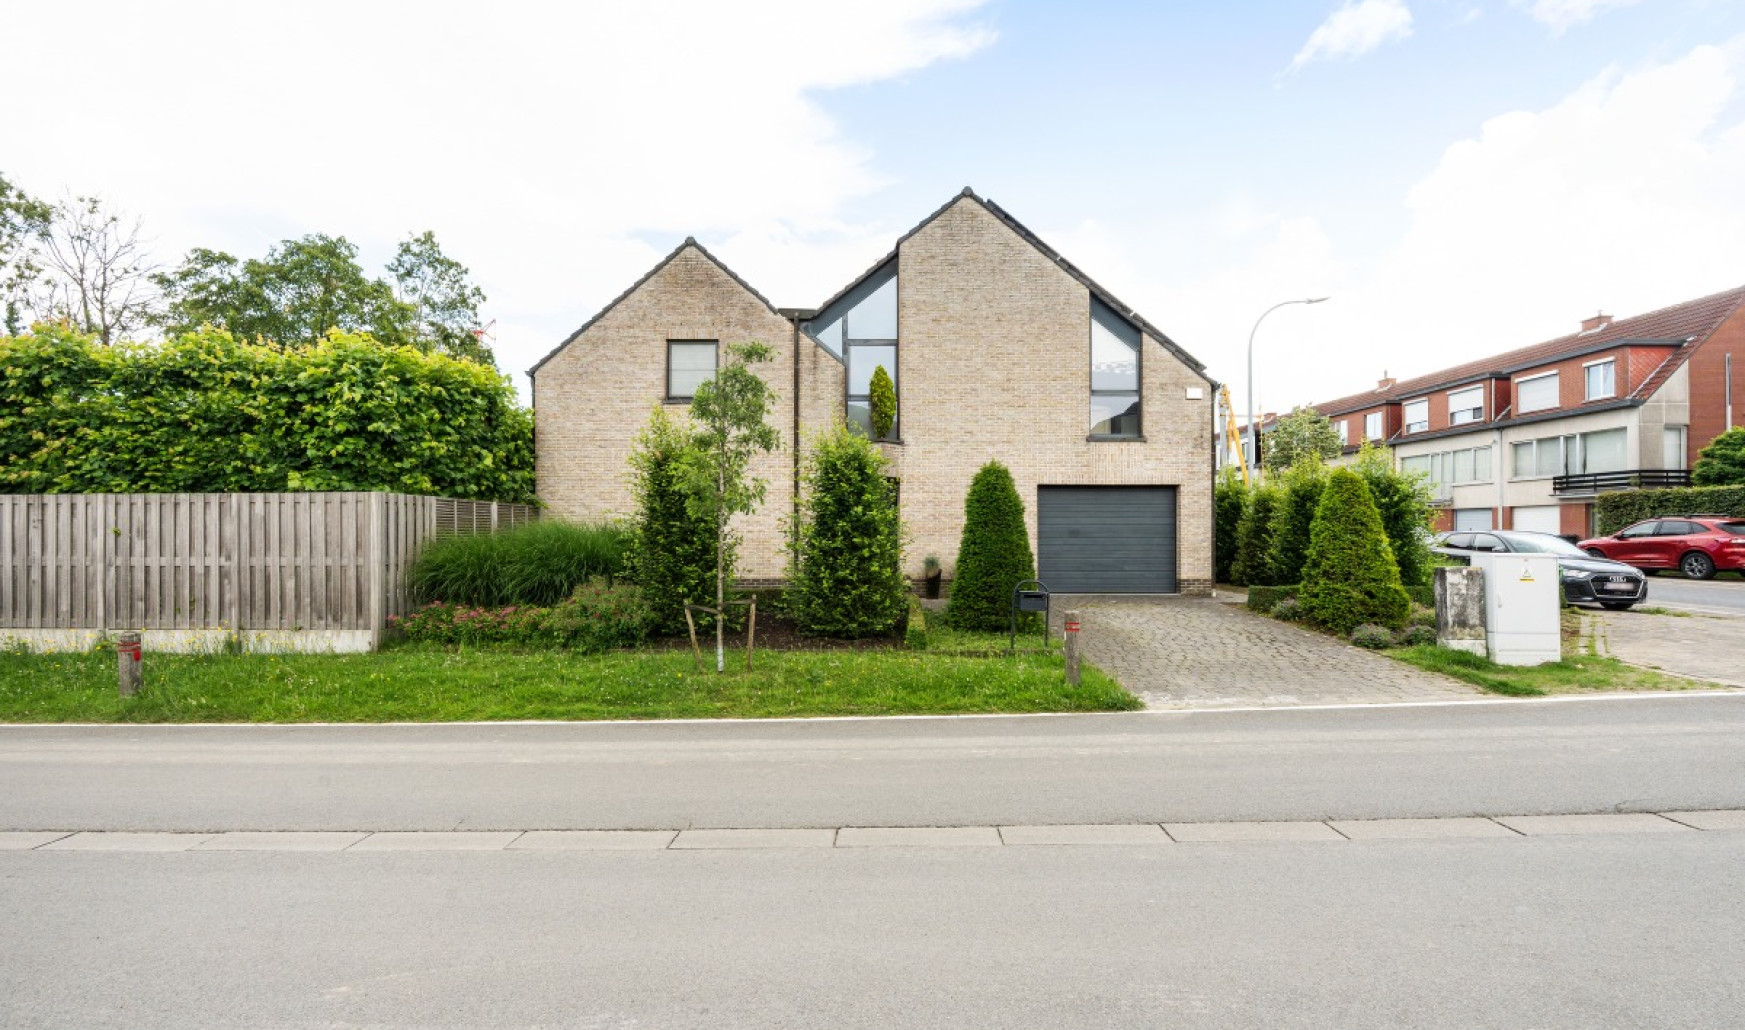
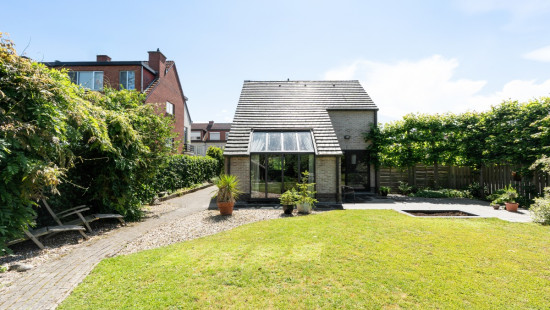
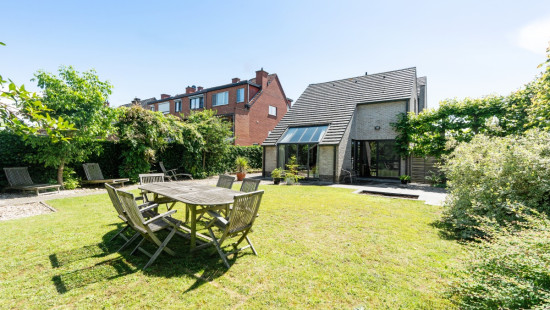
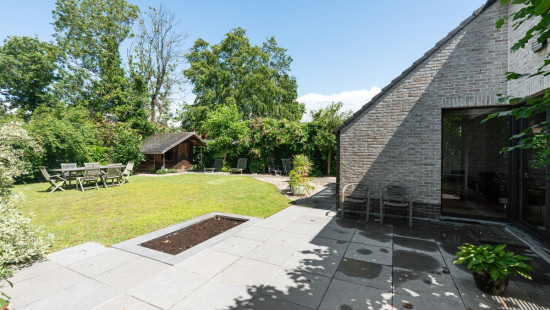
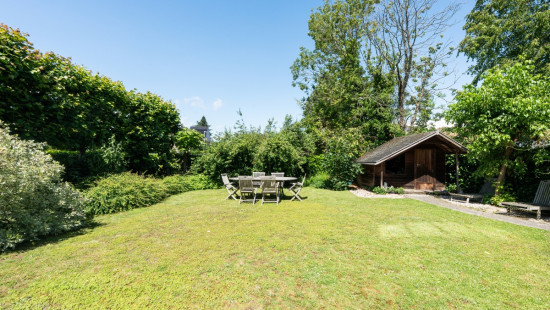
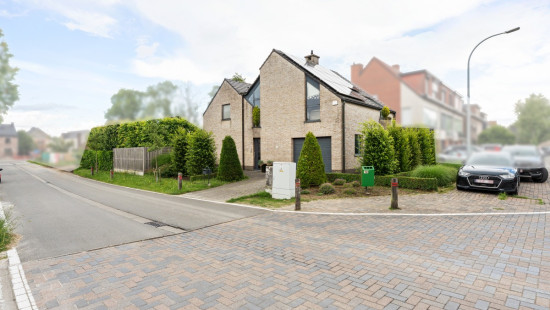
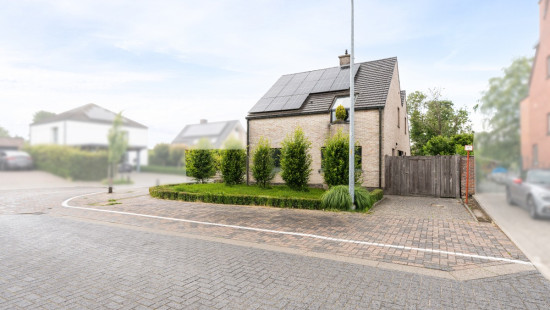
Move-in ready detached house in a prime location in Beveren.

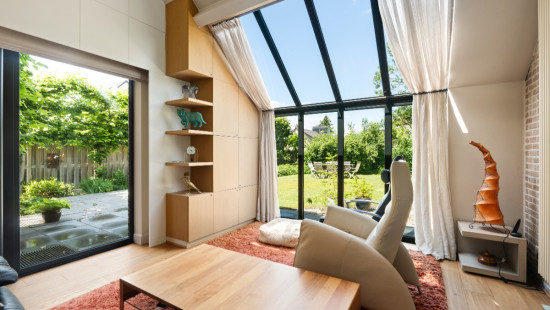
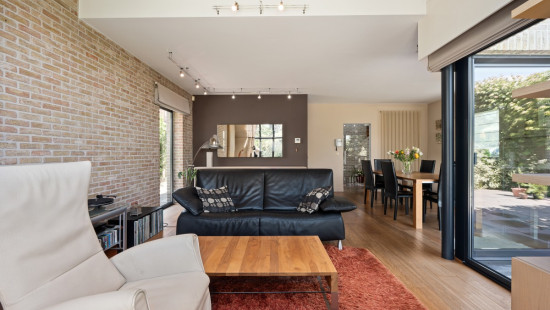
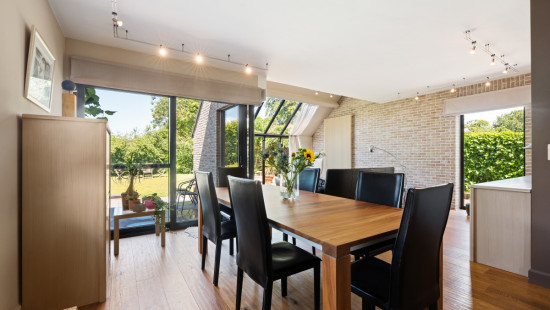
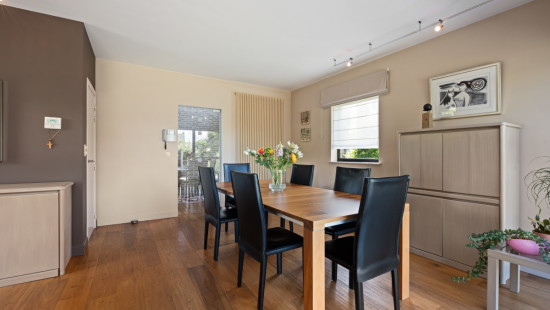
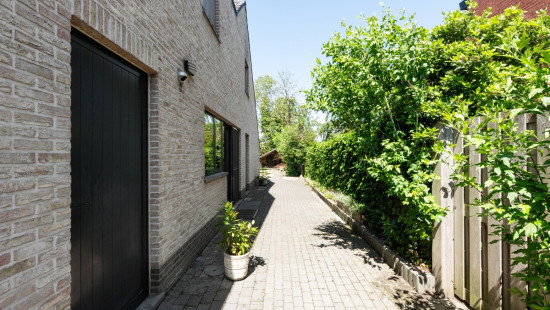
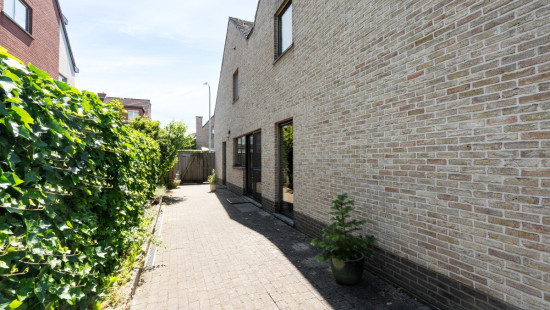
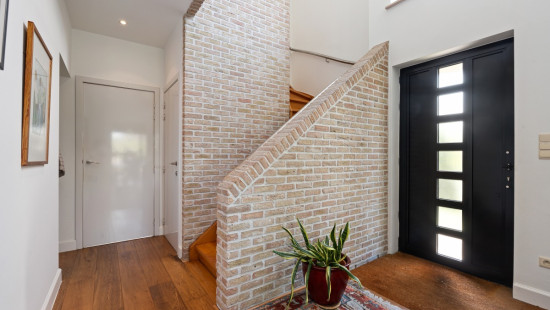
This detached home built in 1995 offers the perfect combination of space, comfort and accessibility. Located close to schools and public transport, it is an excellent choice for families looking to buy a house in Beveren-Kruibeke-Zwijndrecht. With an energy-efficient EPC label B, the property provides comfortable living with lower energy consumption. The house is fully move-in ready and features four bedrooms, a spacious living area and a fully fitted kitchen. The bright interior, practical layout and additional storage spaces such as the garage and attic complete the picture.

Main rooms:
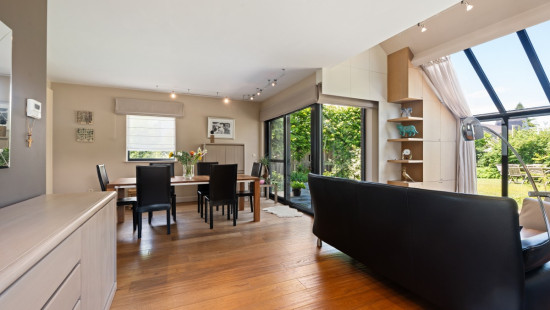
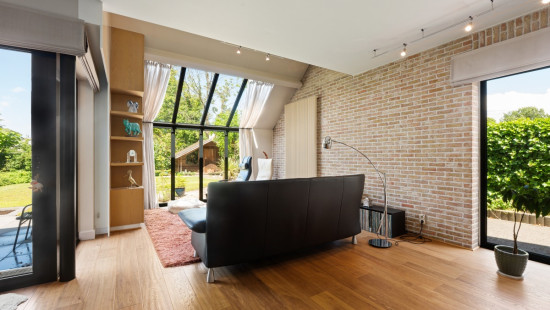
• Bright living room (40 m²) with generous living space
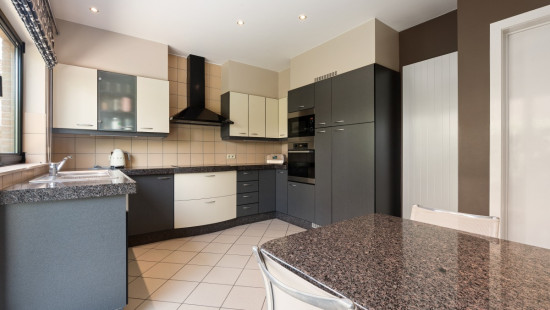
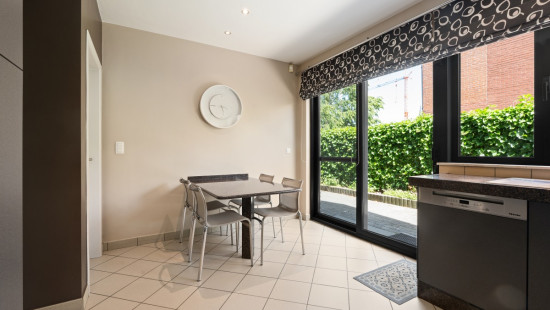
• Fully fitted kitchen (14 m²) with practical layout
• Entrance hall (8 m²) with separate guest toilet
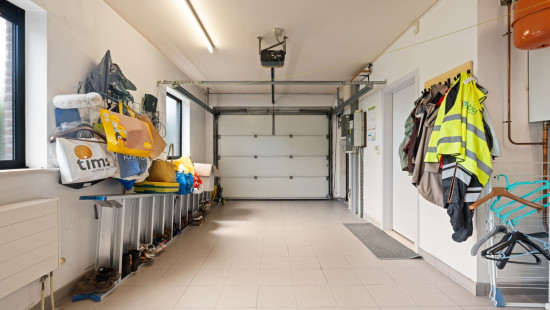
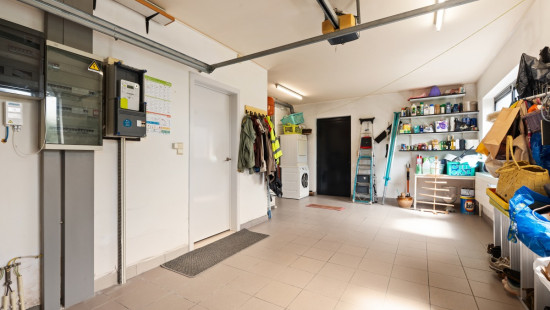
• Garage (23 m²) with automatic gate, laundry connections and storage space
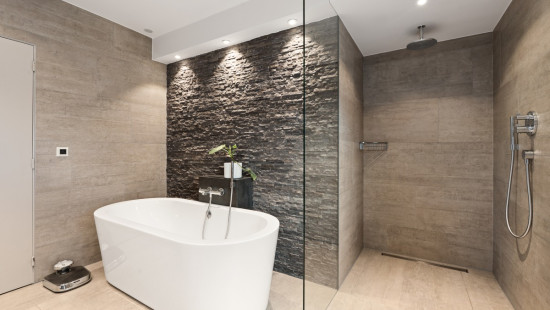
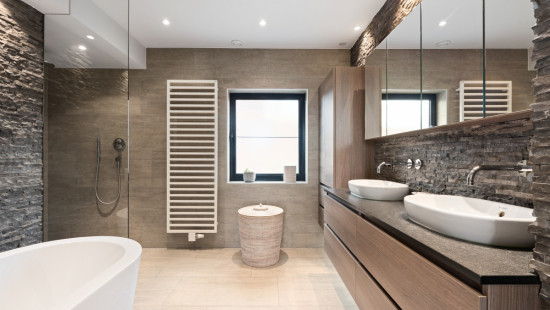
• Bathroom (10 m²) with walk-in shower and bathtub
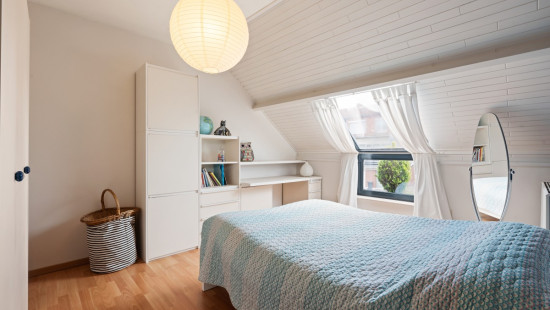
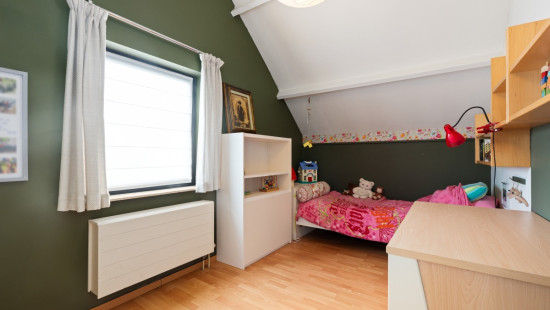
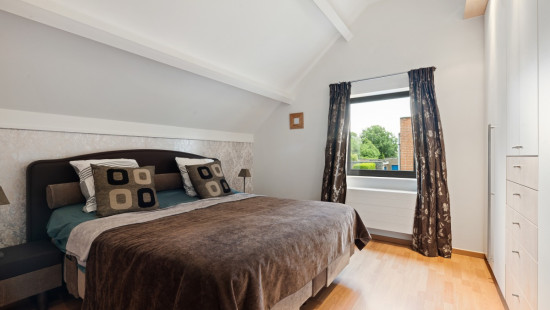
• Four bedrooms (16 m², 13 m², 11 m² and 11 m²)
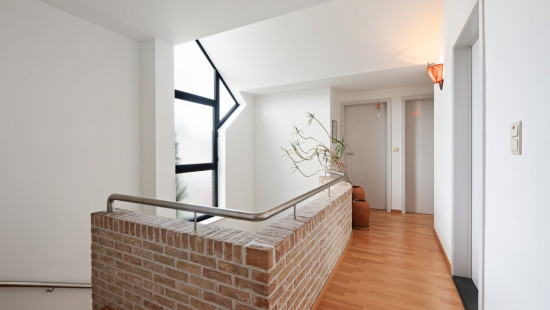
• Spacious hallway (17 m²)
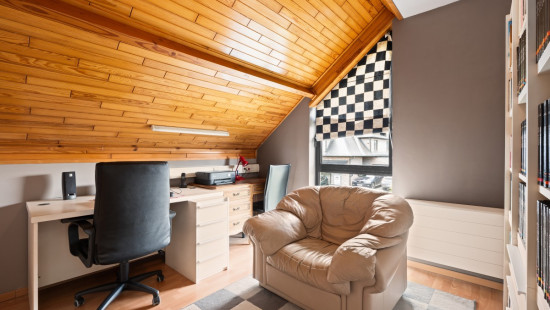
• Attic (11 m²) for extra storage

Highlights:
• Prime location close to schools and public transport
• Energy-efficient home with EPC label B
• Fully move-in ready with practical family layout

Contact your ERA real estate agent today to schedule a visit.

YOUR DREAM HOUSE. FOUND!

Specifications

Characteristics

General

Habitable area (m²)
200.00m²
Soil area (m²)
535.00m²
Built area (m²)
111.00m²
Width surface (m)
32.30m
Surface type
Brut
Plot orientation
SE
Surroundings
Near school
Close to public transport

Heating

Heating type
Central heating
Heating elements
Condensing boiler
Heating material
Gas

Miscellaneous

Joinery
Metal
Super-insulating high-efficiency glass
Isolation
Detailed information on request
Warm water
Boiler on central heating

Building

Year built
1995
Amount of floors
1
Lift present
No

Entrance hall

Calculated surface area
8 m²

Living room, lounge

Calculated surface area
40 m²
Room properties
Furnished
Well-maintained
Special shape

Garage

Calculated surface area
23 m²
Room properties
Built-in
Room items
Dryer connection
Washing machine connection
Automatic garage door
Storage

Kitchen

Calculated surface area
14 m²
Room properties
Furnished
Well-maintained
Room items
Fully fitted

Night hall

Calculated surface area
17 m²
Room properties
Well-maintained

Bedroom

Calculated surface area
11 m²
Room properties
Furnished
Well-maintained
Rectangular shape
1 bedroom(s) possible

Bedroom

Calculated surface area
13 m²
Room properties
Furnished
Well-maintained
Rectangular shape
1 bedroom(s) possible

Bathroom

Calculated surface area
10 m²
Room properties
Tiled walls
Furnished
Well-maintained
Room items
Walk-in shower
Bathtub

Toilet

Calculated surface area
2 m²

Toilet

Calculated surface area
2 m²

Bedroom

Calculated surface area
16 m²
Room properties
Furnished
Well-maintained
Rectangular shape
1 bedroom(s) possible

Bedroom

Calculated surface area
11 m²
Room properties
Furnished
Well-maintained
1 bedroom(s) possible

Attic

Calculated surface area
11 m²

General

Protected heritage
No
Recorded inventory of immovable heritage
No

Energy & electricity

Electrical inspection
Inspection report - non-compliant
Utilities
Detailed information on request
Energy performance certificate
Yes
Energy label
B
Certificate number
20260410-0003844630-RES-1
Calculated specific energy consumption
186

Planning information

Urban Planning Obligation
Yes
In Inventory of Unexploited Business Premises
No
Subject of a Redesignation Plan
No
Subdivision Permit Issued
No
Pre-emptive Right to Spatial Planning
No
Urban destination
Residential area
Flood Area
Property situated wholly or partly in an area susceptible to flooding
P(arcel) Score
klasse D
G(building) Score
klasse A
Renovation Obligation
Non-applicable
In water sensetive area
Non-applicable
Close
Benjamin Van Hoof
Gert Verstuyft
Moldovitalaan 2 , 9150 Beveren-Kruibeke-Zwijndrecht