

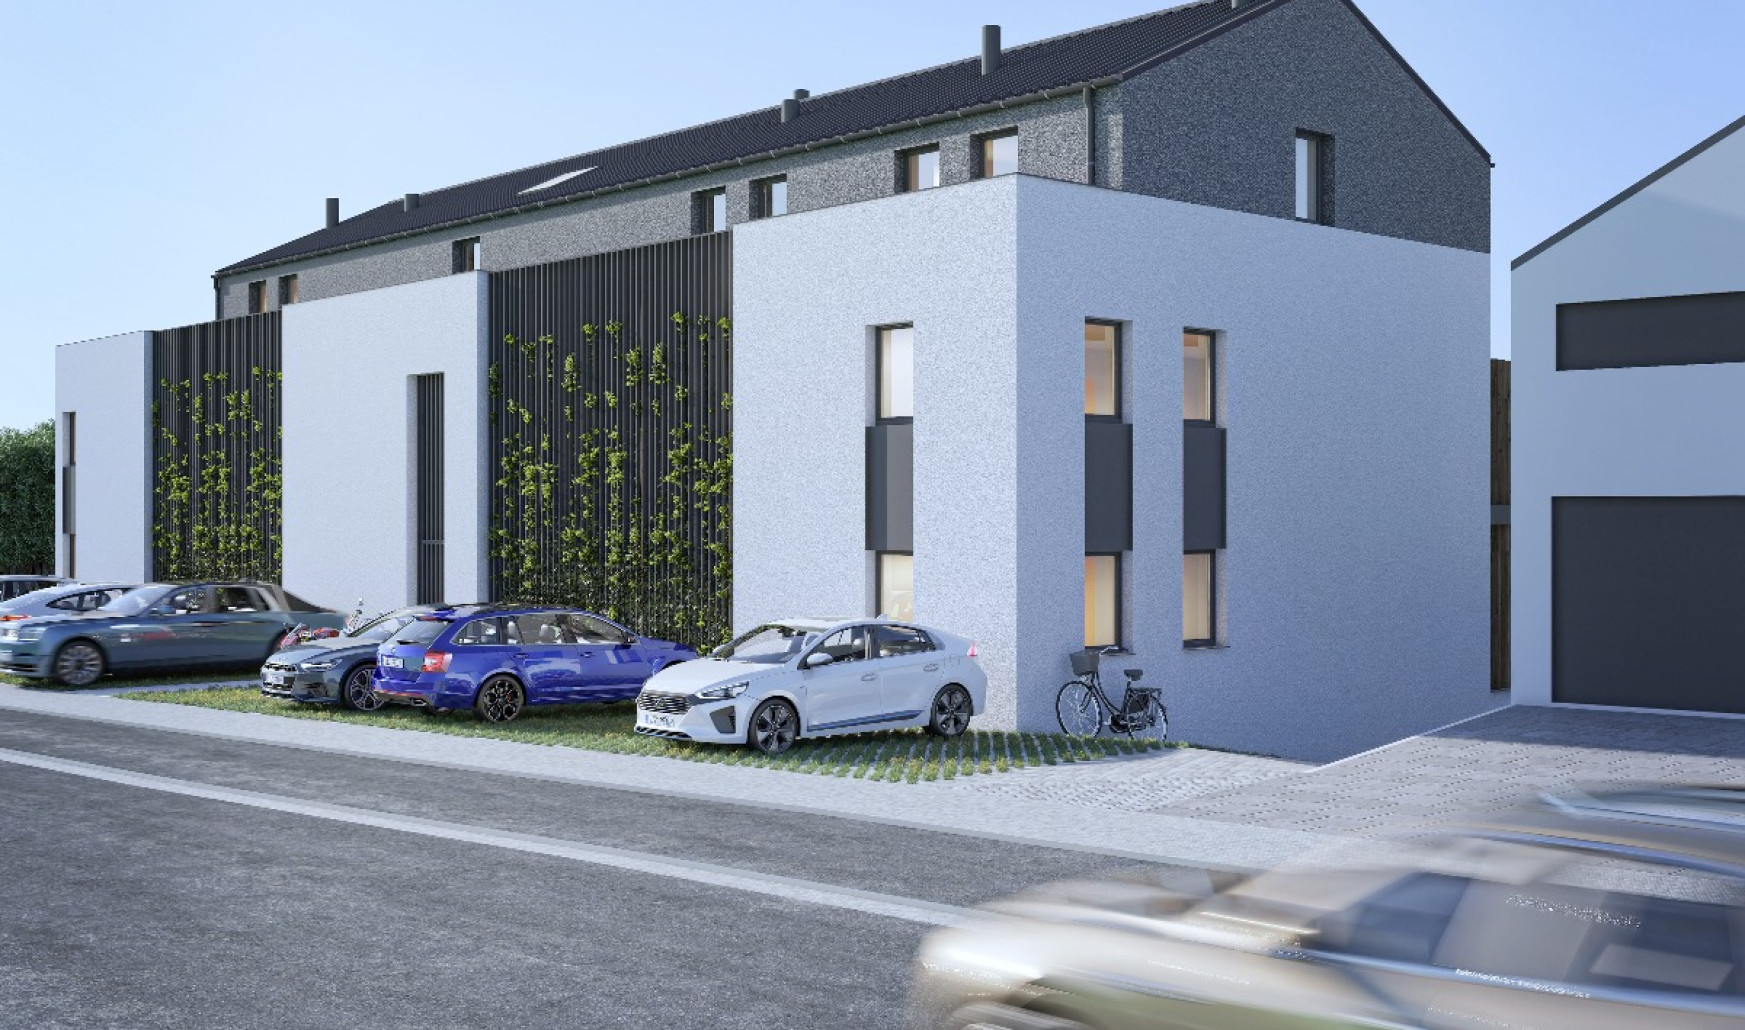
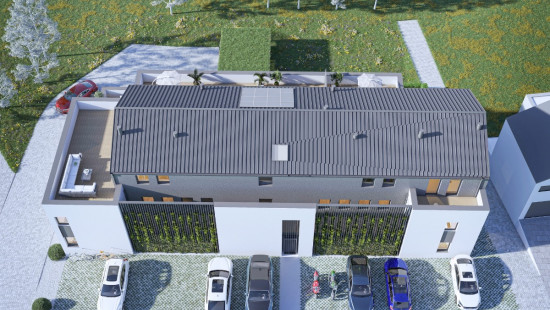
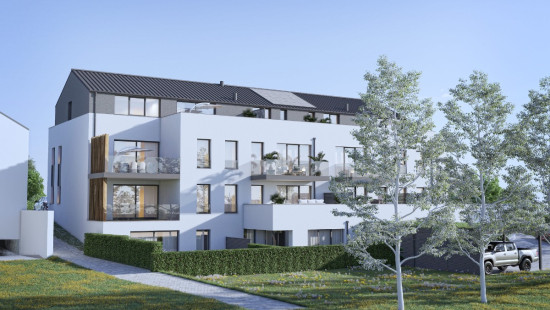
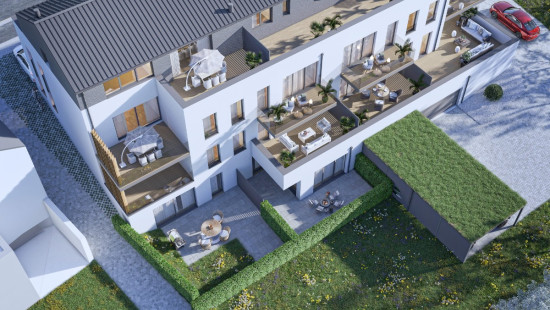
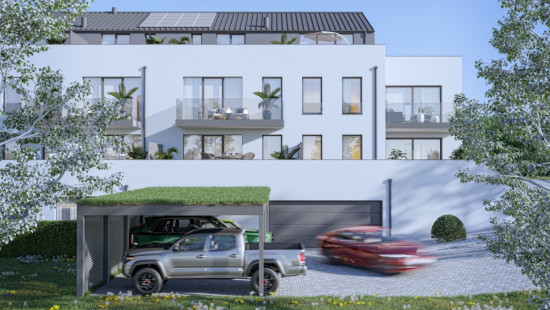
Flat, apartment
2 facades / enclosed building
2 bedrooms
90 m² habitable sp.
90 m² ground sp.
A
Property code: 1537266
Description of the property
Invest in real estate
This property is also suitable as an investment. Use our simulator to calculate your return on investment or contact us.
Specifications
Characteristics
General
Habitable area (m²)
89.93m²
Soil area (m²)
89.93m²
Surface type
Net
Surroundings
Centre
Town centre
Commercial district
Near school
Close to public transport
Near park
Administrative centre
Access roads
Hospital nearby
Heating
Heating type
Central heating
Individual heating
Heating elements
Underfloor heating
Heating material
Gas
Miscellaneous
Joinery
PVC
Triple glazing
Isolation
See specifications
Warm water
Flow-through system on central heating
Building
Year built
2026
Floor
2
Amount of floors
2
Miscellaneous
Security door
Intercom
Ventilation
Lift present
Yes
Details
Terrace
Living room, lounge
Kitchen
Hall
Toilet
Bedroom
Bedroom
Laundry area
Technical and legal info
General
Protected heritage
No
Recorded inventory of immovable heritage
No
Energy & electricity
Electrical inspection
Inspection report - compliant
Utilities
Natural gas present in the street
Sewer system connection
Electricity: to be connected
Water: to be connected
Energy label
A
E-level
A
Planning information
Urban Planning Permit
Permit issued
Urban Planning Obligation
No
In Inventory of Unexploited Business Premises
No
Subject of a Redesignation Plan
No
Subdivision Permit Issued
No
Pre-emptive Right to Spatial Planning
No
Urban destination
La zone d'habitat
Renovation Obligation
Non-applicable
In water sensetive area
Non-applicable
Close

| Object number | Type | Subtype | Floor | Habitable surface | Amount of bedrooms | Terrace surface | E-level | Price (excl. costs) | More info |
|---|---|---|---|---|---|---|---|---|---|
| 1 | Flat, apartment | Flat, apartment | -1 | 67.83 m² | 1 | 21.00 m² | A | € 245 000 | View property |
| 1 | Flat, apartment | Flat, apartment | -1 | 70.83 m² | 1 | 33.00 m² | A | € 265 000 | View property |
| 1 | Flat, apartment | Flat, apartment | 2 | 65.24 m² | 1 | 23.00 m² | A | € 242 500 | View property |
| 1 | Flat, apartment | Flat, apartment | 0 | 65.24 m² | 1 | 20.00 m² | A | € 242 500 | View property |
| 1 | Flat, apartment | Flat, apartment | 2 | 89.93 m² | 2 | 16.00 m² | A | € 300 000 | |
| 1 | Flat, apartment | Flat, apartment | 1 | 89.93 m² | 2 | 15.00 m² | A | € 305 000 | View property |
| 1 | Flat, apartment | Flat, apartment | 1 | 65.24 m² | 1 | 10.12 m² | A | € 225 000 | View property |
| 1 | Flat, apartment | Flat, apartment | 1 | 89.93 m² | 2 | 16.00 m² | A | € 305 000 | View property |
| 1 | Flat, apartment | Flat, apartment | 2 | 93.99 m² | 2 | 24.39 m² | A | € 340 000 | View property |
| 1 | Flat, apartment | Flat, apartment | 1 | 65.24 m² | 1 | 10.12 m² | A | Sold | - |
| 1 | Flat, apartment | - | 0 | 89.93 m² | 0 | - | A | Sold | - |
| 1 | Flat, apartment | - | 0 | 89.93 m² | 0 | - | A | Sold | - |
/5.7181856,49.995789,14,0/1100x520@2x?access_token=pk.eyJ1IjoiZXJhYmVsZ2l1bSIsImEiOiJjbHJpYXc0N2YwMm42MnZxcTJwdnl2a24yIn0.Dv_njRzBlb3G65DNtZrFkQ "Rue du Bois d'Hazy 1 0.4, 6600 Bastogne")