For sale: Manor house 390 m² – Multiple possibilities

€ 490 000

Description of the property

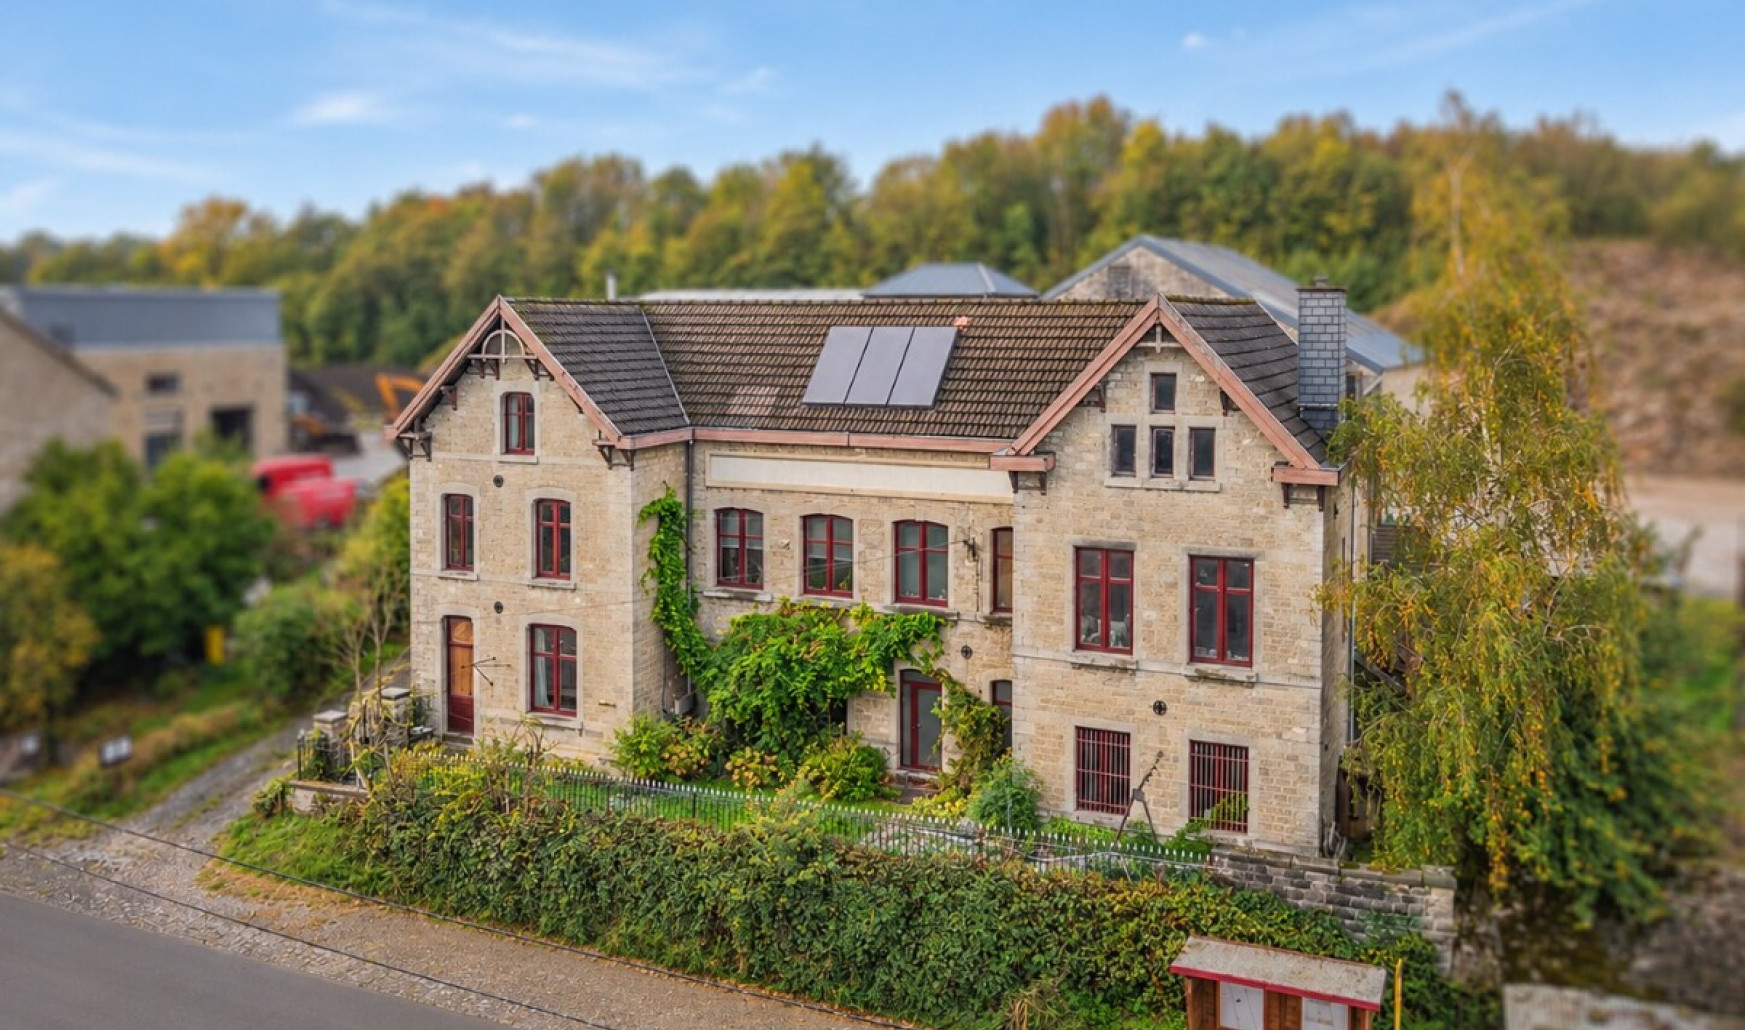
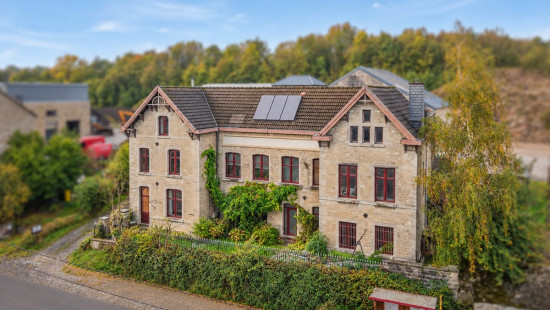
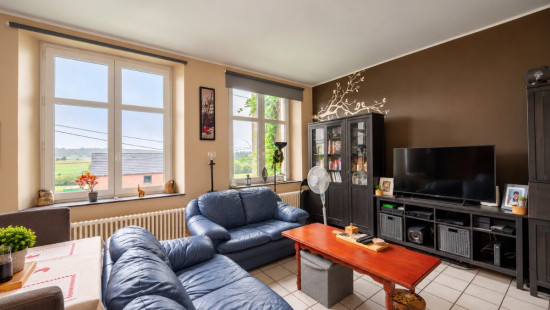
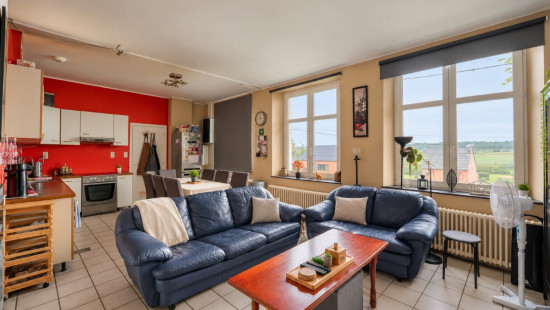
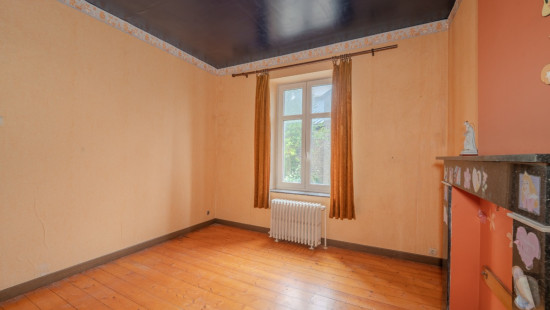
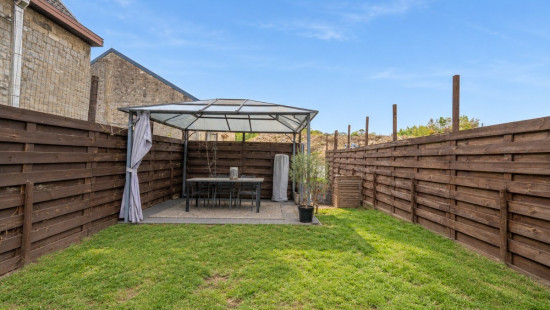
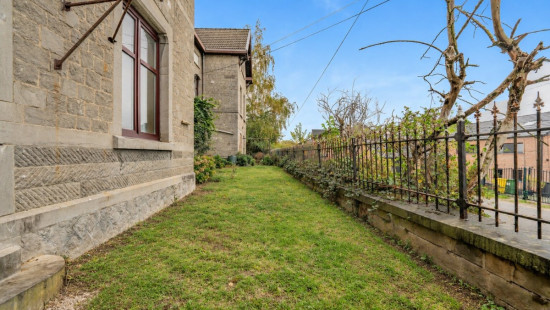
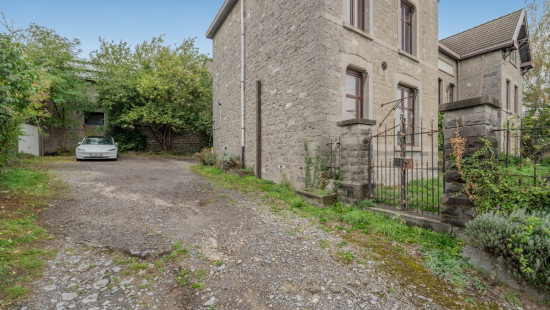
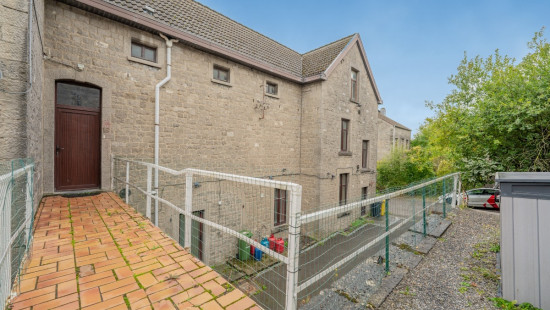
ERA Blavier presents this magnificent manor house offering nearly 400 m² of living space, located in Anthisnes, in a peaceful rural and green setting.
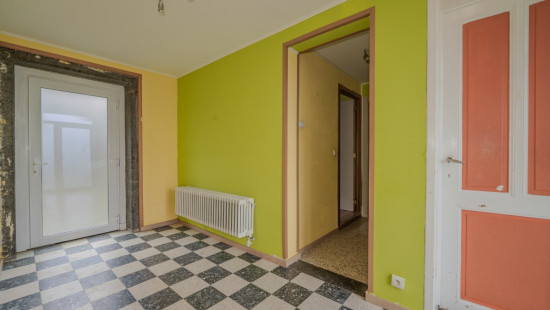
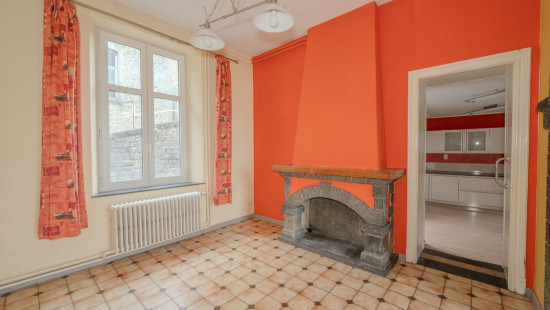
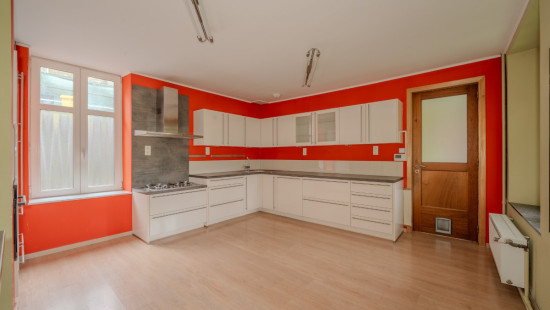
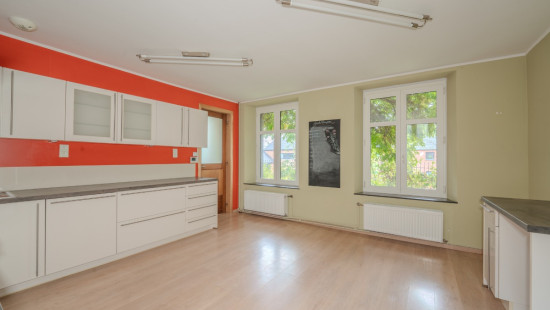
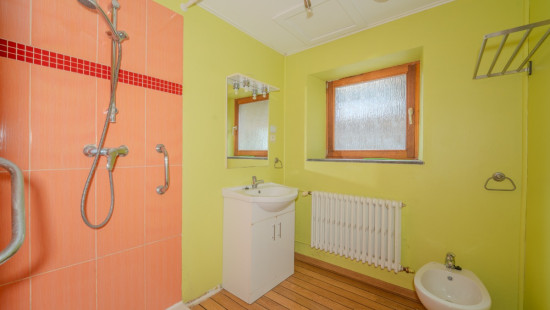
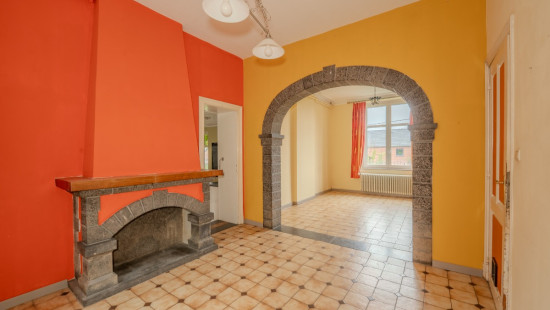
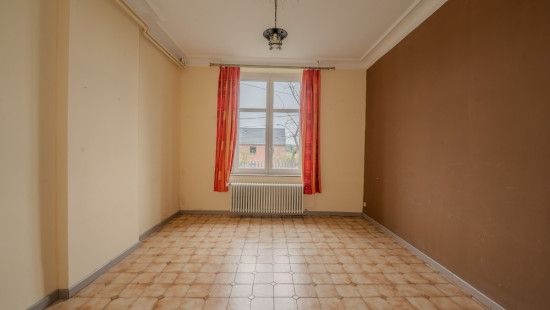
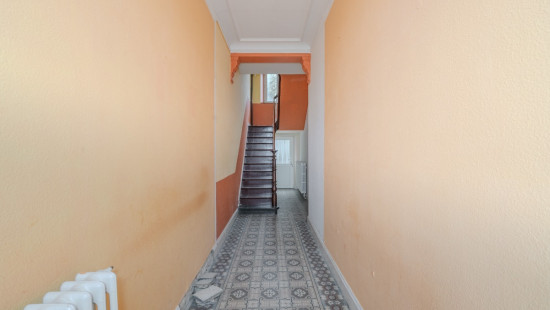
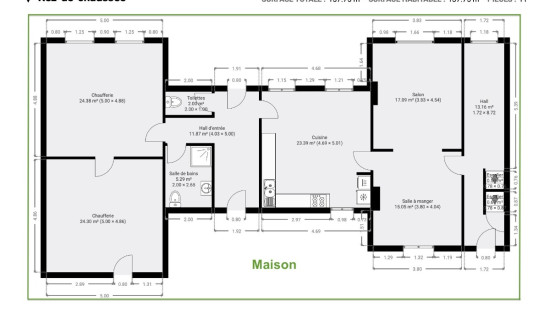
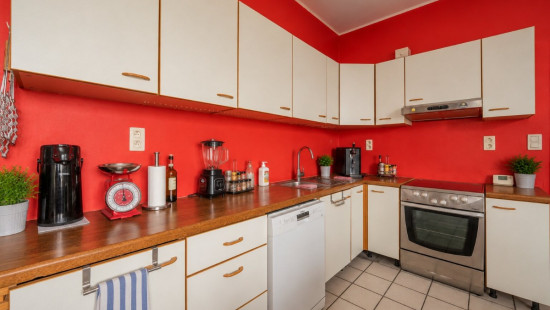
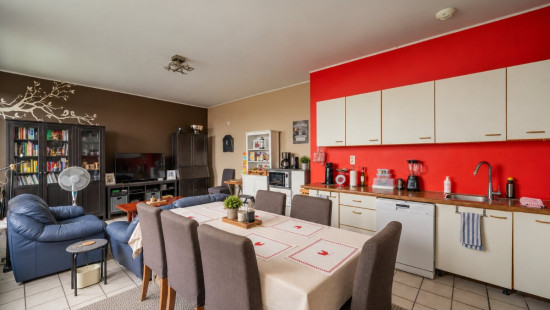
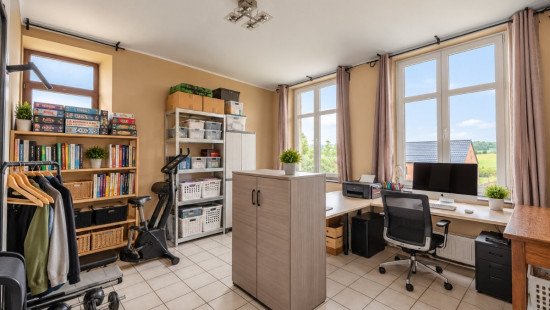
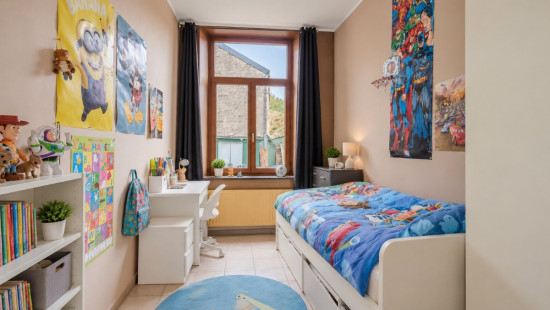
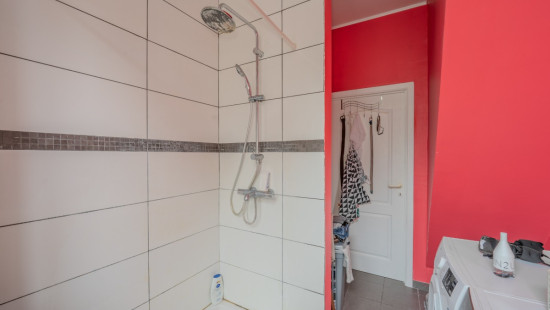
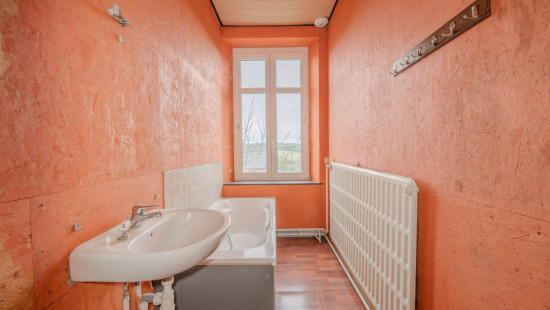
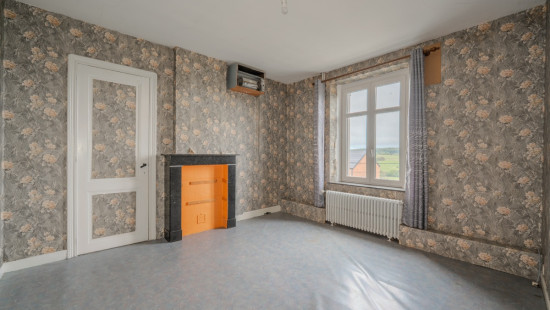
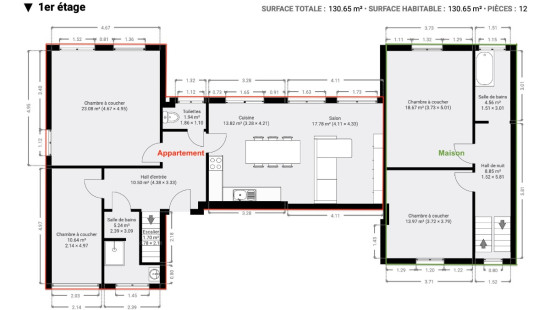
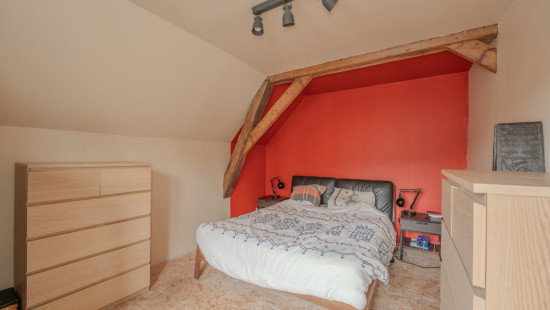
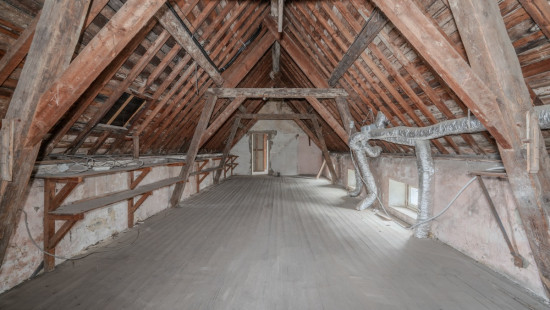
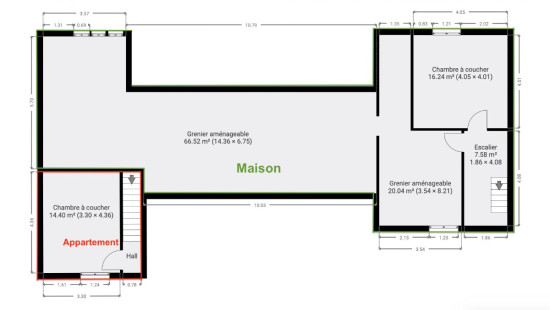
Offering exceptionally spacious interiors, the property is currently arranged as two separate living units: a 3-bedroom apartment and a 3-bedroom house with 2 bathrooms. A convertible attic of 66 m² also offers the possibility of creating additional bedrooms.
Thanks to its layout and generous floor space, the property offers several possibilities:

  • Home with additional accommodation: retain the current layout, ideal for a family looking for spacious living areas while considering renting out part of the property.

  • Large family home: combine the existing spaces to create a single residence offering more than 390 m² of living space.

  • Investment project: consider dividing the property into several apartments, with the potential for at least 3 units, subject to obtaining the necessary planning permissions.

A character property offering exceptional volumes and significant development potential, suitable for both families and investors.
EPC : F ; E spec : 462 ; E total : 175 682
All information and measurements are provided for indicative and non-contractual purposes only. 

Specifications

Characteristics

General

Habitable area (m²)
396.00m²
Soil area (m²)
827.00m²
Arable area (m²)
200.00m²
Built area (m²)
200.00m²
Exploitable surface (m²)
396.00m²
Width surface (m)
35.00m
Surface type
Brut
Plot orientation
North
Orientation frontage
South
Surroundings
Secluded
Rural
Residential area (villas)
Unobstructed view
Taxable income
€880,00

Heating

Heating type
Central heating
Heating elements
Radiators
Radiators with thermostatic valve
Heating material
Fuel oil

Miscellaneous

Joinery
PVC
Double glazing
Isolation
Detailed information on request
Warm water
Electric boiler
Boiler on central heating

Building

Year built
1850
Amount of floors
2
Miscellaneous
Construction method: Concrete construction
Lift present
No

Bedroom

Calculated surface area
23 m²
1 bedroom(s) possible

Bedroom

Calculated surface area
11 m²
1 bedroom(s) possible

Bedroom

Calculated surface area
19 m²
1 bedroom(s) possible

Bedroom

Calculated surface area
14 m²
1 bedroom(s) possible

Bedroom

Calculated surface area
14 m²
1 bedroom(s) possible

Bedroom

Calculated surface area
16 m²
1 bedroom(s) possible

Toilet

Calculated surface area
2 m²

Entrance hall

Calculated surface area
11 m²

Bathroom

Calculated surface area
5 m²

Stairwell

Calculated surface area
2 m²

Kitchen

Calculated surface area
14 m²

Living room, lounge

Calculated surface area
18 m²

Bathroom

Calculated surface area
5 m²

Night hall

Calculated surface area
9 m²

Attic

Calculated surface area
67 m²

Attic

Calculated surface area
20 m²

Stairwell

Calculated surface area
8 m²

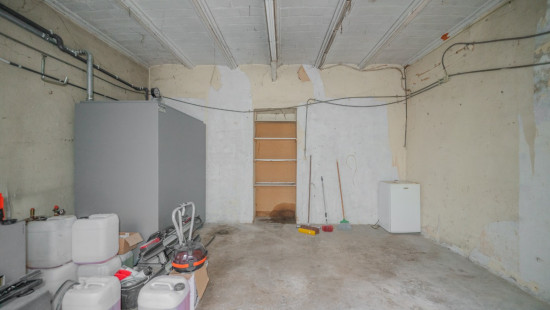
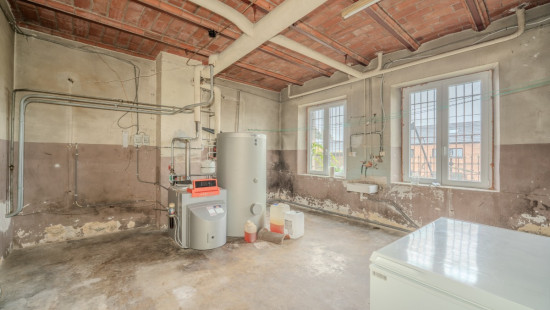
Boiler room

Calculated surface area
24 m²

Boiler room

Calculated surface area
24 m²

Toilet

Calculated surface area
2 m²

Entrance hall

Calculated surface area
12 m²

Bathroom

Calculated surface area
5 m²

Kitchen

Calculated surface area
23 m²

Living room, lounge

Calculated surface area
17 m²

Dining room

Calculated surface area
15 m²

Hall

Calculated surface area
13 m²

Stairwell

Calculated surface area
1 m²

Stairwell

Calculated surface area
1 m²

Garage

Calculated surface area
30 m²

Basement

Calculated surface area
40 m²

General

Protected heritage
No
Recorded inventory of immovable heritage
No

Energy & electricity

Electrical inspection
Inspection report - non-compliant
Utilities
Electricity
Septic tank
City water
Telephone
Electricity individual
Internet
Energy performance certificate
Yes
Energy label
F
Certificate number
20260824026751
Calculated specific energy consumption
462
Calculated total energy consumption
175682

Planning information

Urban Planning Permit
Permit issued
Urban Planning Obligation
No
In Inventory of Unexploited Business Premises
No
Subject of a Redesignation Plan
No
Subdivision Permit Issued
No
Pre-emptive Right to Spatial Planning
No
Urban destination
La zone d'habitat
Renovation Obligation
Non-applicable
In water sensetive area
Non-applicable
Matthew Louys
Rue des Carrières 17 , 4160 Anthisnes