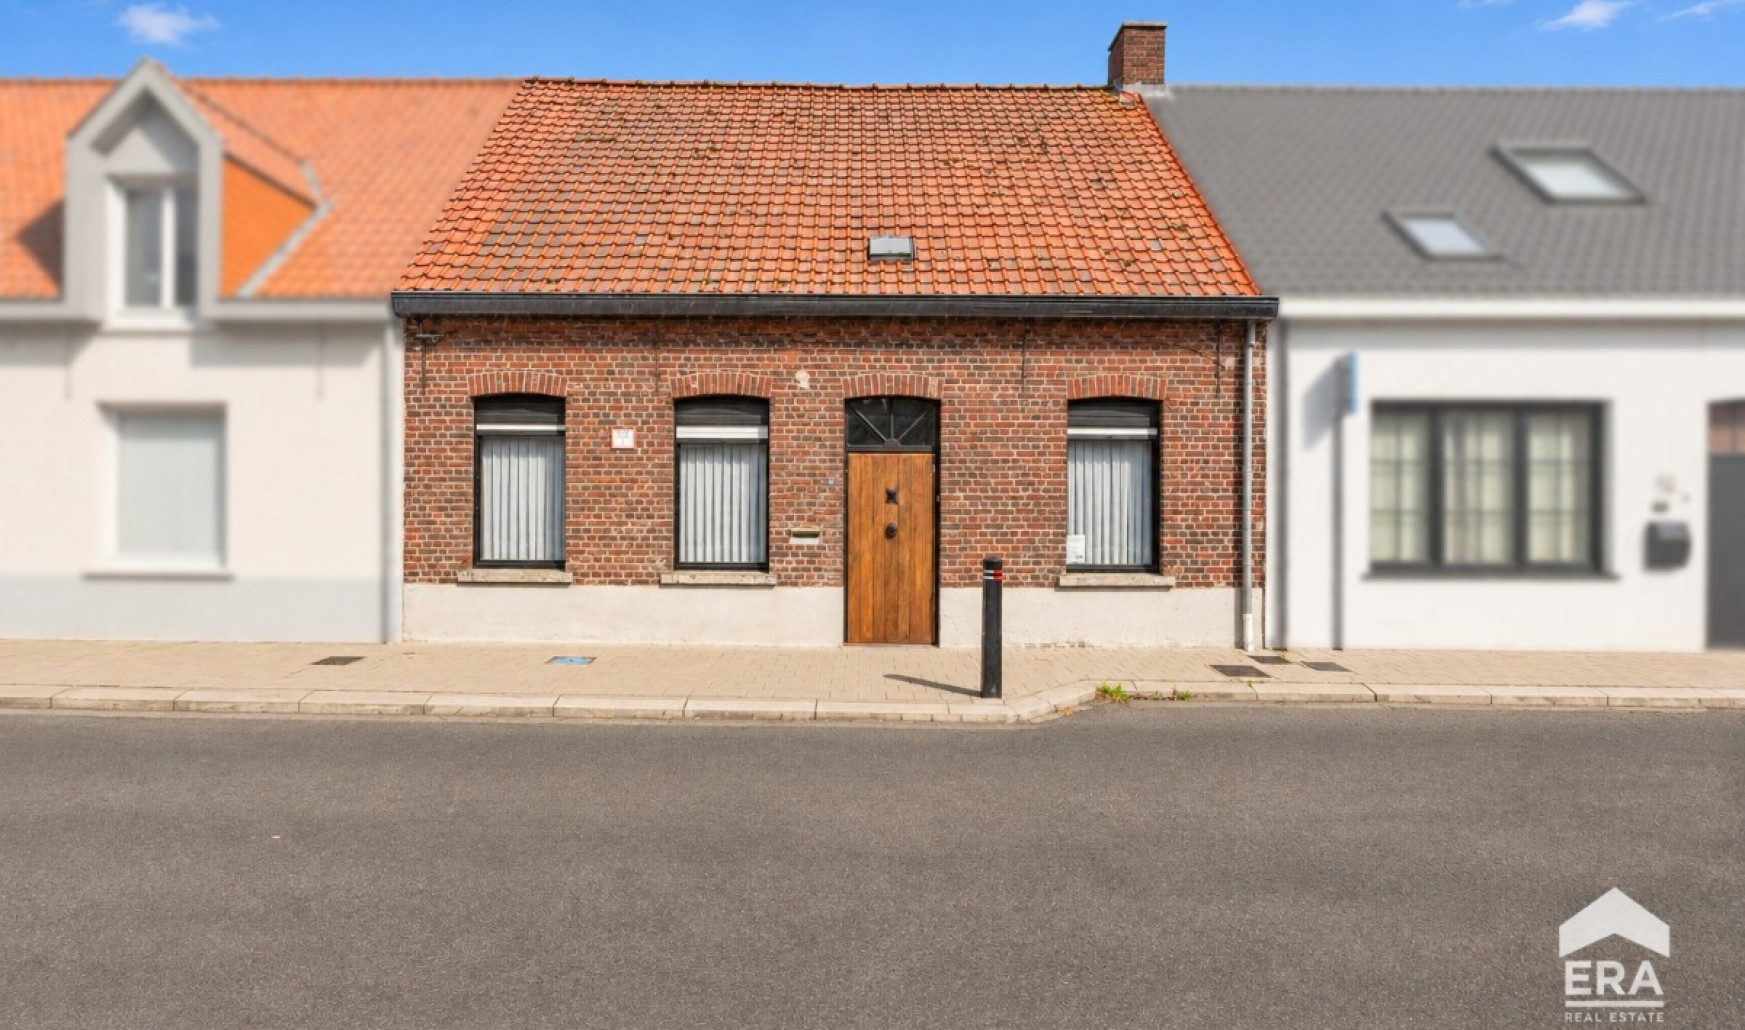
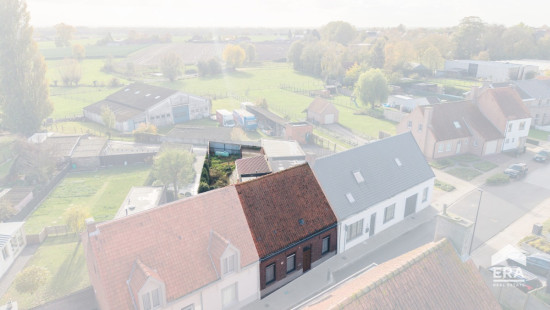
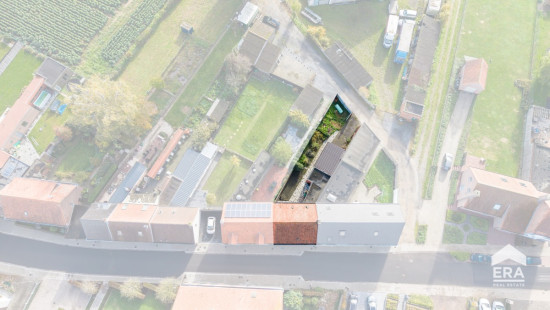
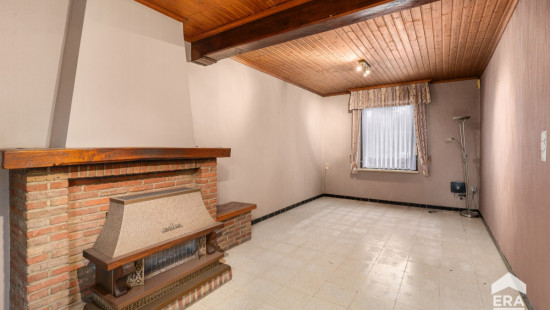
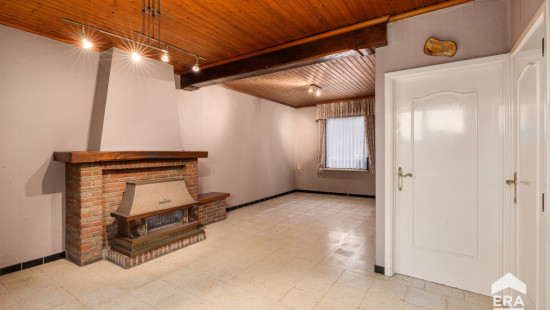
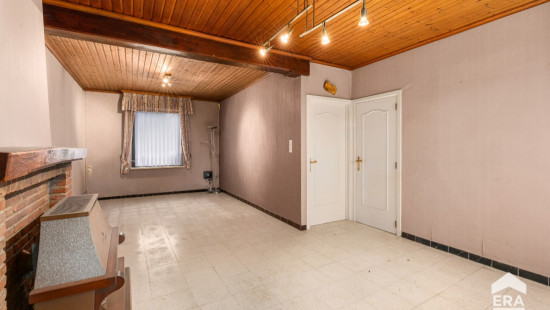
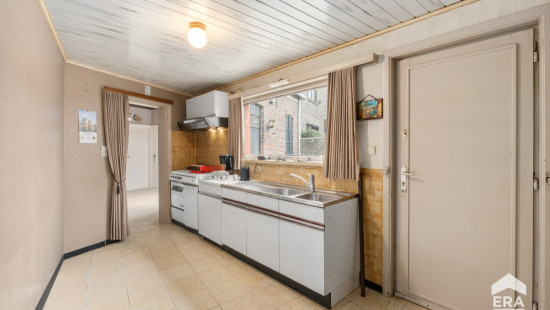
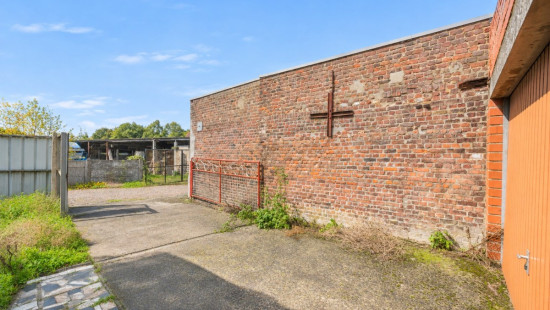
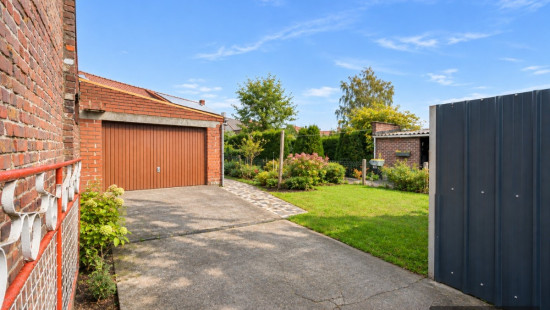
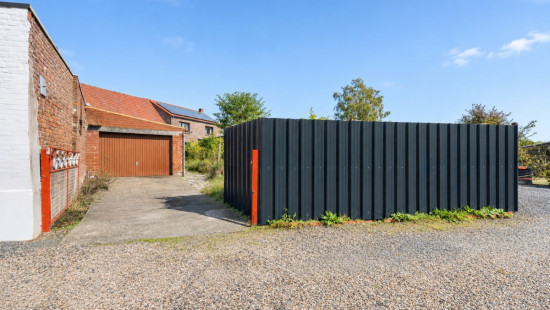
House
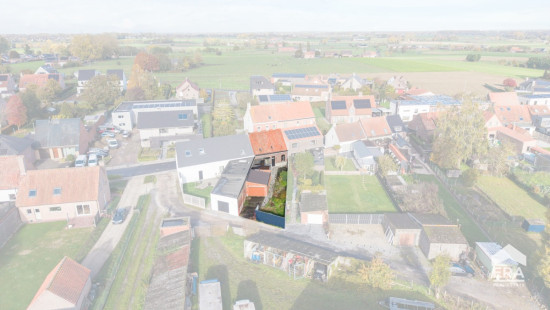
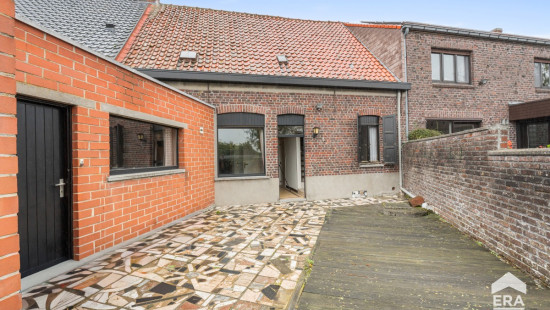
2 facades / enclosed building
1 bedrooms (3 possible)
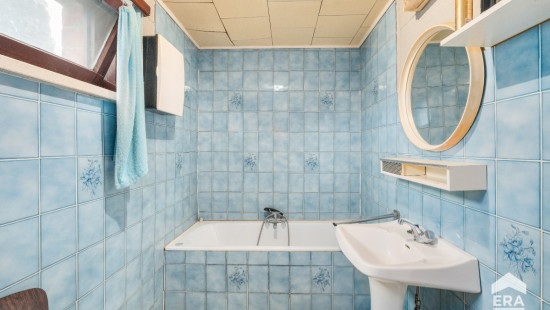
1 bathroom(s)
177 m² habitable sp.
315 m² ground sp.
F
Property code: 1548147
Description of the property
Specifications
Characteristics
General
Habitable area (m²)
177.00m²
Soil area (m²)
315.00m²
Width surface (m)
9.00m
Surface type
Brut
Plot orientation
South-East
Orientation frontage
North-West
Surroundings
Centre
Near school
Close to public transport
Taxable income
€280,00
Heating
Heating type
Individual heating
Heating elements
Stove(s)
Heating material
Gas
Miscellaneous
Joinery
Wood
Single glazing
Double glazing
Metal
Isolation
Roof
Warm water
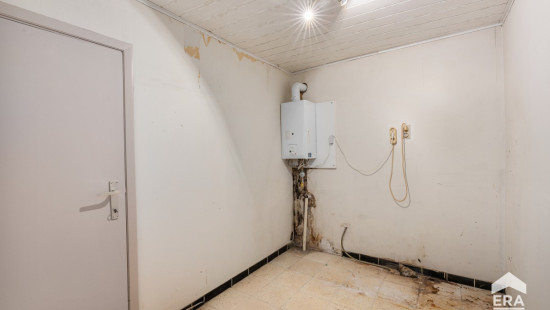
Gas boiler/water-heater
Building
Year built
from 1875 to 1899
Miscellaneous
Manual roller shutters
Construction method: Traditional masonry
Lift present
No
Details
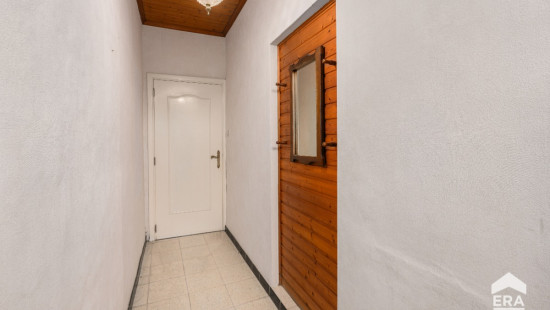
Entrance hall
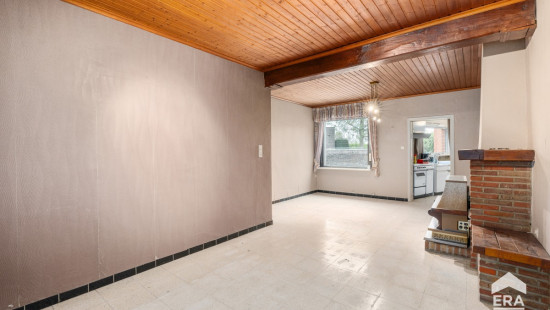
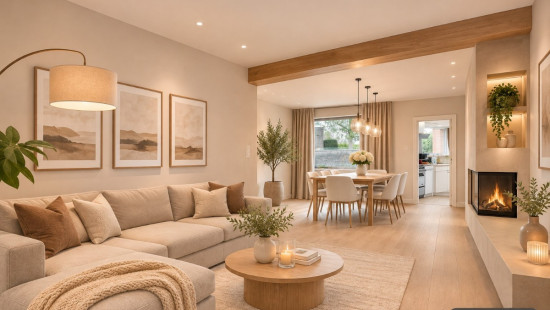
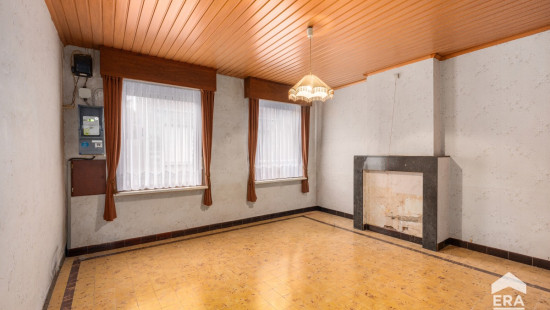
Living room, lounge
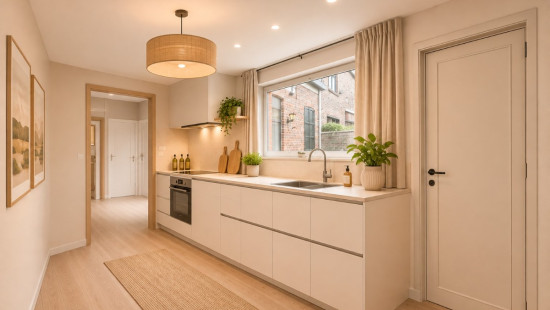
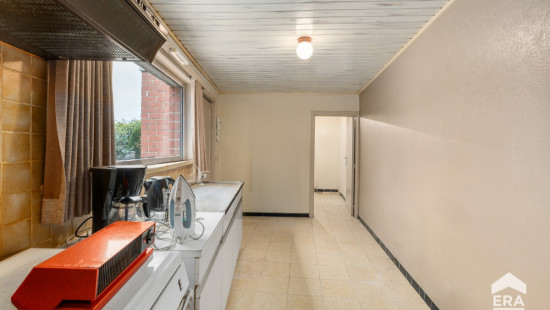
Kitchen
Storage
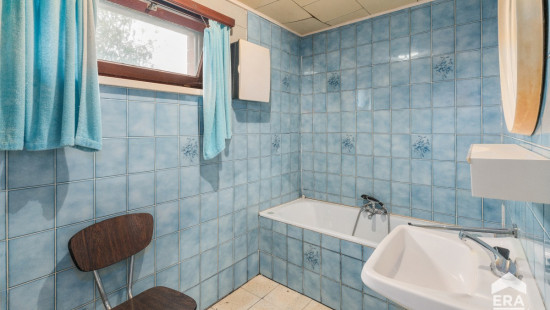
Bathroom
Bedroom
Basement
Multi-purpose room
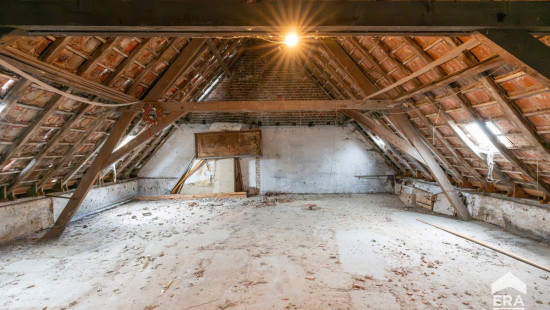
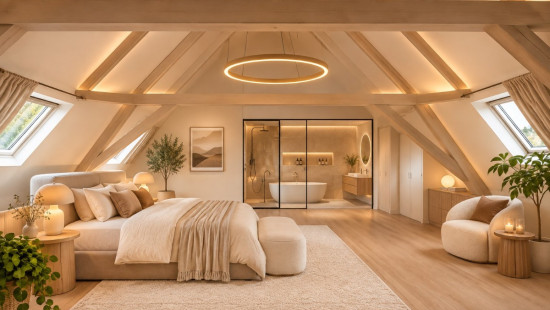
Attic
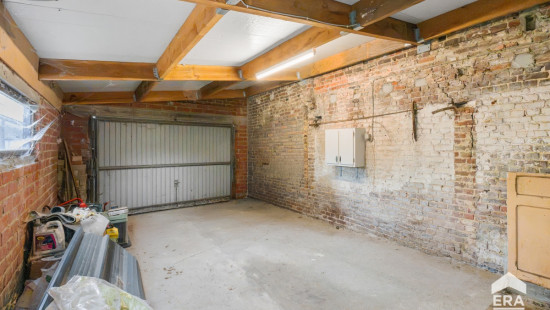
Garage
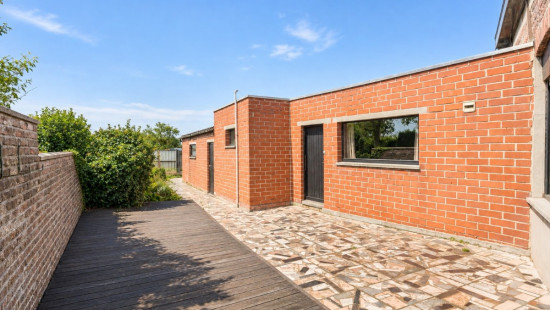
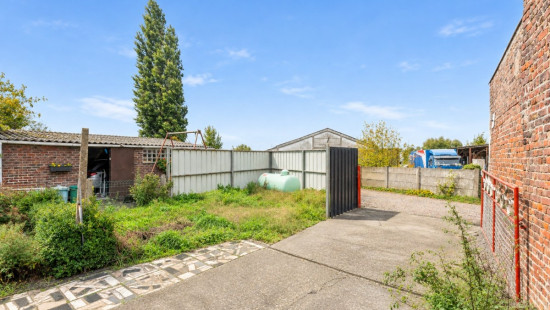
Garden
Technical and legal info
General
Protected heritage
No
Recorded inventory of immovable heritage
No
Energy & electricity
Electrical inspection
No inspection report
Utilities
Gas
Electricity
Sewer system connection
Cable distribution
City water
Telephone
Well
Energy performance certificate
Yes
Energy label
F
Certificate number
20261029-0003987010-RES-1
Calculated specific energy consumption
1067
Planning information
Urban Planning Permit
Property built before 1962
Urban Planning Obligation
No
In Inventory of Unexploited Business Premises
No
Subject of a Redesignation Plan
No
Summons
No judicial recovery measure or administrative measure imposed
Subdivision Permit Issued
No
Pre-emptive Right to Spatial Planning
No
Urban destination
Residential area
Flood Area
Property not located in a flood plain/area
P(arcel) Score
klasse C
G(building) Score
klasse C
Renovation Obligation
Applicable
In water sensetive area
Non-applicable
Close