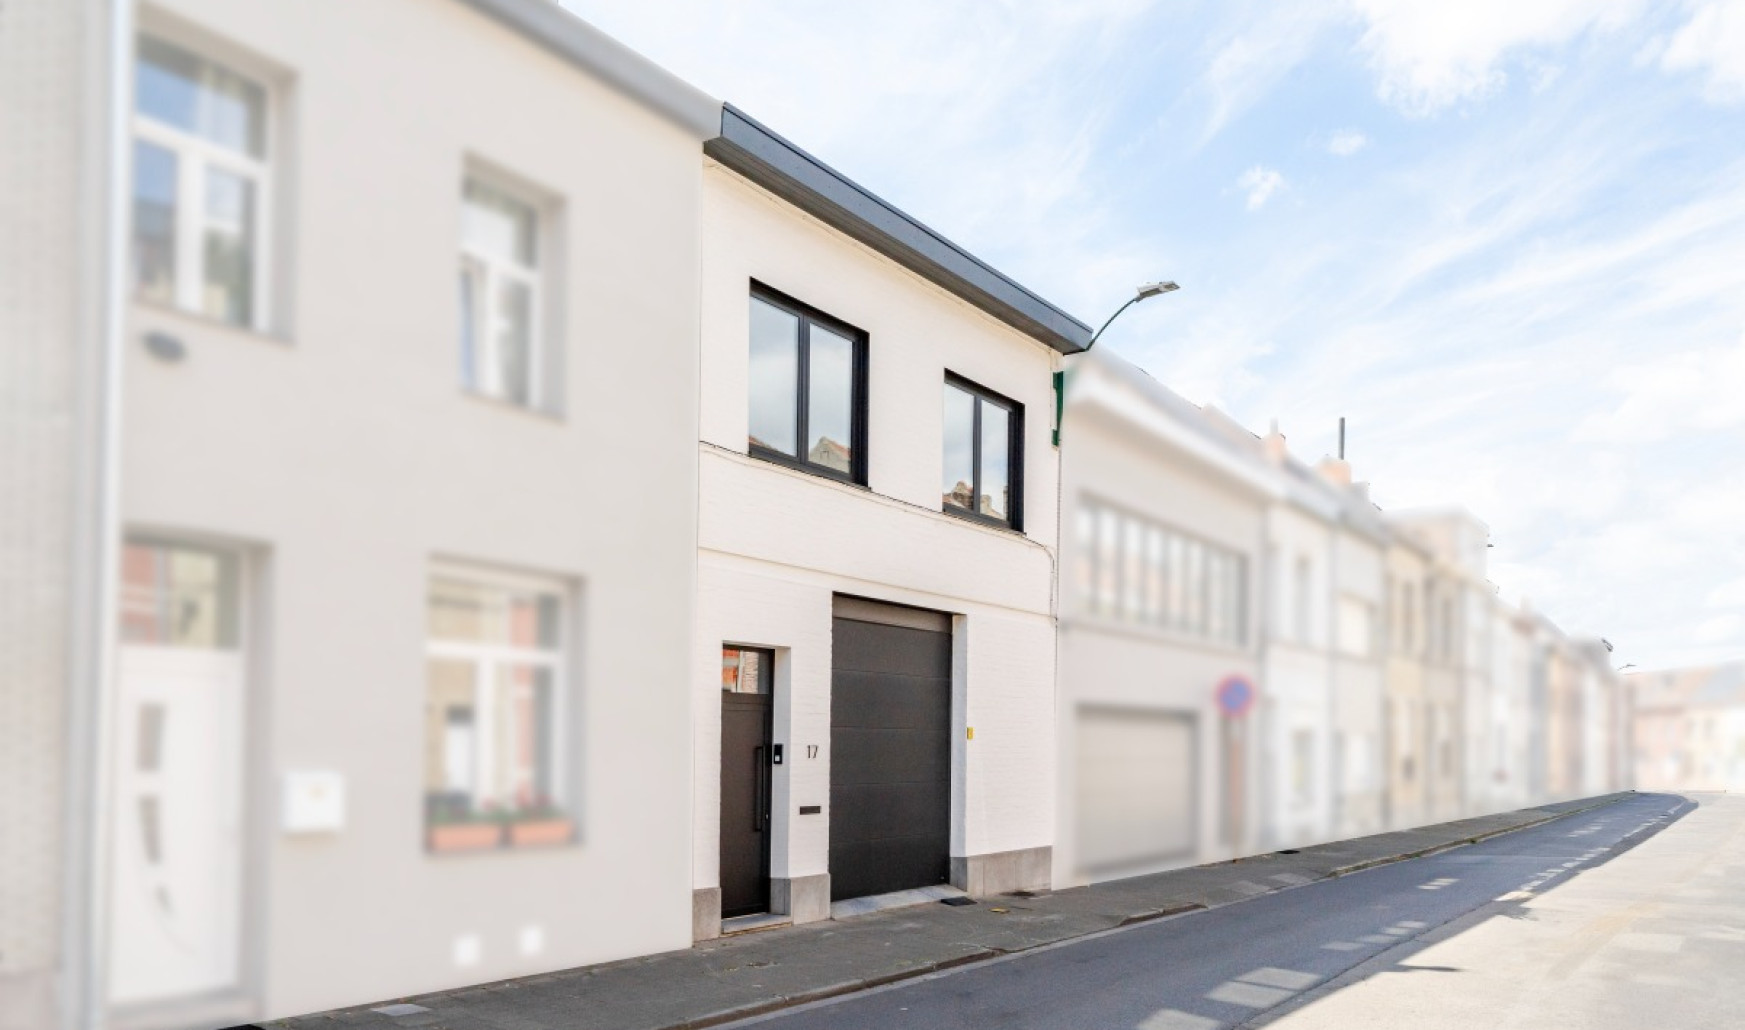
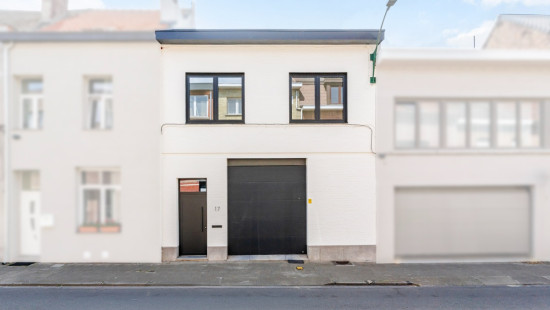
Renovated house with large garage/hangar in Vilvoorde

€ 1 700/month

Description of the property

Request your viewing today via: https://mijnhuurprofiel.be/property/e97e96f3-e112-47f0-841b-193dd73393b6
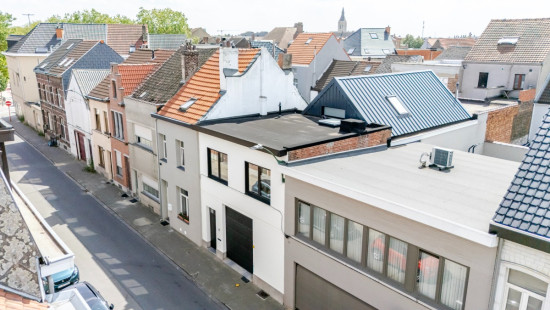
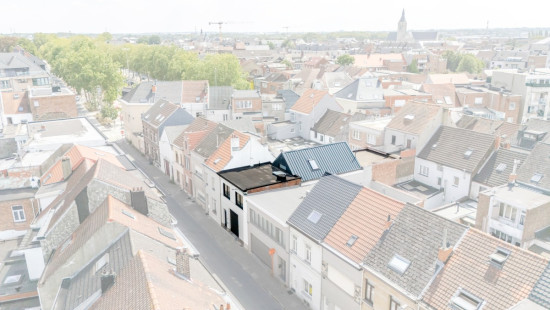
House with spacious garage/warehouse in the centre of Vilvoorde, close to public transport and amenities.
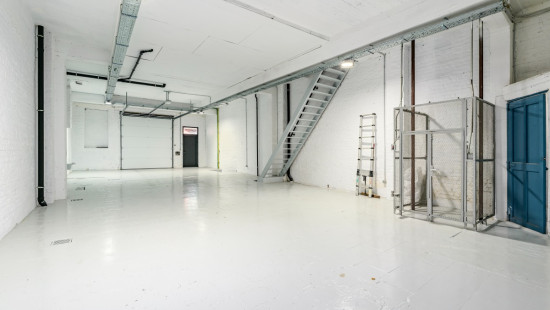
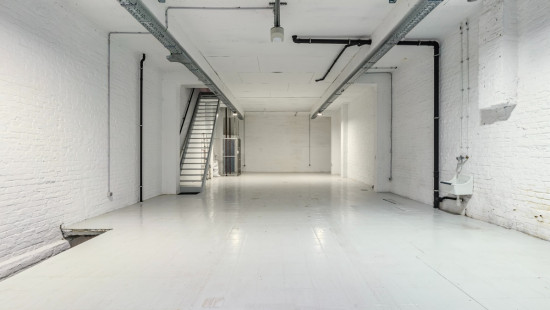
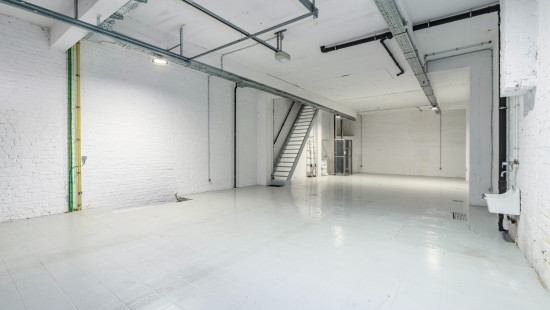
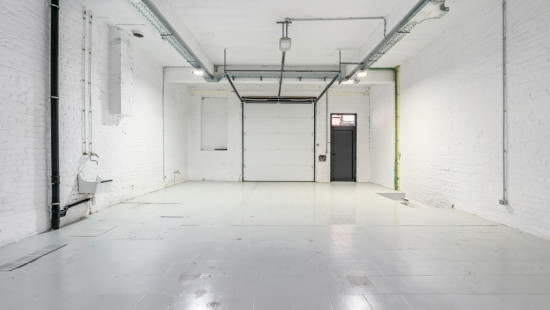
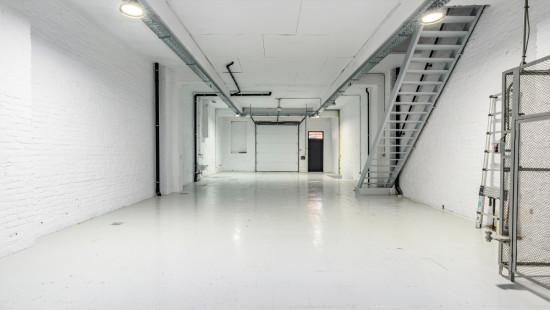
This fully renovated property dating from 1932 combines modern living comfort with an exceptionally spacious 113 m² garage/warehouse on the ground floor. Ideal for anyone looking for additional storage space, a hobby room or possibilities for professional use. With an EPC rating of B, the property is also energy-efficient. Its central location, close to public transport, shops and the hospital, ensures easy accessibility and a pleasant living environment.
Main rooms:

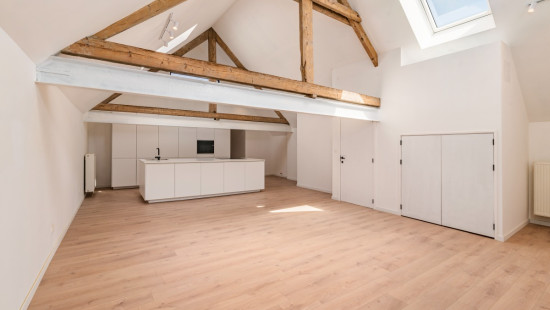
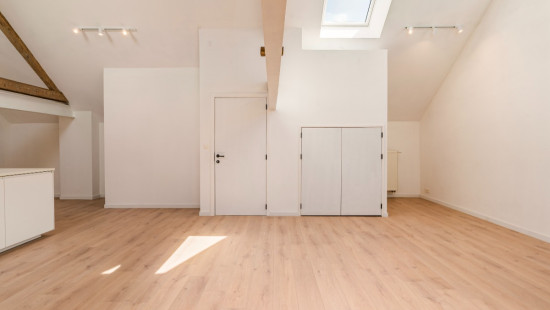
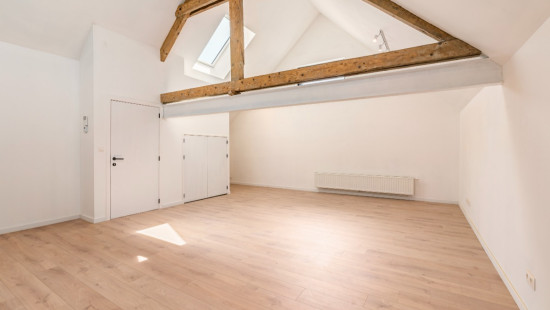
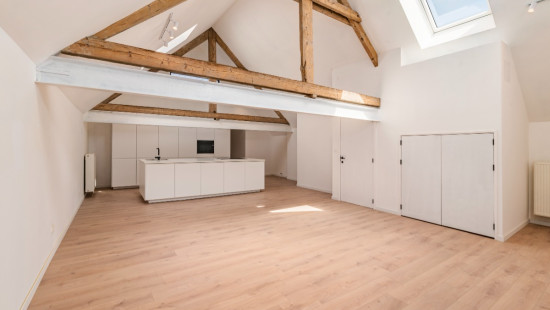
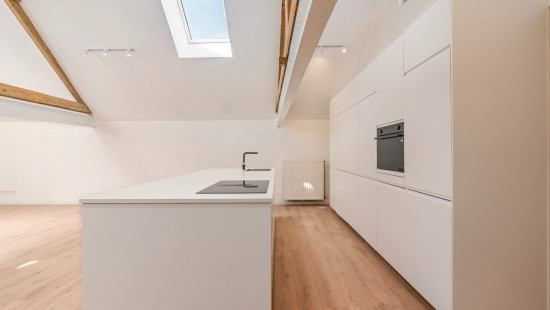
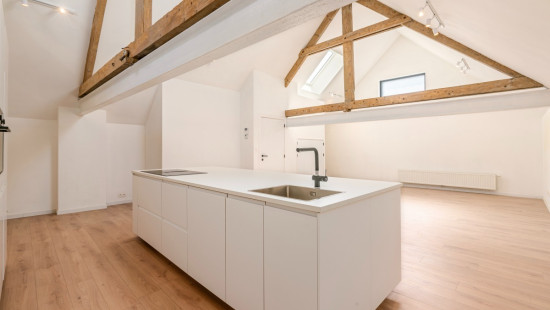
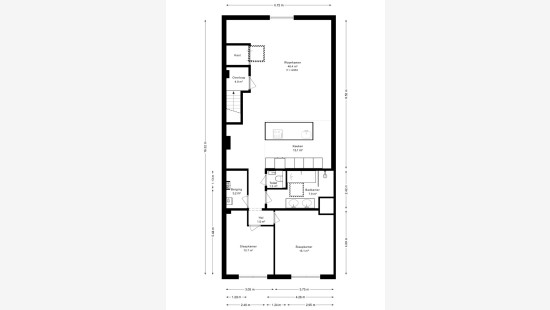
  • Spacious living room (46.6 m²) with plenty of natural light
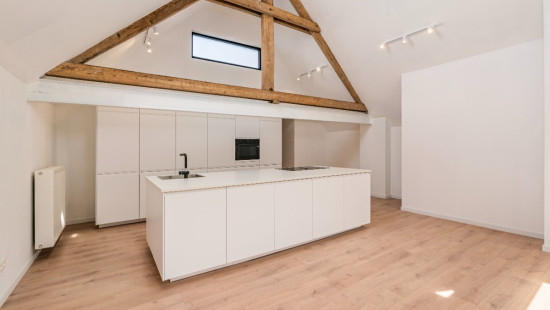
  • Modern kitchen (13.1 m²) equipped with high-end appliances
  • Practical storage room (3.2 m²) with connections for a washing machine and tumble dryer
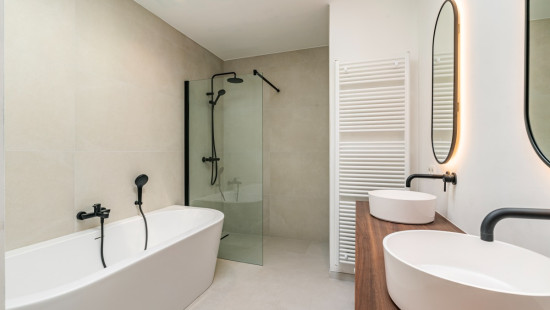
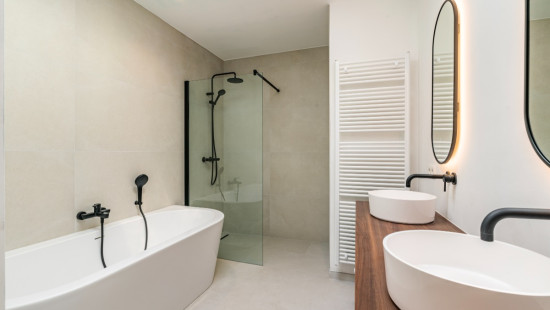
  • Bathroom (7.9 m²) with shower, bathtub and double washbasin with vanity unit
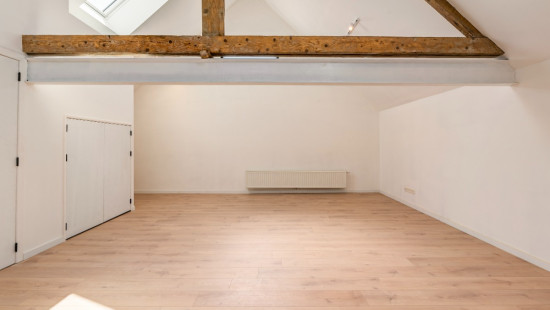
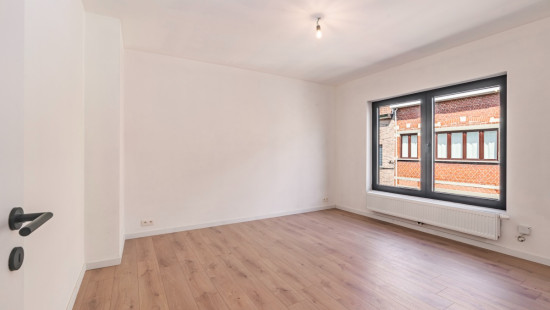
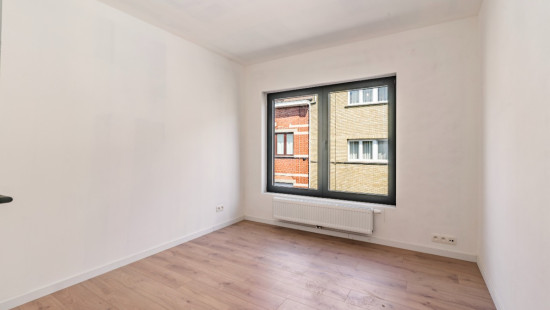
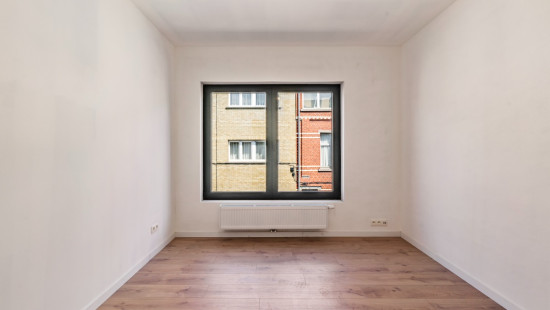
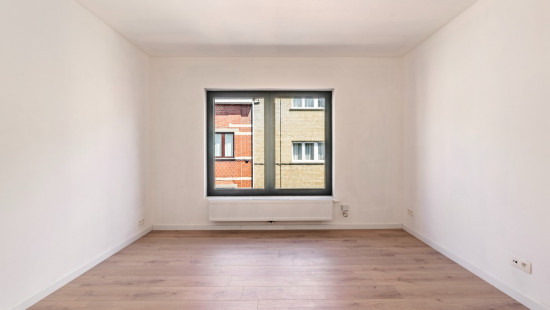
  • Two bedrooms measuring 10.7 m² and 15 m² respectively
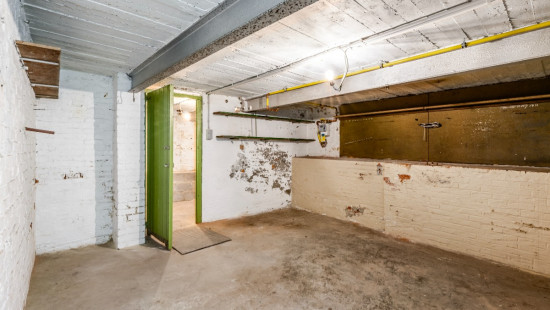
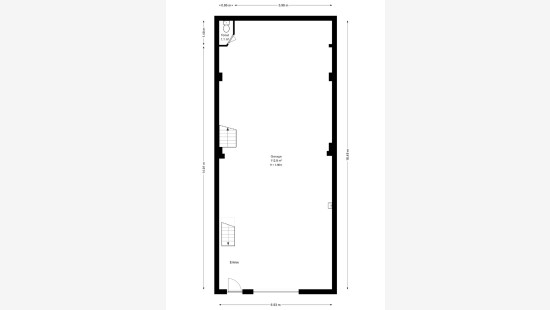
  • Large garage/warehouse (113 m²) offering a wide range of possibilities
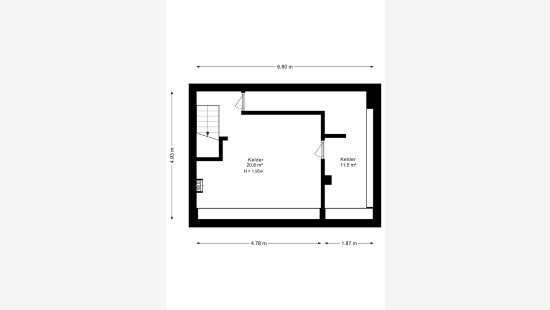
  • Cellar (32 m²), ideal for additional storage

Key features:

  • Fully renovated with modern finishes
  • Bright living space on the first floor
  • Very spacious 113 m² garage/warehouse on the ground floor
  • Energy-efficient property with an EPC rating of B
  • Compliant electrical installation

Specifications

Characteristics

General

Habitable area (m²)
250.00m²
Soil area (m²)
122.00m²
Surface type
Brut
Surroundings
Centre
Close to public transport
Hospital nearby
Taxable income
€788,00
Monthly costs
€0.00
Available from

Heating

Heating type
Central heating
Individual heating
Heating elements
Convectors
Radiators
Condensing boiler
Heating material
Gas

Miscellaneous

Joinery
Aluminium
PVC
Triple glazing
Super-insulating high-efficiency glass
Isolation
Roof
Glazing
Façade insulation
Roof insulation
Warm water
Flow-through system on central heating

Building

Year built
1932
Amount of floors
1
Miscellaneous
Electric roller shutters
Electric sun protection
Videophone
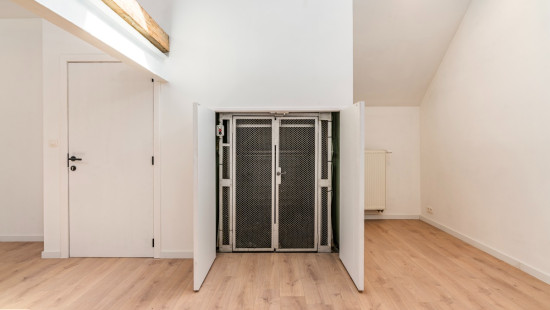
Lift present
Yes

Garage

Calculated surface area
113 m²

Toilet

Calculated surface area
1 m²

Stairwell

Calculated surface area
4 m²

Living room, lounge

Calculated surface area
47 m²
Room properties
All comforts
Laminate
Modern finish

Kitchen

Calculated surface area
13 m²
Room properties
All comforts
Laminate
Room items
Single sink
Dishwasher
Refrigerator with freezer compartment
Plate warmers
Oven (gas)
Kookplaat (geïntegreerde dampkap)

Bathroom

Calculated surface area
8 m²
Room properties
All comforts
Tiles
Room items
Shower
Bathtub
Built-in double washbasin

Toilet

Calculated surface area
1 m²
Room items
With toilet basin

Storage

Calculated surface area
3 m²
Room items
Dryer connection
Washing machine connection
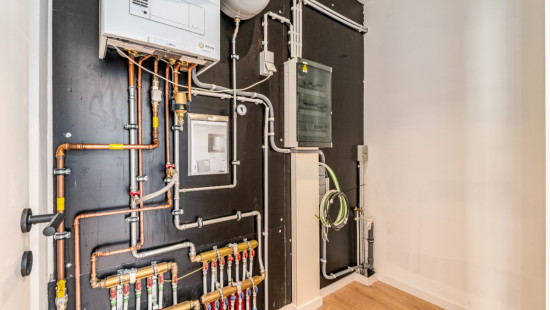
Technical room
Central heating boiler, furnace

Night hall

Calculated surface area
2 m²

Bedroom

Calculated surface area
11 m²
Room properties
All comforts
Laminate
Modern finish
1 bedroom(s) possible

Bedroom

Calculated surface area
15 m²
Room properties
All comforts
Laminate
Modern finish
1 bedroom(s) possible

Basement

Calculated surface area
32 m²

General

Protected heritage
No
Recorded inventory of immovable heritage
No

Energy & electricity

Electrical inspection
Inspection report - compliant
Utilities
Gas
Electricity
Sewer system connection
City water
Energy performance certificate
Yes
Energy label
B
Certificate number
20250624-0003628998-RES-1
Calculated specific energy consumption
187

Planning information

Urban Planning Permit
No permit issued
Urban Planning Obligation
No
In Inventory of Unexploited Business Premises
No
Subject of a Redesignation Plan
No
Subdivision Permit Issued
No
Pre-emptive Right to Spatial Planning
No
Flood Area
Property not located in a flood plain/area
P(arcel) Score
klasse A
G(building) Score
klasse A
Renovation Obligation
Non-applicable
In water sensetive area
Non-applicable
Close

Sara De Maeyer
Drenkplaatsstraat 17 , 1800 Vilvoorde