
Exclusive penthouse with 90 m² terrace in Tienen

€ 1 400/month

Description of the property

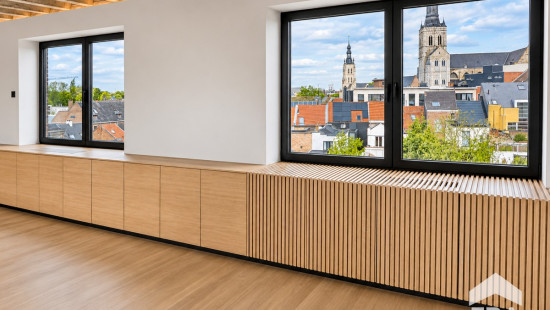
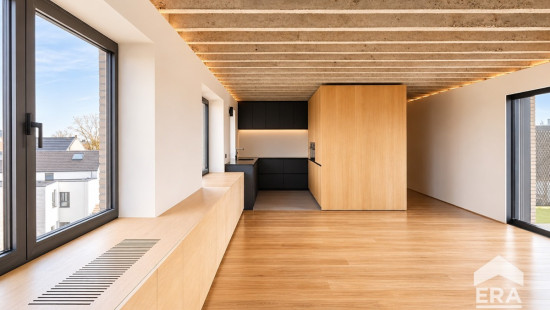
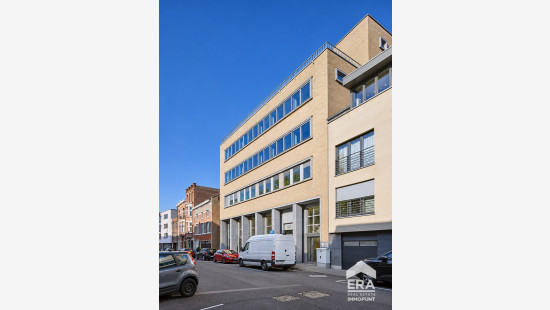
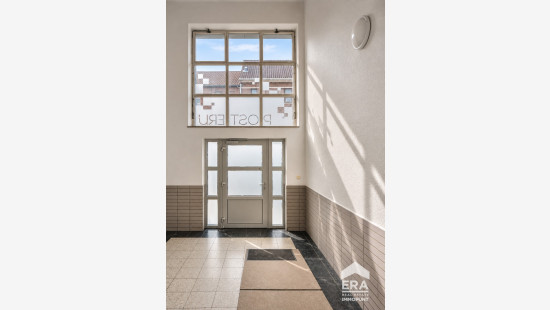
In de iconische voormalige Posterij van Tienen bevindt zich dit exclusieve penthouse in een volledig gerenoveerd historisch gebouw. Een unieke combinatie van authentieke architectuur, hedendaagse luxe en energiezuinigheid, met prachtig zicht op de torens van Tienen.
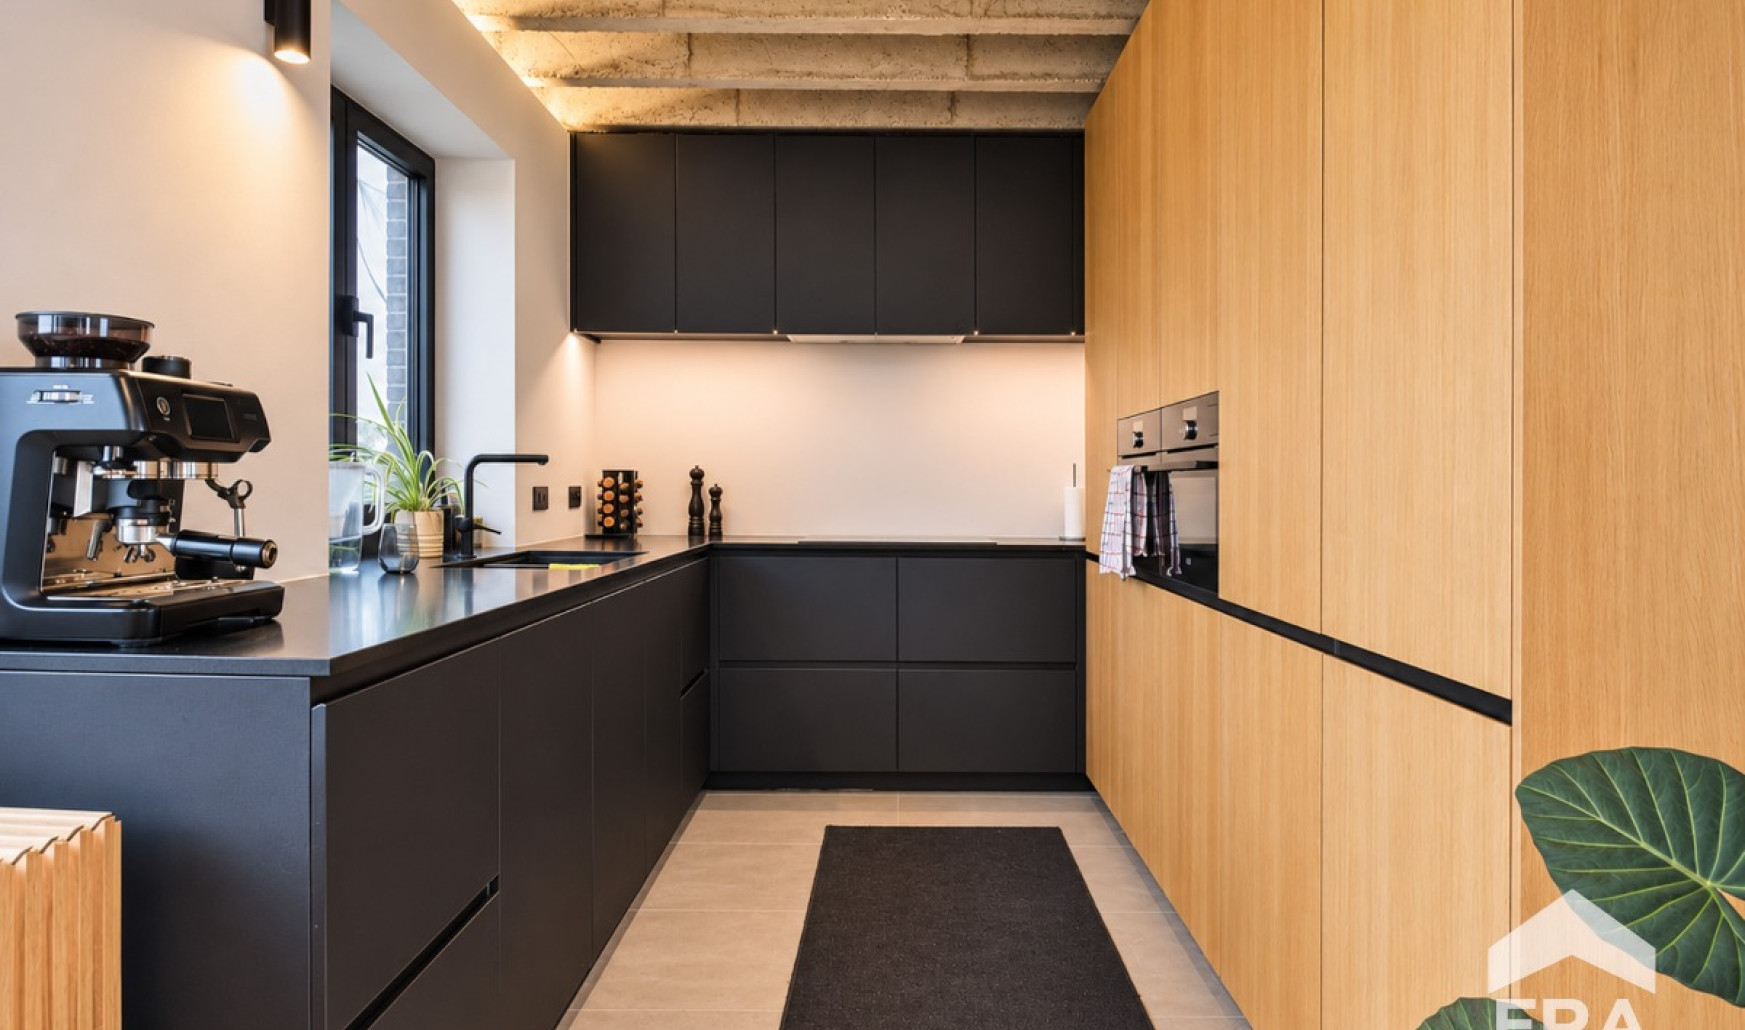
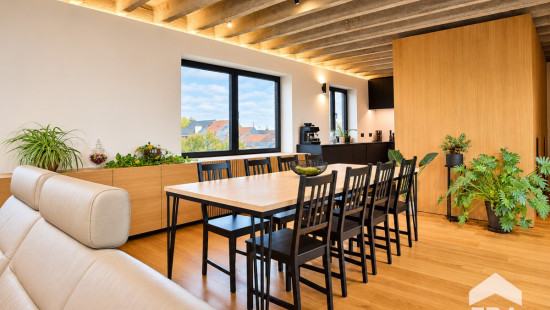
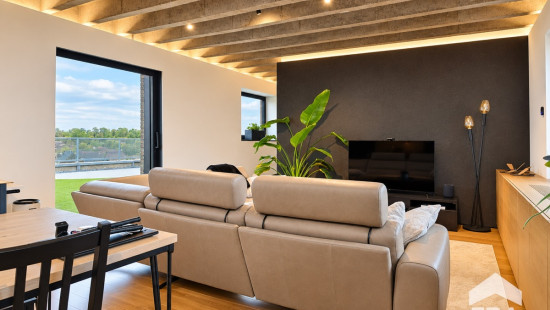
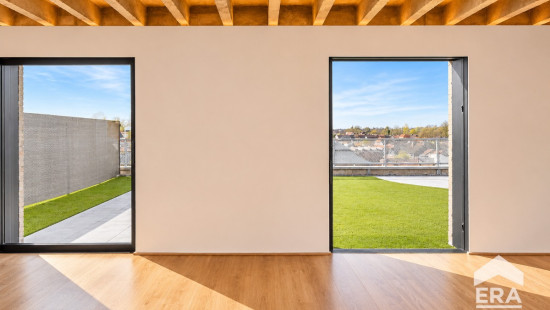
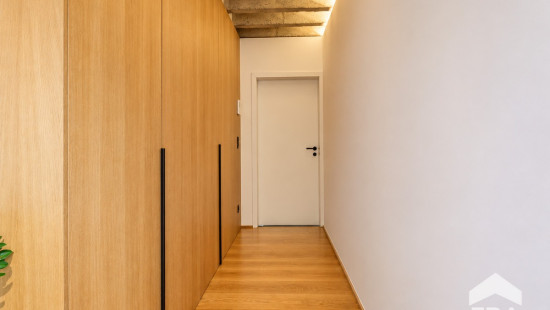
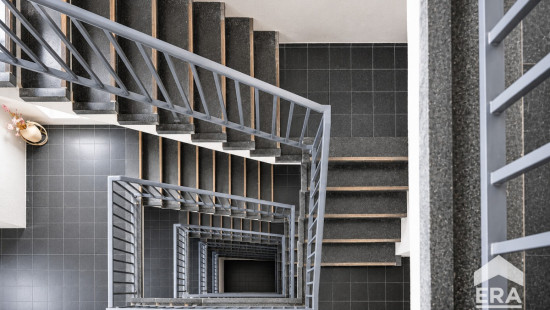
Via de statige inkomhal met lift bereik je de inkomhal met vestiaire en gastentoilet. De ruime, lichtrijke leefruimte met parket en ingebouwde kasten sluit aan op een hypergeïnstalleerde maatkeuken van VooDo.
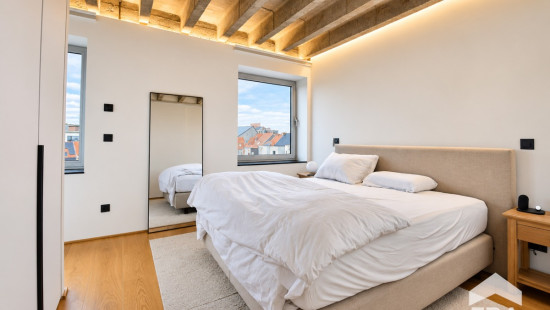
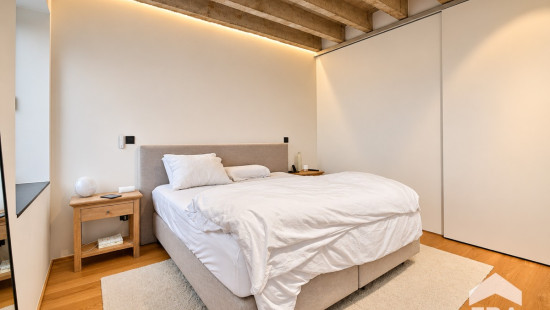
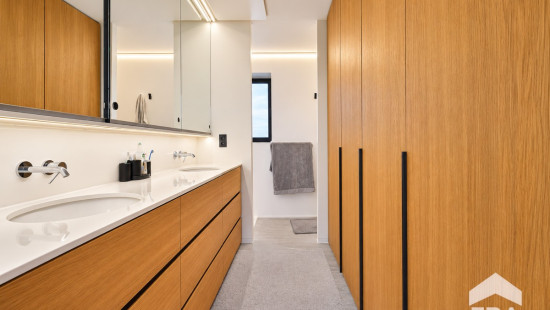
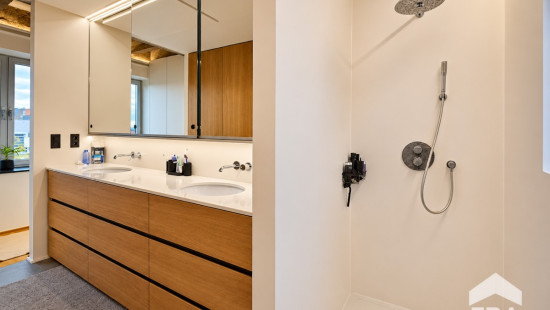
Verder beschikt het appartement over een slaapkamer met ingemaakte kasten en elektrische verduistering, en een luxueuze badkamer met dubbele lavabo, inloopdouche, toilet en inbouwkasten. Aansluitingen voor wasmachine en droogkast zijn voorzien.
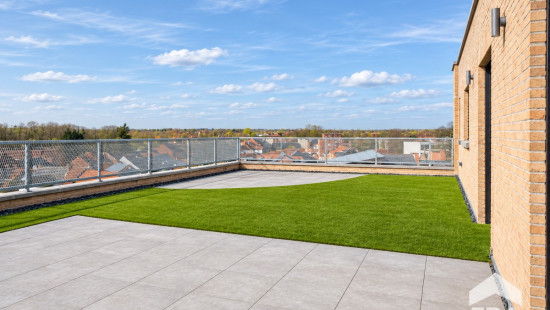
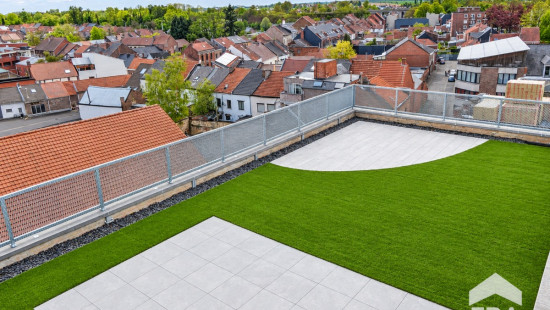
De absolute troef is het terras van 90 m² met kunstgras, keramische terrasplanken en aansluiting voor een jacuzzi. Genieten van rust en een prachtig uitzicht!
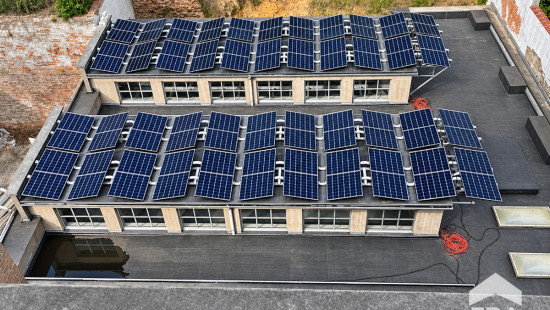
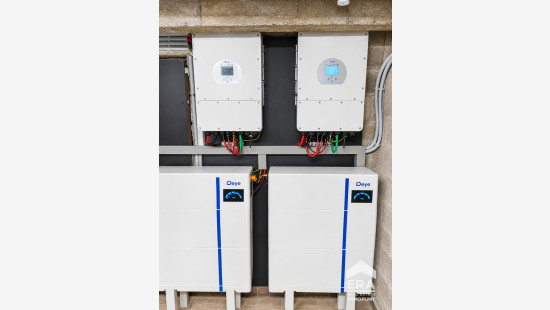
Het penthouse beschikt over EPC A+ (-18), warmtepompen met airco, driedubbele beglazing, 22 zonnepanelen, een thuisbatterij van 10 kWh en hoogwaardige technieken.
Afwerking met topmerken zoals Villeroy & Boch, Philippe Starck, Hansgrohe, Daikin, Siemens en AEG.
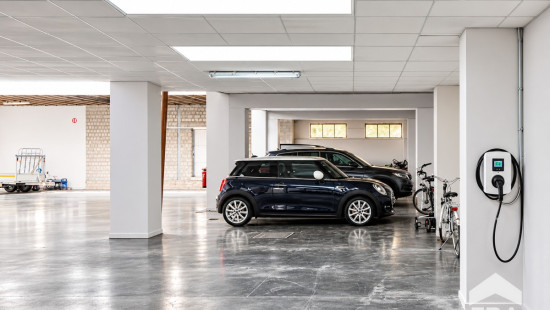
Inclusief overdekte, afgesloten autostaanplaats met Alfen-laadpaal en private kelderberging.
Praktisch:

  • Huurprijs: € 1.400/maand

  • Gemeenschappelijke kosten: € 120/maand

  • Huurwaarborg: 3 maanden

  • Beschikbaar vanaf januari

  • Huur via vennootschap of vrij beroep mogelijk
  • Rolstoelvriendelijk

Een unieke woonkans voor wie luxe, comfort en energiezuinigheid zoekt in hartje Tienen!

Specifications

Characteristics

General

Habitable area (m²)
112.00m²
Soil area (m²)
230.00m²
Surface type
Brut
Surroundings
Centre
Town centre
Residential
Close to public transport
Unobstructed view
Monthly costs
€120.00
Available from

Heating

Heating type
Central heating
Heating elements
Hot air
Heating material
Heat pump (air)

Miscellaneous

Joinery
Aluminium
Triple glazing
Super-insulating high-efficiency glass
Isolation
Roof
Floor slab
Glazing
Wall
See energy performance certificate
Warm water
Heat pump

Building

Floor
4
Amount of floors
5
Miscellaneous
Electric sun protection
Intercom
Ventilation
Inverter with battery
Lift present
Yes

Solar panels

Solar panels
Solar panels present - Included in the price

Terrace

Calculated surface area
90 m²
Room properties
All comforts

Entrance hall

Calculated surface area
4 m²
Width
1.2
Length
3.6
Room items
Cloakroom, coat closet
Built-in cabinets, fitted wardrobe

Living room, lounge

Calculated surface area
42 m²

Kitchen

Calculated surface area
6 m²
Width
2
Length
3

Toilet

Calculated surface area
2 m²
Width
1
Length
1.8
Room items
With toilet basin

Bedroom

Calculated surface area
15 m²
Room items
Built-in cabinets, fitted wardrobe
1 bedroom(s) possible

Bathroom

Calculated surface area
7 m²
Room items
Walk-in shower
Toilet
Built-in double washbasin
Dryer connection
Washing machine connection
Raindance

Parking space

Room items
Indoor parking space
Charging point

General

Protected heritage
No
Recorded inventory of immovable heritage
No

Energy & electricity

Electrical inspection
Inspection report - compliant
Utilities
City water
Telephone
Electricity modern
Internet
Satellite TV
Water softener
Energy performance certificate
Yes
Energy label
A+
Certificate number
20241115-0003447587-RES-1
Calculated specific energy consumption
-18

Planning information

Urban Planning Permit
No permit issued
Urban Planning Obligation
No
In Inventory of Unexploited Business Premises
No
Subject of a Redesignation Plan
No
Subdivision Permit Issued
No
Pre-emptive Right to Spatial Planning
No
Flood Area
Property not located in a flood plain/area
Renovation Obligation
Non-applicable
In water sensetive area
Non-applicable
Close
Siebe Paulussen
Torsinplein 12 7, 3300 Tienen