

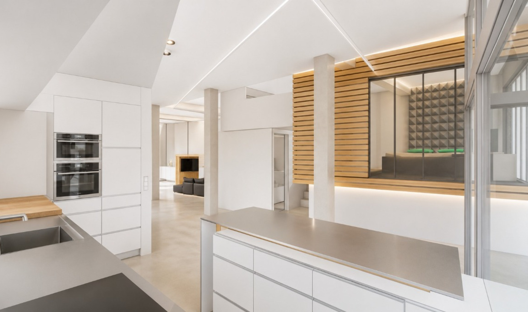
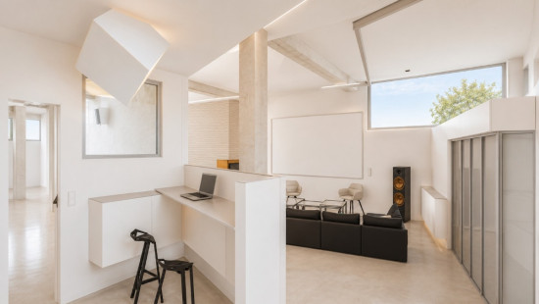
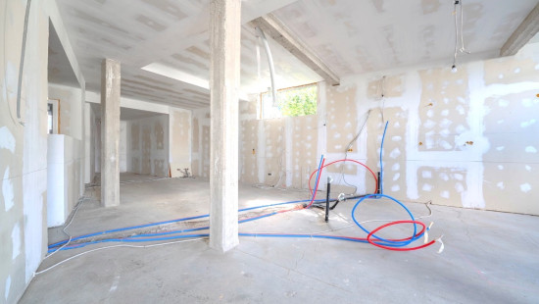
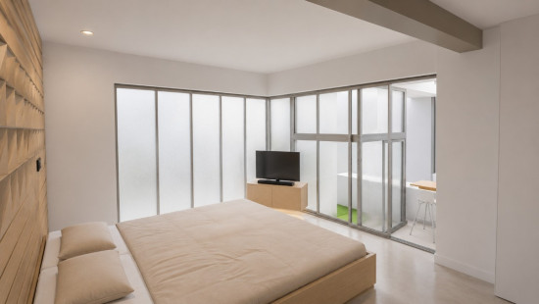
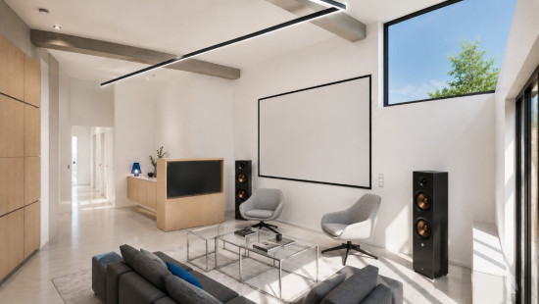
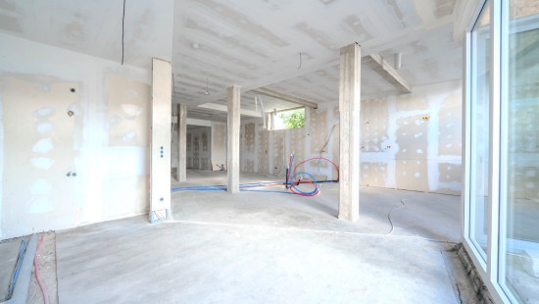
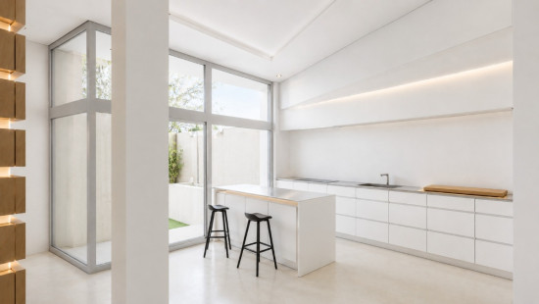
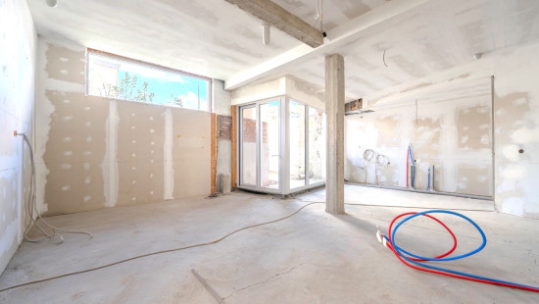
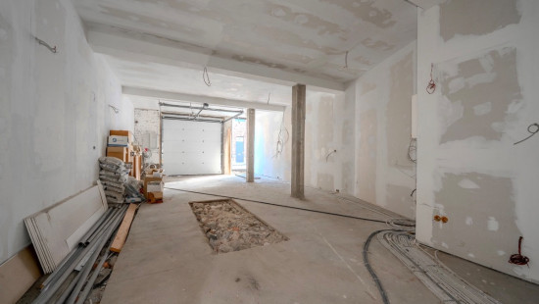
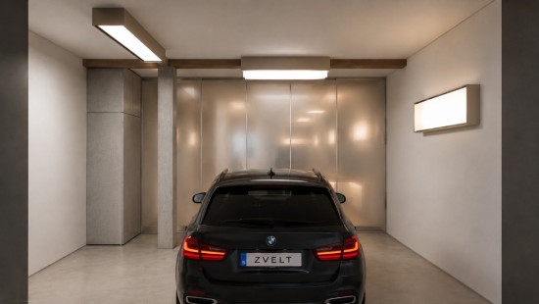
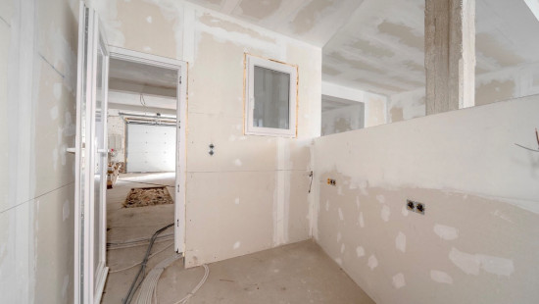
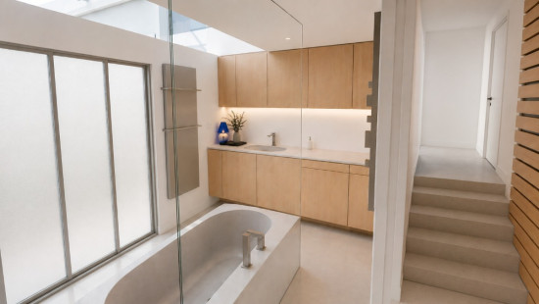
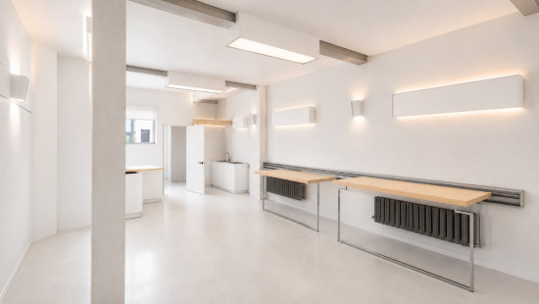
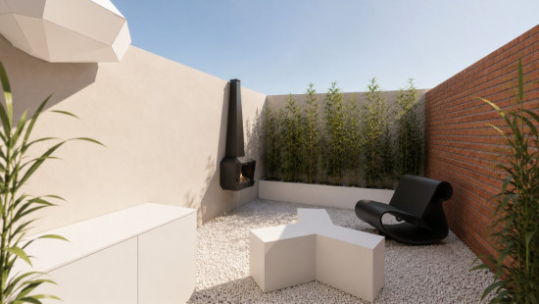
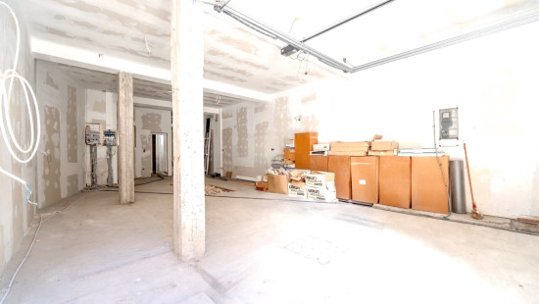
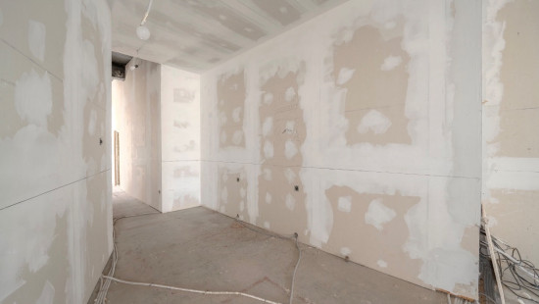
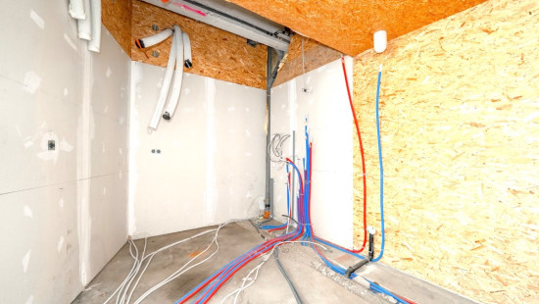
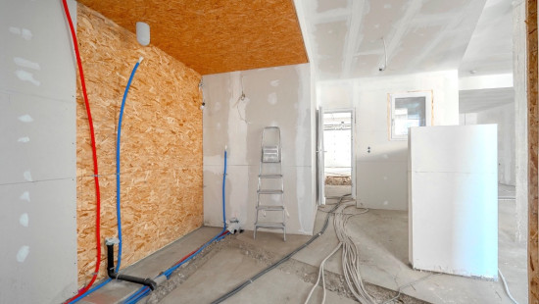
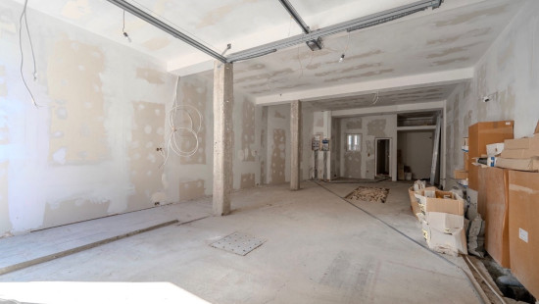
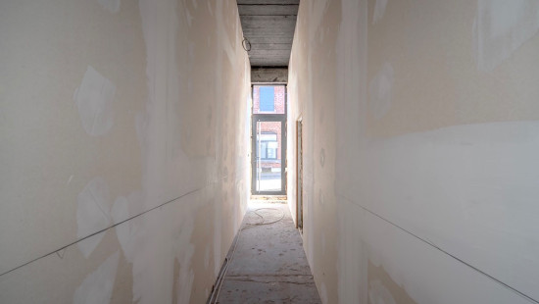
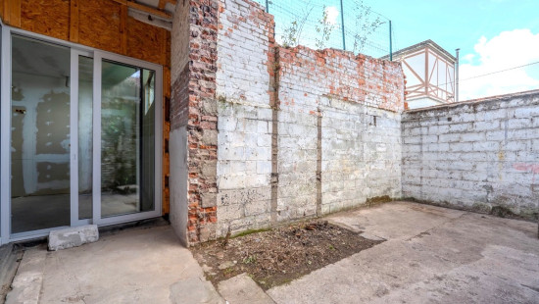
Appartement
Gesloten
1 slaapkamer(s)
1 badkamer(s)
218 m² woonoppervlakte
282 m² grondoppervlakte
Pandcode: 1539106
Beschrijving van het pand
Specificaties
Kenmerken
Algemeen
Woonoppervlakte
218.00m²
Grondoppervlakte
282.00m²
Bebouwbare oppervlakte
282.00m²
Bebouwde oppervlakte
258.00m²
Exploiteerbare oppervlakte
258.00m²
Breedte grond
9.90m
Type oppervlakte
Bruto
Oriëntatie perceel
West
Oriëntatie voorgevel
Oost
Omgeving
Residentieel
Nabij openbaar vervoer
Nabij treinstation
Kadastraal inkomen
€426,00
Verwarming
Type
Centrale verwarming
Radiator
Condensatieketel
Verwarmingsmateriaal
Gas
Diversen
Schrijnwerk
Aluminium
Dubbele beglazing
Isolatie
Vloerplaat
Lijstwerk
Spouwmuur
Warm water
Boiler op CV
Gebouw
Verdieping
0
Aantal verdiepingen
1
Allerlei
Ventilatie
Lift aanwezig
Nee
Details
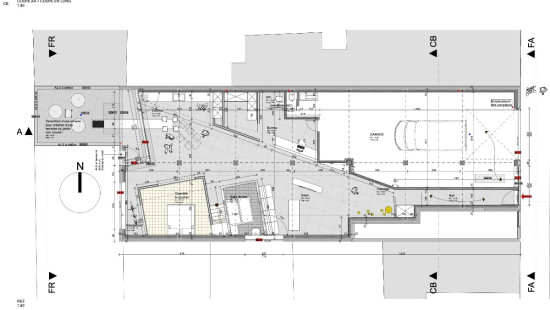
Slaapkamer
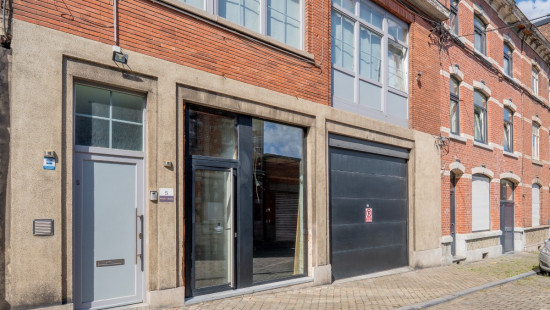
Garage
Inkomhal
Bureel
Wasplaats
Toilet
Woonkamer
Berging
Badkamer
Keuken
Terras
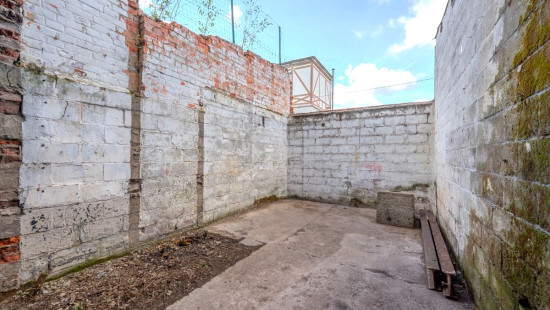
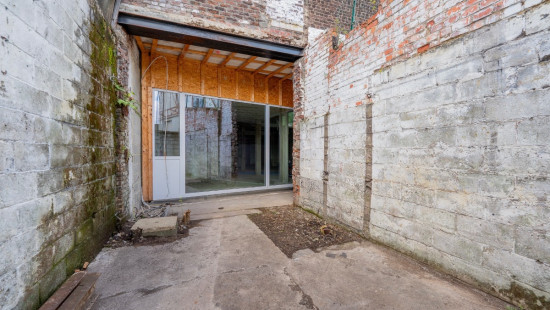
Koer
Technische en juridische informatie
Algemeen
Beschermd erfgoed
Nee
Opgenomen in een inventaris van onroerend erfgoed
Nee
Energie en elektriciteit
Nutsvoorzieningen
Gas
Elektriciteit
Aardgas aanwezig in de straat
Aansluiting riolering
Stadswater
Telefoon
Elektriciteit modern
Internet
EPC-certificaat
Ja
Energielabel
D
Certificaatnummer
20260929031153
Berekend specifiek energieverbruik
307
Berekend totaal energieverbruik
66778
Planningsinformatie
Stedenbouwkundige vergunning
Vergunning uitgereikt
Stedenbouwkundige verplichting
Ja
In inventaris van de niet uitgebate bedrijfsruimten
Nee
Voorwerp van rooiplan
Nee
Verkavelingsvergunning uitgereikt
Nee
Voorkoopsrecht ruimtelijke ordening
Nee
Stedelijke bestemming
La zone d'habitat
Renovatieverplichting
Niet van toepassing/Non-applicable
In watergevoelig gebied
Niet van toepassing/Non-applicable


Sluiten
/5.608661,50.6427607,14,0/1100x520@2x?access_token=pk.eyJ1IjoiZXJhYmVsZ2l1bSIsImEiOiJjbHJpYXc0N2YwMm42MnZxcTJwdnl2a24yIn0.Dv_njRzBlb3G65DNtZrFkQ "Rue de la Lèche 5 , 4020 Liège")