Description of the property

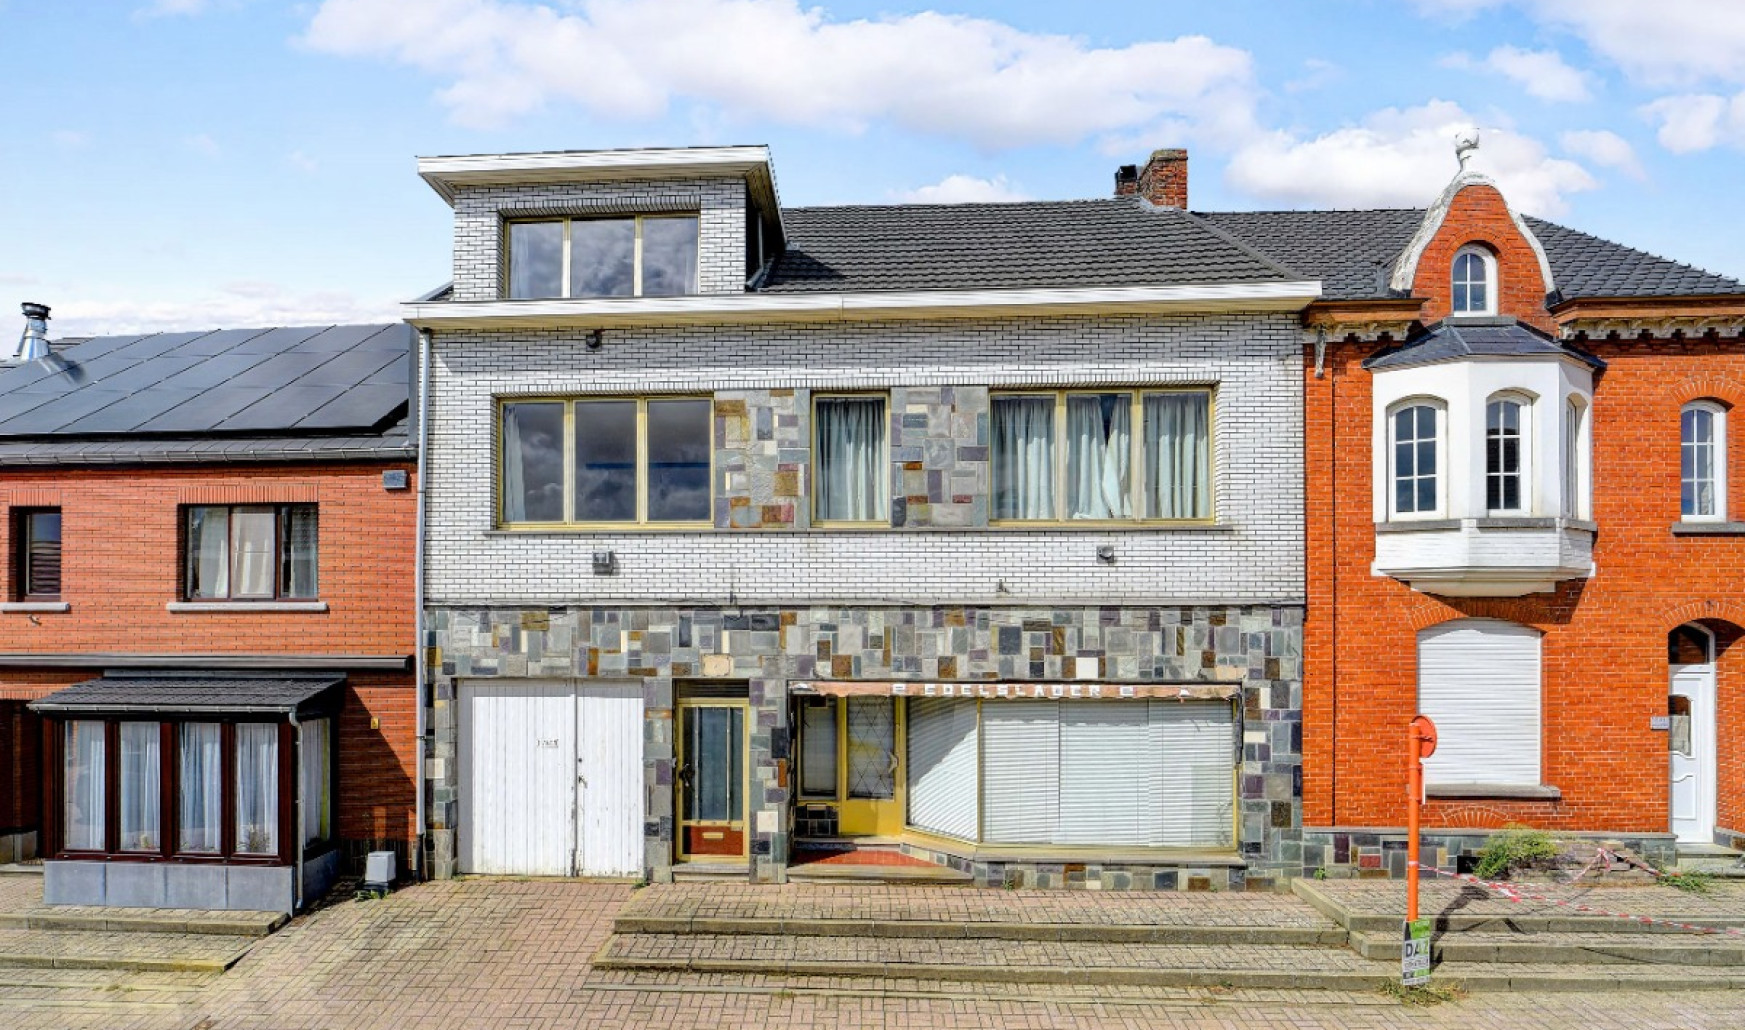
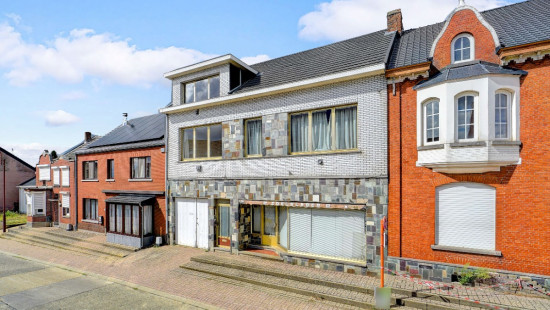
Spacious terraced house in Scherpenheuvel-Zichem, close to main roads and the E314.

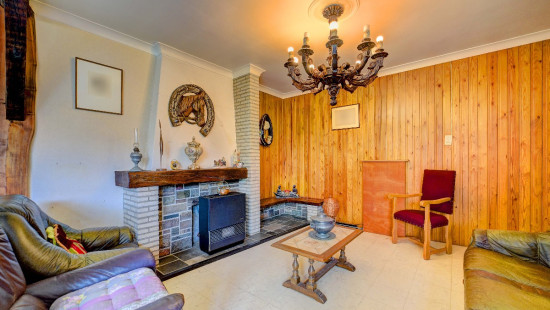
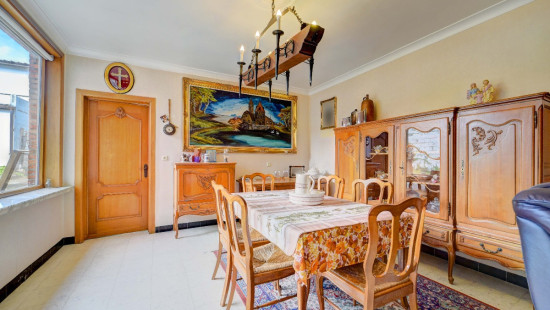
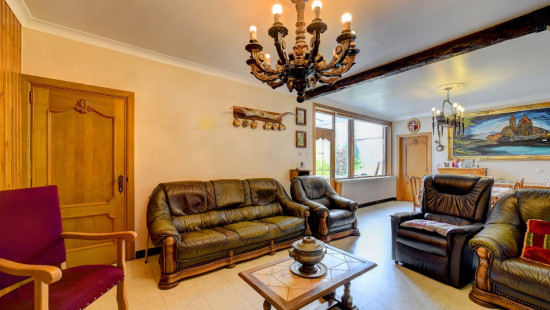
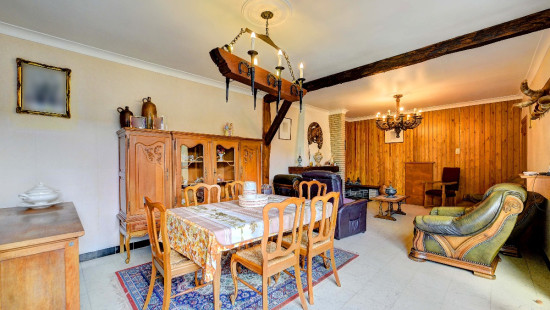
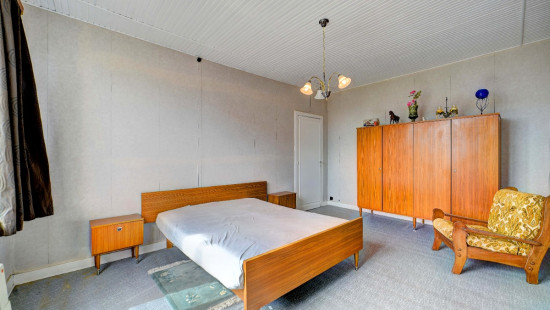
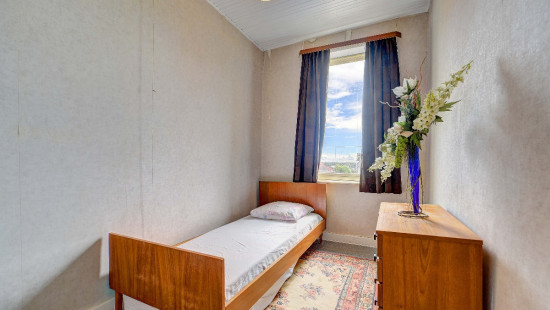
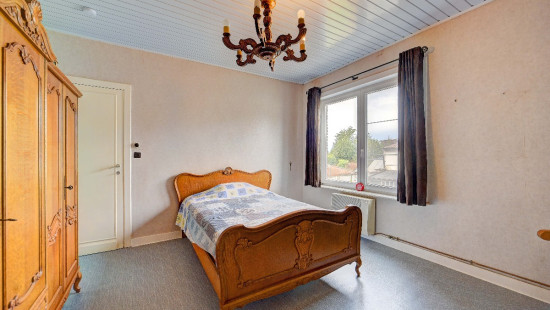
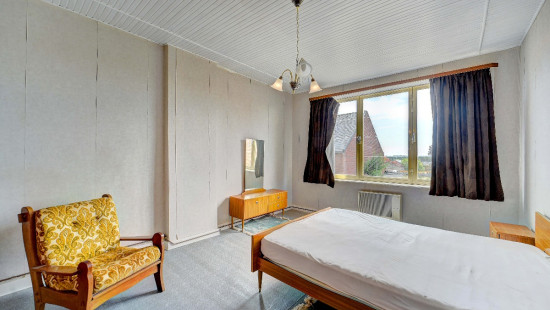
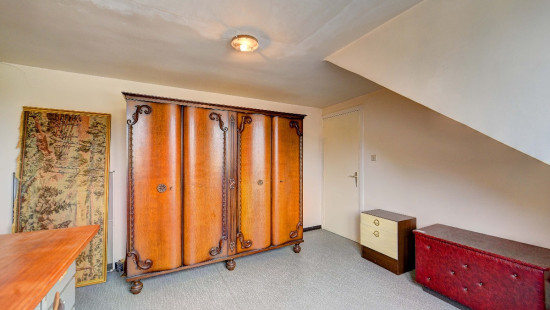
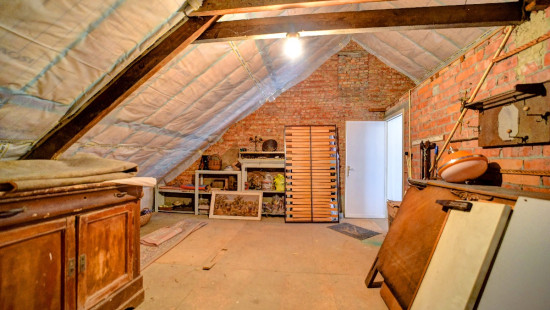
This characterful home dating from 1919-1930 offers plenty of possibilities for large families, self-employed professionals or anyone looking to combine private and professional activities in one property. Located just minutes from the E314 access road, the house enjoys excellent connections to surrounding towns and cities. With no fewer than 7 bedrooms and several living areas, this property offers exceptional flexibility and space. Its location in the town centre, near schools and public transport, adds extra convenience for daily life. In addition, this property is an attractive alternative to renting, with the opportunity to renovate and personalise according to your own taste.

Main rooms:
• Entrance hall with access to the various living areas.
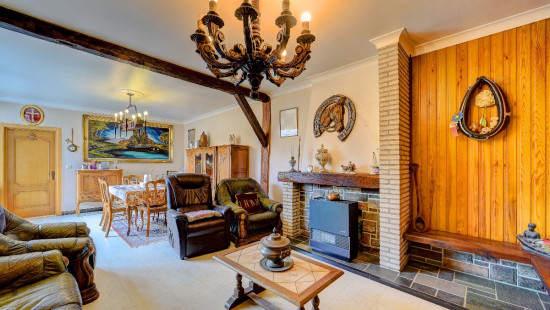
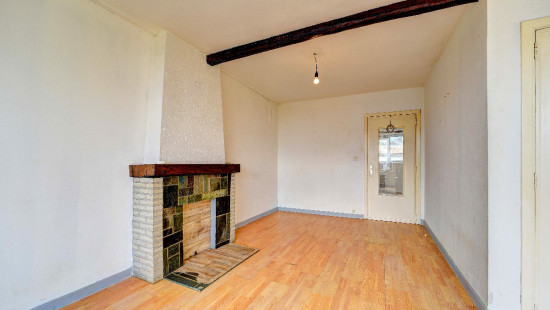
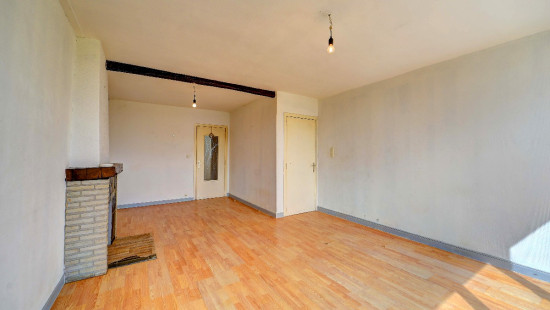
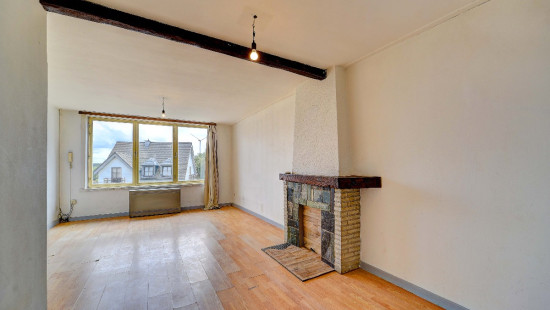
• Several living rooms with flexible layout possibilities.
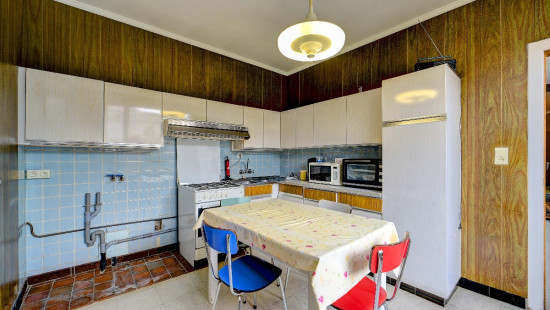
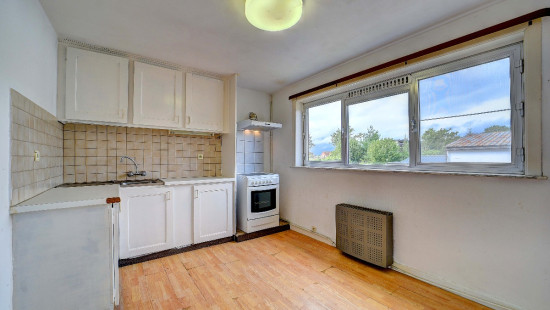
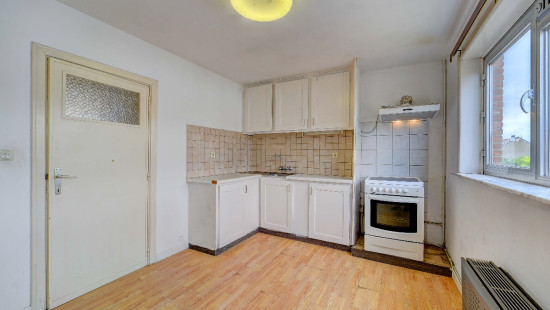
• Functional kitchen area with adjoining storage room.
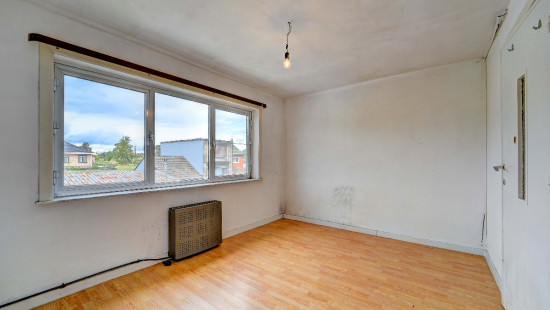
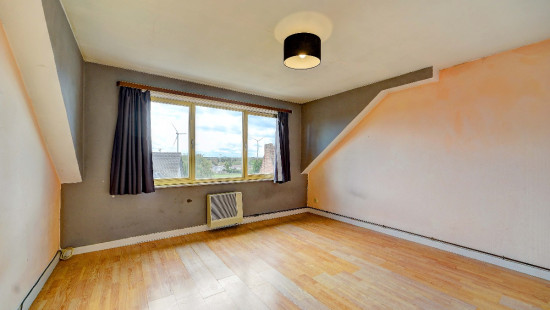
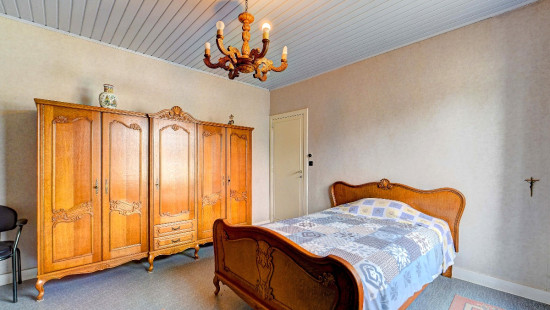
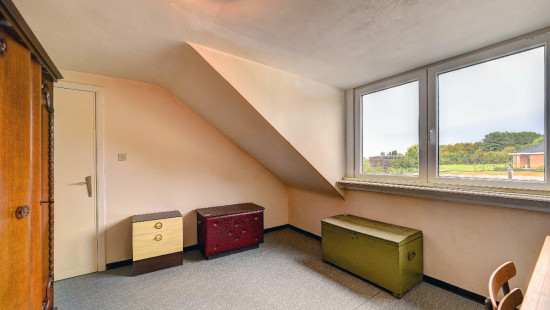
• 7 bedrooms suitable for a large family, office or hobby space.
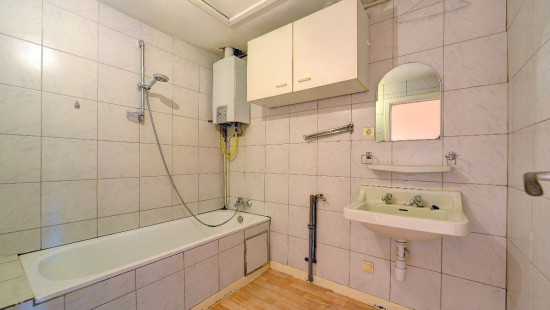
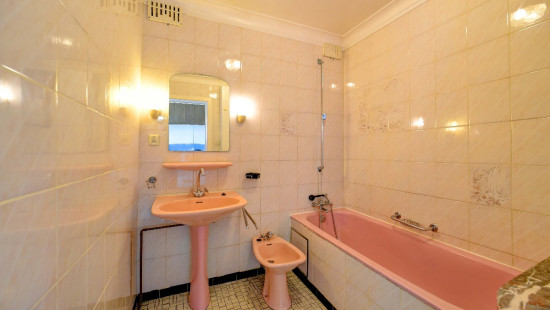
• Bathroom and separate toilets.
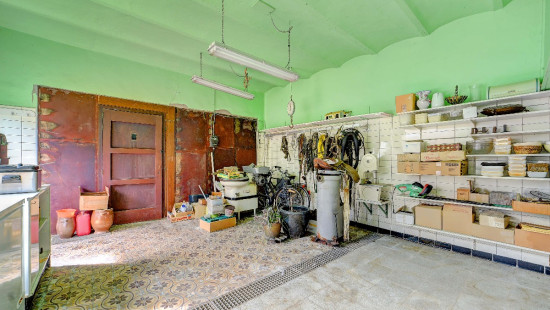
• Garage with practical storage possibilities.
• Multiple halls and landing areas ensuring smooth circulation.

Highlights:
• Just a few minutes from the E314 access road.
• Ideal for combining professional and private activities.
• Attractive alternative to renting with plenty of potential.

Contact your ERA agent today to arrange a visit.

YOUR DREAM HOME. FOUND!

Specifications

Characteristics

General

Habitable area (m²)
293.00m²
Soil area (m²)
330.00m²
Built area (m²)
173.00m²
Width surface (m)
10.80m
Surface type
Brut
Plot orientation
North
Orientation frontage
South
Surroundings
Town centre
Near school
Close to public transport
Access roads
Taxable income
€1253,00

Heating

Heating type
Individual heating
Heating elements
Stove(s)
Heating material
Gas

Miscellaneous

Joinery
PVC
Single glazing
Double glazing
Metal
Isolation
Glazing
Roof insulation
Warm water
Electric boiler

Building

Year built
from 1919 to 1930
Miscellaneous
Construction method: Traditional masonry
Lift present
No

Entrance hall

Calculated surface area
7 m²
Width
1.1
Length
6.4
Room properties
Tiles

Hall

Calculated surface area
4 m²
Width
1.25
Length
3

Living room, lounge

Calculated surface area
17 m²
Width
4
Length
4.25
Room properties
Laminate

Living room, lounge

Calculated surface area
8 m²
Width
2.9
Length
2.6
Room properties
Laminate

Toilet

Calculated surface area
1 m²
Width
0.85
Length
1.3
Room properties
Tiled walls
Laminate

Kitchen

Calculated surface area
12 m²
Width
4
Length
3
Room properties
Tiled walls
Laminate
Room items
Single sink
Extractor hood
Cooker (Electric)

Night hall

Calculated surface area
2 m²
Width
0.9
Length
2
Room properties
Laminate

Night hall

Calculated surface area
3 m²
Width
0.9
Length
3
Room properties
Laminate

Bedroom

Calculated surface area
17 m²
Width
4
Length
4.25
Room properties
Laminate
1 bedroom(s) possible

Storage

Calculated surface area
5 m²
Width
2.45
Length
1.9
Room properties
Laminate

Bedroom

Calculated surface area
12 m²
Width
4
Length
3
Room properties
Laminate
1 bedroom(s) possible

Garage

Calculated surface area
28 m²
Width
2.95
Length
9.65
Room properties
Concrete floor

Toilet

Calculated surface area
1 m²
Width
0.8
Length
1.6

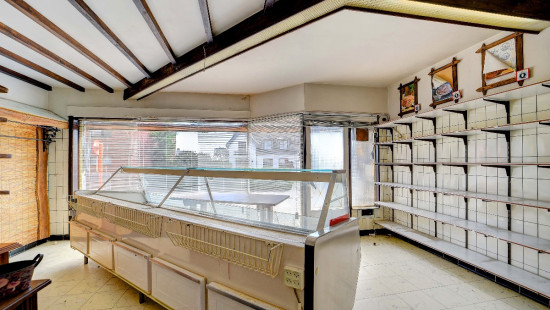
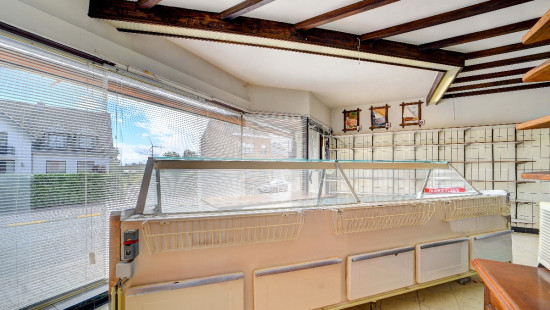
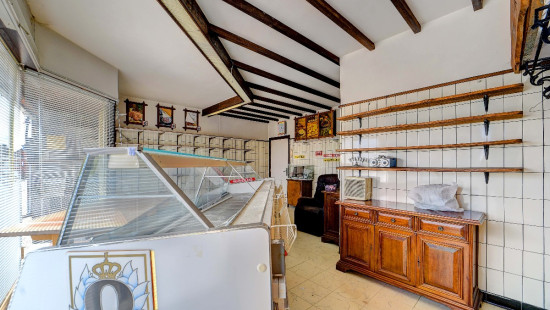
Commercial premises

Calculated surface area
32 m²
Width
5.9
Length
5.45

Hall

Calculated surface area
7 m²
Width
1.75
Length
4.05

Living room, lounge

Calculated surface area
32 m²
Width
4
Length
8
Room properties
Tiles

Back hall

Calculated surface area
3 m²
Width
1.7
Length
1.6

Kitchen

Calculated surface area
12 m²
Width
4
Length
3
Room properties
Tiled walls
Tiles
Room items
Double sink
Extractor hood
Cooker (Gas)

Toilet

Calculated surface area
4 m²
Width
1.85
Length
2
Room properties
Tiles

Bathroom

Calculated surface area
4 m²
Width
2.05
Length
2.1
Room properties
Tiled walls
Tiles
Room items
Bathtub
Bidet
Single washbasin

Hall

Calculated surface area
7 m²
Width
1.7
Length
4.06

Night hall

Calculated surface area
3 m²
Width
1.35
Length
2.15

Bedroom

Calculated surface area
8 m²
Width
2.15
Length
3.75
Room properties
Linoleum
1 bedroom(s) possible

Bedroom

Calculated surface area
19 m²
Width
3.7
Length
5.2
1 bedroom(s) possible

Bedroom

Calculated surface area
17 m²
Width
4.15
Length
4.05
Room properties
Vinyl
1 bedroom(s) possible

Night hall

Calculated surface area
7 m²
Width
1.75
Length
4.2
Room properties
Linoleum

Bedroom

Calculated surface area
26 m²
Width
6
Length
4.4
Room properties
Wooden floor
1 bedroom(s) possible

Bedroom

Calculated surface area
14 m²
Width
4.05
Length
3.55
Room properties
Linoleum
1 bedroom(s) possible

Basement

Calculated surface area
30 m²
Width
5.9
Length
5.05

Storage

Calculated surface area
32 m²
Width
6.35
Length
5.05
Room properties
Tiles

Room without title

Calculated surface area
23 m²
Width
3
Length
7.55

General

Protected heritage
No
Recorded inventory of immovable heritage
No

Energy & electricity

Electrical inspection
Inspection report - non-compliant
Utilities
Electricity
Sewer system connection
Cable distribution
City water
Telephone
Internet
Energy performance certificate
Yes
Energy label
E
Certificate number
20260816-0003934372-RES-1
Calculated specific energy consumption
441

Planning information

Urban Planning Permit
Property built before 1962
Urban Planning Obligation
Yes
In Inventory of Unexploited Business Premises
No
Subject of a Redesignation Plan
No
Subdivision Permit Issued
No
Pre-emptive Right to Spatial Planning
No
Urban destination
Residential area
Flood Area
Property not located in a flood plain/area
P(arcel) Score
klasse A
G(building) Score
klasse A
Renovation Obligation
Applicable
In water sensetive area
Non-applicable
Close

Koen Teeuws
Houwaartstraat 241 , 3270 Scherpenheuvel-Zichem