Description of the property

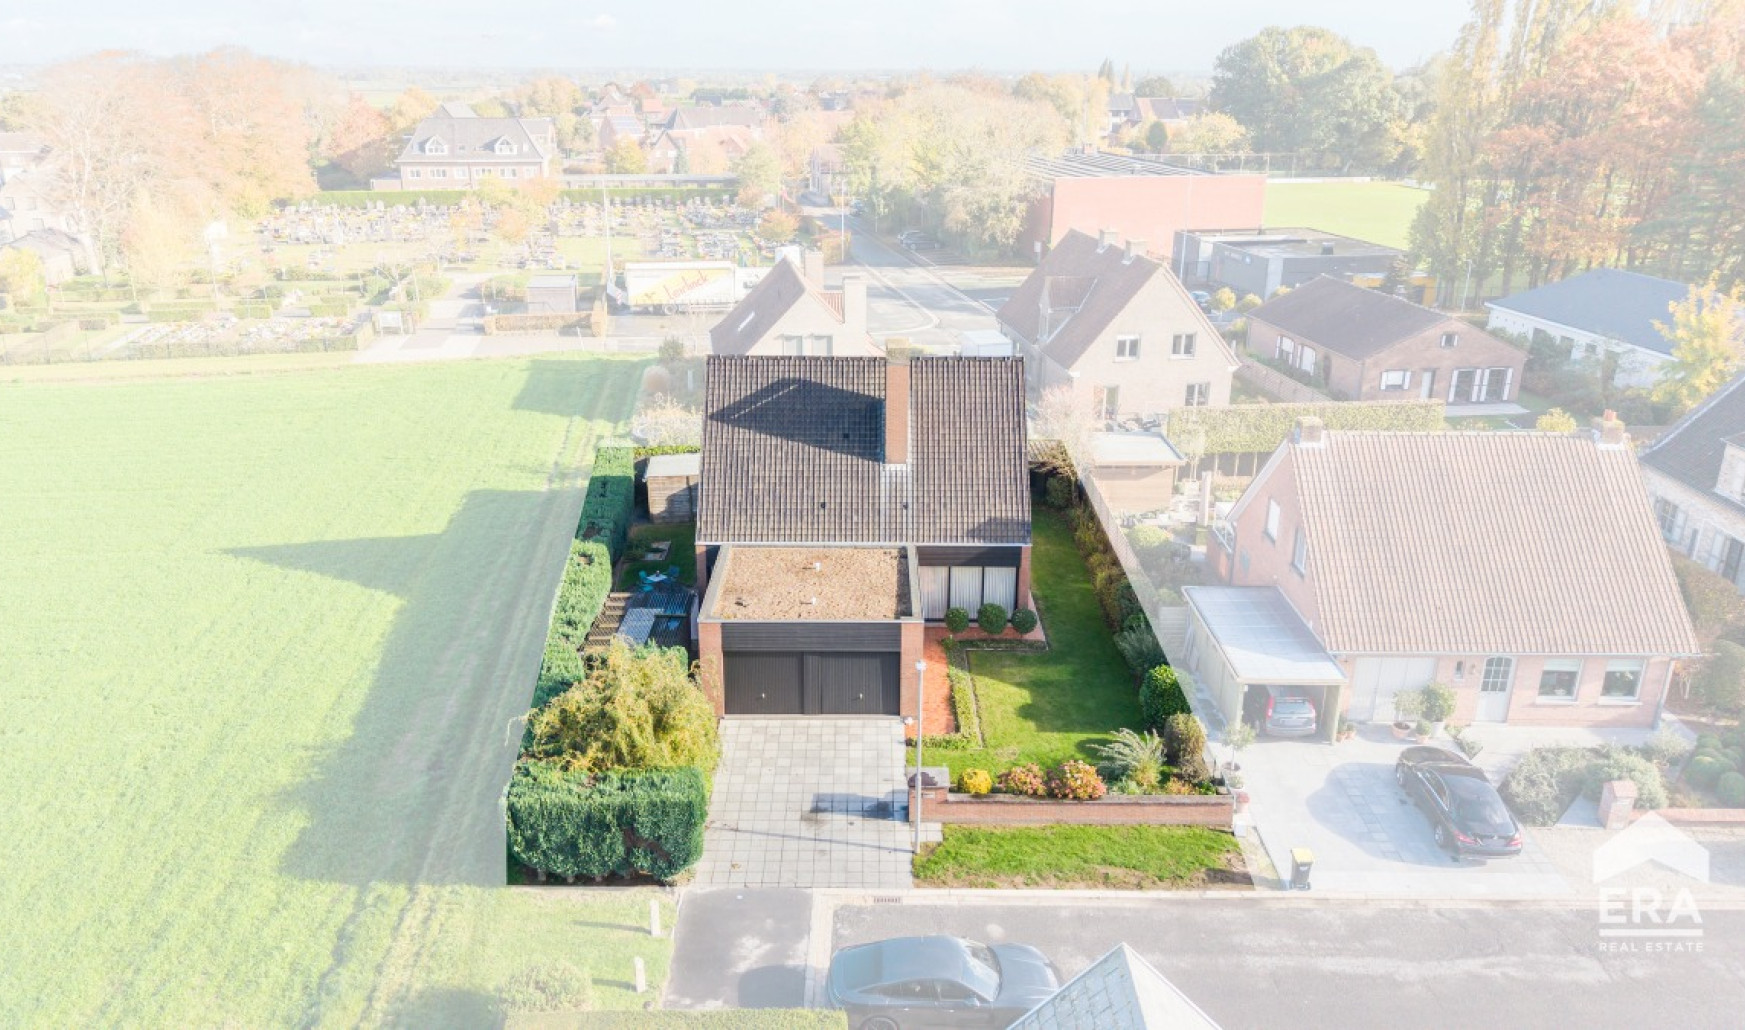
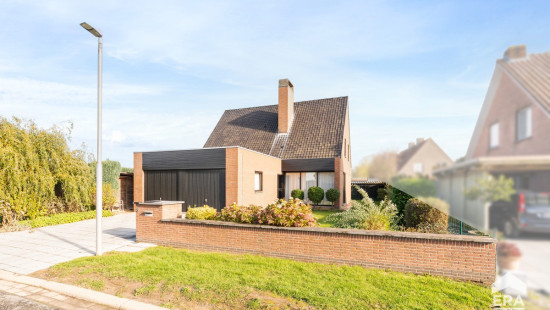
Spacious detached family home in a residential area between Tielt and Deinze.

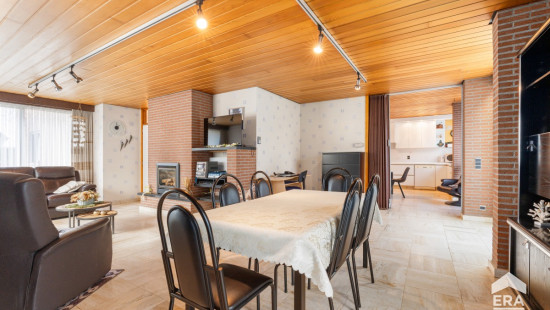
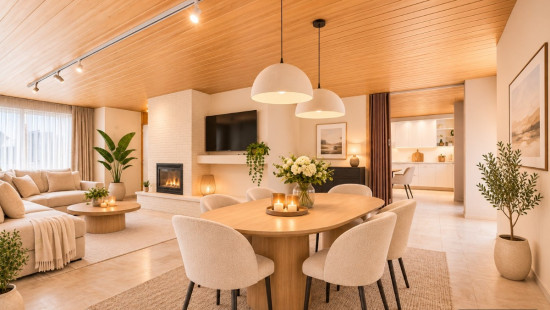
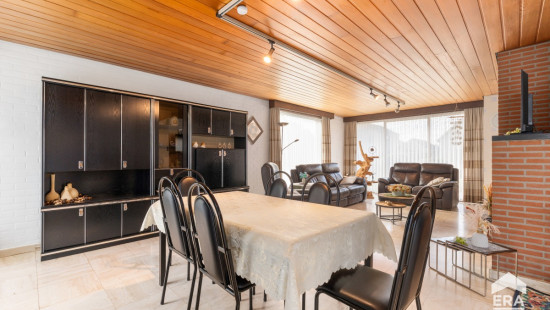
Built in 1981, this charming house offers a practical layout and a pleasant location close to schools and public transport. With 4 bedrooms, this property is ideal for families looking for comfort and space in a quiet residential neighbourhood in Aarsele. The bright living room with built-in cassette fireplace creates a warm atmosphere, while the garden and terrace provide the perfect setting to enjoy outdoor living. An additional asset is the 20,000-litre rainwater tank, contributing to more sustainable living.

Main rooms:
• Bright living room (47 m²) with built-in cassette fireplace
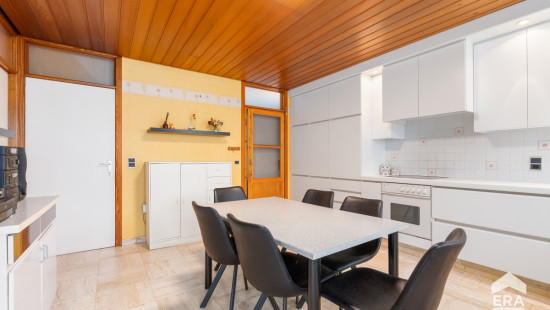
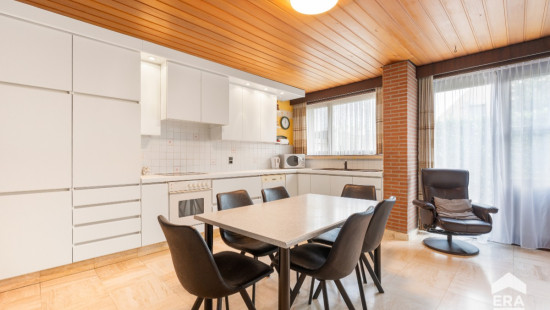
• Functional kitchen with breakfast area, dishwasher, oven, fridge and electric hob
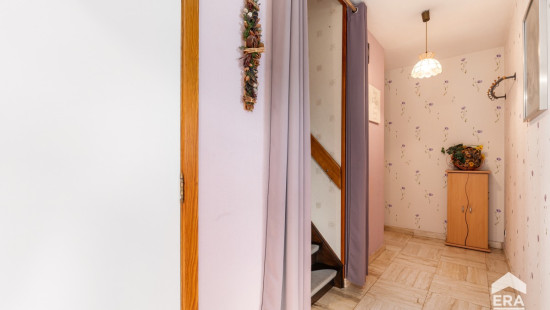
• Entrance hall with separate toilet and hand basin
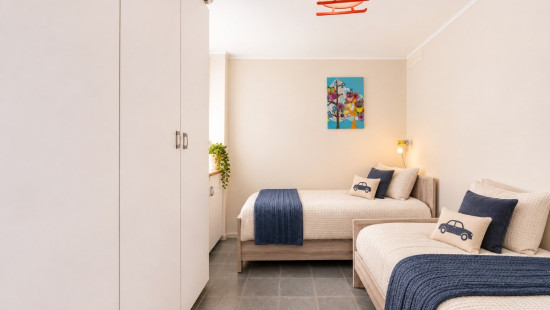
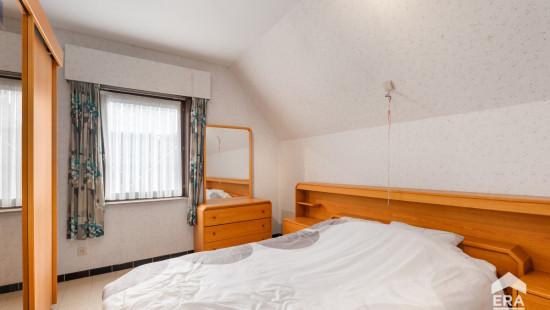
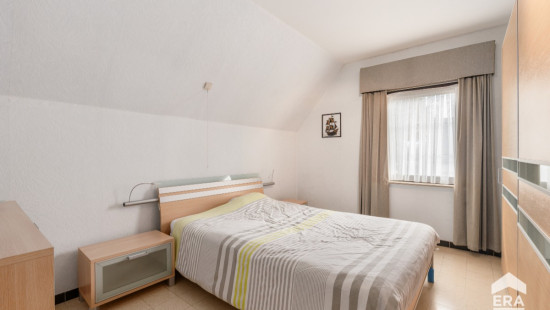
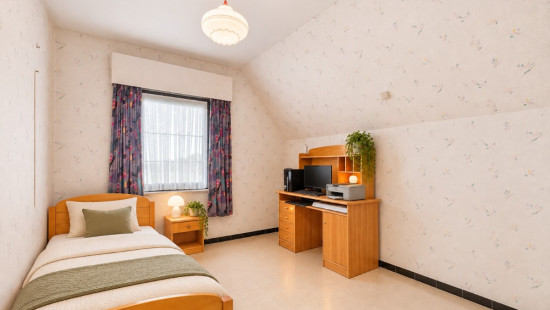
• 4 full-sized bedrooms, including one with built-in wardrobes
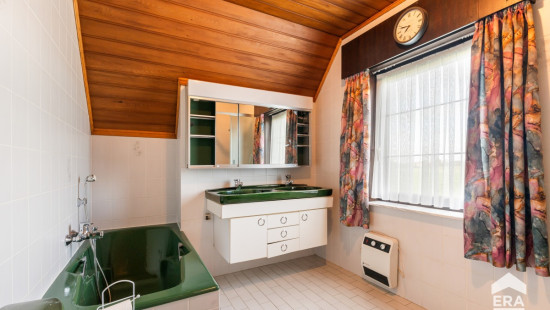
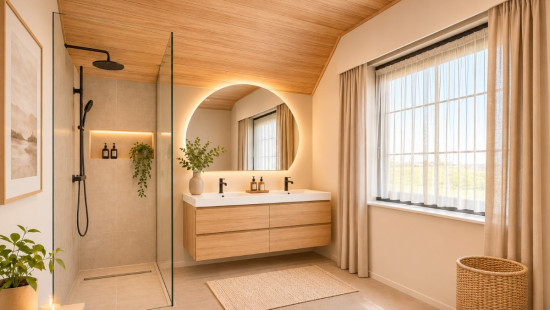
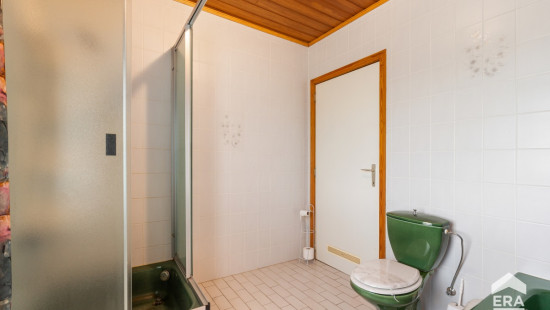
• Bathroom with shower, bathtub, double washbasin unit and toilet
• Practical storage room with heating installation
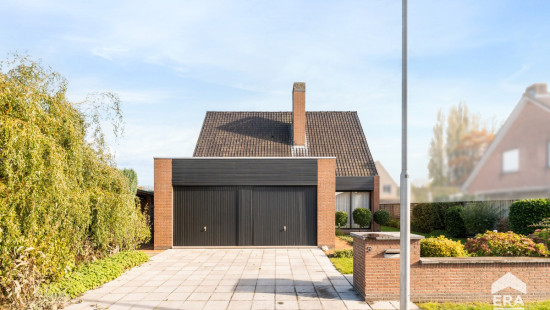
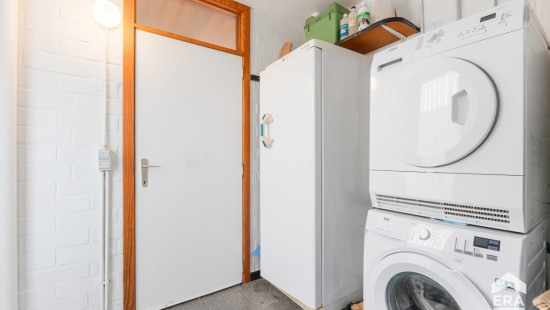
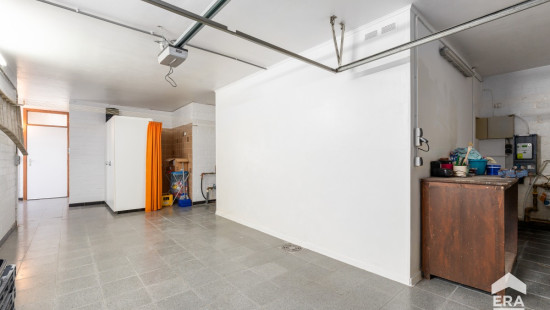
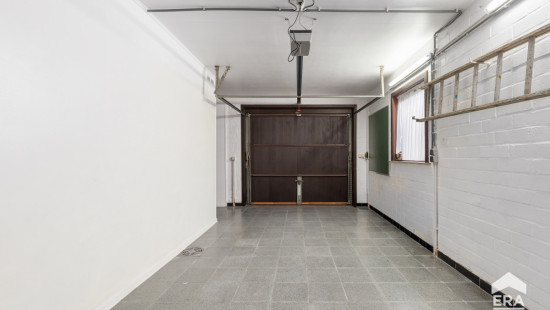
• Garage (28.5 m²) with automatic garage door and connections for washing machine and dryer
• Attic accessible via loft ladder
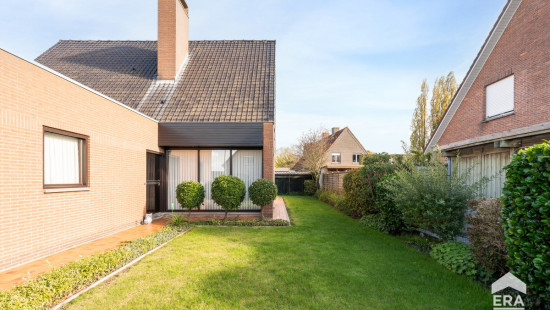
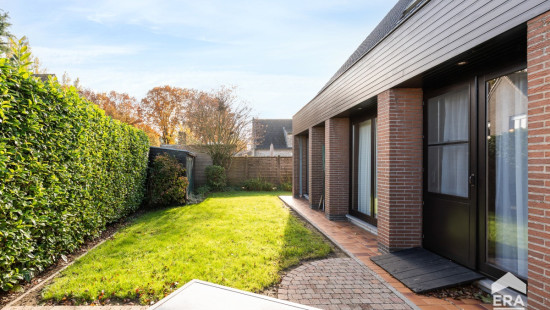
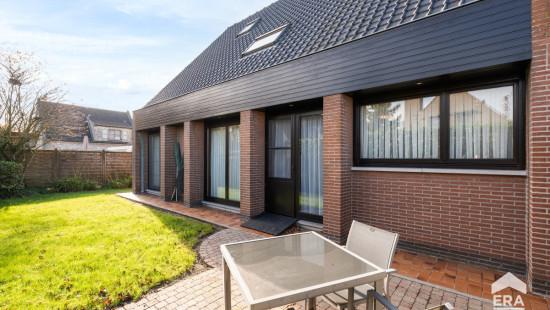
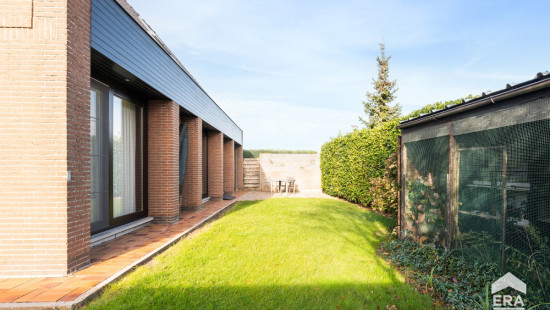
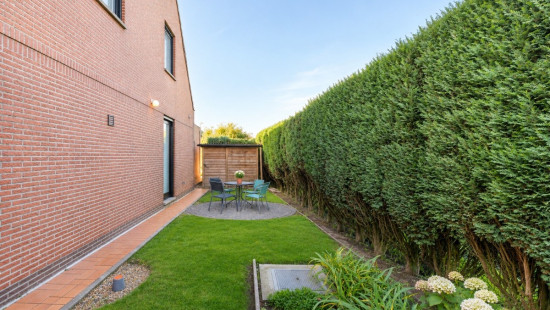
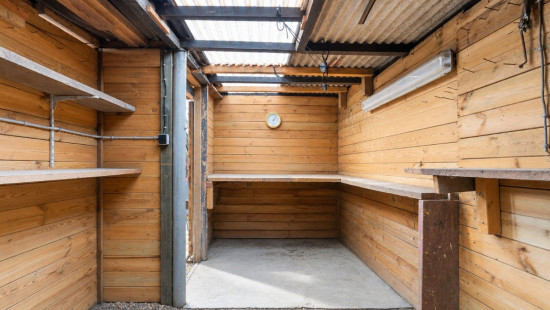
• Garden (235 m²) with terrace and garden shed

Highlights:
• Spacious family home with 4 bedrooms
• 20,000-litre rainwater tank
• Attractive residential location between Tielt and Deinze

Contact your ERA agent today to arrange a viewing.

YOUR DREAM HOME. FOUND!

Specifications

Characteristics

General

Habitable area (m²)
180.00m²
Soil area (m²)
529.00m²
Width surface (m)
20.00m
Surface type
Brut
Plot orientation
South-East
Orientation frontage
South-West
Surroundings
Residential
Near school
Close to public transport
Residential area (villas)
Taxable income
€823,00

Heating

Heating type
Central heating
Heating elements
Underfloor heating
Heating material
Gas

Miscellaneous

Joinery
Wood
Double glazing
Isolation
Roof
Cavity insulation
Glazing
Façade insulation
Mouldings
Wall
Roof insulation
Warm water
Electric boiler

Building

Year built
1981
Miscellaneous
Roller shutters
Construction method: Traditional masonry
Lift present
No

Entrance hall

Toilet

Room items
With toilet basin

Living room, lounge

Calculated surface area
47 m²
Room items
Built-in fireplace

Kitchen

Calculated surface area
22 m²
Width
4.3
Length
5.06
Room items
Double sink
Dishwasher
Extractor hood
Refrigerator
Oven
Hob (electric)
Breakfast nook

Garage

Calculated surface area
29 m²
Room items
Dryer connection
Washing machine connection
Automatic garage door
Overhead garage door
Lighting
Provision of electricity

Bedroom

Calculated surface area
11 m²
Width
3
Length
3.5
Room items
Built-in cabinets, fitted wardrobe
1 bedroom(s) possible

Bedroom

Calculated surface area
12 m²
Width
3
Length
4
1 bedroom(s) possible

Bathroom

Calculated surface area
7 m²
Width
2.37
Length
3.11
Room items
Shower
Bathtub
Toilet
Built-in double washbasin

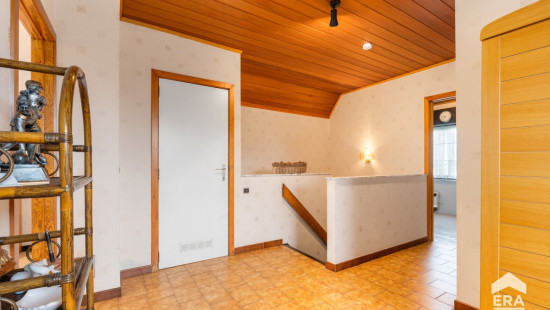
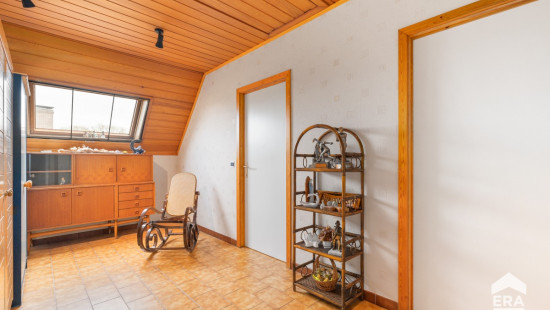
Night hall

Calculated surface area
13 m²
Width
2.6
Length
5

Bedroom

Calculated surface area
13 m²
Width
3.2
Length
4
1 bedroom(s) possible

Bedroom

Calculated surface area
13 m²
Width
3.3
Length
4
1 bedroom(s) possible

Attic

Calculated surface area
28 m²
Width
2.58
Length
10.85
Room items
Attic ladder

Storage

Room items
Central heating boiler, furnace

Garden

Calculated surface area
235 m²
Room items
Garden shed
Terrace

Garden shed

Calculated surface area
12 m²
Width
2.46
Length
4.81

Garden shed

Calculated surface area
14 m²
Width
3.7
Length
3.84

General

Protected heritage
No
Recorded inventory of immovable heritage
No

Energy & electricity

Electrical inspection
Inspection report - non-compliant
Utilities
Gas
Electricity
Septic tank
Rainwater well
Cable distribution
City water
Telephone
Internet
Energy performance certificate
Yes
Energy label
C
Certificate number
20261112-0003992474-RES-1
Calculated specific energy consumption
286

Planning information

Urban Planning Permit
Permit issued
Urban Planning Obligation
No
In Inventory of Unexploited Business Premises
No
Subject of a Redesignation Plan
No
Summons
No judicial recovery measure or administrative measure imposed
Subdivision Permit Issued
No
Pre-emptive Right to Spatial Planning
No
Urban destination
Residential area
Flood Area
Property not located in a flood plain/area
P(arcel) Score
klasse A
G(building) Score
klasse A
Renovation Obligation
Non-applicable
In water sensetive area
Non-applicable
Delphine Lafaut
Dennenlaan 5 , 8700 Aarsele