

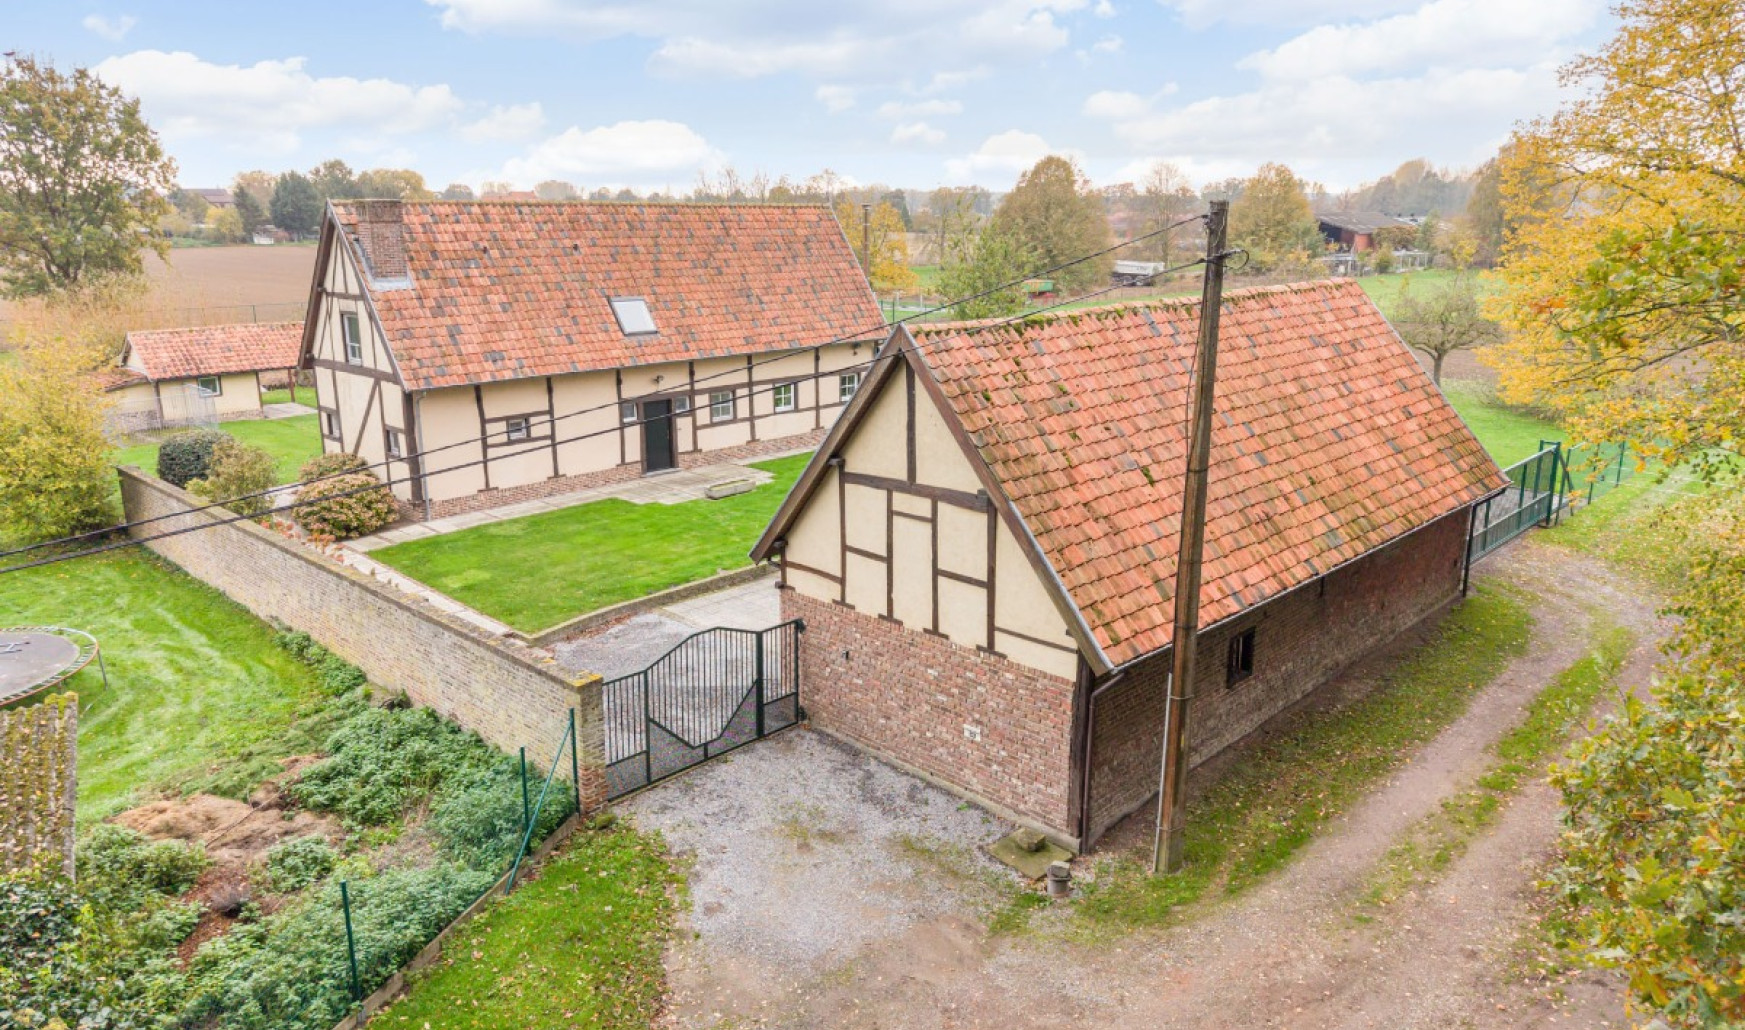
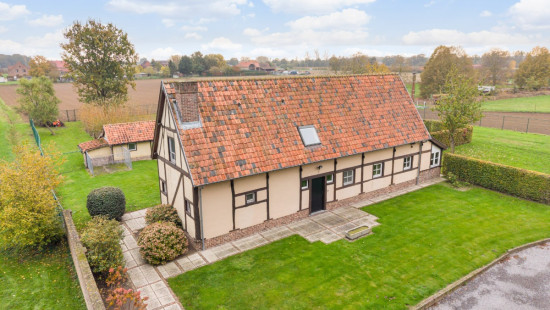
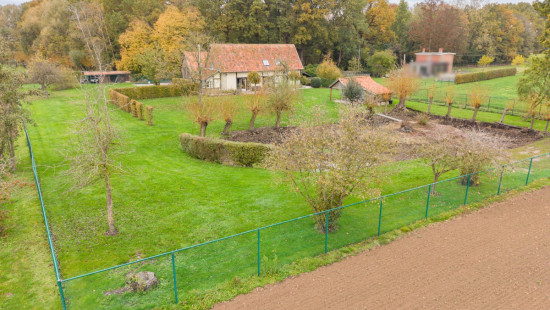
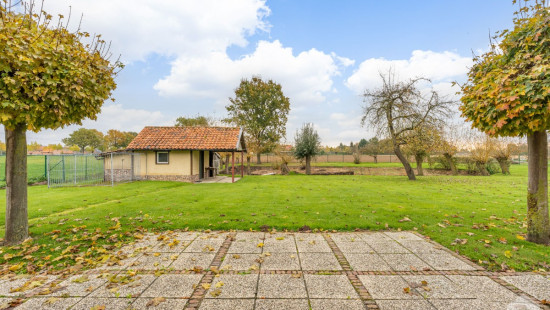
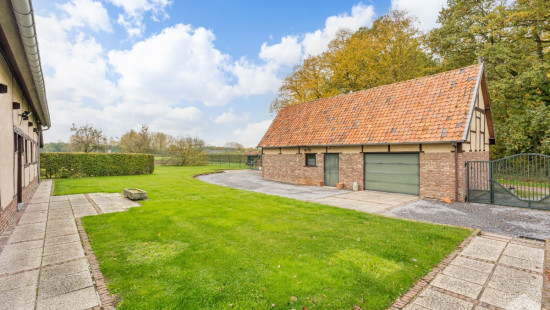
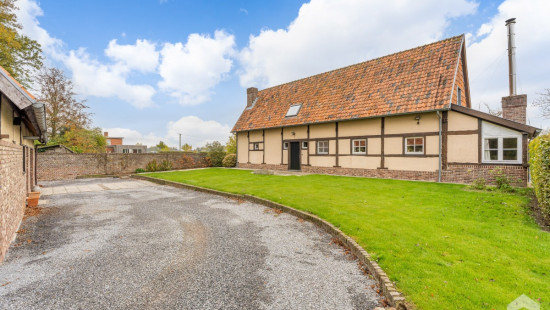
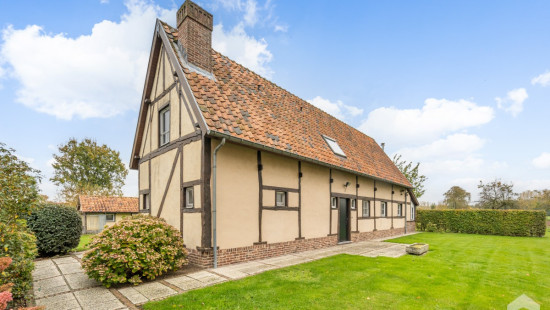
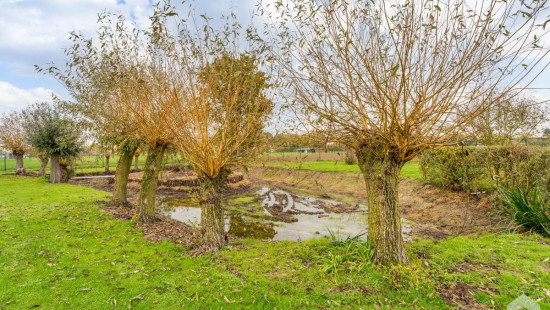
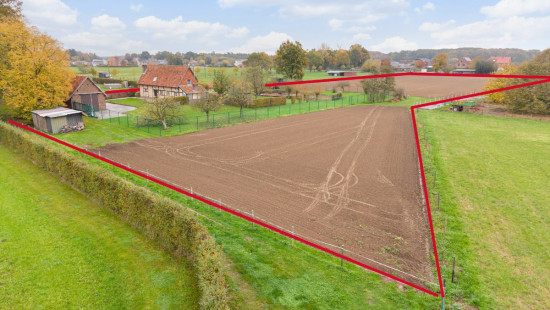
Charmante hoeve met bijgebouw op 1ha76are65ca te Spalbeek
€ 450 000
Show +26 photo(s)
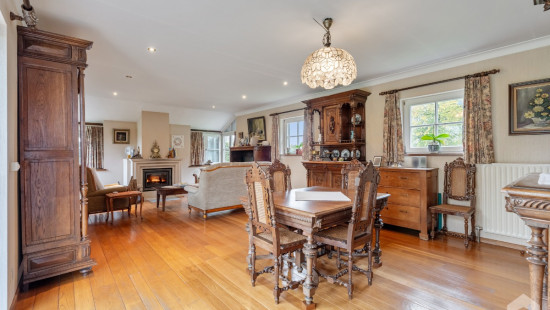
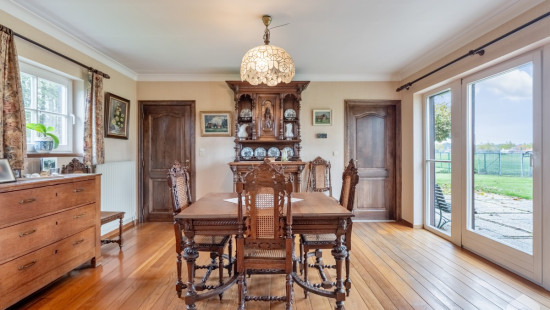
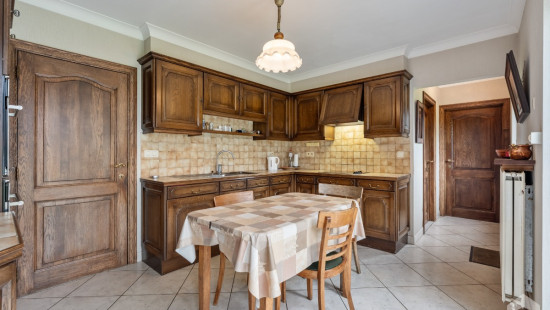
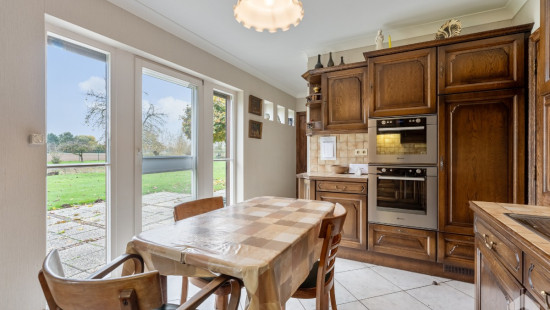
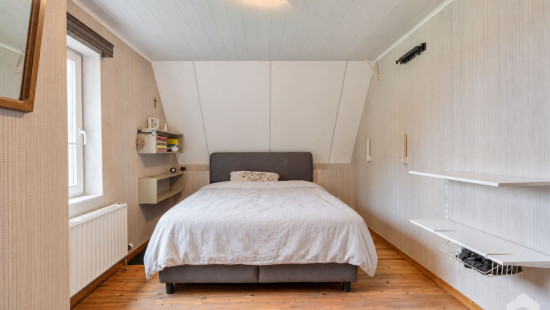
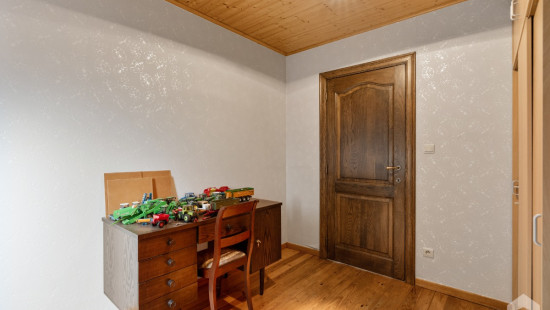
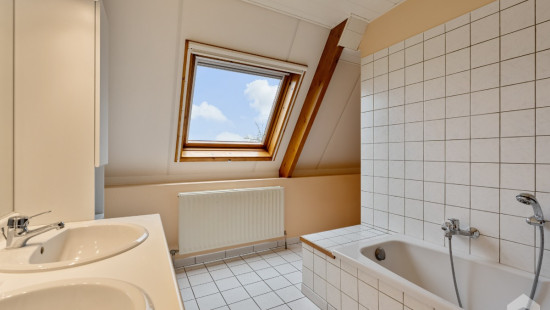
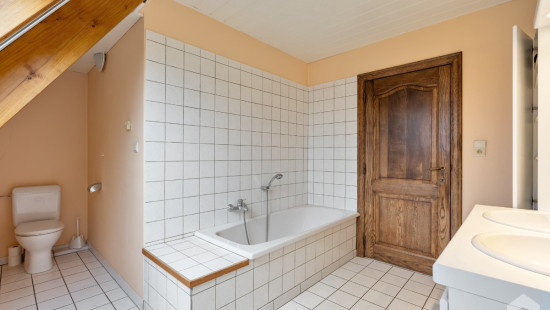
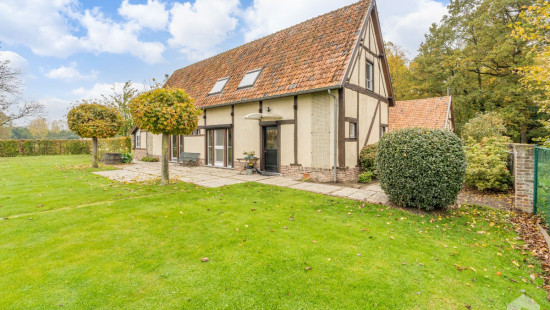
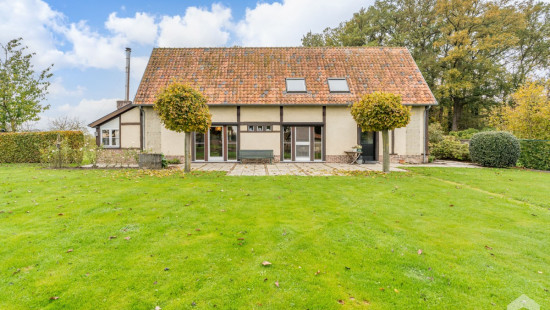
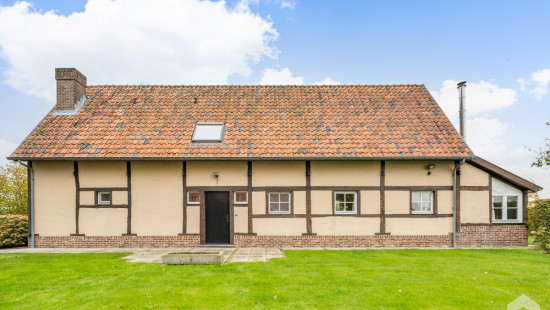
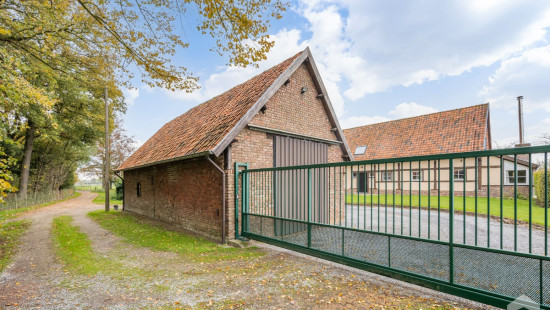
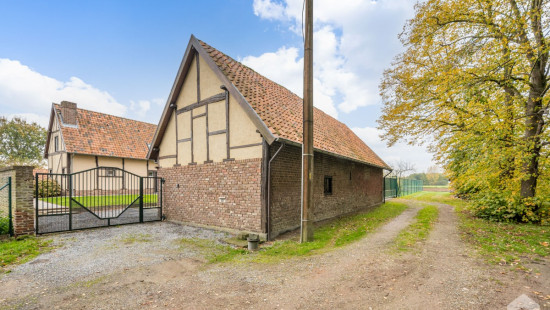
House
Detached / open construction
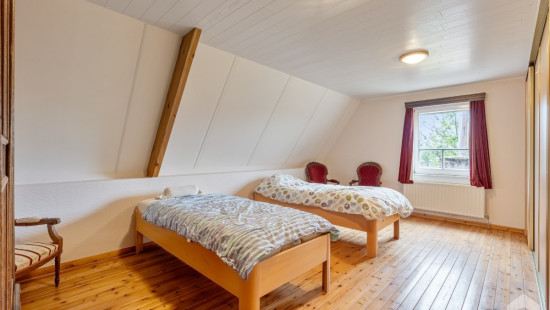
3 bedrooms
1 bathroom(s)
150 m² habitable sp.
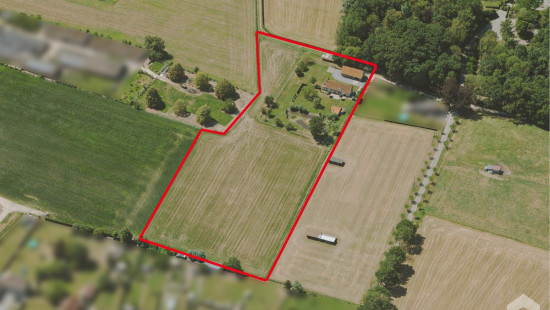
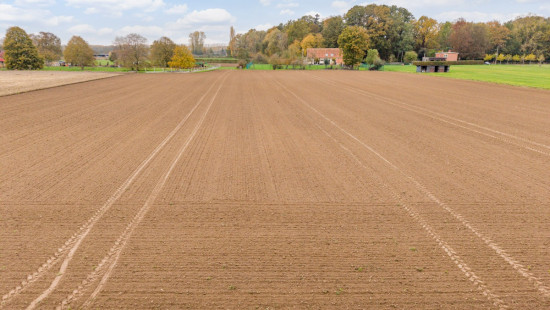
17,665 m² ground sp.
C
Property code: 1549161
Specifications
Characteristics
General
Habitable area (m²)
150.00m²
Soil area (m²)
17665.00m²
Surface type
Brut
Plot orientation
South-East
Surroundings
Wooded
Green surroundings
Residential
Rural
Near school
Unobstructed view
Taxable income
€943,00
Heating
Heating type
Central heating
Heating elements
Built-in fireplace
Radiators
Heating material
Fuel oil
Miscellaneous
Joinery
Wood
Double glazing
Isolation
See energy performance certificate
Warm water
Flow-through system on central heating
Building
Year built
1994
Miscellaneous
Roller shutters
Construction method: Traditional masonry
Lift present
No
Details
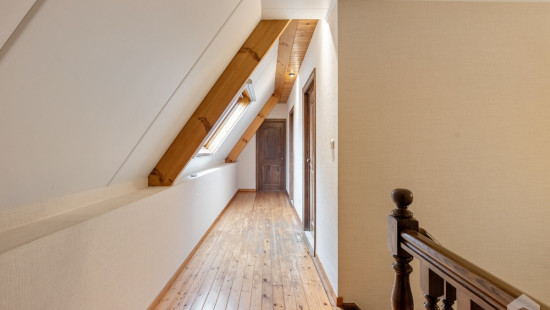
Night hall
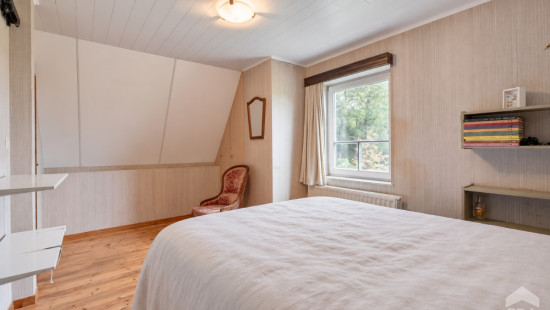
Bedroom
Bedroom
Bedroom
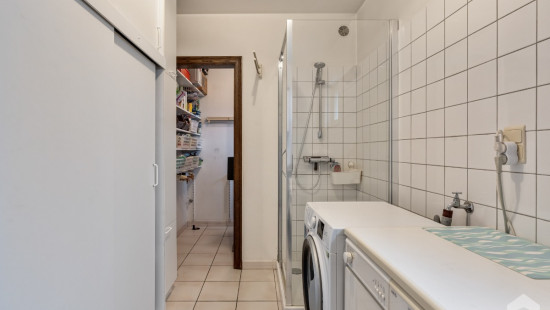
Bathroom
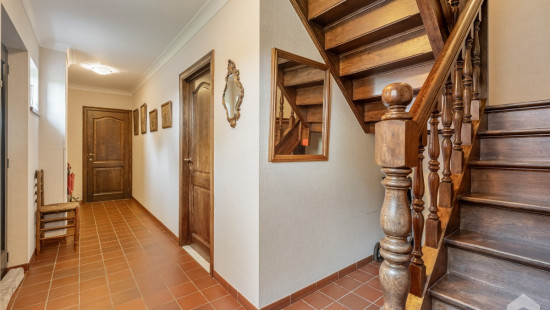
Entrance hall
Toilet
Kitchen
Dining room
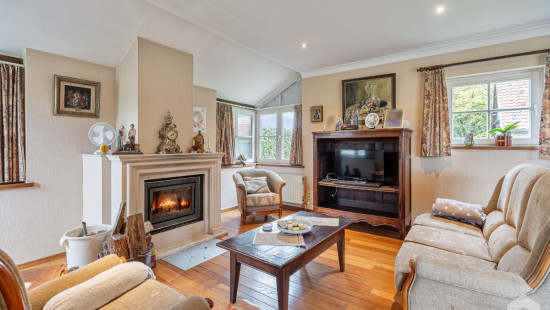
Living room, lounge
Garage
Multi-purpose room
Storage
Laundry area
Technical and legal info
General
Protected heritage
No
Recorded inventory of immovable heritage
Yes
Energy & electricity
Electrical inspection
Inspection report - compliant
Utilities
Rainwater well
City water
Electricity modern
Energy label
C
Calculated specific energy consumption
298
Planning information
Urban Planning Permit
Permit issued
Urban Planning Obligation
No
In Inventory of Unexploited Business Premises
No
Subject of a Redesignation Plan
No
Summons
No judicial recovery measure or administrative measure imposed
Subdivision Permit Issued
No
Pre-emptive Right to Spatial Planning
No
Urban destination
Agrarisch gebied
Flood Area
Property not located in a flood plain/area
P(arcel) Score
klasse A
G(building) Score
klasse A
Renovation Obligation
Non-applicable
In water sensetive area
Non-applicable
Close

Downloads
- Bodemattest grond rechts.pdf
- Bodemattest achterliggende grond.pdf
- Bodemattest.pdf
- Bodemattest vijver.pdf
- Kadastraal plan (online).pdf
- Maatregelenregister grond rechts.pdf
- Maatregelenregister grond achter.pdf
- Maatregelenregister.pdf
- Maatregelenregister vijver.pdf
- Energieprestatiecertificaat.pdf
- Stedenbouwkundige inlichtingen grond achter.pdf
- Stedenbouwkundige inlichtingen grond rechts.pdf
- Stedenbouwkundige inlichtingen.pdf
- Informatie Vlaanderen (compressed).pdf
