Stately villa for sale, adjacent to the Muziekbos

€ 699 000

Description of the property

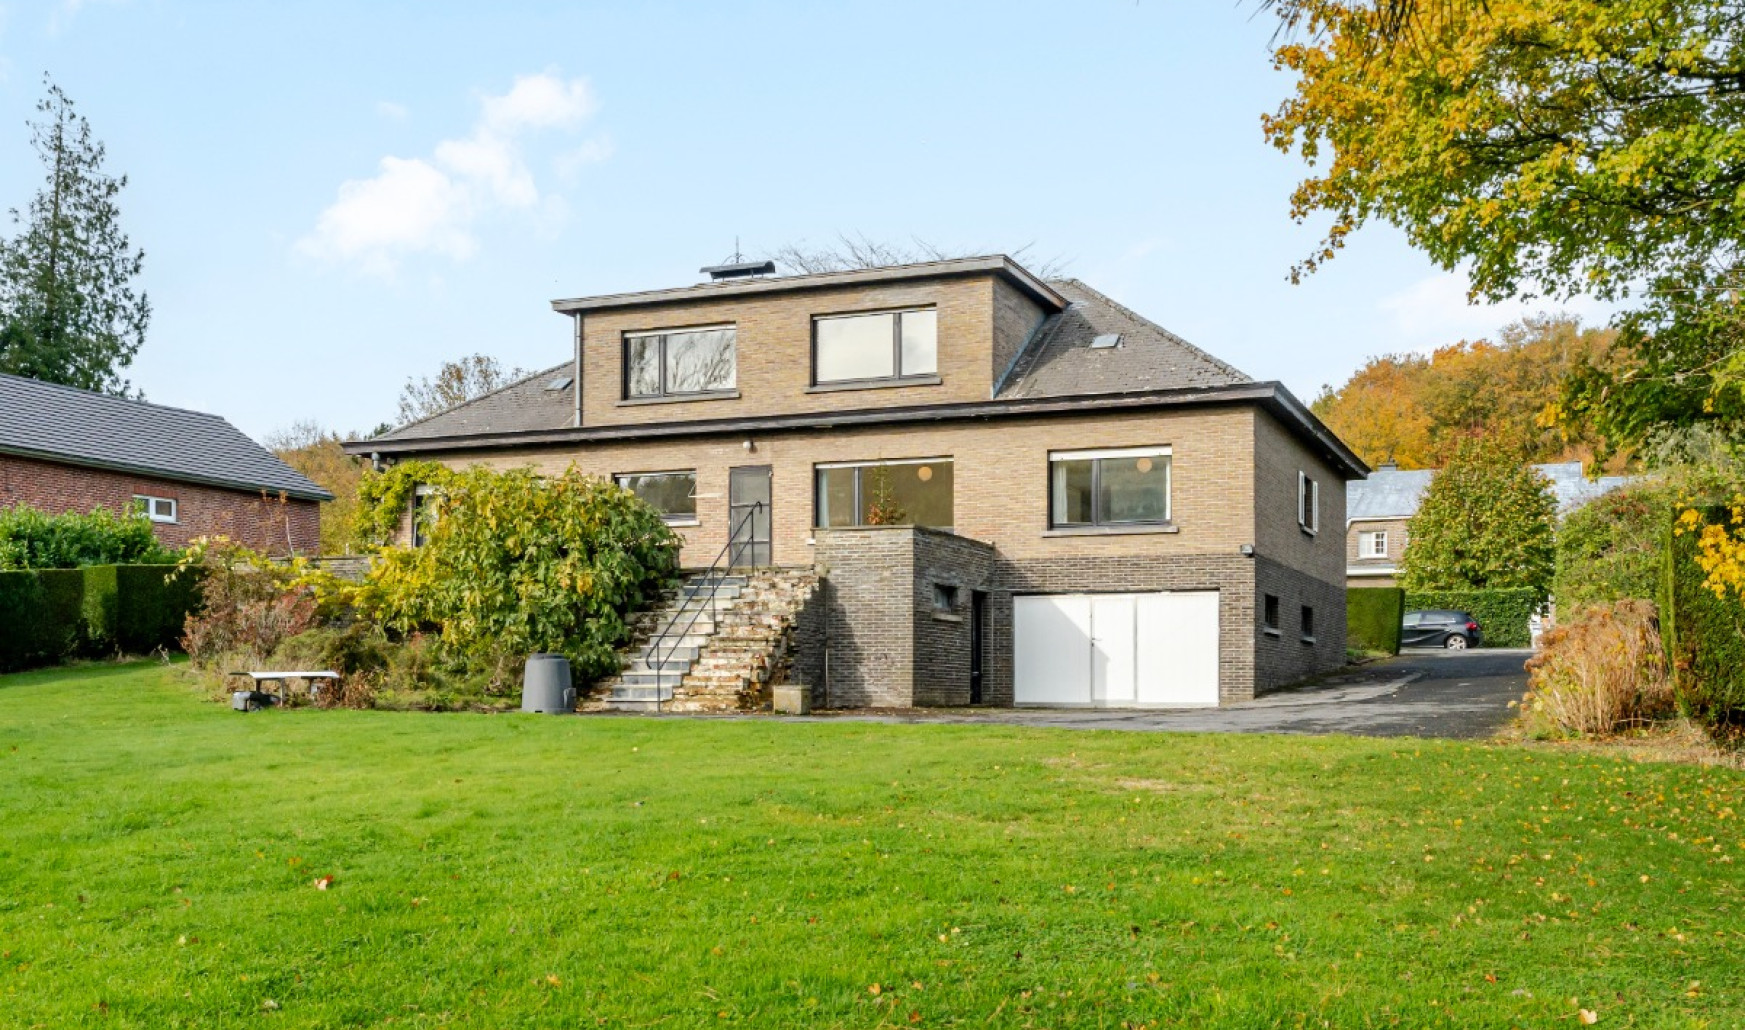
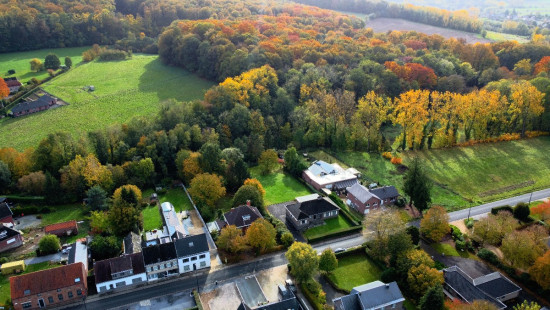
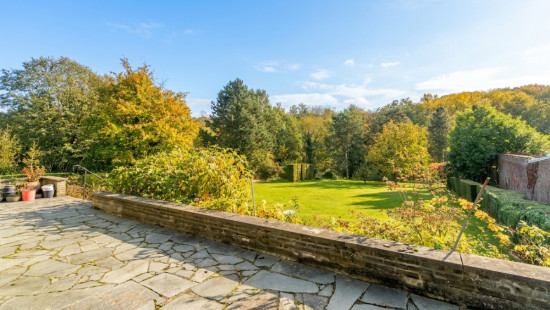
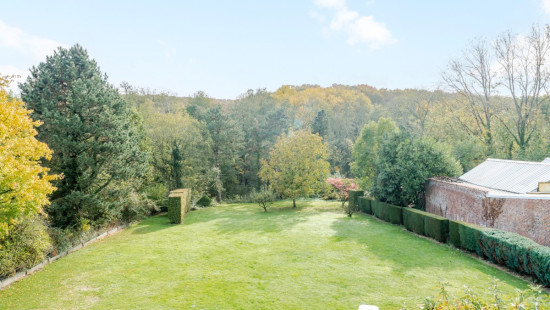
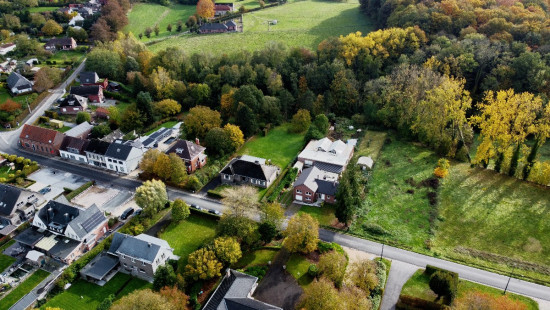
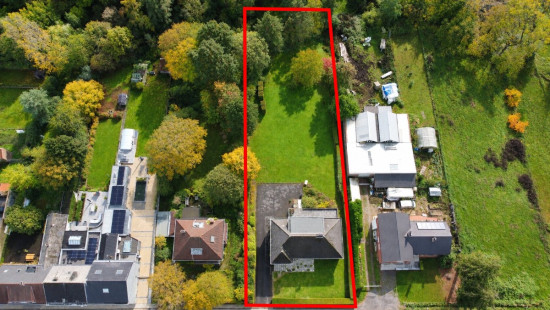
This stately villa is situated on Ommegangstraat in Ronse, in an exceptional location next to the beautiful Muziekbos, on a plot measuring no less than 2,572 m². Here, you can experience peace, tranquillity and nature in their purest form. The garden blends seamlessly into the surrounding woodland, allowing you to enjoy a unique green backdrop and an unrivalled sense of privacy every day. A special place for those who wish to escape the hustle and bustle of everyday life and fully enjoy the great outdoors, right in the heart of the Flemish Ardennes.
About the property
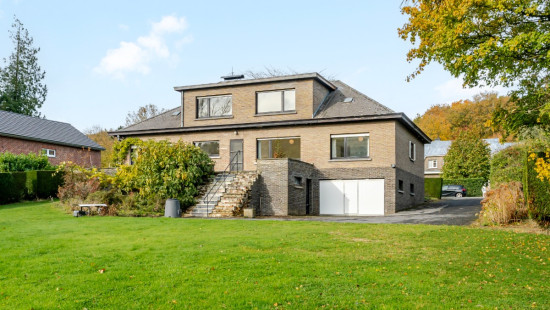
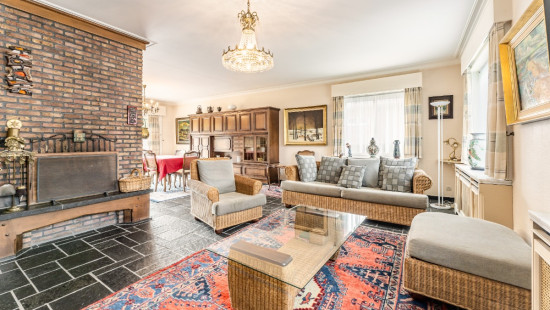
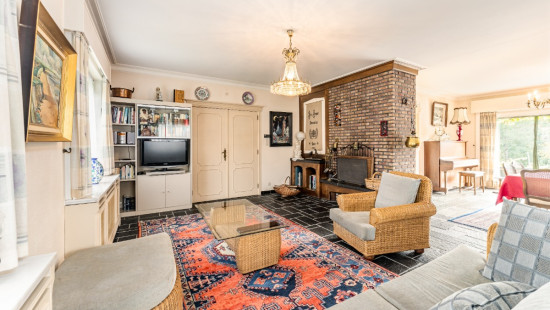
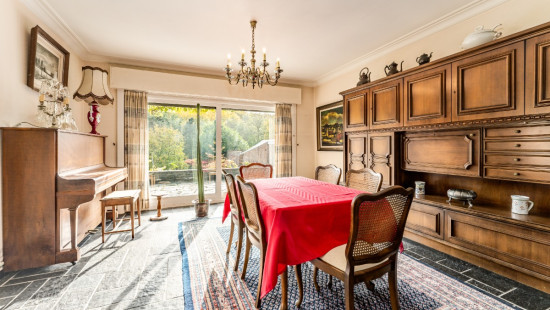
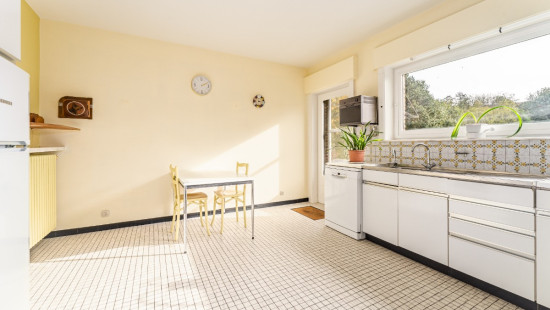
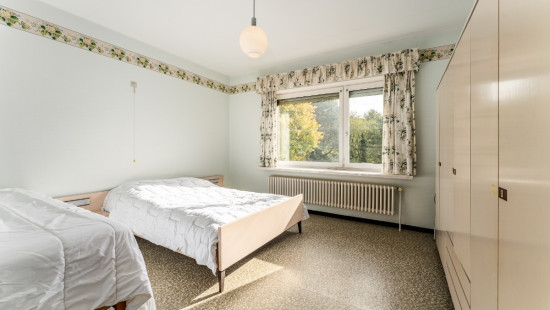
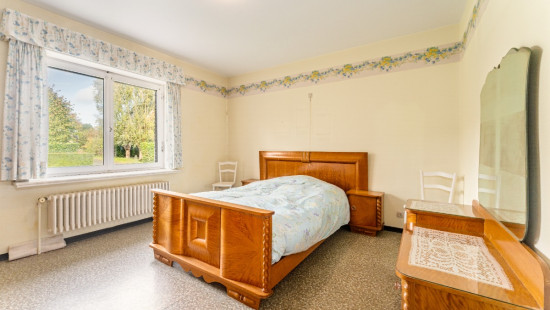
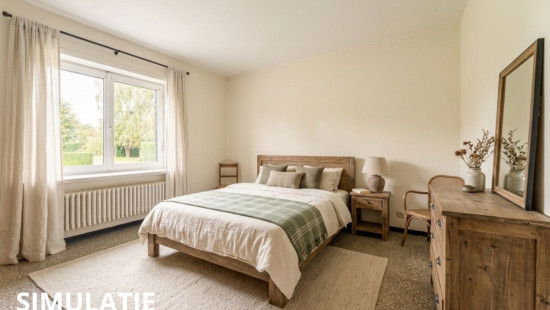
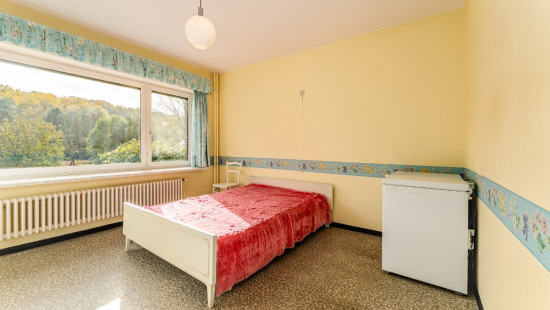
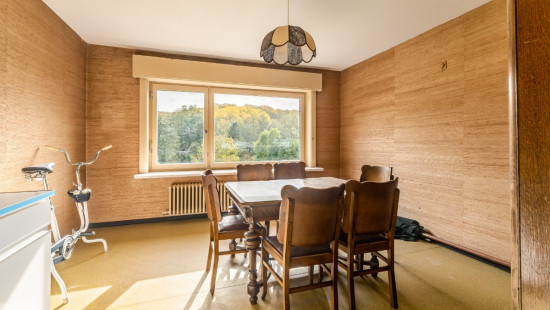
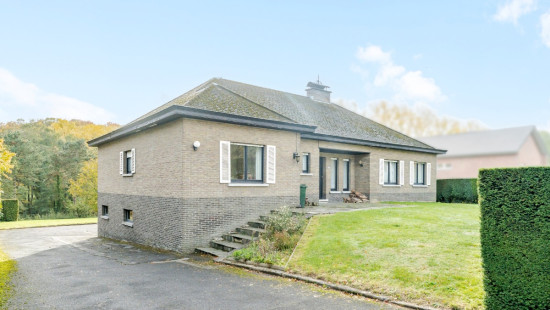
This elegant villa combines timeless architecture with high-quality materials and a well-thought-out layout. With a living area of 248 m², the property offers an abundance of space and comfort. The light-filled living areas open out onto the green surroundings, whilst the kitchen offers a stunning view of the garden. With 5 bedrooms, a full basement and an in-house garage, this property offers a wealth of possibilities. The property is heated by oil-fired radiators.
Layout
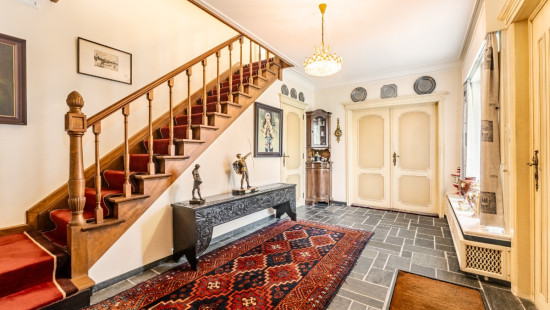
• Ground floor: entrance hall with separate guest toilet, spacious living room, fitted kitchen with a beautiful view of the garden, 3 bedrooms and a bathroom.
• First floor: 2 bedrooms and 2 separate storage rooms, ideal as loft space.
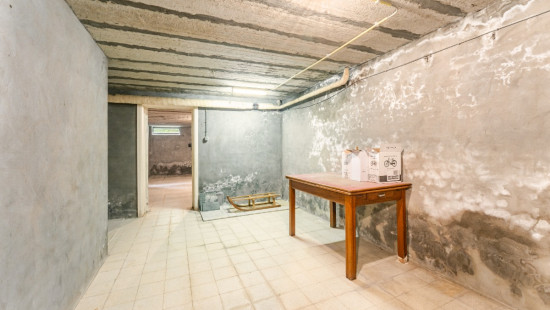
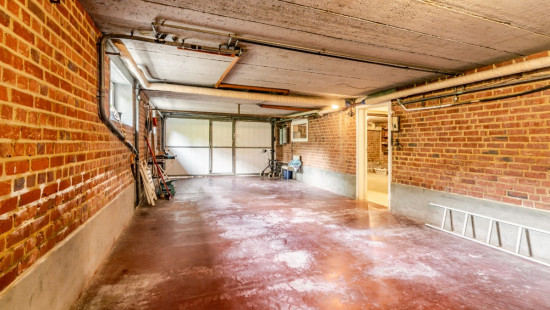
• Basement: the property has a full basement and features an in-house garage and additional storage space.
• Outside: A beautiful garden that blends seamlessly with the surrounding greenery of the Muziekbos. Here you can enjoy the peace and quiet, the green surroundings and the sweeping views in complete tranquillity.

Please contact us for further information or to arrange a viewing of this exceptional property.

Specifications

Characteristics

General

Habitable area (m²)
248.00m²
Soil area (m²)
2572.00m²
Built area (m²)
183.00m²
Width surface (m)
25.00m
Surface type
Brut
Plot orientation
S
Surroundings
Wooded
Green surroundings
Rural
Forest/Park
Unobstructed view
Taxable income
€1983,00

Heating

Heating type
Central heating
Heating elements
Radiators
Heating material
Fuel oil

Miscellaneous

Joinery
Wood
Double glazing
Isolation
See energy performance certificate
Warm water
Boiler on central heating

Building

Year built
1971
Amount of floors
2
Miscellaneous
Manual roller shutters
Lift present
No

Entrance hall

Room properties
Natural stone

Toilet

Room properties
Natural stone
Room items
With toilet basin

Living room, lounge

Calculated surface area
48 m²
Room properties
Natural stone
Room items
Built-in fireplace

Kitchen

Calculated surface area
16 m²
Room properties
Furnished
Well-maintained
Room items
Double sink
Dishwasher
Refrigerator with freezer compartment
Oven
Hob (electric)

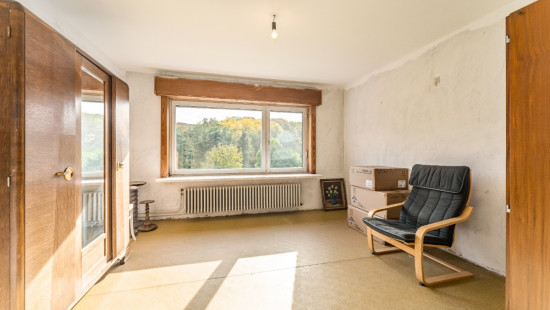
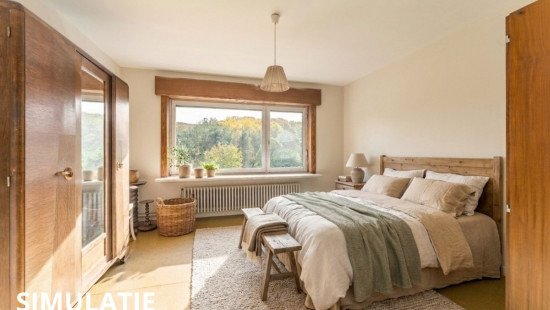
Bedroom

Calculated surface area
17 m²
Room properties
To be furnished
Well-maintained
Rectangular shape
1 bedroom(s) possible

Bedroom

Calculated surface area
16 m²
Room properties
To be furnished
Well-maintained
Rectangular shape
1 bedroom(s) possible

Bedroom

Calculated surface area
14 m²
Room properties
To be furnished
Well-maintained
Rectangular shape
1 bedroom(s) possible

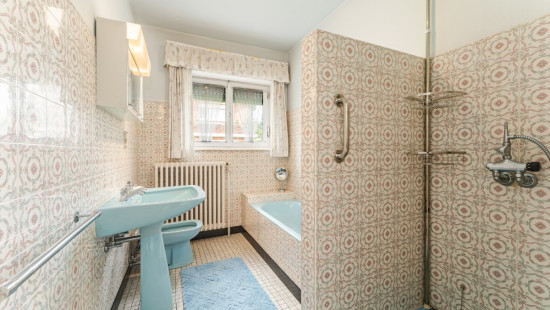
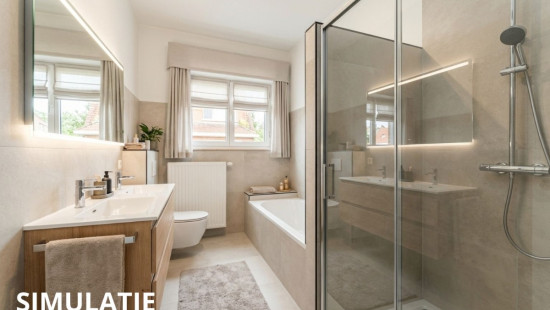
Bathroom

Calculated surface area
6 m²
Room properties
Furnished
Well-maintained
Room items
Shower
Bathtub
Single washbasin

Night hall

Bedroom

Room properties
Furnished
Well-maintained
Rectangular shape
1 bedroom(s) possible

Bedroom

Room properties
To be furnished
Well-maintained
Rectangular shape
1 bedroom(s) possible

Attic

Room properties
Concrete floor

Garage

Calculated surface area
42 m²
Width
4.18
Length
10.11
Room properties
Built-in

Basement

Room items
Technical room
Volledig onderkelderd

Terrace

Garden

Calculated surface area
1612 m²
Room properties
Landscaped
South orientation

General

Protected heritage
No
Recorded inventory of immovable heritage
No

Energy & electricity

Electrical inspection
Inspection report - non-compliant
Utilities
Electricity
Septic tank
Rainwater well
Natural gas present in the street
City water
Energy performance certificate
Yes
Energy label
F
Certificate number
20261028-0003983879-RES-1
Calculated specific energy consumption
647

Planning information

Urban Planning Permit
Permit issued
Urban Planning Obligation
No
In Inventory of Unexploited Business Premises
No
Subject of a Redesignation Plan
No
Summons
No judicial recovery measure or administrative measure imposed
Subdivision Permit Issued
No
Pre-emptive Right to Spatial Planning
No
Urban destination
Bosgebied;Woongebied met landelijk karakter
Flood Area
Property not located in a flood plain/area
P(arcel) Score
klasse B
G(building) Score
klasse A
Renovation Obligation
Applicable
In water sensetive area
Non-applicable
Close

Maxime De Baere
Ommegangstraat 77 D, 9600 Ronse