
Modern apartment in central Vilvoorde

€ 1 450/month

Description of the property

Request your viewing today via: https://mijnhuurprofiel.be/property/f103c511-87e0-4ab0-91d5-f8df81c05597
Modern and energy-efficient apartment in the centre of Vilvoorde.
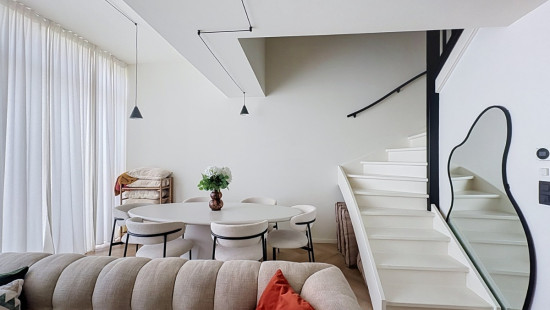
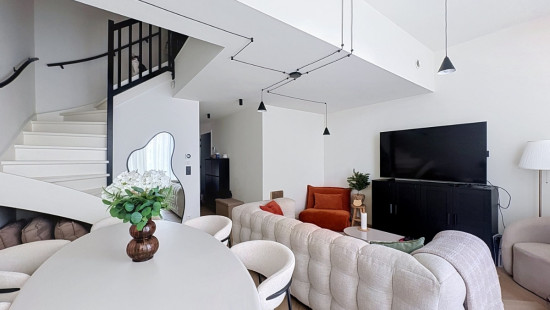
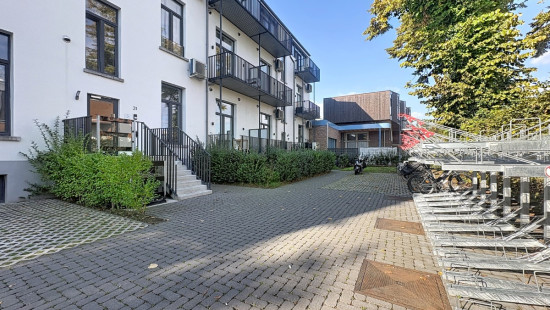
This beautiful apartment combines modern comfort with the charm of a restored historic building named after Belgian architect Victor Horta. Located opposite the Het Bolwerk cultural centre, shops, schools, the market and public transport are all within walking distance.
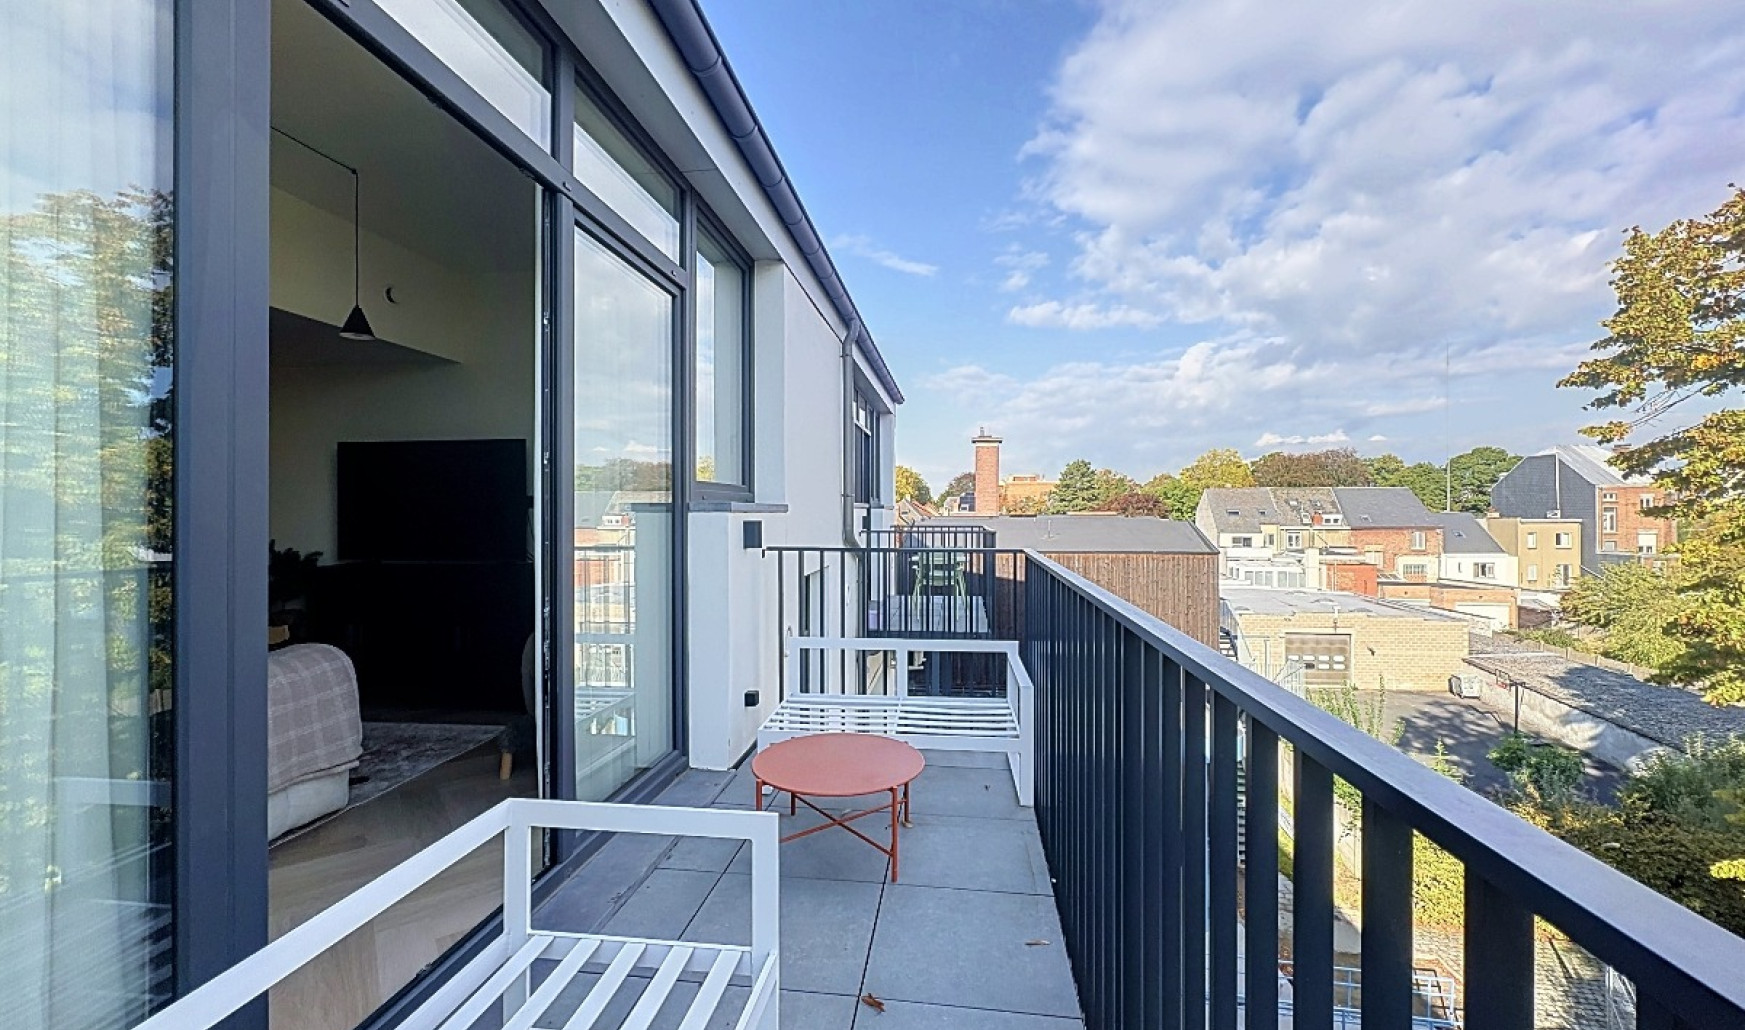
Situated on the second floor with lift access, the apartment features a bright living room with access to the terrace, two bedrooms, two bathrooms and a practical dressing room.
Main rooms:

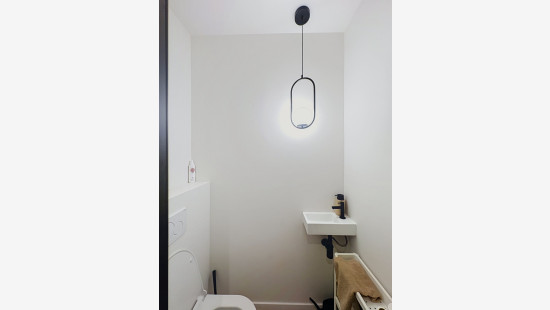
  • Entrance hall with guest toilet
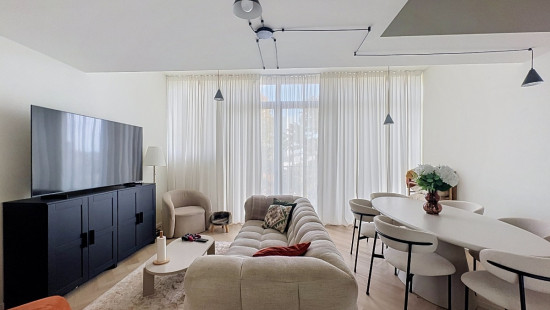
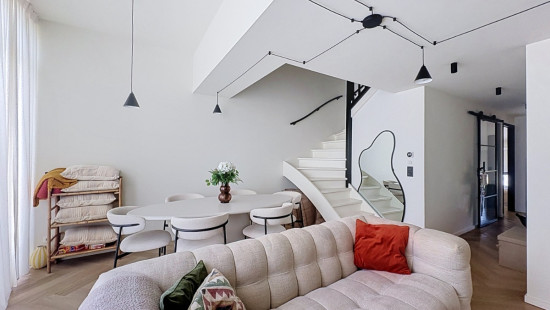
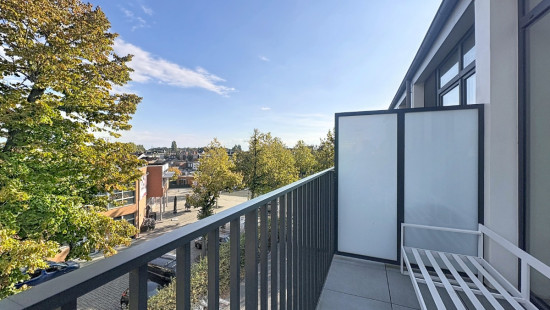
  • Bright living room with terrace access
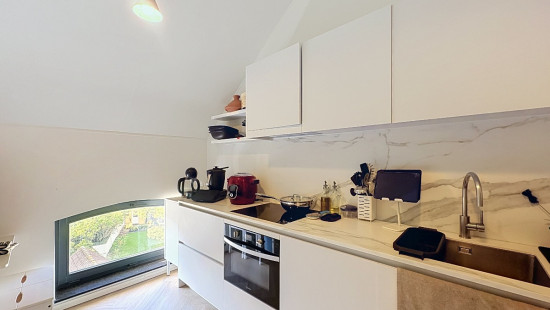
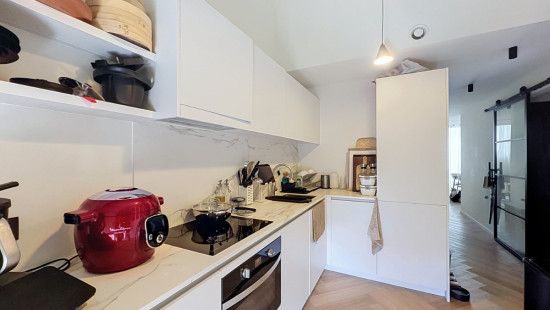
  • Fully equipped kitchen
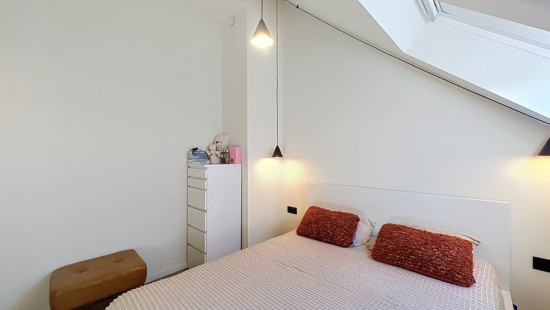
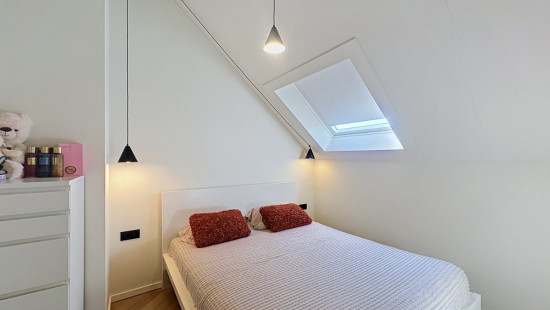
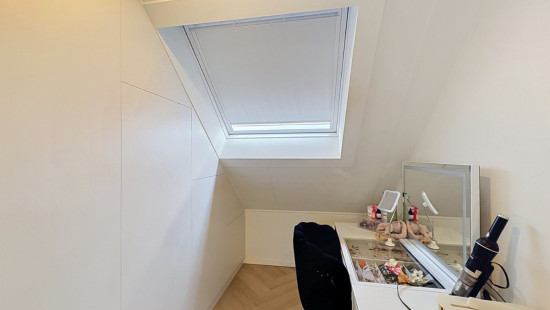
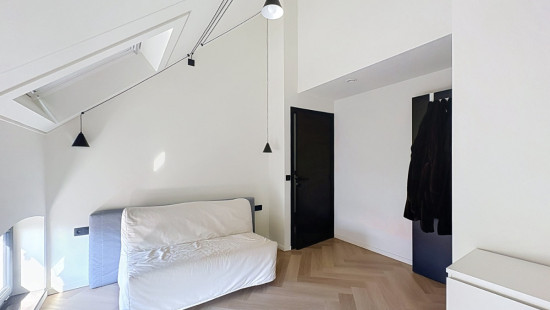
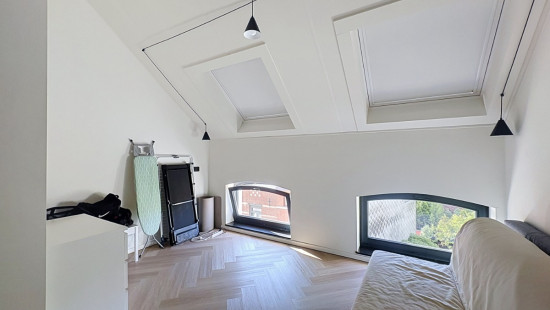
  • Two bedrooms, one with dressing room
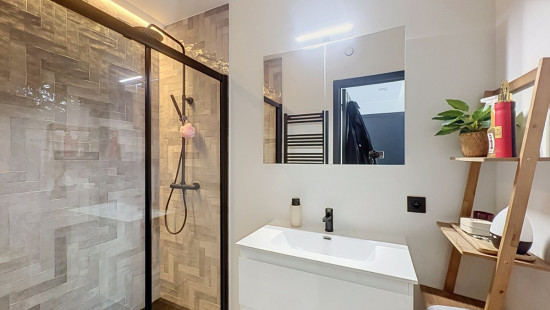
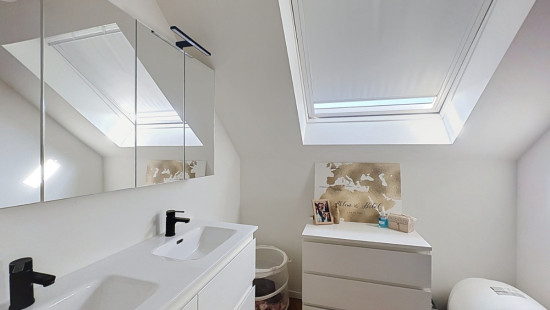
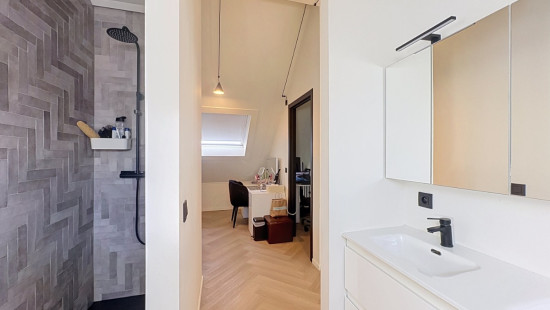
  • Two bathrooms with walk-in showers
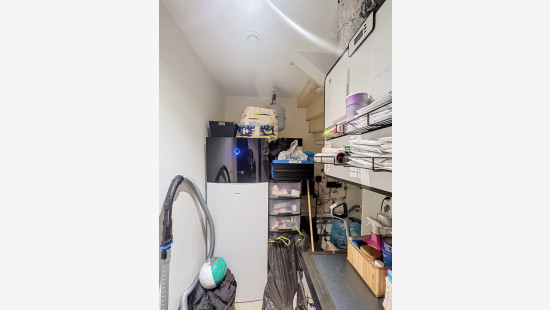
  • Utility room with washing machine connection
  • Private cellar

Key features:

  • Beautifully restored historic building
  • Central location
  • Two bathrooms and dressing room
  • Lift and bicycle storage
  • Available immediately

Monthly advance payment: €100 for building maintenance, lift, communal areas and property management.

Specifications

Characteristics

General

Habitable area (m²)
108.00m²
Surface type
Brut
Surroundings
Centre
Near school
Close to public transport
Near railway station
Access roads
Monthly costs
€0.00
Provision
€100.00
Available from

Heating

Heating type
Central heating
Heating elements
Underfloor heating
Heating material
Heat pump (air)

Miscellaneous

Joinery
Aluminium
Double glazing
Isolation
Cavity insulation
Floor slab
Glazing
Façade insulation
Wall
Roof insulation
Warm water
Flow-through system on central heating

Building

Year built
2024
Floor
2
Miscellaneous
Videophone
Ventilation
Lift present
Yes

Entrance hall

Calculated surface area
6 m²
Width
1.09
Length
5.17
Room items
Videophone

Toilet

Calculated surface area
1 m²
Width
0.88
Length
1.43
Room properties
Tiles
Room items
With toilet basin

Storage

Calculated surface area
3 m²
Width
1.53
Length
1.9
Room items
Washing machine connection
Technical room
Ventilation system

Living room, lounge

Calculated surface area
22 m²
Width
4.29
Length
5.13

Kitchen

Calculated surface area
9 m²
Width
2.39
Length
3.68
Room properties
All comforts
Open kitchen
Room items
Single sink
Dishwasher
Extractor hood
Refrigerator
Freezer
Combination oven
Hob (induction)
Fully fitted

Terrace

Calculated surface area
7 m²
Width
1.75
Length
4.2

Bedroom

Calculated surface area
9 m²
Width
2.81
Length
3.15
Room items
Wired
1 bedroom(s) possible

Bathroom

Calculated surface area
3 m²
Width
1.41
Length
2.39
Room properties
Tiled walls
Room items
Walk-in shower
Wastafel enkel in meubel
Single lever mixer tap
Raindance
Thermostatic faucet

Night hall

Calculated surface area
3 m²
Width
0.94
Length
3.1

Bedroom

Calculated surface area
9 m²
Width
2.81
Length
3.15
1 bedroom(s) possible

Dressing room, walk-in closet

Calculated surface area
9 m²
Width
2.1
Length
4.27

Bathroom

Calculated surface area
7 m²
Width
2.23
Length
3.15
Room properties
Tiled walls
Room items
Walk-in shower
Built-in double washbasin
Single lever mixer tap
Raindance
Thermostatic faucet

Basement

Calculated surface area
6 m²
Width
1.87
Length
3.15
Room items
Individual private basement
Description
2.02

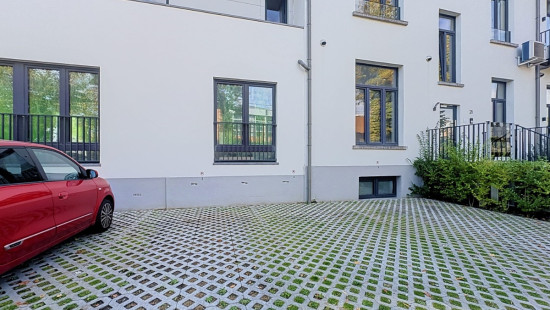
Parking space

Room items
Outdoor parking space
Description
nr. 3

General

Protected heritage
No
Recorded inventory of immovable heritage
No

Energy & electricity

Utilities
Cable distribution
City water
Electricity automatic fuse
Internet
Energy performance certificate
Requested
Energy label
-
E-level
A

Planning information

Urban Planning Permit
Permit issued
Urban Planning Obligation
No
In Inventory of Unexploited Business Premises
No
Subject of a Redesignation Plan
No
Summons
No judicial recovery measure or administrative measure imposed
Subdivision Permit Issued
No
Pre-emptive Right to Spatial Planning
No
Flood Area
Property situated wholly or partly in an area susceptible to flooding
P(arcel) Score
klasse D
G(building) Score
klasse D
Renovation Obligation
Non-applicable
In water sensetive area
Non-applicable
Close

Sara De Maeyer
Bolwerkstraat 23 2.2, 1800 Vilvoorde