

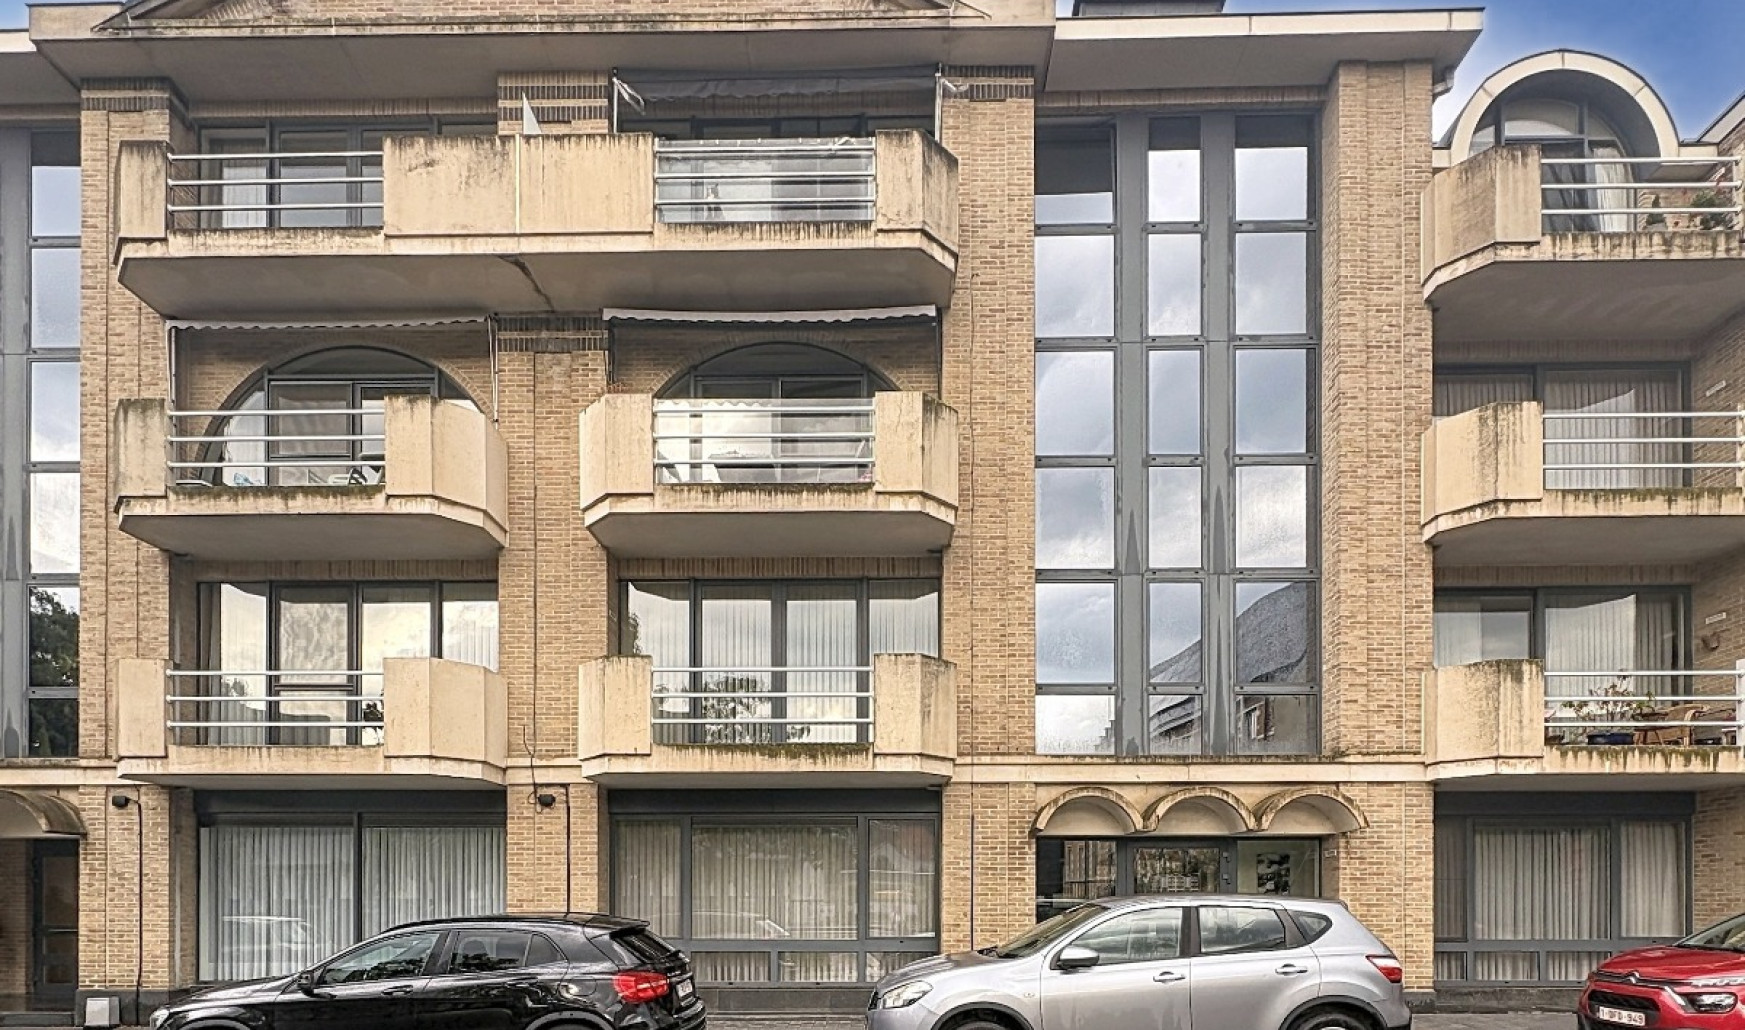
Modern apartment in central Vilvoorde

€ 1 050/month

Description of the property

Contact Sara De Maeyer today to arrange a viewing via: https://mijnhuurprofiel.be/property/60f91e45-04d3-4d19-90a0-2134de964e13


Modern apartment in the centre of Vilvoorde, close to public transport and schools

This well-maintained apartment combines a central location with a pleasant layout and an energy-efficient EPC rating A.
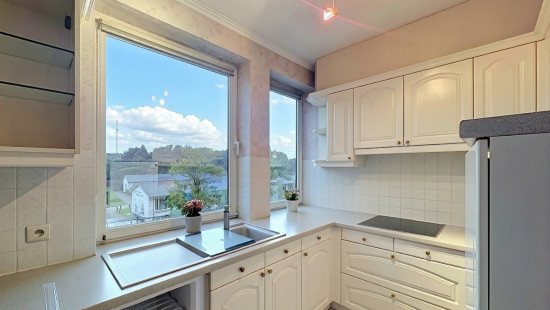
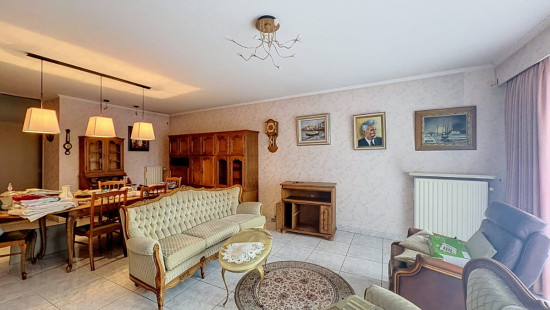
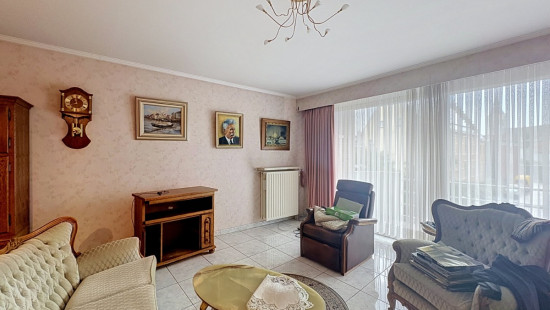
Located in a residential area of Vilvoorde, the apartment offers excellent transport connections, with shops and everyday amenities close at hand. The bright living room flows seamlessly into the kitchen, creating a comfortable living space ideal for couples, families or investors.
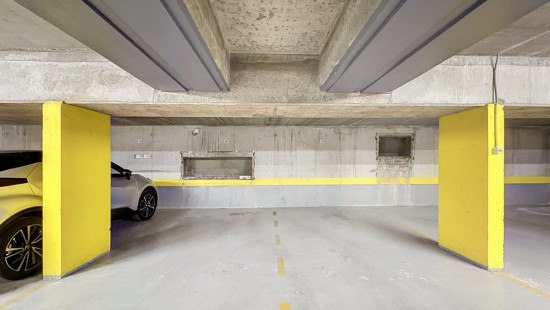
With two bedrooms, a terrace and two parking spaces, this apartment offers additional practical comfort right in the centre of Vilvoorde.


Main areas
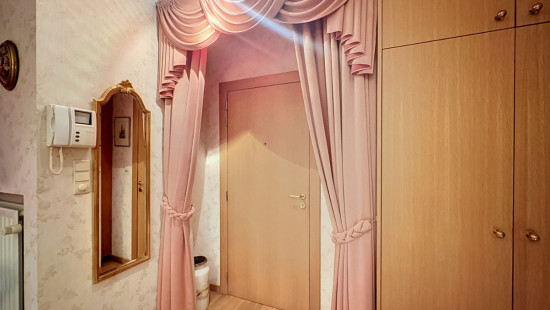
  • Entrance hall and night hall
  • Living room
  • Practical kitchen
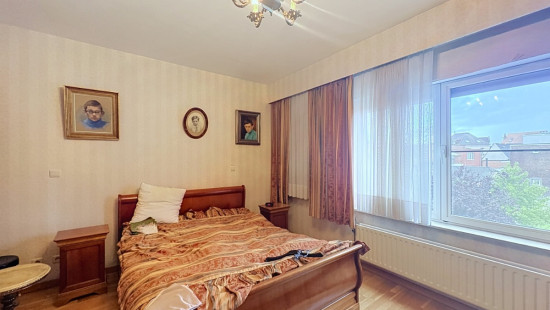
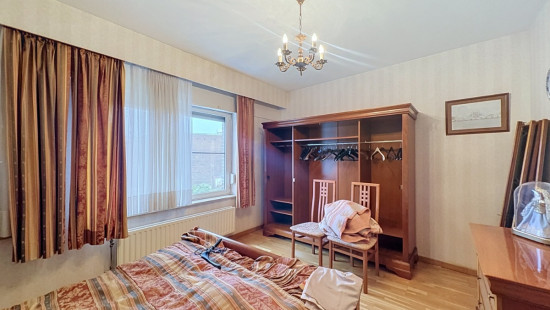
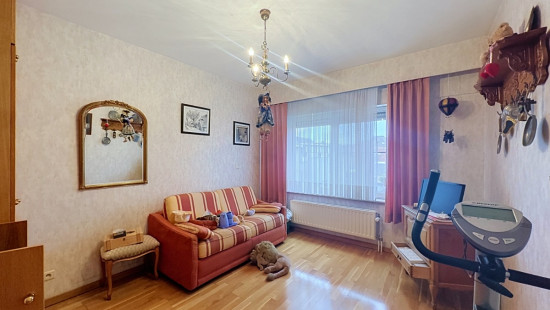
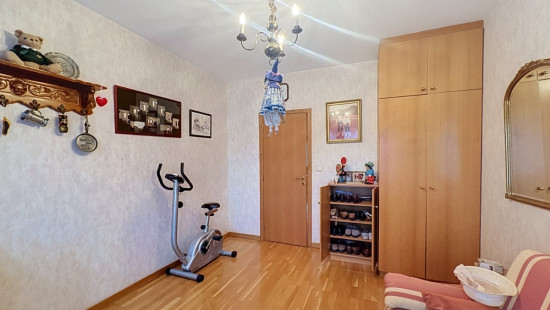
  • 2 bedrooms
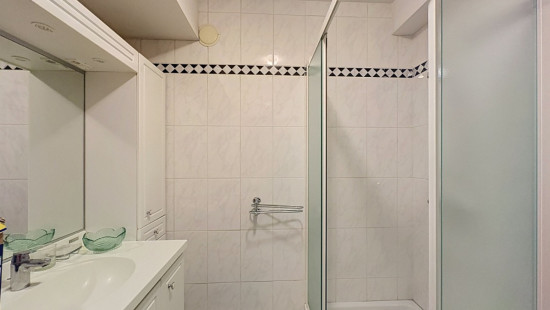
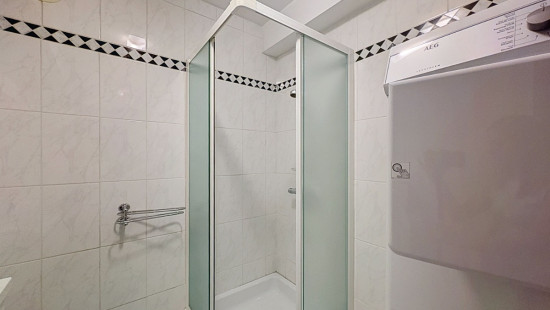
  • Bathroom
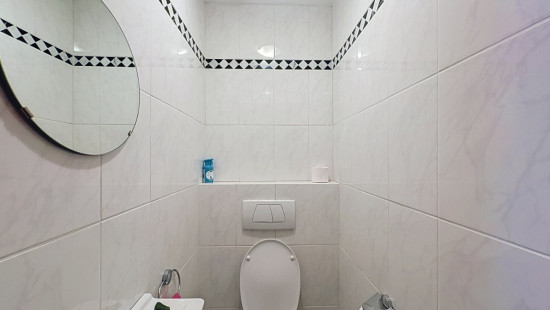
  • Toilet
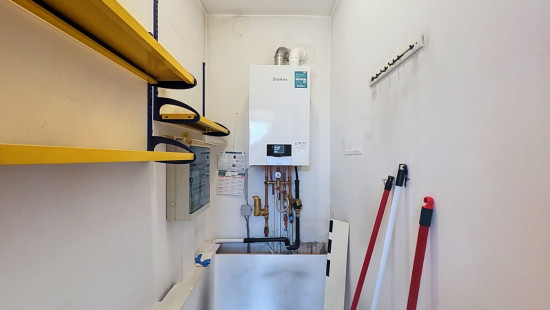
  • Storage room
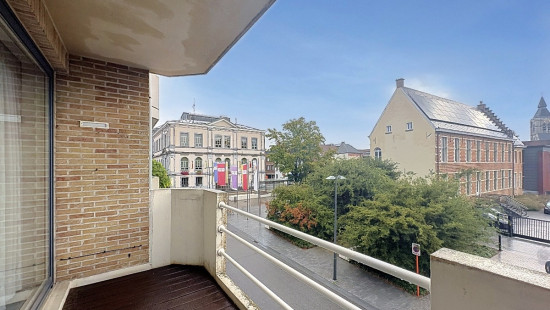
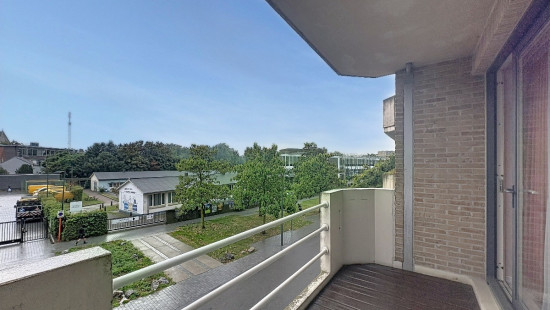
  • Terrace
  • 2 parking spaces
Key features
  • Central location in Vilvoorde, close to public transport, schools and shops
  • Energy-efficient apartment with EPC rating A
  • Terrace and two parking spaces included

Monthly charges: €100 (maintenance of common areas, lift maintenance, cleaning and property management fees)

YOUR DREAM APARTMENT. FOUND IT!

Specifications

Characteristics

General

Habitable area (m²)
103.00m²
Soil area (m²)
103.00m²
Surface type
Brut
Surroundings
Centre
Residential
Near school
Close to public transport
Monthly costs
€100.00
Available from

Heating

Heating type
Central heating
Heating elements
Radiators
Heating material
Gas

Miscellaneous

Joinery
PVC
Double glazing
Isolation
Glazing
Warm water
Boiler on central heating

Building

Floor
2
Amount of floors
3
Miscellaneous
Manual roller shutters
Intercom
Videophone
Lift present
Yes

Entrance hall

Calculated surface area
3 m²
Width
1.9
Length
1.74

Living room, lounge

Calculated surface area
35 m²
Width
7.54
Length
4.62

Kitchen

Calculated surface area
7 m²
Width
2.24
Length
3.09
Room properties
Open kitchen
Room items
Double sink
Extractor hood
Refrigerator with freezer compartment
Oven
Hob (ceramic)

Storage

Calculated surface area
2 m²
Width
1.1
Length
2.18

Terrace

Calculated surface area
6 m²
Width
4
Length
1.57

Night hall

Bedroom

Calculated surface area
13 m²
Width
4
Length
3.3
1 bedroom(s) possible

Bedroom

Calculated surface area
17 m²
Width
4
Length
4.23
1 bedroom(s) possible

Bathroom

Calculated surface area
4 m²
Width
2.11
Length
1.74
Room properties
Tiled walls
Room items
Shower
Wastafel enkel in meubel
Dryer connection
Washing machine connection
Single lever mixer tap
Thermostatic faucet

Toilet

Room items
With toilet basin

Parking space

Parking space

General

Protected heritage
No
Recorded inventory of immovable heritage
No

Energy & electricity

Utilities
Electricity
Sewer system connection
Telephone
Electricity automatic fuse
Internet
Energy label
A
Certificate number
20260827-0003942064-RES-1
Calculated specific energy consumption
91

Planning information

Urban Planning Permit
Permit issued
Urban Planning Obligation
No
In Inventory of Unexploited Business Premises
No
Subject of a Redesignation Plan
No
Subdivision Permit Issued
No
Pre-emptive Right to Spatial Planning
No
Flood Area
Property not located in a flood plain/area
P(arcel) Score
klasse D
G(building) Score
klasse D
Renovation Obligation
Non-applicable
In water sensetive area
Non-applicable
Close

Sara De Maeyer
Vissersstraat 10 021, 1800 Vilvoorde