House with 4 bedrooms and courtyard in central Aalst

€ 179 000

Description of the property

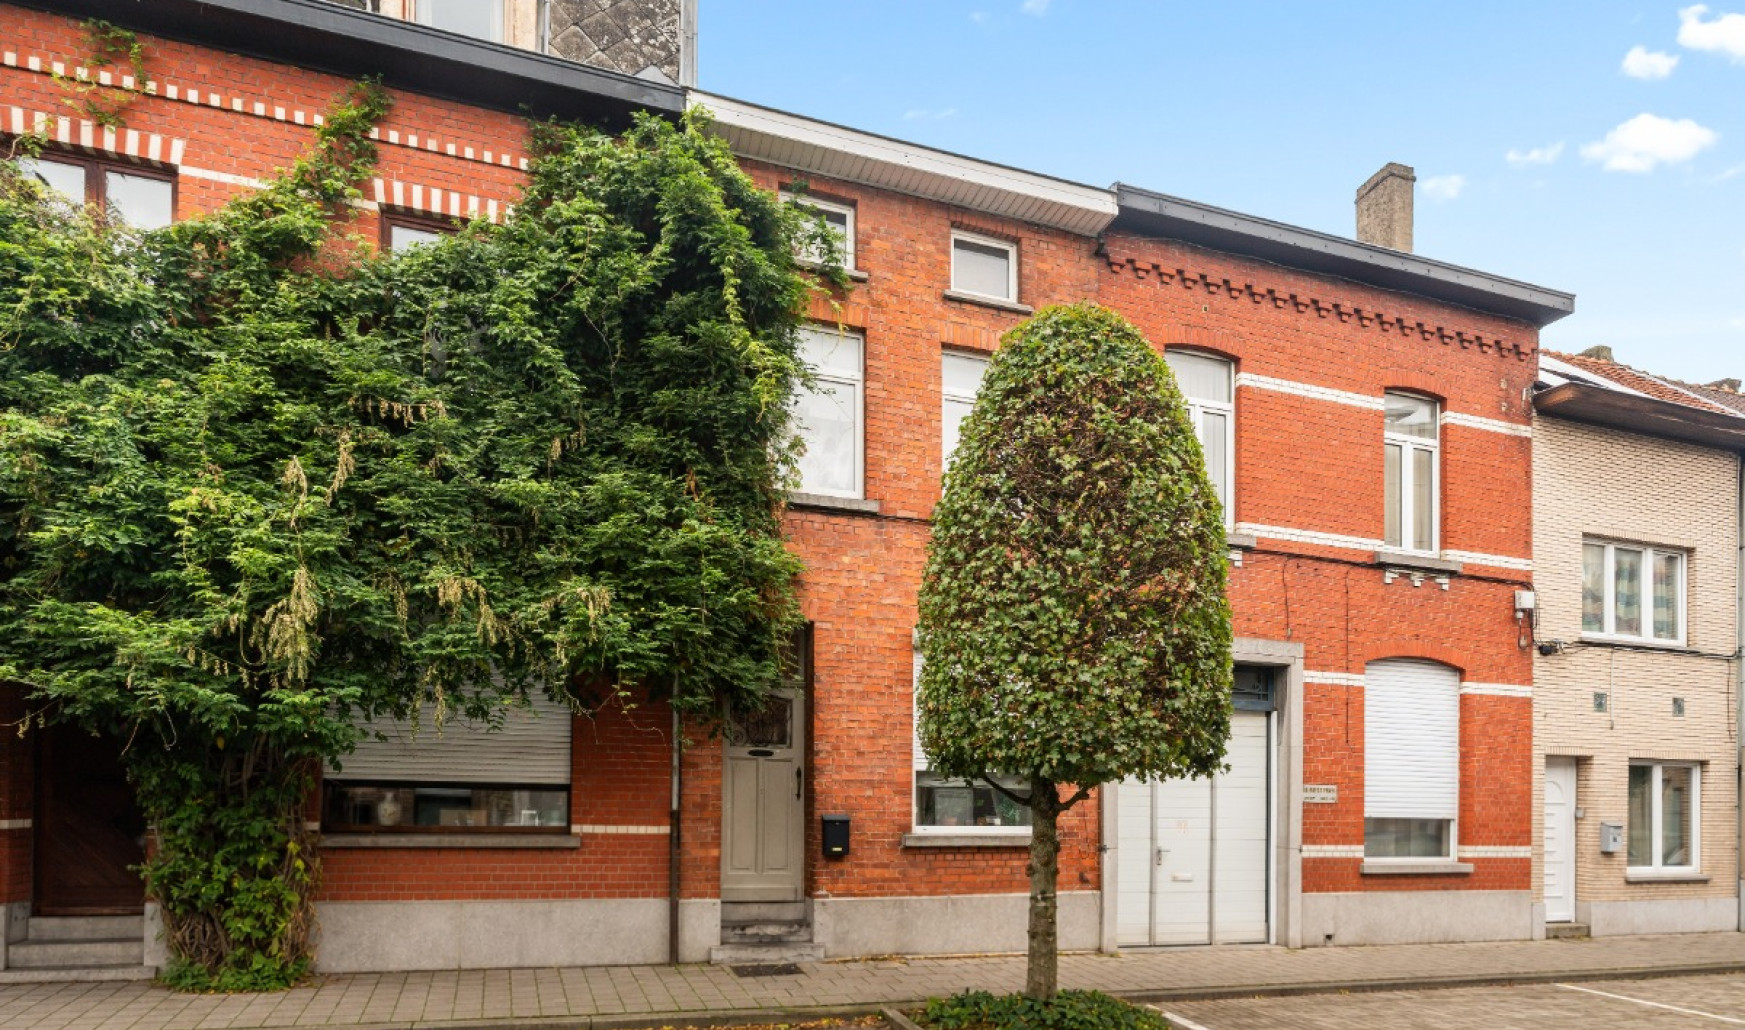
Looking for a house with 4 bedrooms and a courtyard in a central location in Aalst? ERA has found it for you!
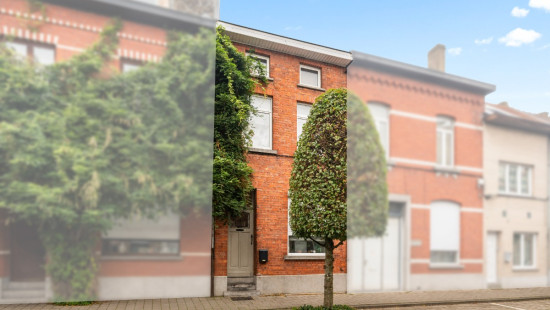
Located on Felix De Hertstraat in Aalst, this family home enjoys a convenient location close to the town centre, shops, schools and public transport. The main roads are also easily accessible, with many everyday amenities just a short distance away.
The property offers 119 m² of living space on a 70 m² plot. With four bedrooms and a pleasant courtyard, it offers a range of possibilities. The house features gas central heating, double glazing and an EPC energy rating of C. The property has been declared uninhabitable. The necessary remedial works must be carried out to make it habitable again.
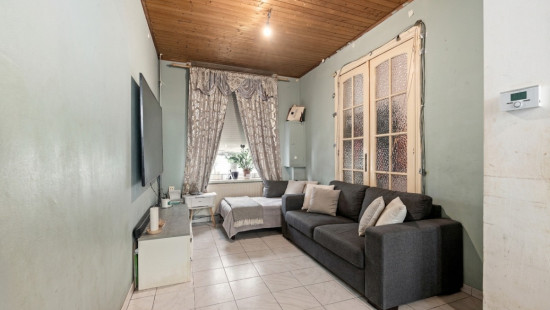
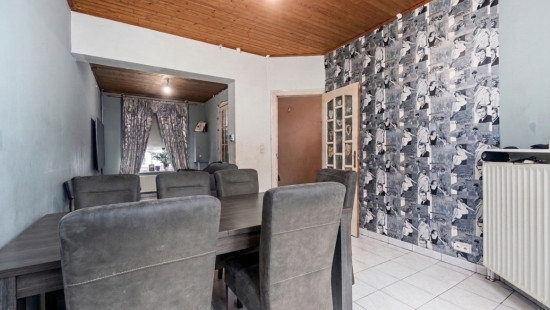
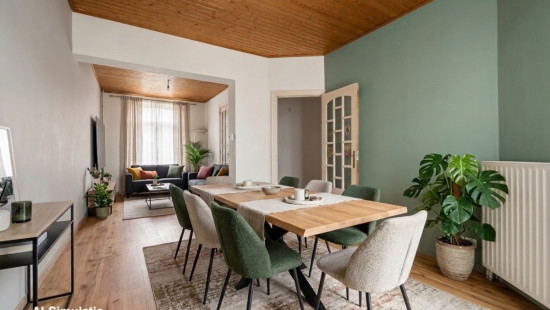
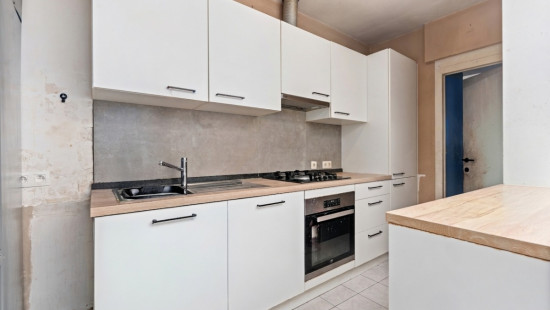
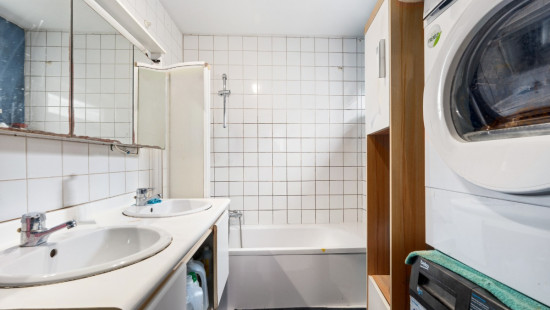
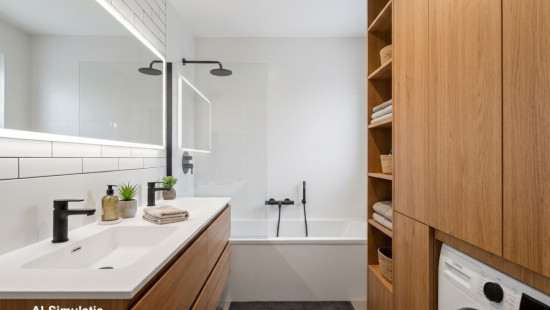
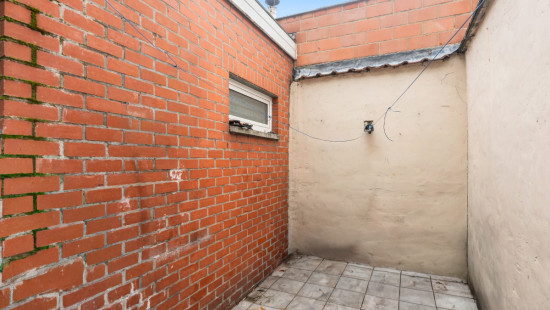
On the ground floor, you will find the entrance hall, living room and separate dining room. The adjoining kitchen leads to the bathroom and is equipped with a gas hob, oven, extractor hood, fridge, freezer, sink and dishwasher. At the rear, the courtyard provides a pleasant outdoor space right in the heart of the city.
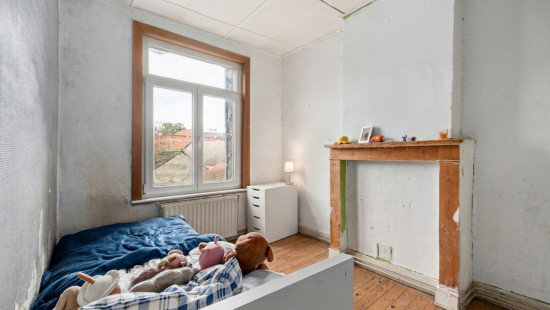
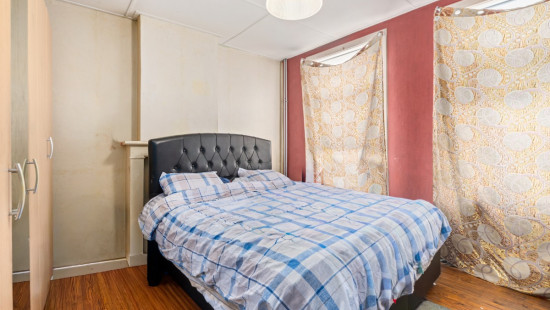
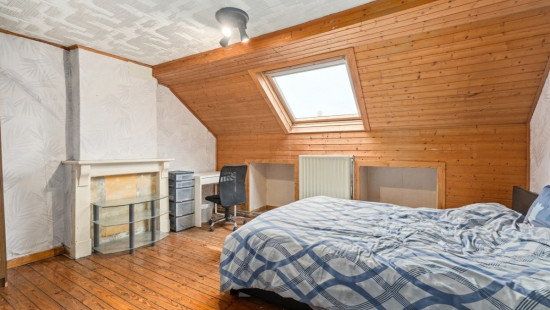
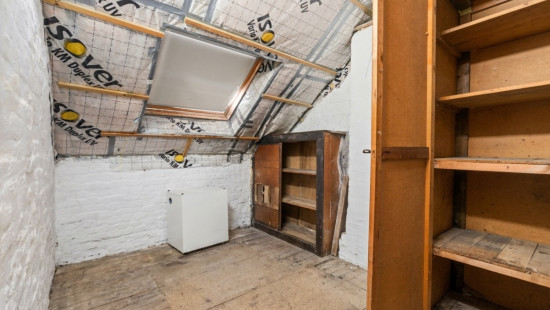
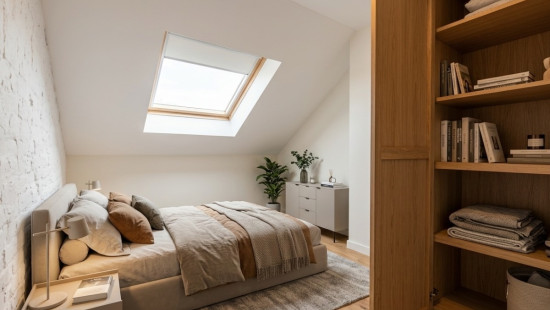
The upper floors comprise four bedrooms, as well as two landing areas providing access to the different rooms.
Curious about the potential of this property in Aalst? Contact us today for more information or to arrange a viewing!

Specifications

Characteristics

General

Habitable area (m²)
119.00m²
Soil area (m²)
70.00m²
Surface type
Brut
Orientation frontage
South
Surroundings
Centre
Residential
Close to public transport
Access roads
Taxable income
€404,00

Heating

Heating type
Central heating
Heating elements
Convectors
Radiators with thermostatic valve
Heating material
Gas

Miscellaneous

Joinery
PVC
Wood
Double glazing
Metal
Isolation
Detailed information on request
Warm water
Boiler on central heating

Building

Year built
from 1919 to 1930
Lift present
No

Entrance hall

Calculated surface area
5 m²
Width
1.48
Length
3.66

Living room, lounge

Calculated surface area
10 m²
Width
2.6
Length
4

Dining room

Calculated surface area
12 m²
Width
3.5
Length
3.35

Kitchen

Calculated surface area
13 m²
Width
3.2
Length
4
Room items
Single sink
Dishwasher
Extractor hood
Refrigerator
Freezer
Oven
Hob (gas)

Bathroom

Calculated surface area
6 m²
Width
2
Length
2.75
Room items
Double sink
Bathtub
Toilet
Dryer connection
Washing machine connection

Night hall

Calculated surface area
5 m²
Width
1.49
Length
3.54

Bedroom

Calculated surface area
15 m²
Width
3.66
Length
4.2
1 bedroom(s) possible

Bedroom

Calculated surface area
9 m²
Width
2.6
Length
3.56
1 bedroom(s) possible

Night hall

Calculated surface area
5 m²
Width
3.5
Length
1.5

Bedroom

Calculated surface area
15 m²
Width
4.2
Length
3.6
1 bedroom(s) possible

Bedroom

Calculated surface area
9 m²
Width
3.75
Length
2.37
1 bedroom(s) possible

Courtyard

Calculated surface area
7 m²
Width
3.64
Length
1.94

General

Protected heritage
No
Recorded inventory of immovable heritage
No

Energy & electricity

Electrical inspection
Inspection report - non-compliant
Utilities
Gas
Electricity
Rainwater well
Sewer system connection
City water
Telephone
Internet
Energy performance certificate
Yes
Energy label
C
Certificate number
20261019-0003977143-RES-1
Calculated specific energy consumption
234

Planning information

Urban Planning Permit
Permit issued
Urban Planning Obligation
Yes
In Inventory of Unexploited Business Premises
No
Subject of a Redesignation Plan
No
Summons
No judicial recovery measure or administrative measure imposed
Subdivision Permit Issued
No
Pre-emptive Right to Spatial Planning
No
Urban destination
Residential area
Flood Area
Property not located in a flood plain/area
P(arcel) Score
klasse A
G(building) Score
klasse A
Renovation Obligation
Non-applicable
In water sensetive area
Non-applicable
Anke Gezels
Felix de Hertstraat 85 , 9300 Aalst