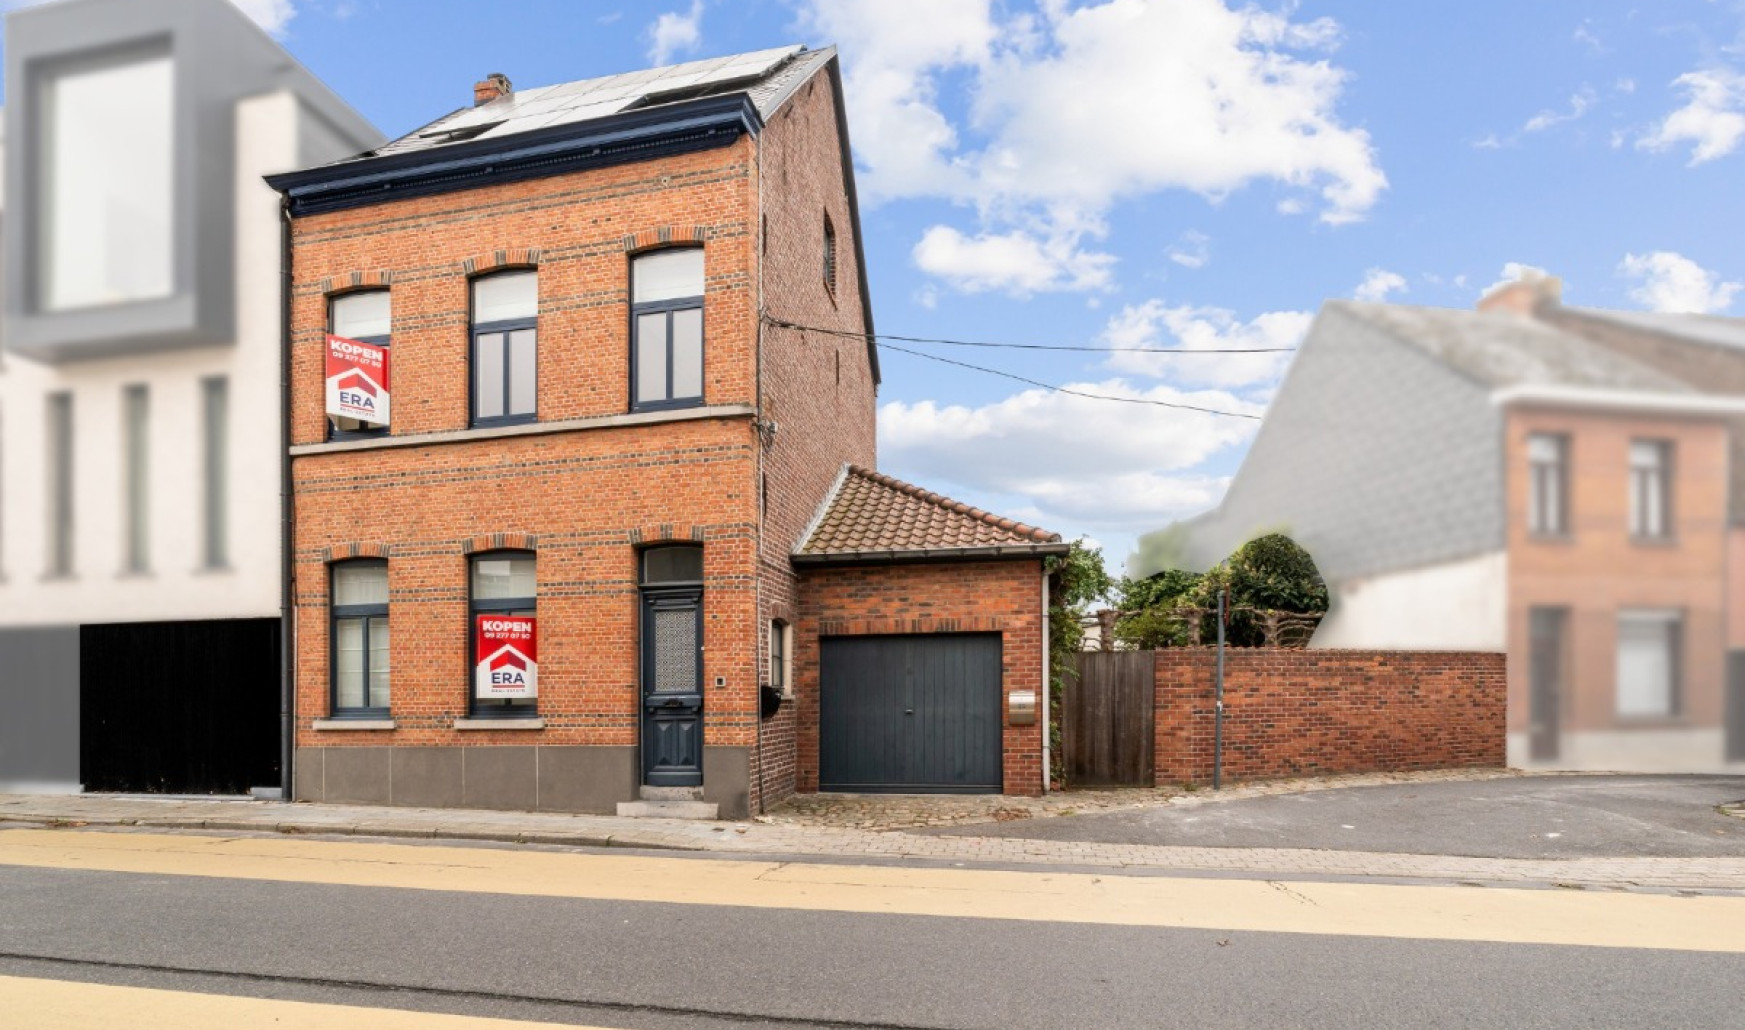
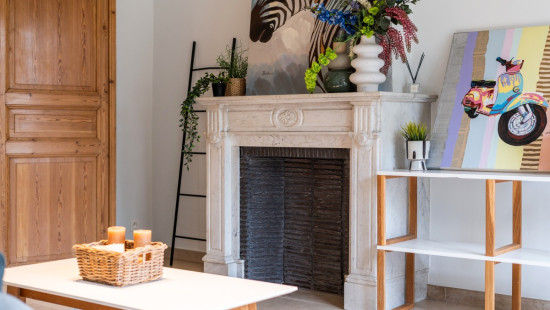
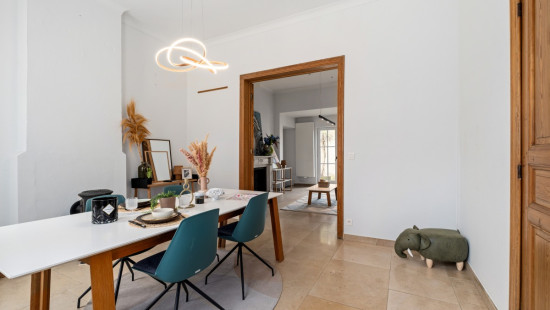
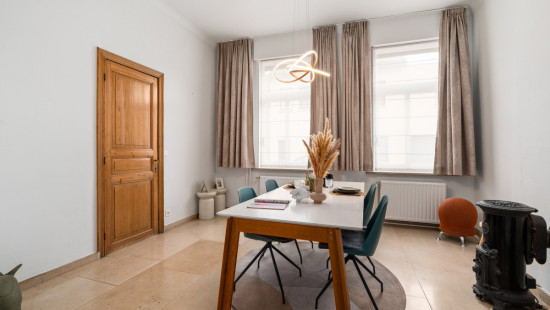
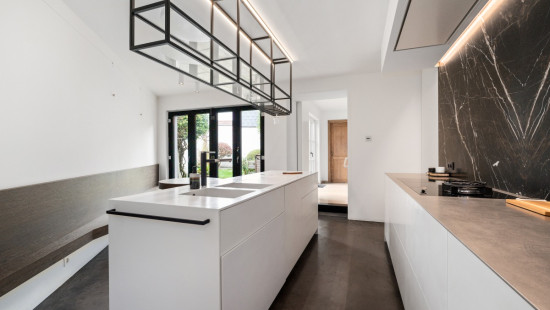
Instapklare woning met 3 slaapkamers en 3 badkamers

€ 549 000

Specifications

Characteristics

General

Habitable area (m²)
246.00m²
Soil area (m²)
296.00m²
Surface type
Brut
Plot orientation
NW
Surroundings
Centre
Town centre
Near railway station
Access roads
Taxable income
€1010,00

Heating

Heating type
Central heating
Heating elements
Photovoltaic panel
Radiators
Underfloor heating
Central heating boiler, furnace
Heating material
Solar panels
Electricity

Miscellaneous

Joinery
PVC
Wood
Double glazing
Isolation
See energy performance certificate
Warm water
Undetermined

Building

Year built
from 1919 to 1930
Amount of floors
2
Miscellaneous
Air conditioning
Ventilation
Inverter with battery
Lift present
No

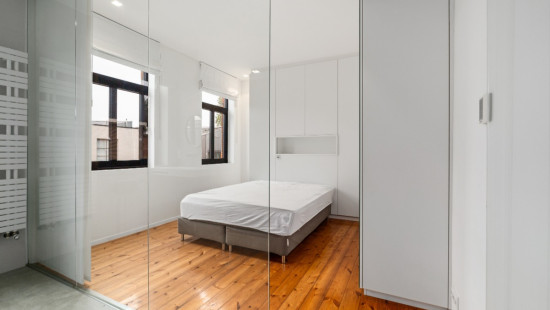
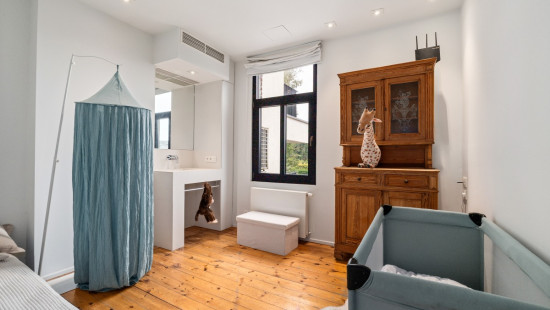
Bedroom

Calculated surface area
13 m²
Room properties
Well-maintained
Wooden floor
Room items
Built-in cabinets, fitted wardrobe
Air conditioning
1 bedroom(s) possible

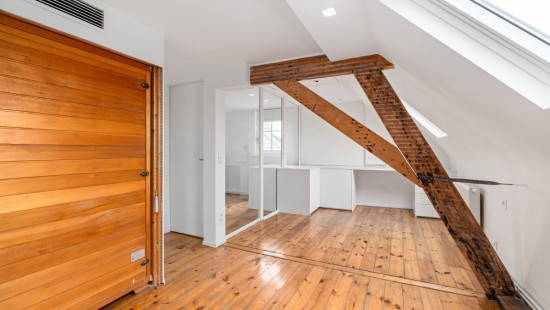
Bedroom

Calculated surface area
10 m²
Room properties
Wooden floor
Room items
Built-in cabinets, fitted wardrobe
Air conditioning
1 bedroom(s) possible

Bedroom

Calculated surface area
12 m²
Room properties
Tiles
Room items
Built-in cabinets, fitted wardrobe
Air conditioning
1 bedroom(s) possible

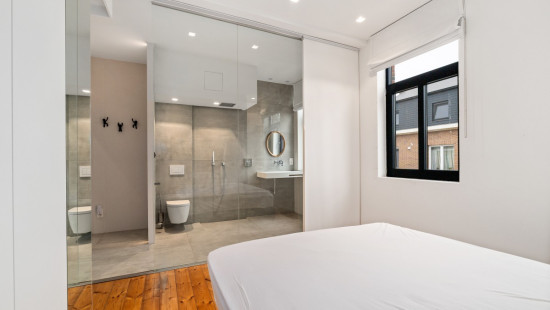
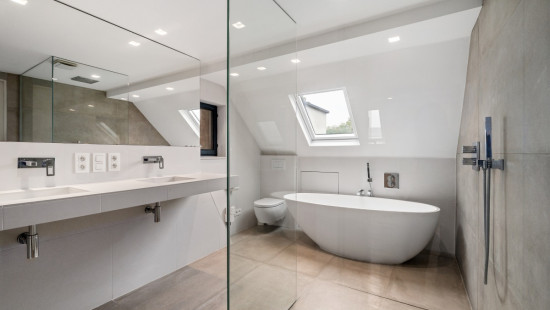
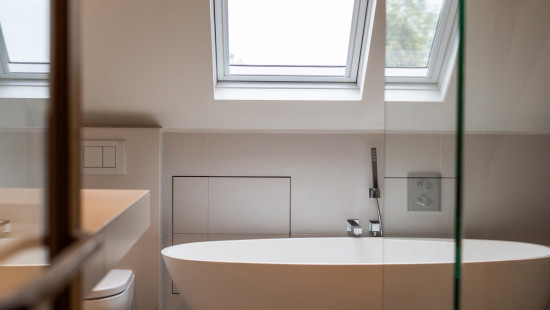
Bathroom

Calculated surface area
8 m²
Room properties
En suite
Tiles
Glass
Room items
Shower
Walk-in shower
Bathtub
Sauna
Toilet
Double washbasin
Built-in cabinets, fitted wardrobe
Ventilation system

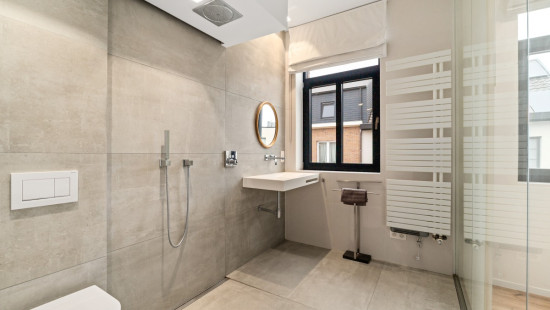
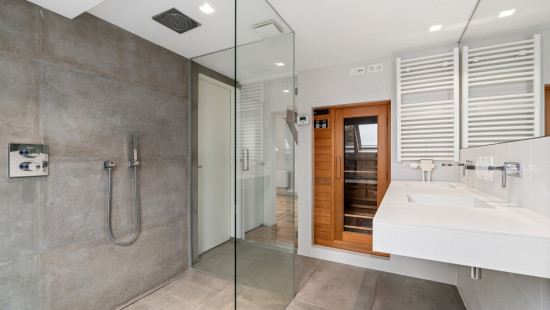
Bathroom

Calculated surface area
25 m²
Room properties
En suite
Tiles
Glass
Room items
Walk-in shower
Toilet
Single washbasin
Built-in cabinets, fitted wardrobe
Ventilation system

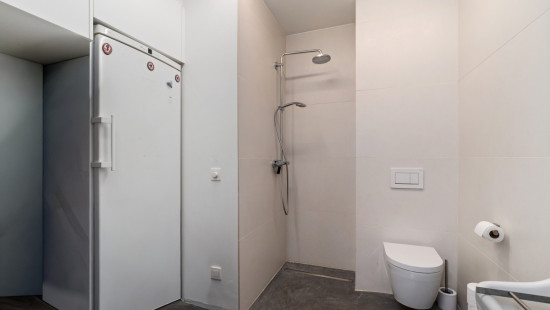
Bathroom

Room properties
Tiles
Room items
Single sink
Shower
Toilet
Dryer connection
Washing machine connection
Built-in cabinets, fitted wardrobe
Ventilation system

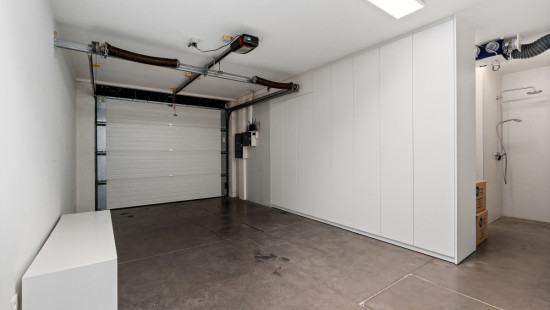
Garage

Calculated surface area
28 m²
Room properties
Concrete floor
Room items
Automatic garage door
Lighting
Built-in cabinets, fitted wardrobe

Garage

Calculated surface area
17 m²
Room properties
Tiles
Room items
Overhead garage door
Lighting

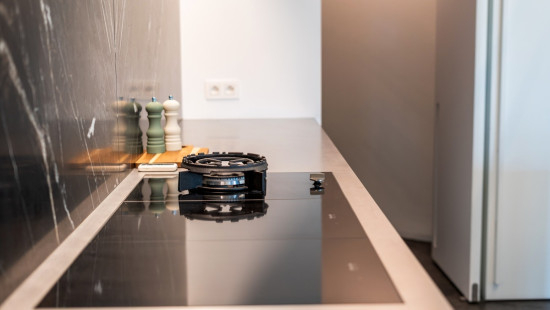
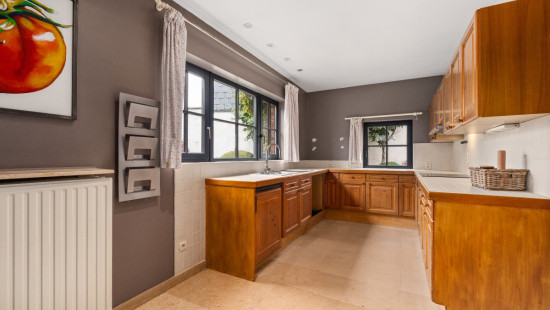
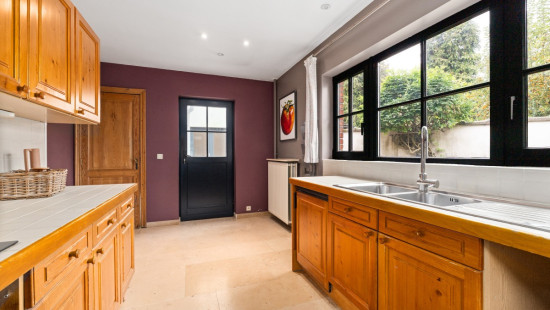
Kitchen

Calculated surface area
14 m²
Room properties
Tiles
Room items
Double sink
Extractor hood
Hob (induction)
1 bedroom(s) possible

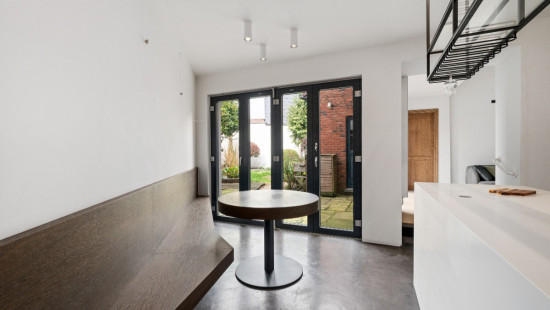
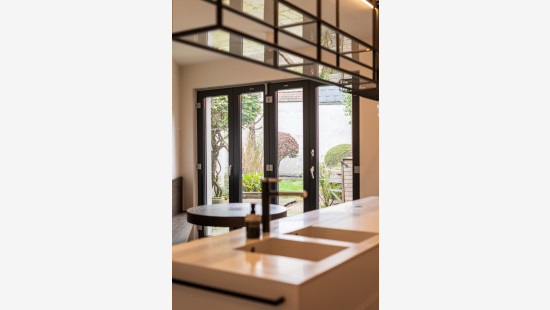
Kitchen

Calculated surface area
18 m²
Room properties
Concrete floor
Room items
Double sink
Dishwasher
Extractor hood
Microwave oven
Refrigerator with freezer compartment
Oven
Cooker (Gas)
Hob (induction)
Cool storeroom
Breakfast nook
Fully fitted
Cabinets with appliances

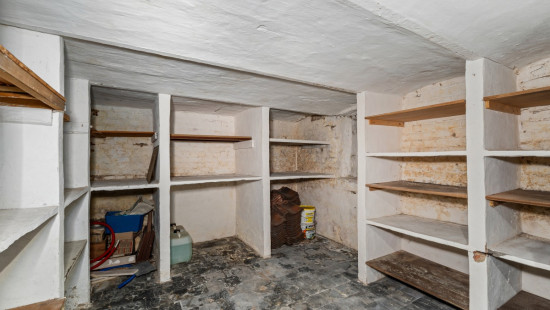
Basement

Room properties
Concrete floor
Room items
Volledig onderkelderd

Toilet

Calculated surface area
1 m²
Room properties
Tiles
Room items
With toilet basin

Storage

Calculated surface area
2 m²
Room properties
Concrete floor

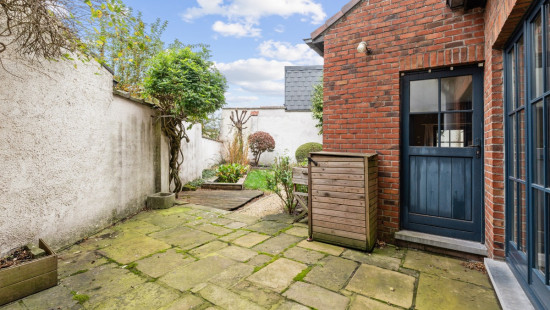
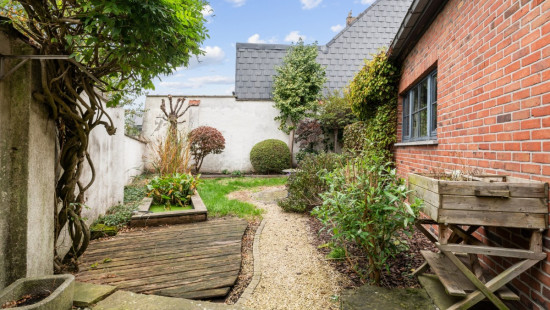
Courtyard

Room items
Patio

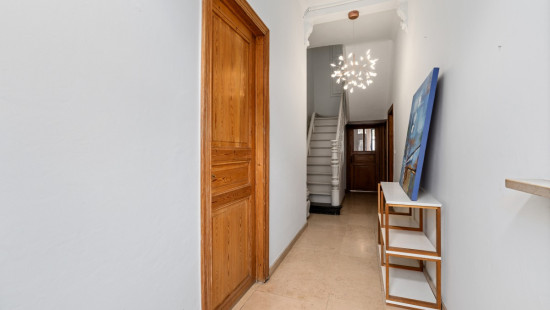
Entrance hall

Calculated surface area
15 m²
Room properties
Tiles

Storage

Room properties
Wooden floor
Room items
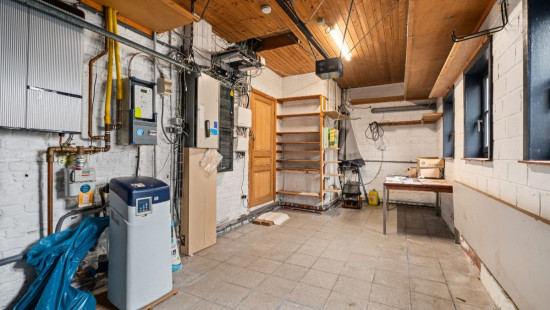
Technical room

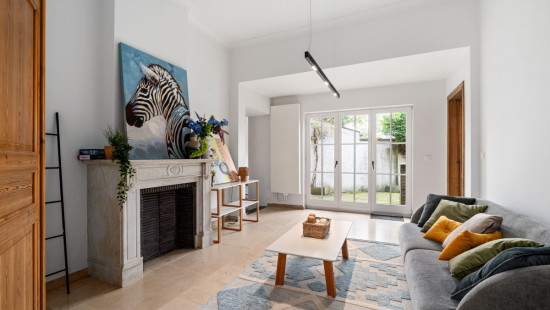
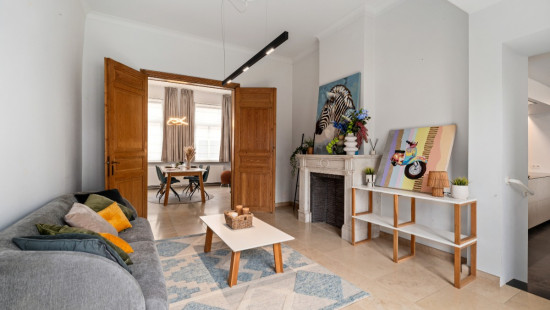
Living room, lounge

Calculated surface area
18 m²
Room properties
Tiles

Dining room

Calculated surface area
16 m²
Room properties
Tiles

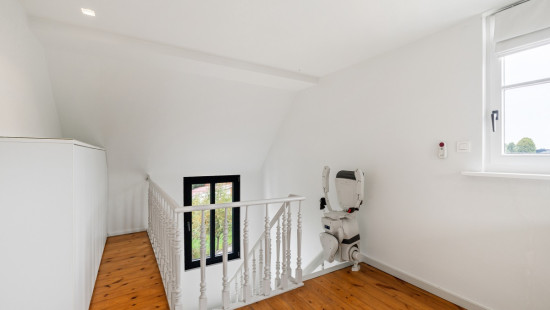
Hall

Calculated surface area
7 m²

Hall

Calculated surface area
13 m²

General

Protected heritage
No
Recorded inventory of immovable heritage
No

Energy & electricity

Utilities
Gas
Electricity
Photovoltaic panels
City water
Water softener
Energy performance certificate
Yes
Energy label
C
Certificate number
20260127-0003784961-RES-1
Calculated specific energy consumption
213

Planning information

Urban Planning Obligation
Yes
In Inventory of Unexploited Business Premises
No
Subject of a Redesignation Plan
No
Subdivision Permit Issued
No
Pre-emptive Right to Spatial Planning
No
Urban destination
Residential area
Flood Area
Property not located in a flood plain/area
P(arcel) Score
klasse C
G(building) Score
klasse C
Renovation Obligation
Non-applicable
In water sensetive area
Non-applicable
Jarno Jacobs
Korte Massemsesteenweg 20 , 9230 Wetteren