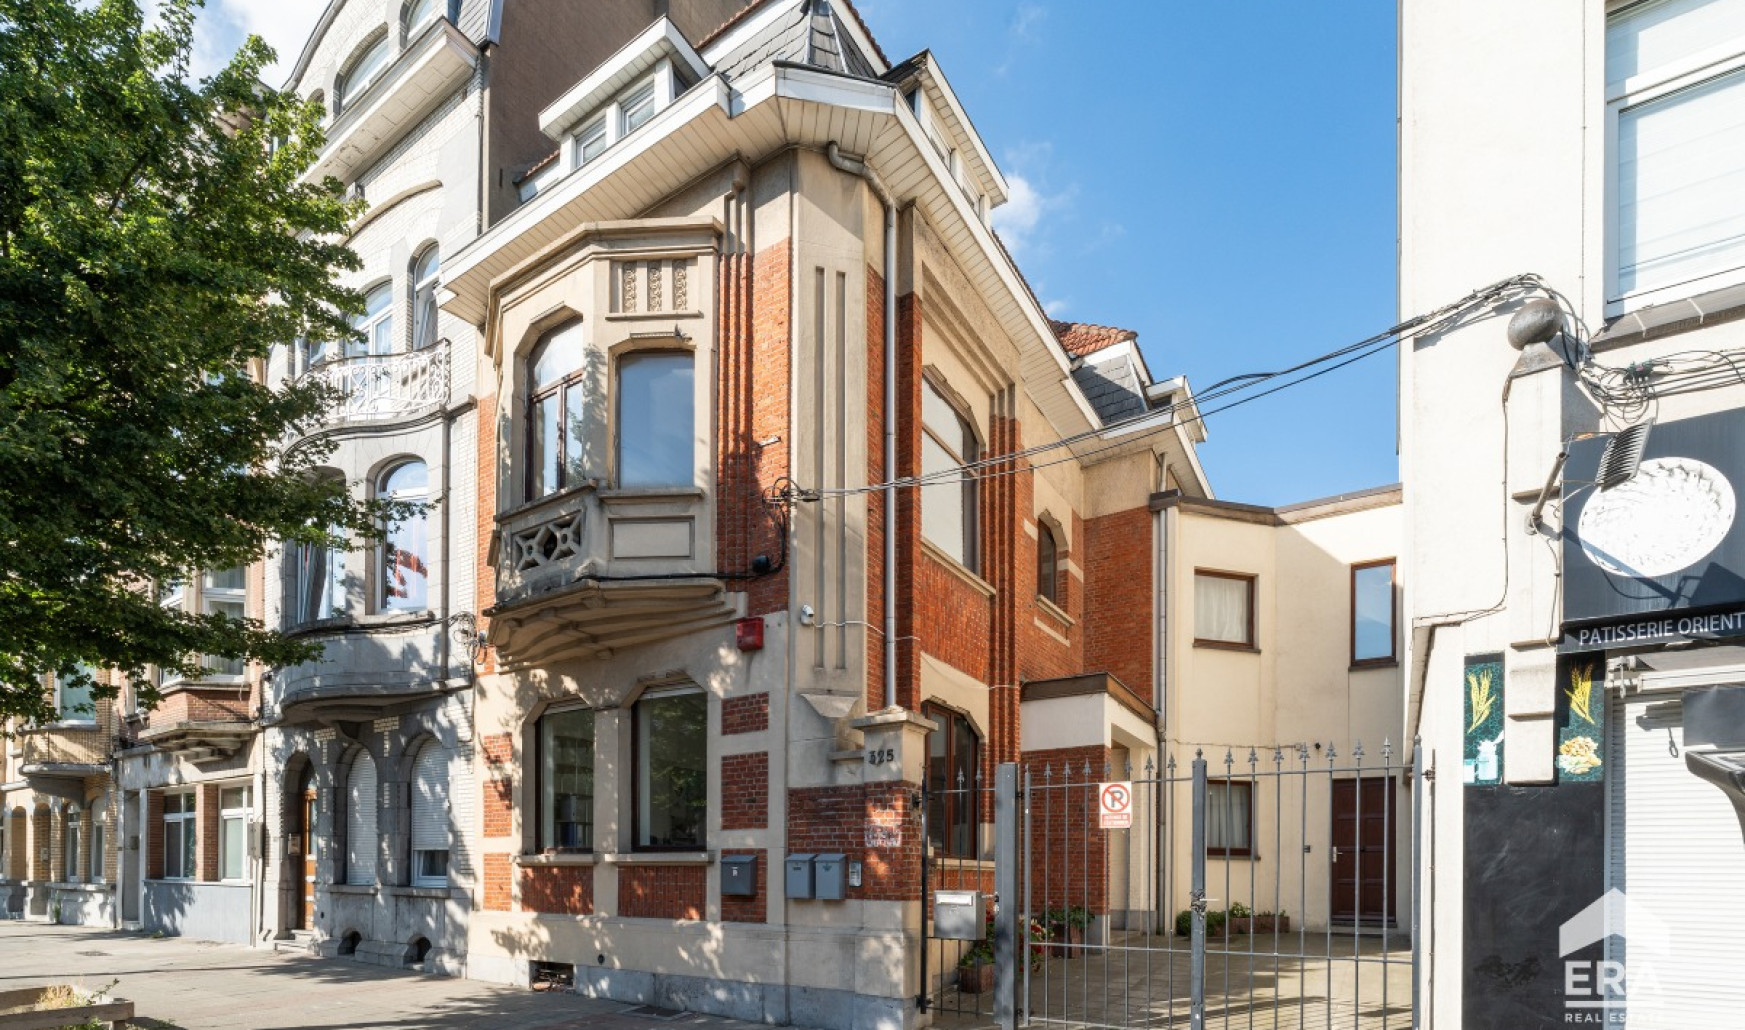
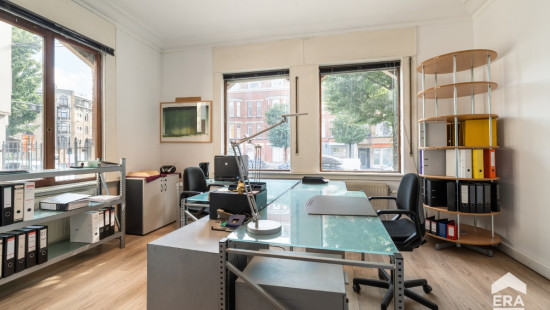
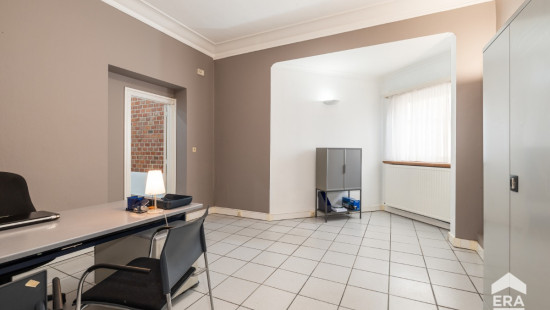
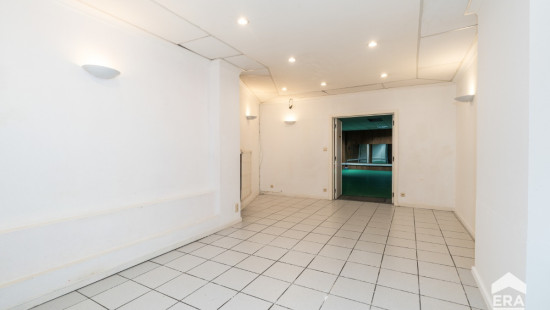
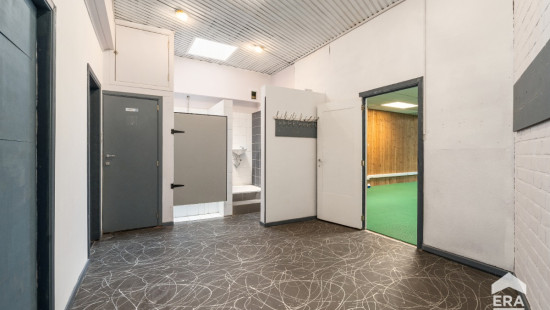
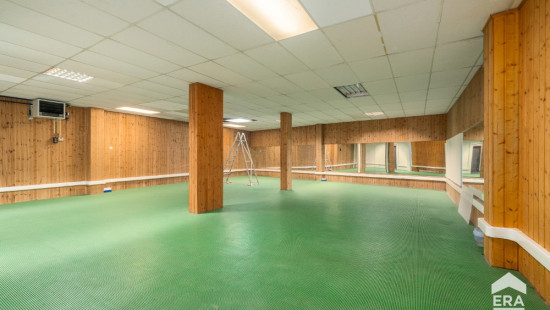
Opbrengsteigendom met kantoren, polyvalente ruimte en duplex
€ 749 000
Show +19 photo(s)
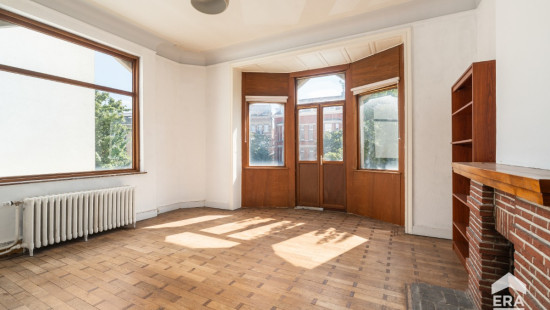
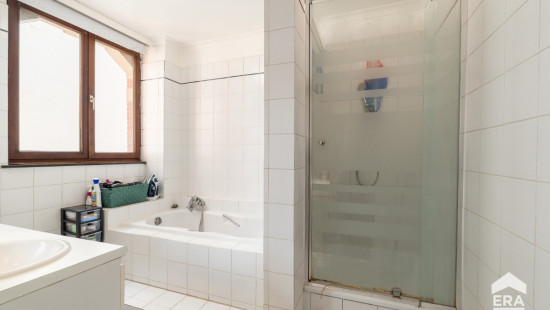
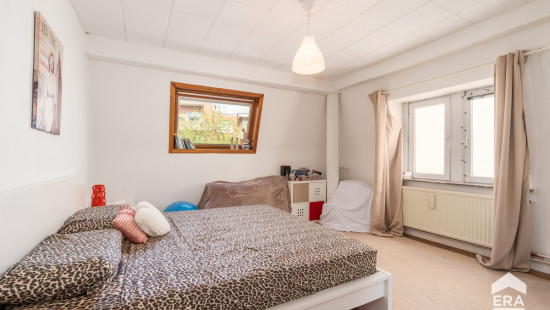
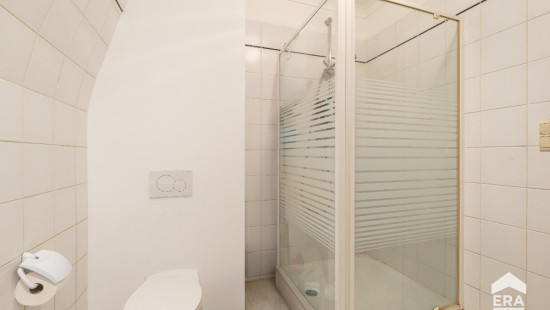
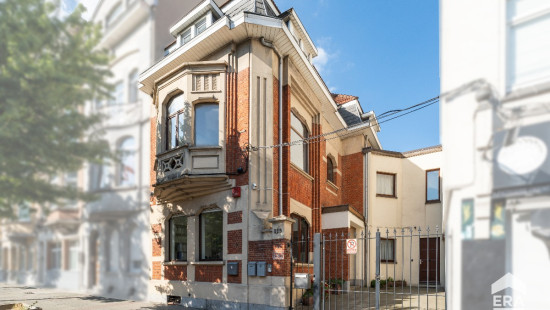
Revenue-generating property
Semi-detached
4 bedrooms
4 bathroom(s)
506 m² habitable sp.
300 m² ground sp.
G
Property code: 1544089
Specifications
Characteristics
General
Surface habitable
506.00m²
Superficie du terrain
300.00m²
Type de superficie
Brut
Environnement
Centre
Busy location
Commercial district
Wooded
Near school
Close to public transport
Near park
Forest/Park
Revenu cadastral net
€3483,00
Heating
Type
Central heating
Collective heating / Communal heating
Radiateurs
Radiators
Combustible chauffage
Fuel oil
Miscellaneous
Menuiserie
PVC
Wood
Double glazing
Isolation
See energy performance certificate
Eau chaude
Boiler on central heating
Building
Année de construction
from 1919 to 1930
Divers
Alarm
Ascenseur disponible
No
Details
Commercial premises
Parking space
Parking space
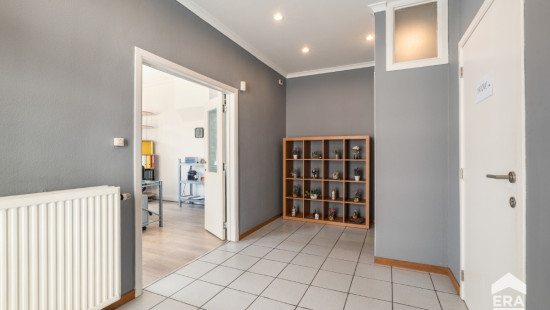
Office
Bathroom
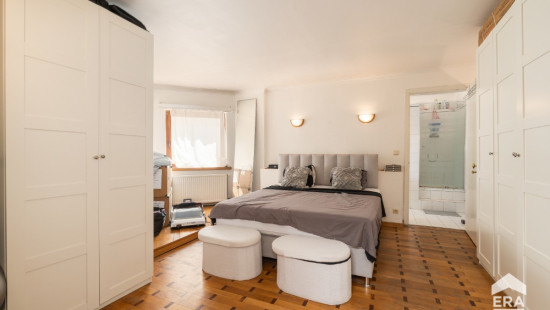
Bedroom
Bedroom
Bedroom
Bedroom
Bathroom
Bathroom
Shower room
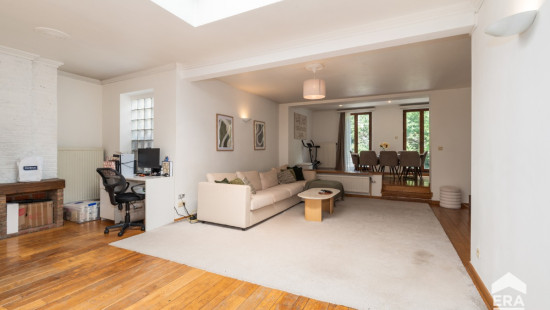
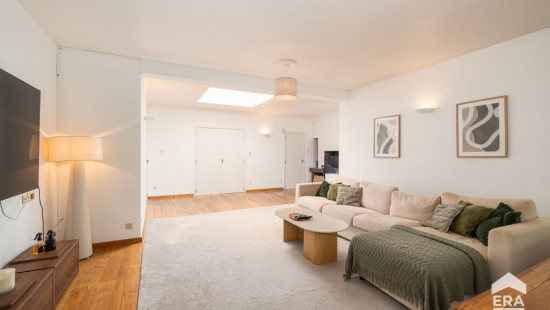
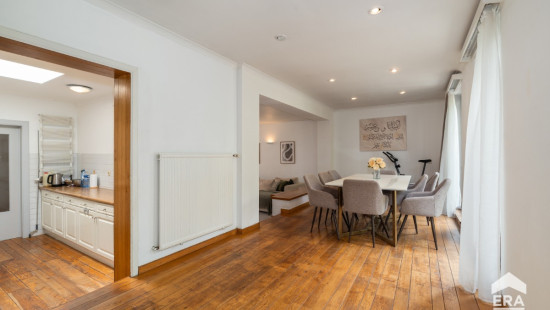
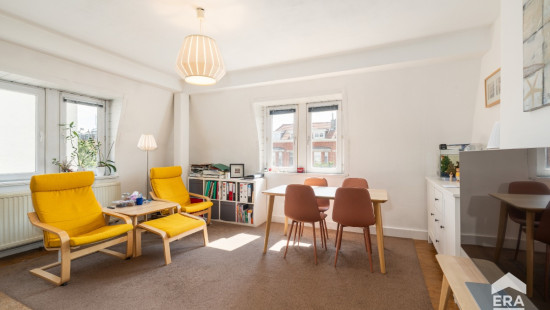
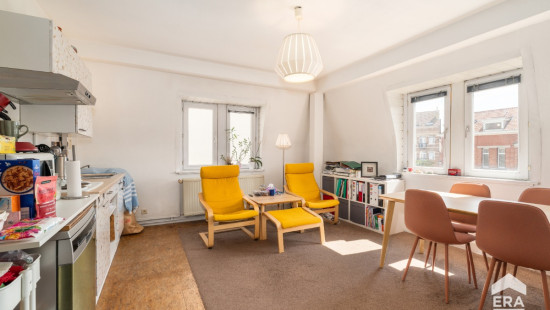
Living room, lounge
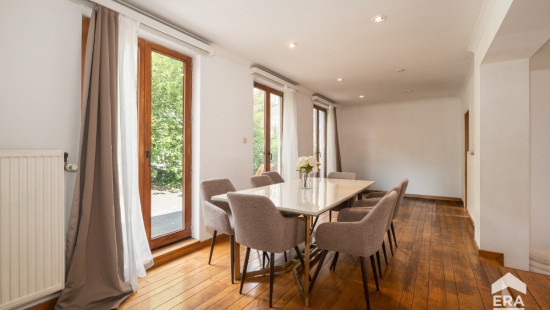
Dining room
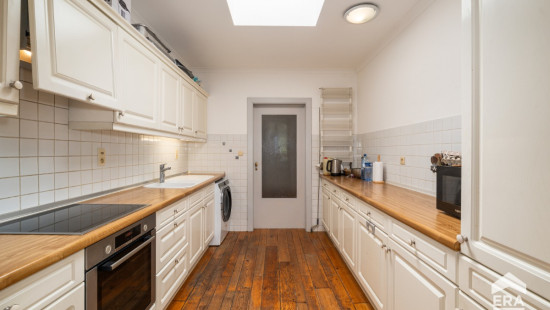
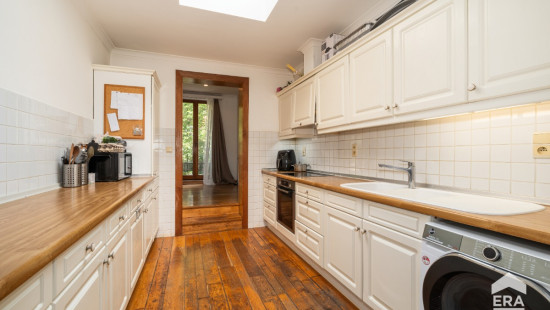
Kitchen
Technical and legal info
General
Protected heritage
No
Recorded inventory of immovable heritage
No
Energy & electricity
Electrical inspection
Inspection report pending
Utilities
Electricity
Natural gas present in the street
Cable distribution
City water
Telephone
Energy label
G
Calculated specific energy consumption
999
Planning information
Urban Planning Obligation
Yes
In Inventory of Unexploited Business Premises
No
Subject of a Redesignation Plan
No
Subdivision Permit Issued
No
Pre-emptive Right to Spatial Planning
No
Urban destination
Typisch woongebied
Renovation Obligation
Non-applicable
In water sensetive area
Non-applicable
Close