

AN EXCEPTIONAL PROPERTY SET ON 37 ARES!

€ 1 350 000

Description of the property

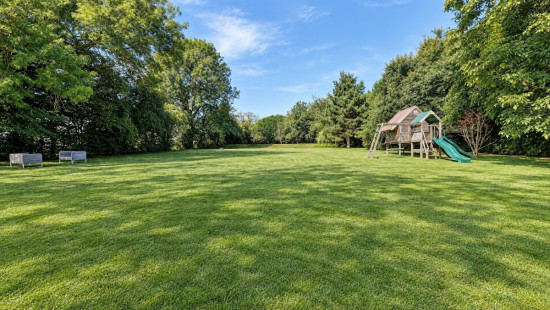
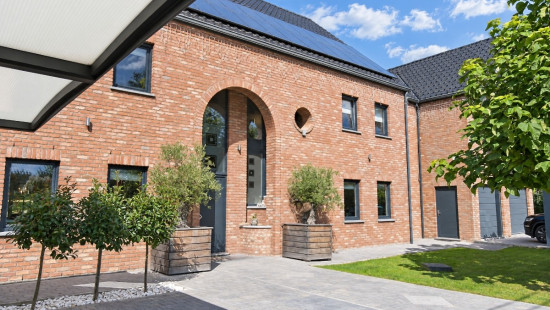
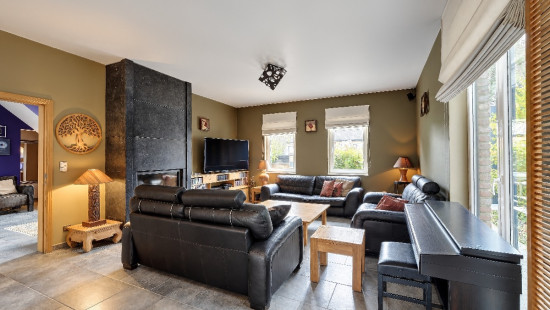
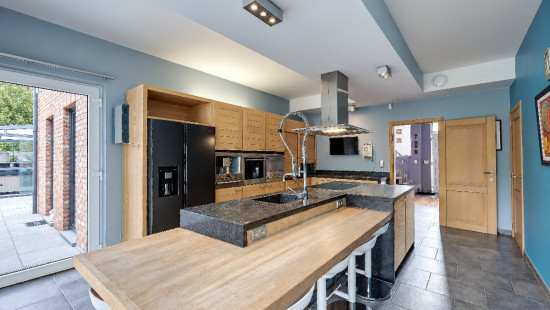
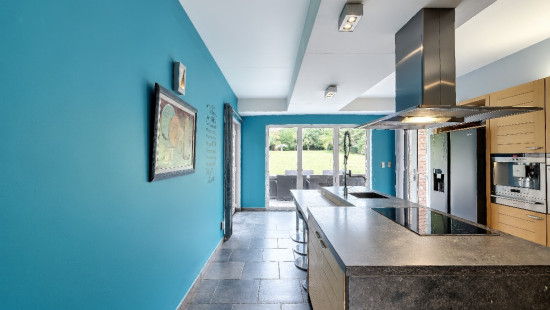
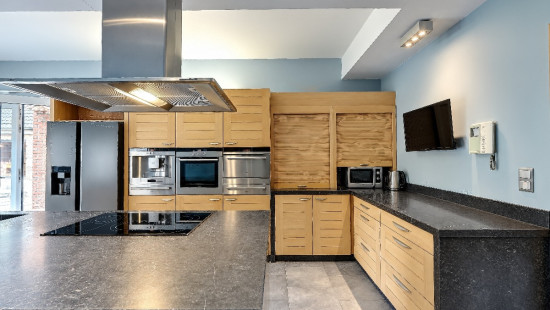
This magnificent villa, offering 584 m² of total living space, is truly one of a kind, set within an impressive 3,793 m² plot.
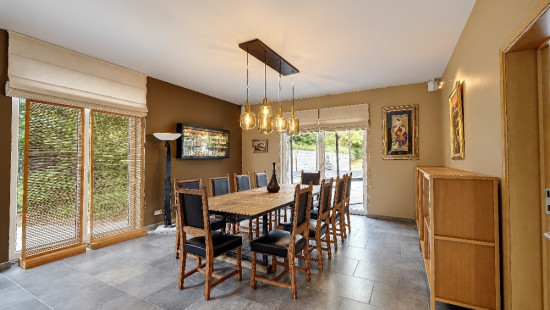
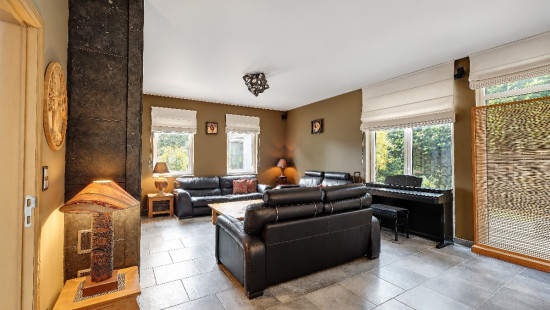
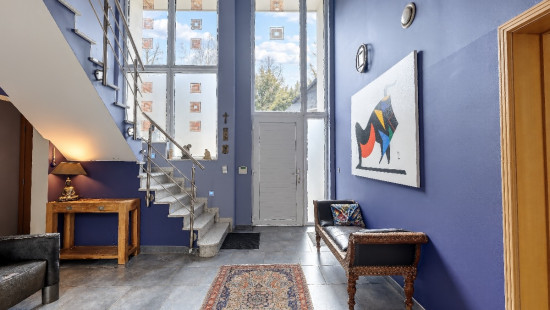
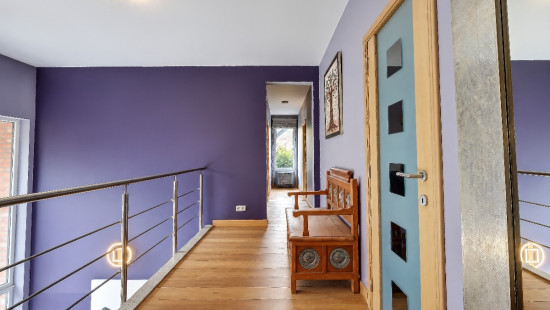
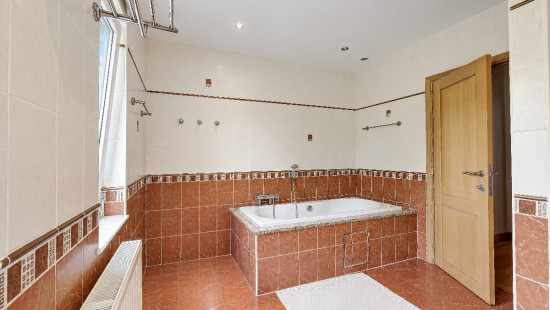
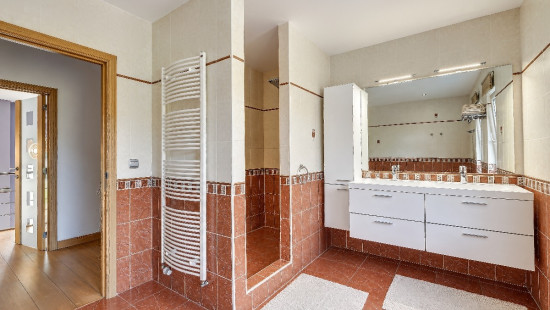
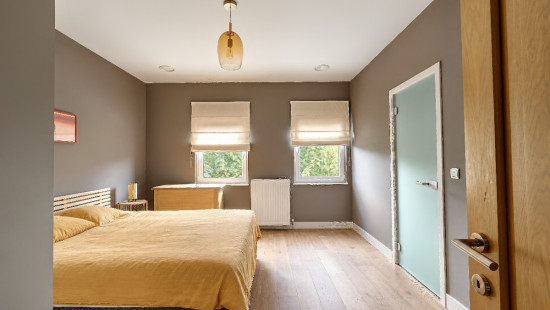
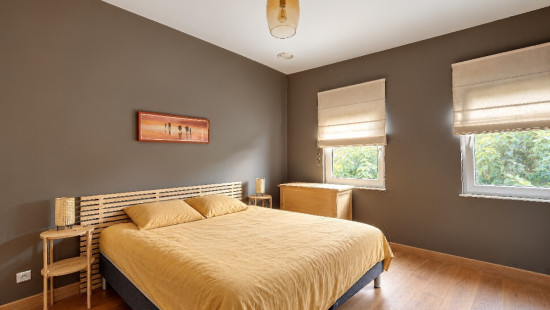
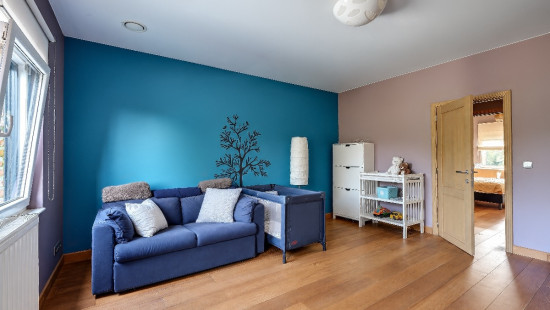
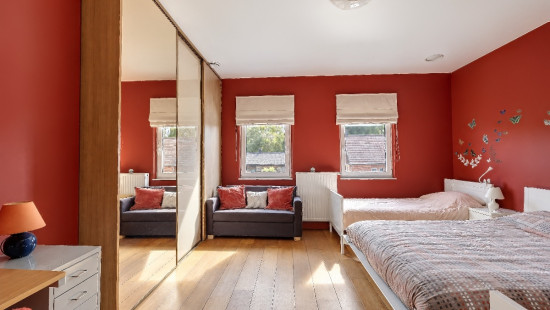
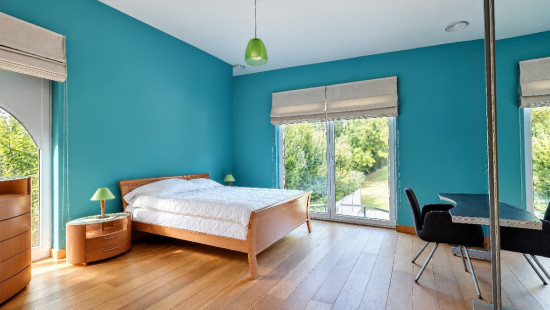
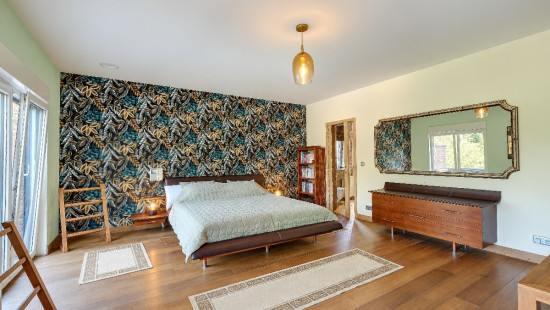
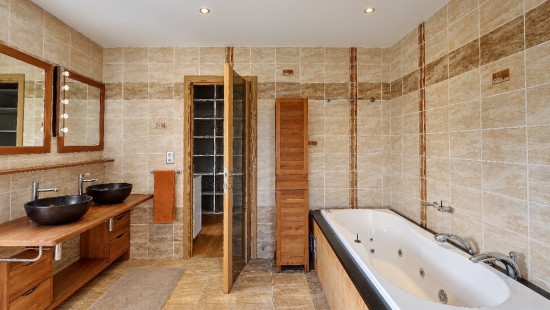
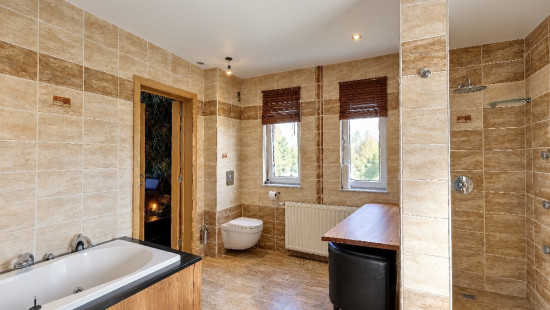
Designed to provide an exceptional level of comfort, the property features 6 to 7 bedrooms, 3 bathrooms/shower rooms, and generous, light-filled living spaces. Every detail has been thoughtfully designed to combine elegance, conviviality and well-being.
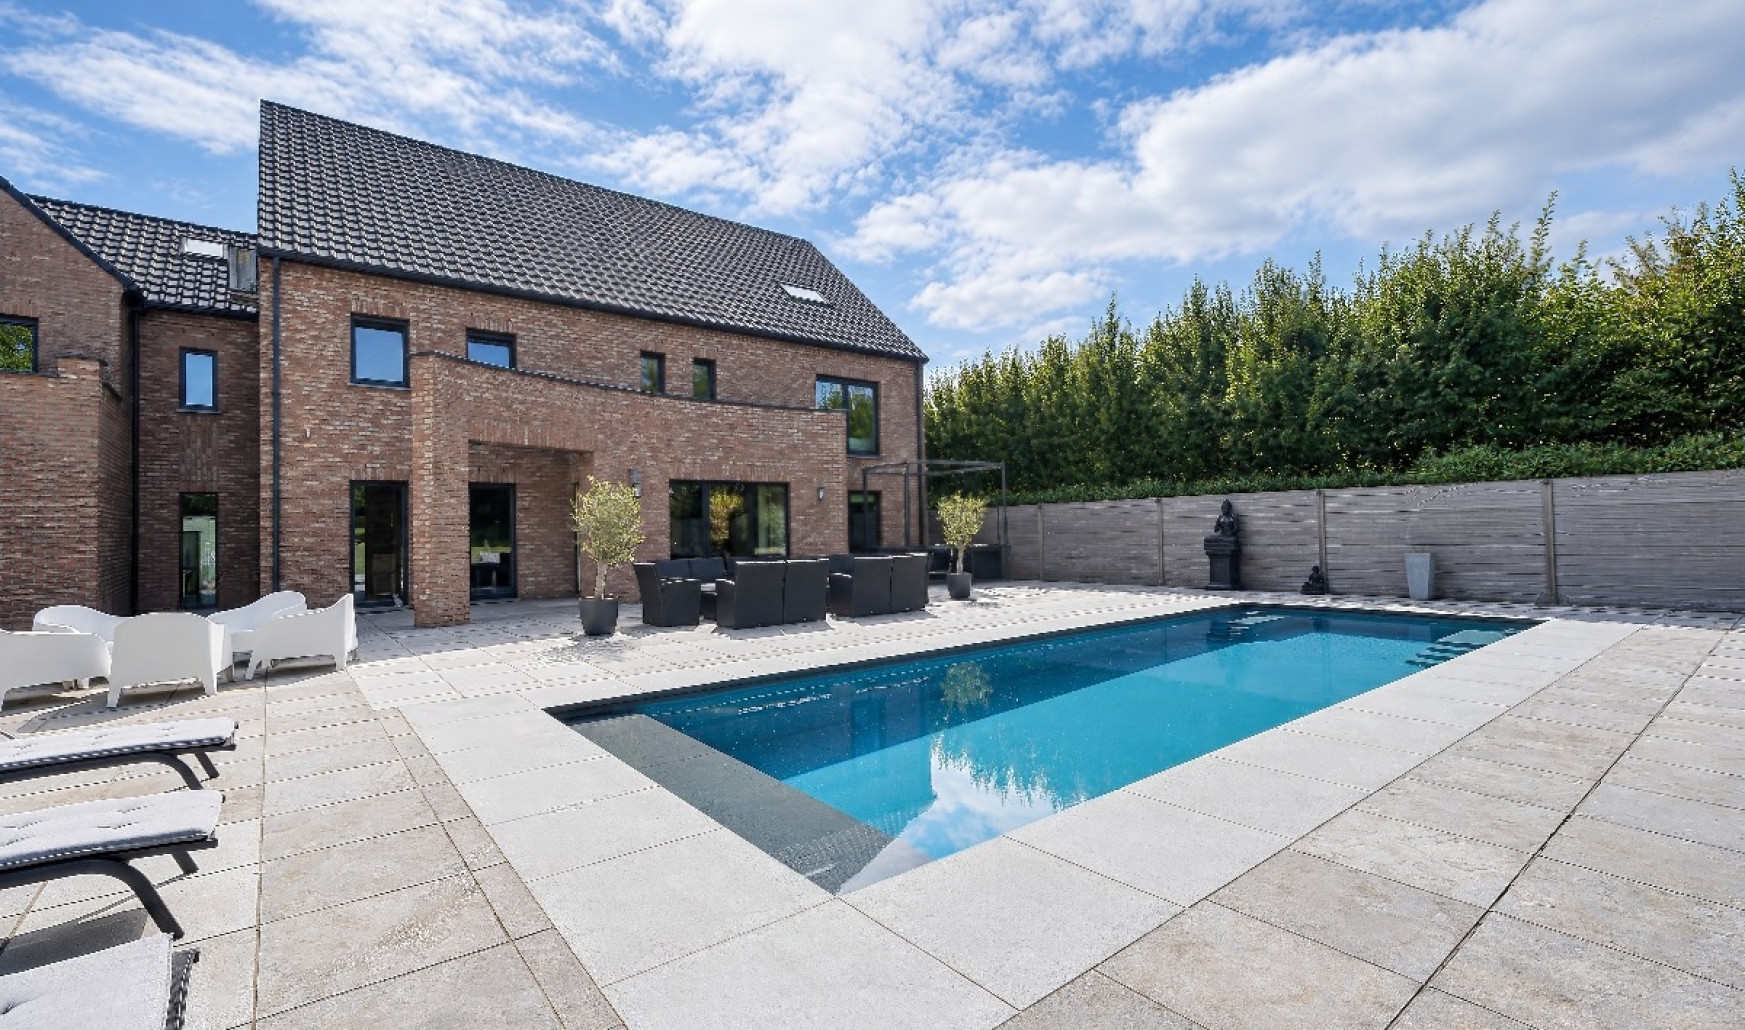
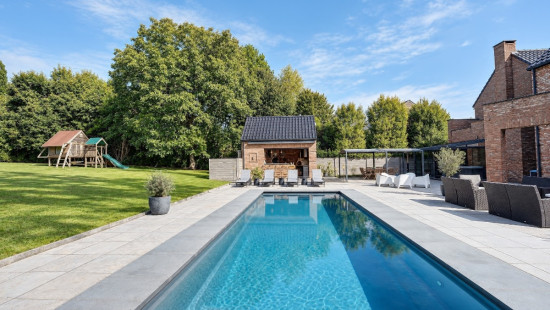
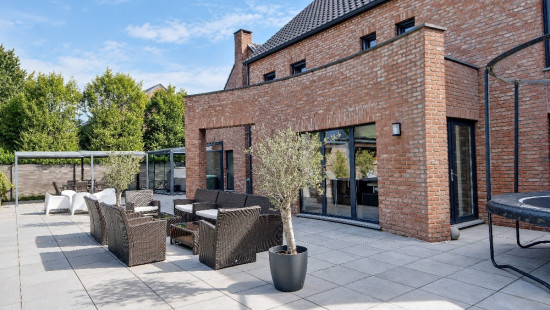
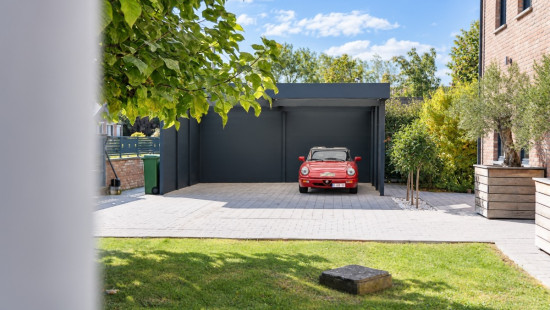
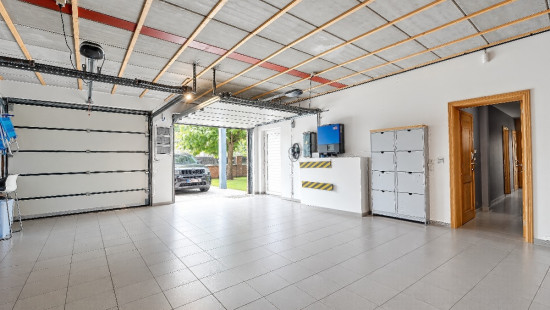
Outside, the dream continues with a magnificent heated swimming pool and its pool house, creating a wonderful extension of the home and the perfect setting for enjoying the beautiful days. A large private parking area, double garage and double carport complete the exceptional amenities.
The property benefits from secure gated access and a sophisticated alarm system, ensuring complete peace of mind and privacy.
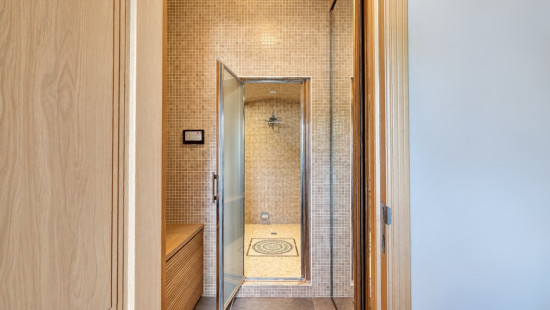
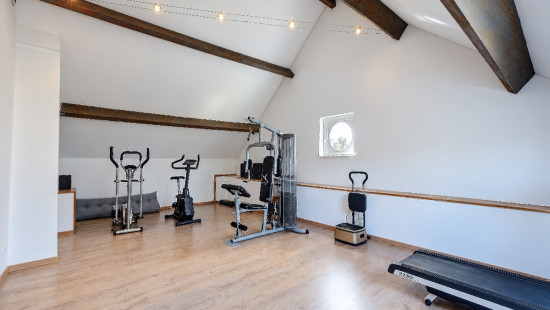
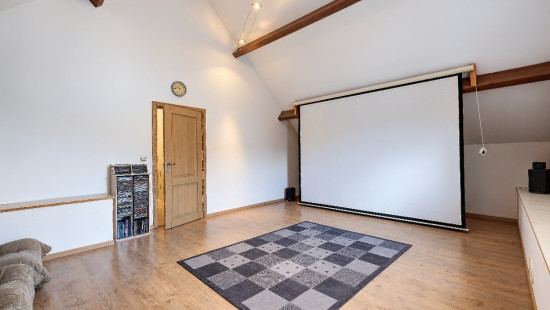
For ultimate relaxation, a dedicated wellness area features a jacuzzi and hammam. The top floor offers a private entertainment and fitness experience, with a cinema room and gym. A wine cellar further enhances this exceptional residence, where every detail has been carefully considered.
Combining luxury with modern efficiency, the villa boasts an Energy Performance Certificate (EPC) rating of B, 34 photovoltaic panels, and two rainwater collection tanks, combining exceptional comfort, energy efficiency and responsible resource management.
A truly unique address for those seeking far more than a home: a prestigious lifestyle, an exceptional setting and a place designed for living, entertaining and unwinding in absolute comfort.
An exceptional property that simply must be discovered ! 

Specifications

Characteristics

General

Habitable area (m²)
586.00m²
Soil area (m²)
3793.00m²
Surface type
Brut
Surroundings
Green surroundings
Near school
Close to public transport
Taxable income
€1936,00
Available from

Heating

Heating type
Central heating
Heating elements
Radiators
Underfloor heating
Central heating boiler, furnace
Heating material
Fuel oil

Miscellaneous

Joinery
Double glazing
Isolation
Detailed information on request
Warm water
High-efficiency boiler

Building

Year built
2007
Amount of floors
2
Miscellaneous
Alarm
Video surveillance
Electric roller shutters
Videophone
Lift present
No

Solar panels

Solar panels
Solar panels present - Included in the price

Terrace

Carport

Parking space

Poolhouse

Entrance hall

Calculated surface area
21 m²

Toilet

Calculated surface area
1 m²

Kitchen

Calculated surface area
27 m²

Living room, lounge

Calculated surface area
51 m²

Hall

Calculated surface area
9 m²

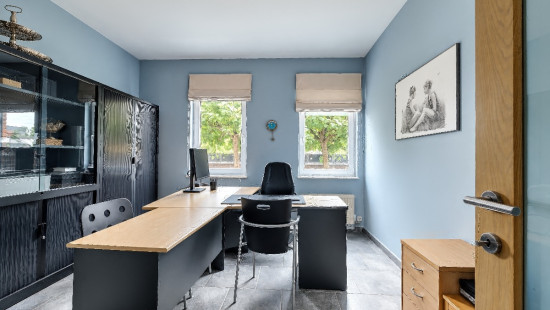
Office

Calculated surface area
15 m²

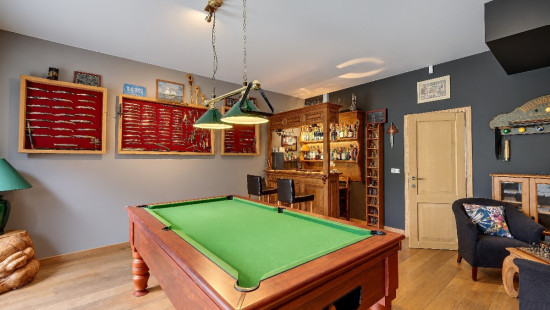
Hobby room

Calculated surface area
26 m²

Basement

Calculated surface area
7 m²

Garage

Calculated surface area
55 m²

Laundry area

Calculated surface area
5 m²

Boiler room

Calculated surface area
7 m²

Shower room

Bedroom

Calculated surface area
23 m²
1 bedroom(s) possible

Bedroom

Calculated surface area
23 m²
1 bedroom(s) possible

Bedroom

Calculated surface area
23 m²
1 bedroom(s) possible

Bedroom

Calculated surface area
17 m²
1 bedroom(s) possible

Shower room

Calculated surface area
3 m²

Hall

Calculated surface area
8 m²

Bathroom

Calculated surface area
12 m²

Hall

Calculated surface area
4 m²

Toilet

Calculated surface area
2 m²

Dressing room, walk-in closet

Calculated surface area
8 m²

Bathroom

Calculated surface area
13 m²

Bedroom

Calculated surface area
31 m²
1 bedroom(s) possible

Hobby room

Calculated surface area
7 m²

Hall

Calculated surface area
14 m²

Projection room

Calculated surface area
37 m²

Office

Calculated surface area
26 m²

Hobby room

Calculated surface area
37 m²

Bedroom

Calculated surface area
26 m²
1 bedroom(s) possible

Bedroom

Calculated surface area
26 m²
1 bedroom(s) possible

Dressing room, walk-in closet

Calculated surface area
17 m²

Kitchen

Calculated surface area
5 m²

General

Protected heritage
No
Recorded inventory of immovable heritage
No

Energy & electricity

Electrical inspection
Inspection report - compliant
Contents oil fuel tank
2800.00
Utilities
Electricity
Rainwater well
Sewer system connection
Photovoltaic panels
City water
Energy performance certificate
Yes
Energy label
B
E-level
B
Certificate number
20170127004063
Calculated specific energy consumption
116
Calculated total energy consumption
68132

Planning information

Urban Planning Permit
Permit issued
Urban Planning Obligation
No
In Inventory of Unexploited Business Premises
No
Subject of a Redesignation Plan
No
Subdivision Permit Issued
No
Pre-emptive Right to Spatial Planning
No
Renovation Obligation
Non-applicable
In water sensetive area
Non-applicable
Close

Jordan Léonard
Rue Gaston Boudin 26 , 6210 Villers-Perwin