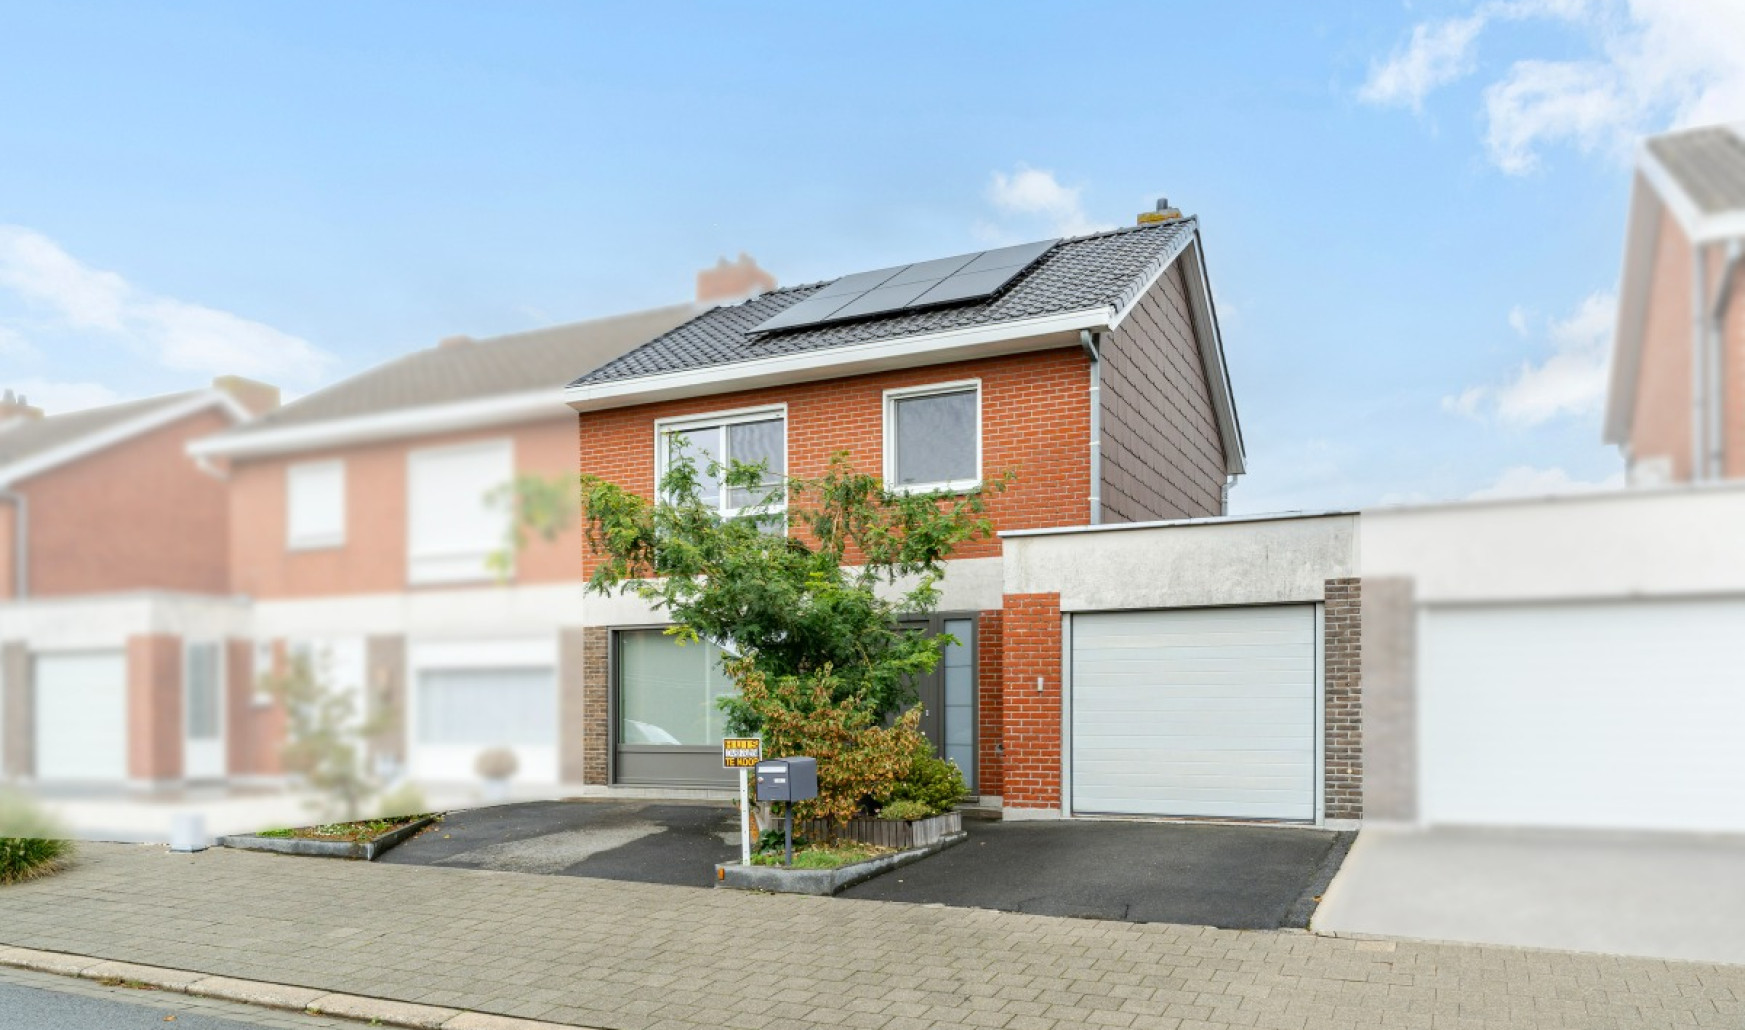
Family home with 4 bedrooms in Oostrozebeke

Starting from € 348 500

Description of the property

Comfortable family home in the centre of Oostrozebeke featuring 4 full-sized bedrooms and energy-efficient features.

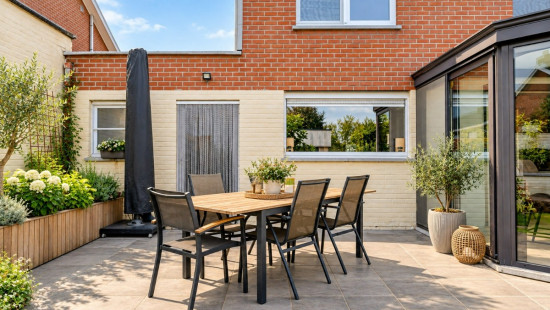
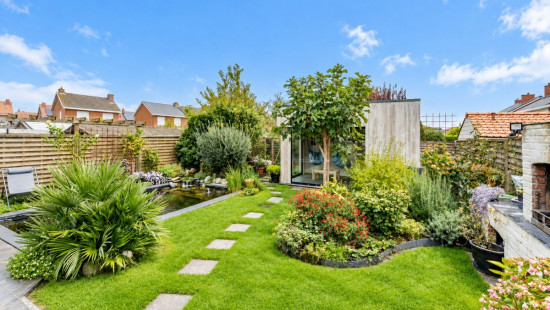
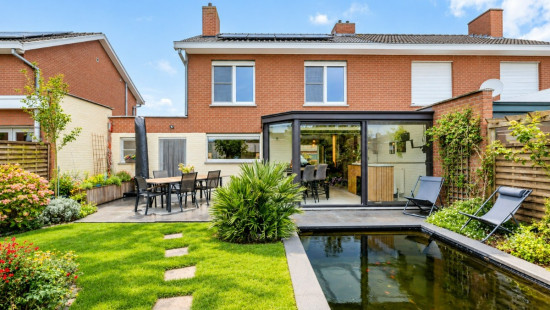
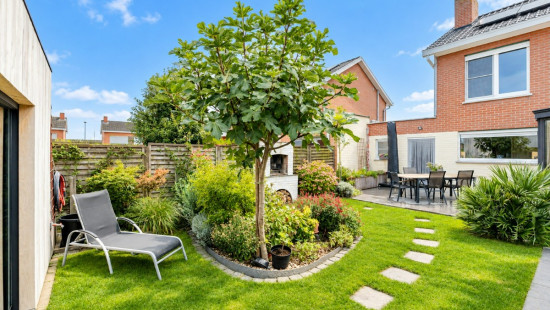
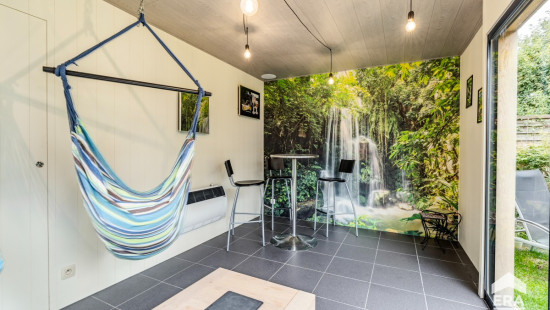
This terraced house built in 1972 offers a practical layout combined with a convenient central location in Oostrozebeke. The property includes 4 spacious bedrooms, making it ideal for families or anyone needing extra space for a home office or hobby room. Solar panels, compliant electrical installation and a 7,000-litre rainwater tank contribute to the home’s energy-efficient character and everyday comfort. The heated veranda creates additional living space with a pleasant connection to the 150 m² garden. The property also benefits from an EPC label C and a garage with automatic sectional door.

Main rooms:
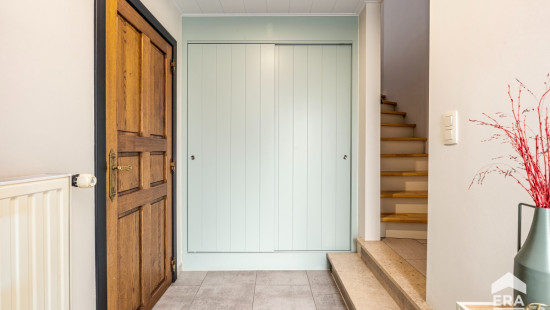
• Entrance hall with cloakroom area
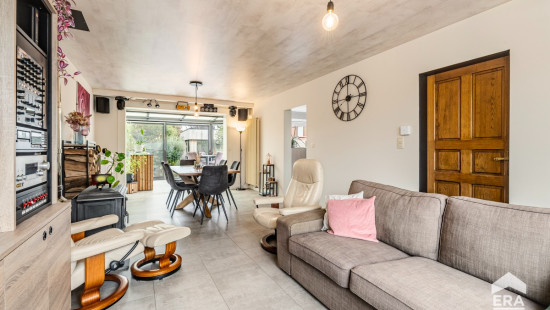
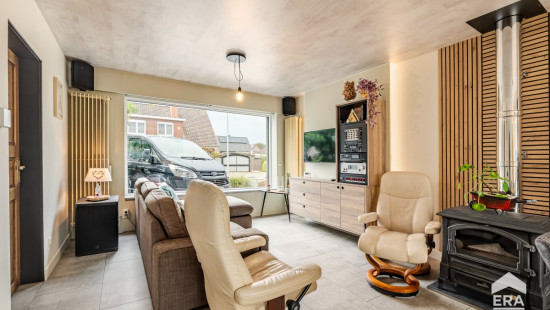
• Cozy living room with stove
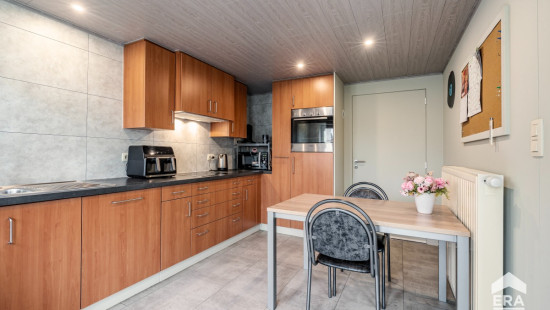
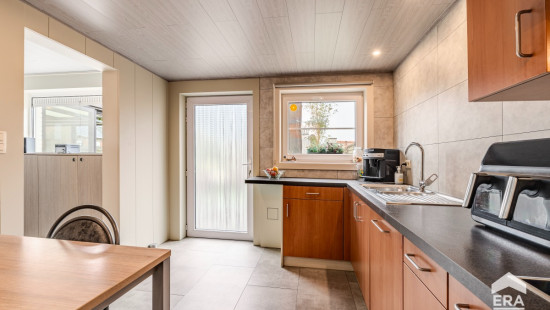
• Fully equipped kitchen with ceramic hob, oven, fridge, dishwasher and microwave
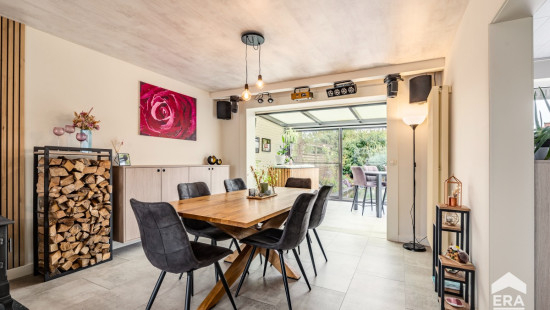
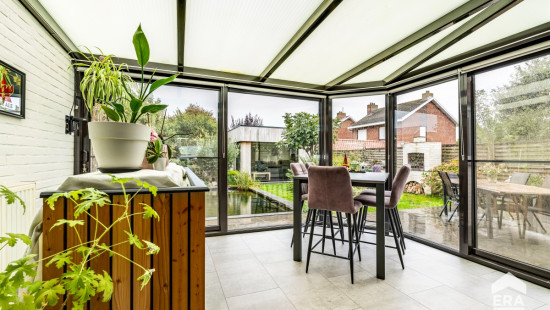
• Heated veranda overlooking the garden
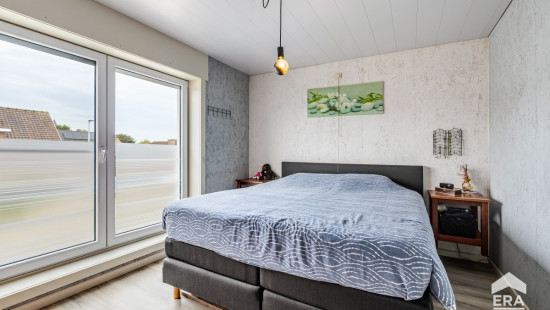
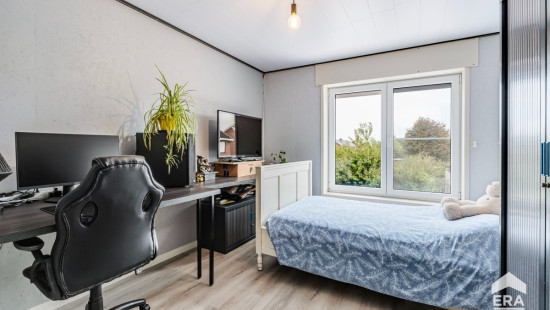
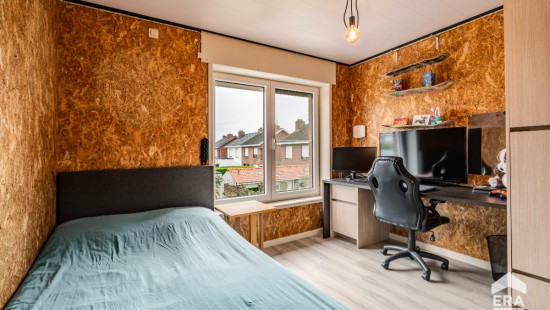
• 4 full-sized bedrooms
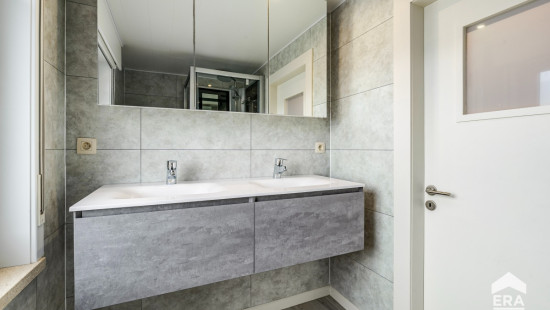
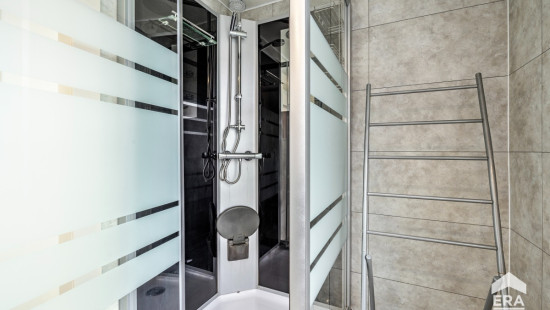
• Bathroom with shower and double washbasin unit
• Separate toilet with hand basin
• Practical storage room
• Garage with automatic sectional door and connections for washing machine and dryer
• Cellar
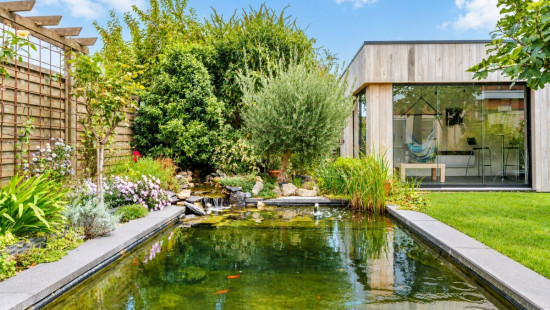
• 150 m² garden with terrace, pond and garden shed
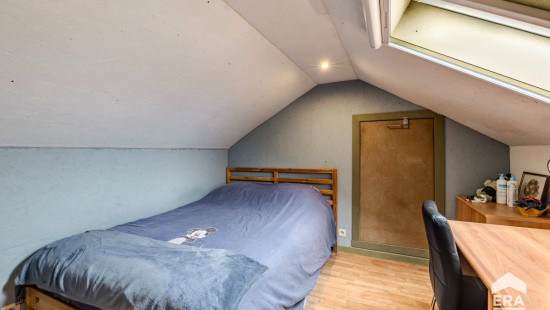
• Attic accessible via fixed staircase

Highlights:
• 4 spacious bedrooms ideal for family living
• Energy-efficient home with solar panels, compliant electricity and 7,000-litre rainwater tank
• Central location in Oostrozebeke close to shops, schools and amenities

Contact your ERA agent today to arrange a viewing.

YOUR DREAM HOME. FOUND IT!

Specifications

Characteristics

General

Habitable area (m²)
159.00m²
Soil area (m²)
302.00m²
Width surface (m)
10.00m
Surface type
Brut
Plot orientation
South-East
Orientation frontage
West
Surroundings
Centre
Park
Near school
Close to public transport
Taxable income
€409,00

Heating

Heating type
Central heating
Heating elements
Stove(s)
Radiators
Condensing boiler
Heating material
Wood
Gas

Miscellaneous

Joinery
PVC
Double glazing
Super-insulating high-efficiency glass
Isolation
Roof
Glazing
Wall
Cavity wall
Warm water
Flow-through system on central heating

Building

Year built
1972
Miscellaneous
Electric roller shutters
Construction method: Traditional masonry
Lift present
No

Solar panels

Solar panels
Solar panels present - Included in the price
Total yearly capacity
4250.00

Entrance hall

Room items
Cloakroom, coat closet

Living room, lounge

Calculated surface area
27 m²
Width
3.74
Length
7.26
Room items
Stove

Rear vestibule

Calculated surface area
8 m²
Width
2.68
Length
2.95

Veranda

Calculated surface area
12 m²
Width
2.8
Length
4.11
Room items
Heated

Garage

Calculated surface area
14 m²
Width
3
Length
4.7
Room items
Dryer connection
Washing machine connection
Automatic garage door
Sectionale poort
Lighting
Provision of electricity

Storage

Basement

Calculated surface area
12 m²
Width
2.69
Length
4.28

Night hall

Kitchen

Calculated surface area
10 m²
Width
2.31
Length
4.48
Room items
Double sink
Dishwasher
Extractor hood
Refrigerator
Oven
Hob (ceramic)
Fully fitted

Bathroom

Calculated surface area
4 m²
Width
1.63
Length
2.57
Room items
Shower
Built-in double washbasin

Toilet

Room items
With toilet basin

Bedroom

Calculated surface area
12 m²
Width
3.04
Length
3.81
1 bedroom(s) possible

Bedroom

Calculated surface area
12 m²
Width
3.05
Length
3.95
1 bedroom(s) possible

Bedroom

Calculated surface area
9 m²
Width
2.84
Length
3.33
1 bedroom(s) possible

Bedroom

Calculated surface area
10 m²
Width
3
Length
3.18
1 bedroom(s) possible

Attic

Calculated surface area
30 m²
Width
4.47
Length
6.64
Room items
Fixed attic stairs

Garden

Calculated surface area
150 m²
Room items
Garden shed
Pond/water feature
Terrace

General

Protected heritage
No
Recorded inventory of immovable heritage
No

Energy & electricity

Electrical inspection
Inspection report pending
Utilities
Gas
Electricity
Rainwater well
Sewer system connection
Cable distribution
Photovoltaic panels
City water
Telephone
Electricity modern
Internet
Energy performance certificate
Yes
Energy label
C
Certificate number
20260901-0003945277-RES-1
Calculated specific energy consumption
242

Planning information

Urban Planning Permit
Permit issued
Urban Planning Obligation
No
In Inventory of Unexploited Business Premises
No
Subject of a Redesignation Plan
No
Summons
No judicial recovery measure or administrative measure imposed
Subdivision Permit Issued
No
Pre-emptive Right to Spatial Planning
No
Urban destination
Residential area
Flood Area
Property not located in a flood plain/area
P(arcel) Score
klasse A
G(building) Score
klasse A
Renovation Obligation
Non-applicable
In water sensetive area
Non-applicable
Delphine Lafaut
Limnanderstraat 11 , 8780 Oostrozebeke