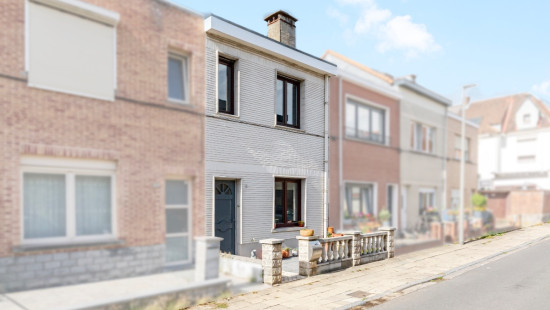
Description of the property

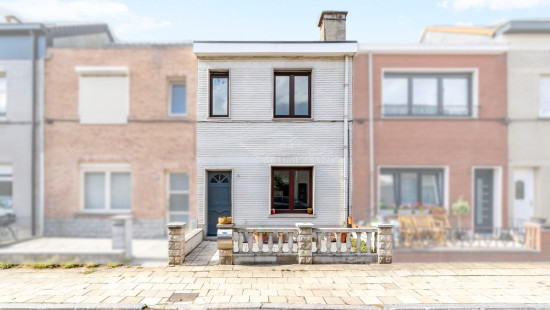
Charming terraced house in Vilvoorde, within walking distance of the city centre and train station.

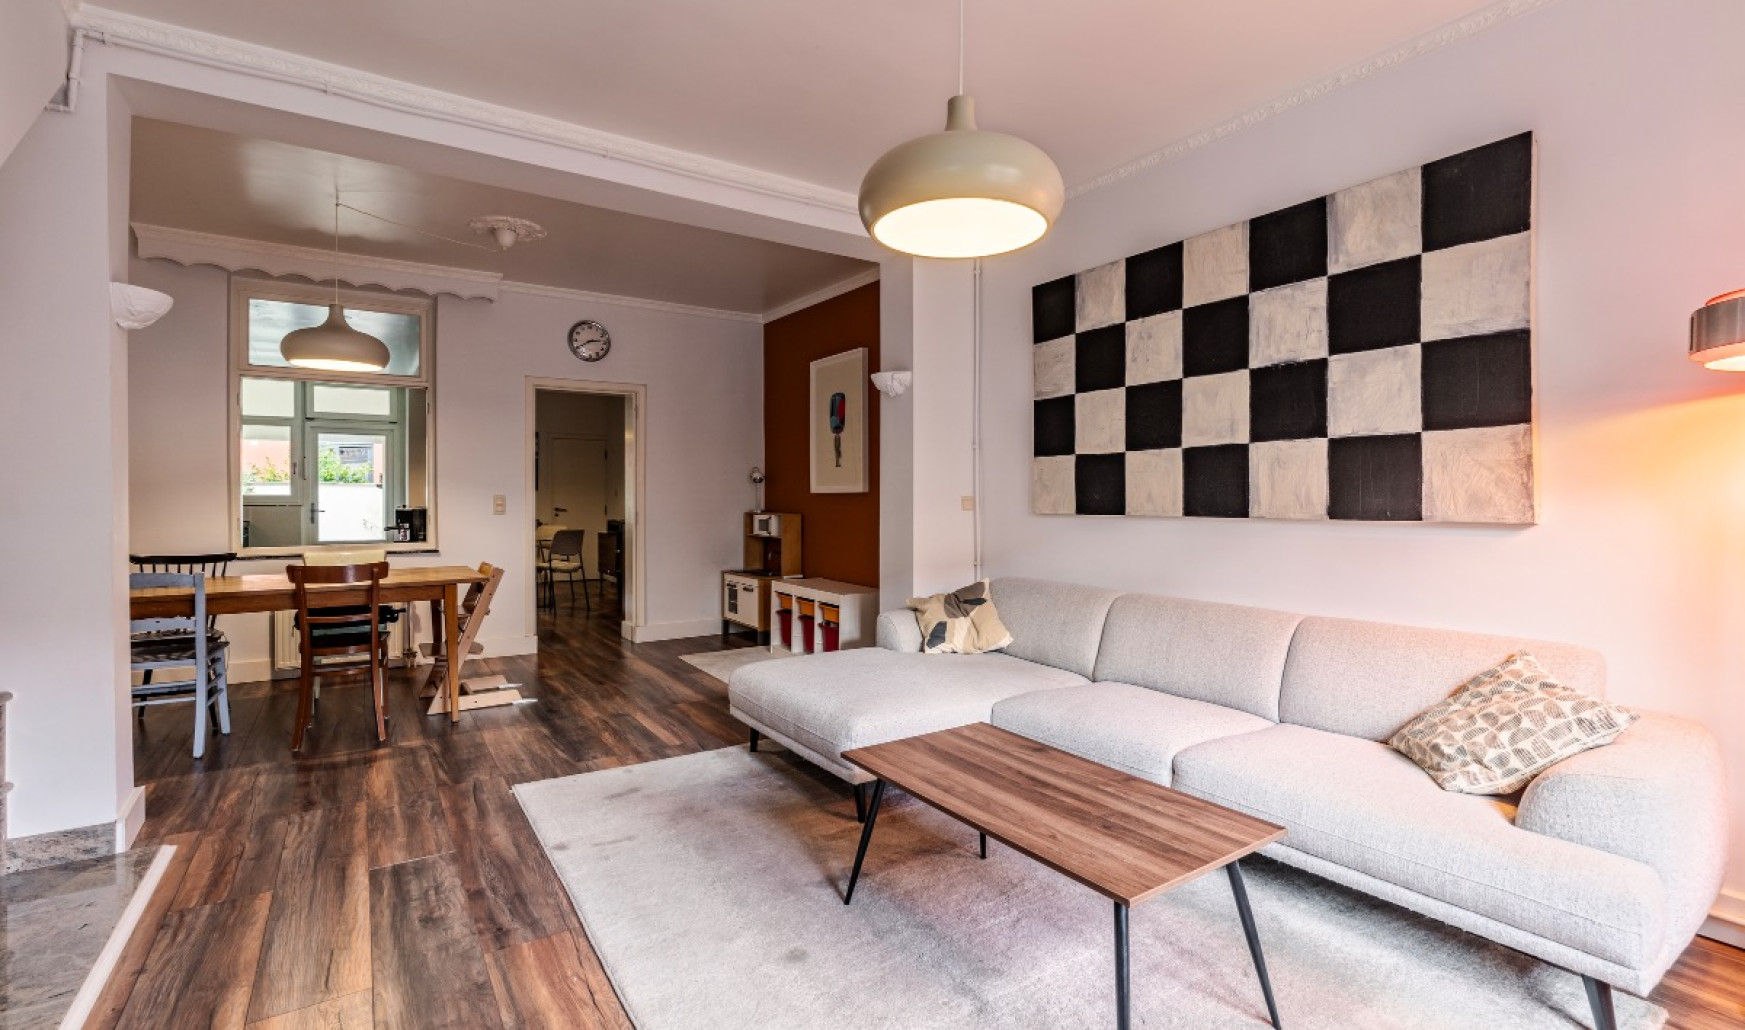
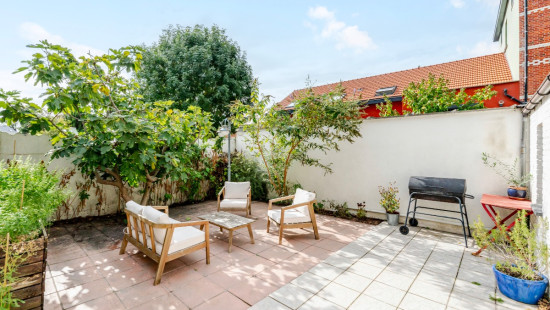
This fully move-in ready home combines a central location with comfortable living in a residential neighbourhood close to schools, public transport and main access roads. Thanks to its EPC label C and compliant electrical installation, you can enjoy an energy-efficient and worry-free property. The cosy west-facing city garden with terrace offers a pleasant outdoor space to relax. With three bedrooms, an office space and practical storage room, this house provides a functional layout for families or couples looking for extra space. The proximity to parks, the hospital and the centre of Vilvoorde adds even more appeal.

Main rooms:
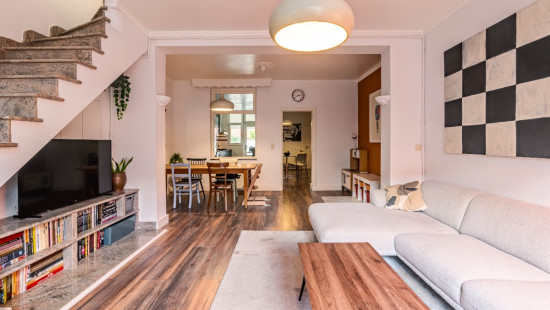
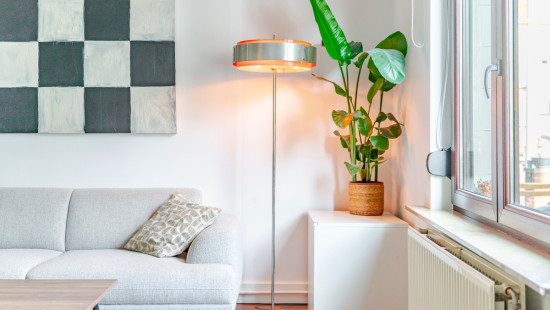
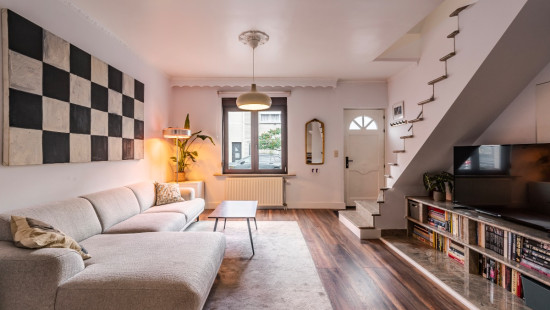
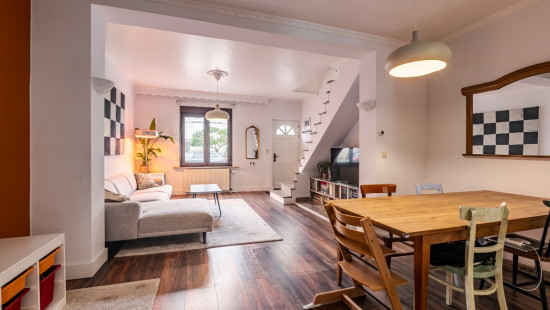
• Bright living room (29 m²)
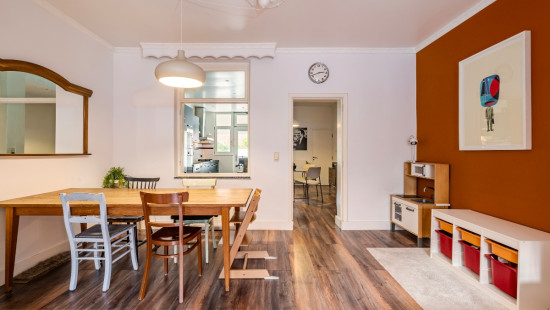
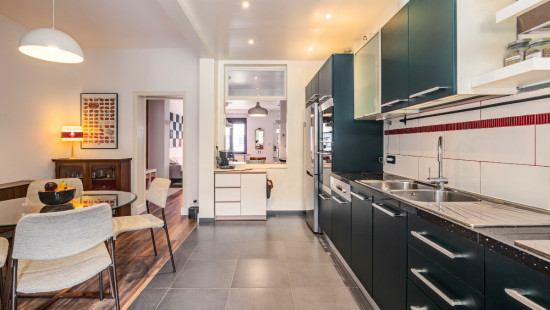
• Dining room (9.5 m²) connected to the living area
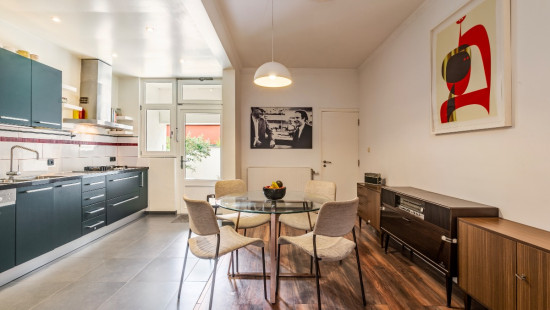
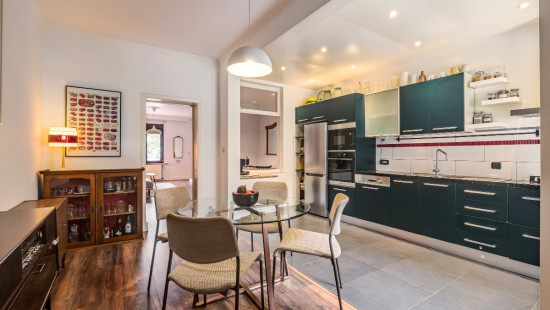
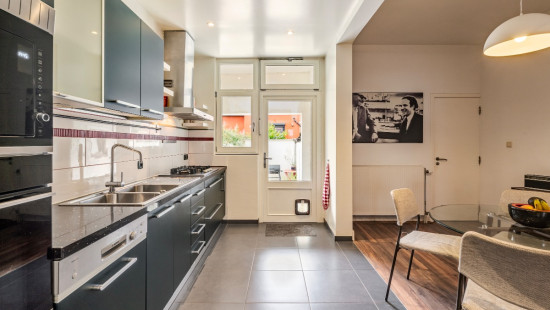
• Kitchen (8.96 m²) equipped with oven, microwave, dishwasher and gas hob
• Practical storage/laundry room (16 m²) with washing machine and dryer connections
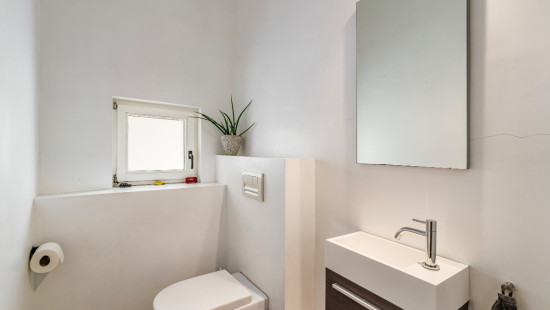
• Separate toilet with hand basin
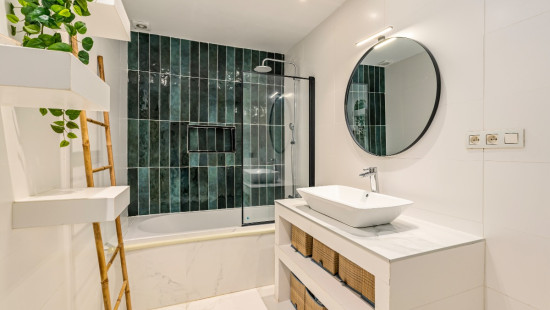
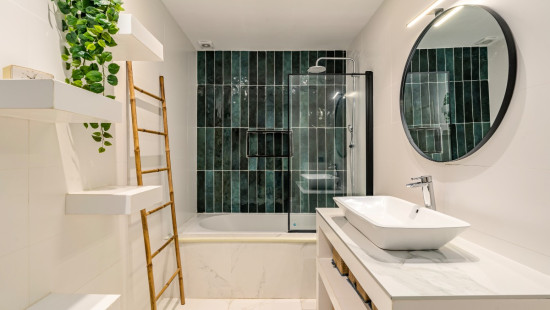
• Bathroom (7.07 m²) with bathtub and washbasin unit
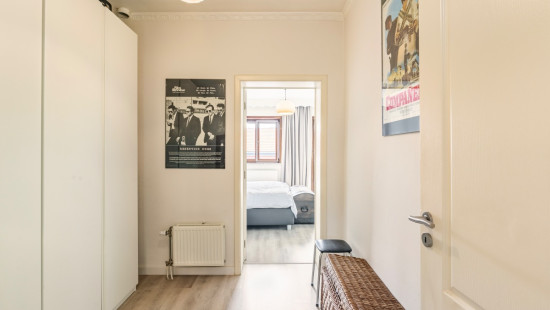
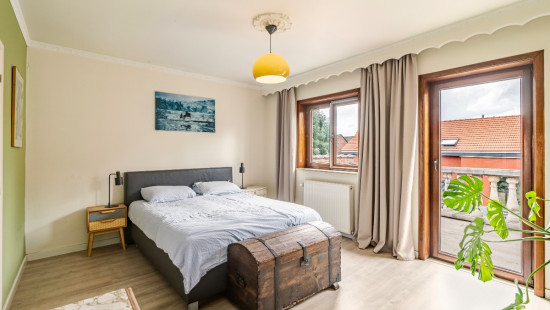
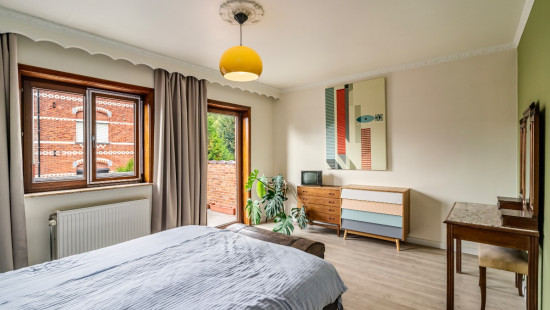
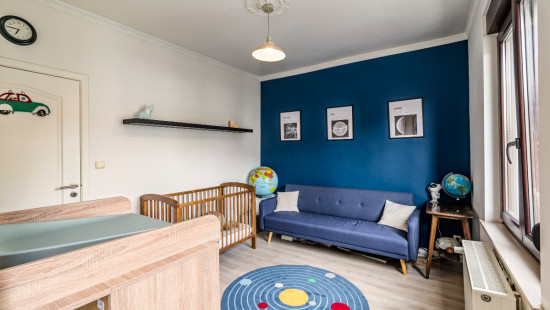
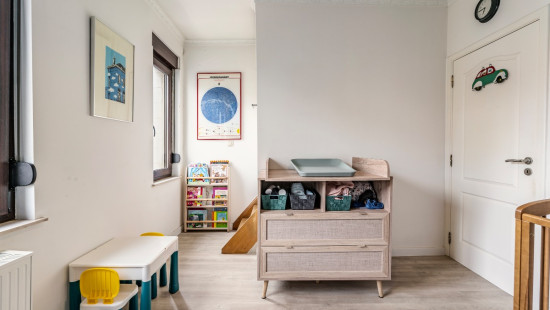
• Three bedrooms of 15.7 m², 13.11 m² and 12.39 m²
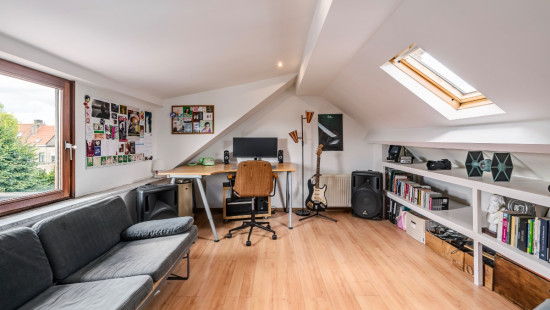
• Office space (6.6 m²), ideal for working from home
• Cellar (9.16 m²) for additional storage
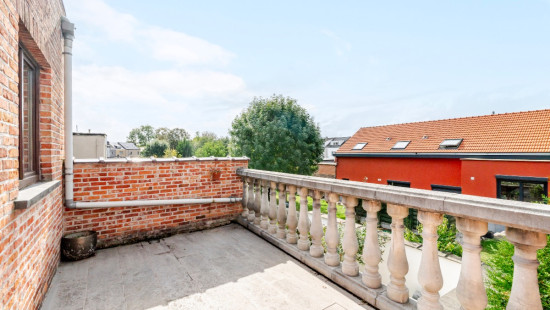
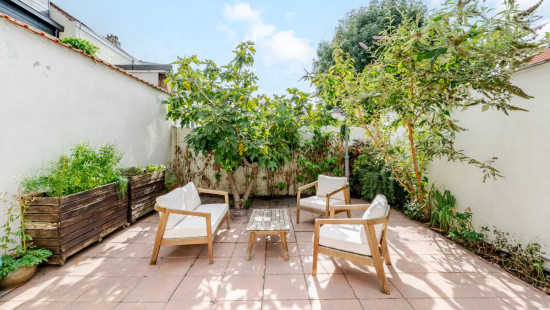
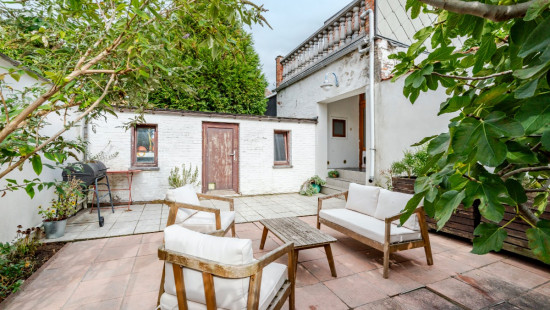
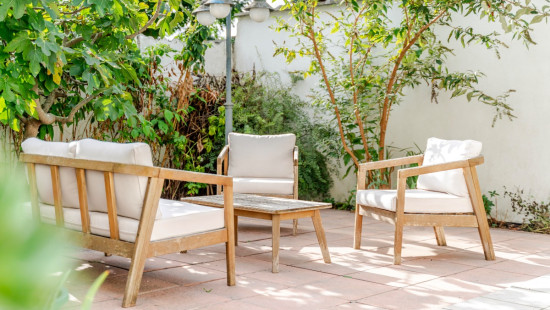
• West-facing city garden (45 m²) with terrace

Highlights:
• Fully move-in ready home within walking distance of Vilvoorde city centre
• EPC label C and compliant electrical installation
• Cosy west-facing city garden with terrace

Contact your ERA real estate agent today to arrange a visit.

YOUR DREAM HOME. FOUND!

Specifications

Characteristics

General

Habitable area (m²)
130.00m²
Soil area (m²)
139.00m²
Built area (m²)
87.00m²
Width surface (m)
6.40m
Surface type
Brut
Plot orientation
West
Surroundings
Centre
Residential
Near school
Close to public transport
Near park
Near railway station
Access roads
Hospital nearby
Taxable income
€857,00

Heating

Heating type
Central heating
Individual heating
Heating elements
Radiators
Condensing boiler
Heating material
Gas

Miscellaneous

Joinery
PVC
Wood
Double glazing
Super-insulating high-efficiency glass
Isolation
Roof
Floor slab
Glazing
Warm water
Flow-through system on central heating

Building

Year built
from 1919 to 1930
Amount of floors
2
Miscellaneous
Manual roller shutters
Lift present
No

Living room, lounge

Calculated surface area
29 m²
Room properties
All comforts
Laminate
Modern finish
Well-maintained

Dining room

Calculated surface area
10 m²
Room properties
All comforts
Laminate
Modern finish
Well-maintained

Kitchen

Calculated surface area
9 m²
Room properties
All comforts
Tiled walls
Tiles
Modern finish
Well-maintained
Room items
Double sink
Dishwasher
Extractor hood
Microwave oven
Oven
Hob (gas)

Toilet

Calculated surface area
4 m²
Room properties
All comforts
Tiles
Modern finish
Well-maintained
Room items
With toilet basin

Night hall

Calculated surface area
2 m²
Room properties
All comforts
Laminate
Modern finish
Well-maintained

Office

Calculated surface area
7 m²
Room properties
All comforts
Laminate

Bedroom

Calculated surface area
12 m²
Room properties
All comforts
Laminate
Modern finish
Well-maintained
1 bedroom(s) possible

Bathroom

Calculated surface area
7 m²
Room properties
All comforts
Tiled walls
Tiles
Modern finish
Well-maintained
Room items
Bathtub
Wastafel enkel in meubel

Bedroom

Calculated surface area
13 m²
Room properties
All comforts
Laminate
Modern finish
Well-maintained
1 bedroom(s) possible

Bedroom

Calculated surface area
16 m²
Room properties
All comforts
Laminate
Modern finish
Well-maintained
1 bedroom(s) possible

Basement

Calculated surface area
9 m²

Storage

Calculated surface area
16 m²
Room properties
All comforts
Tiles
Room items
Single sink
Dryer connection
Washing machine connection

Garden

Calculated surface area
45 m²
Room properties
Fully fenced
West orientation
Room items
Terrace

General

Protected heritage
No
Recorded inventory of immovable heritage
No

Energy & electricity

Electrical inspection
Inspection report - compliant
Utilities
Gas
Electricity
Sewer system connection
City water
Water softener
Energy performance certificate
Yes
Energy label
C
Certificate number
20260612-0003892826-RES-1
Calculated specific energy consumption
296

Planning information

Urban Planning Permit
Property built before 1962
Urban Planning Obligation
No
In Inventory of Unexploited Business Premises
No
Subject of a Redesignation Plan
No
Summons
No judicial recovery measure or administrative measure imposed
Subdivision Permit Issued
No
Pre-emptive Right to Spatial Planning
Yes
Urban destination
Residential area
Flood Area
Property not located in a flood plain/area
P(arcel) Score
klasse A
G(building) Score
klasse A
Renovation Obligation
Non-applicable
In water sensetive area
Non-applicable

Close
Hertzstraat (Armand) 8 , 1800 Vilvoorde