Description of the property

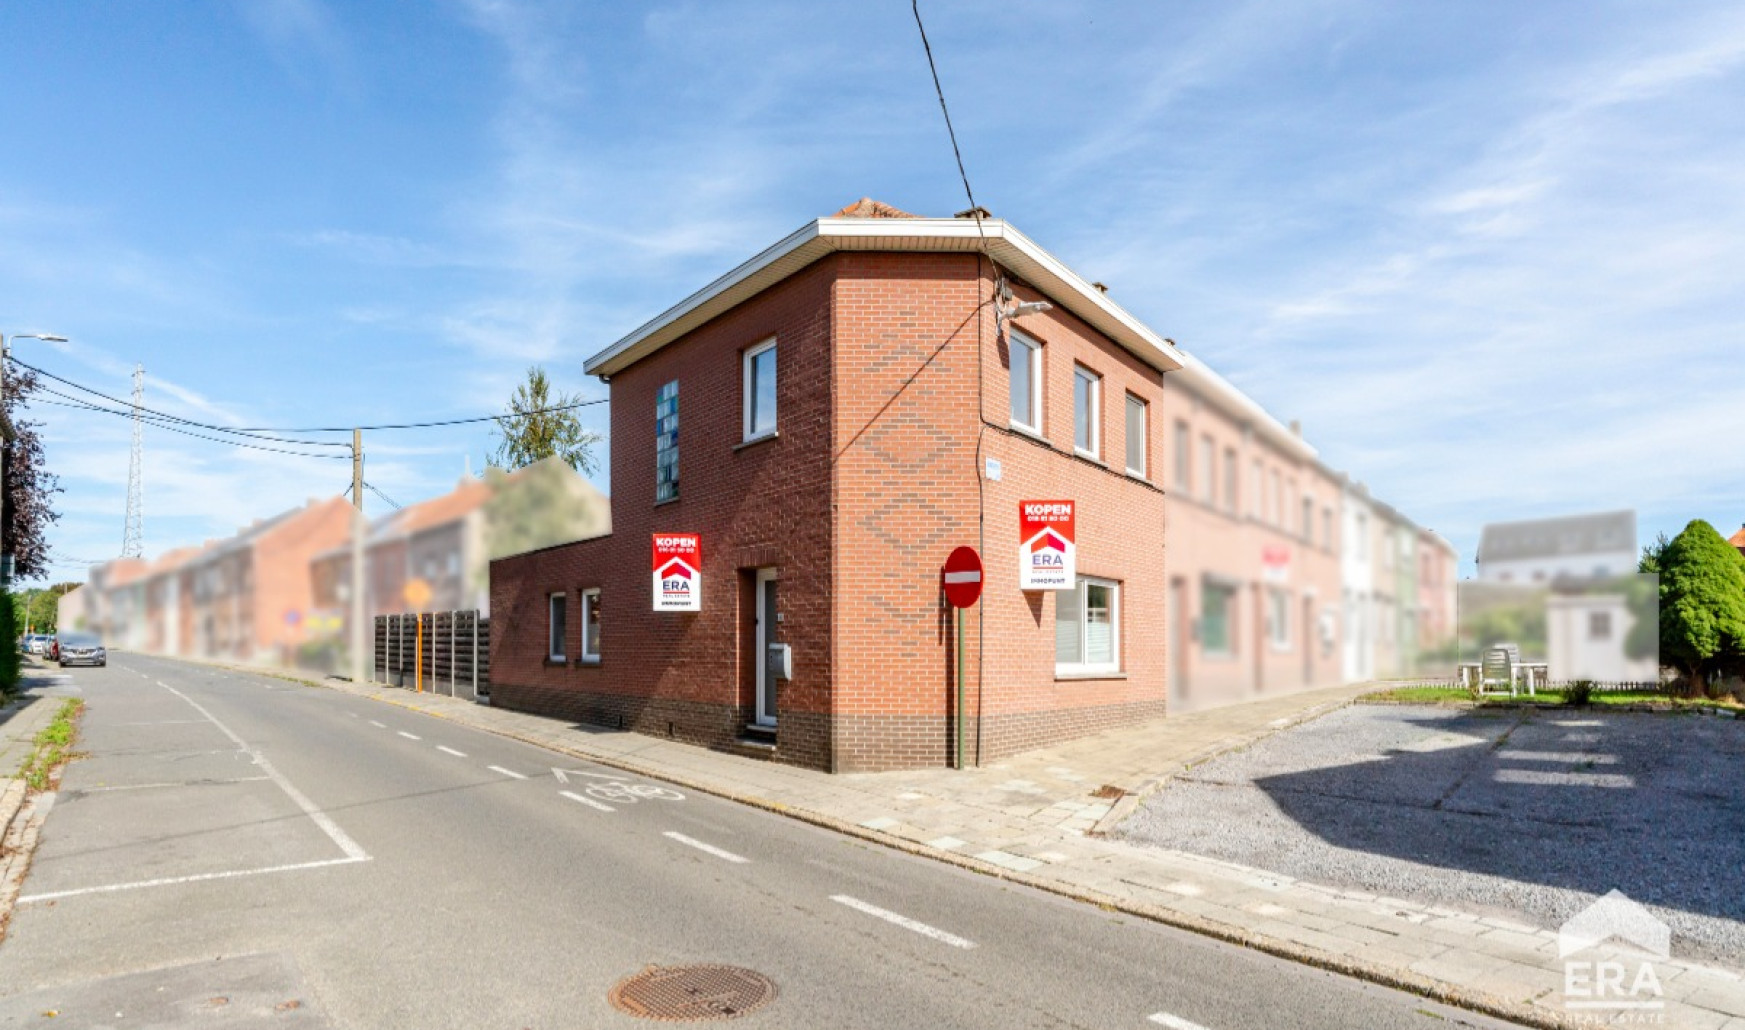
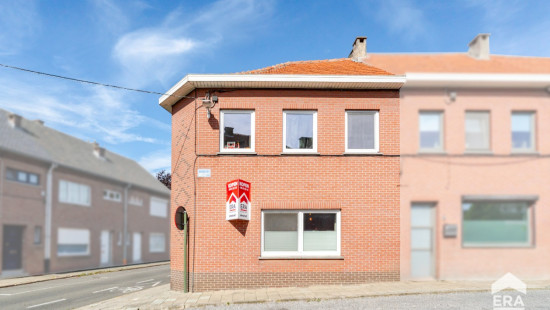
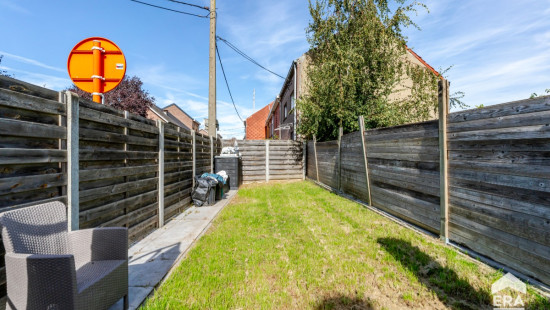
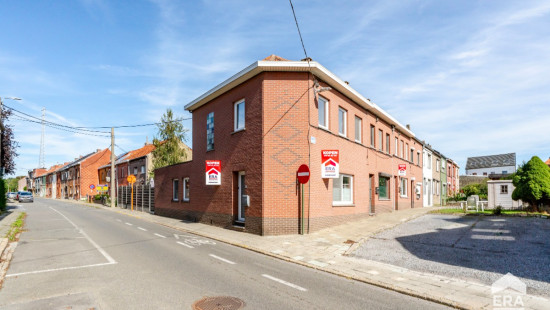
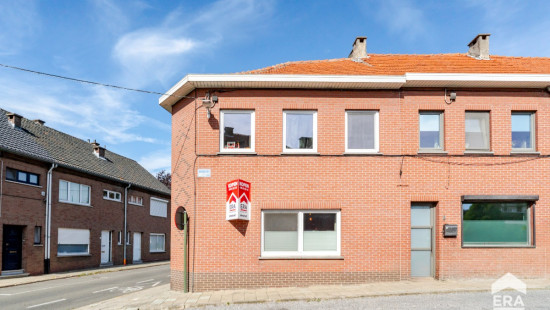
Charming semi-detached house in the centre of Tienen with 3 bedrooms and a pleasant garden.
 
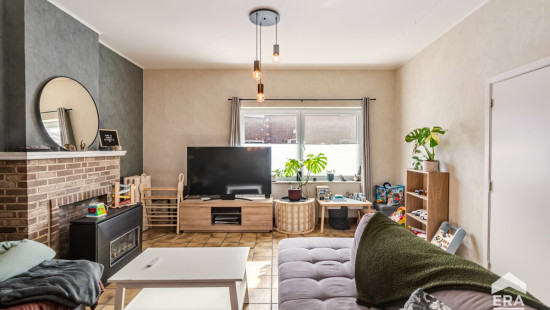
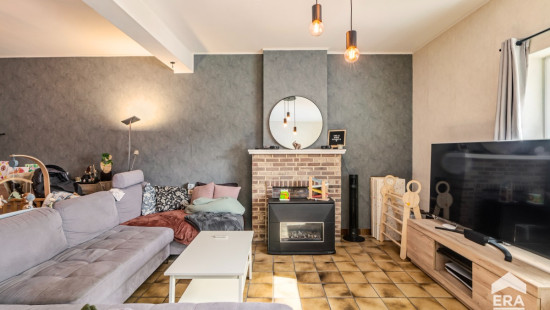
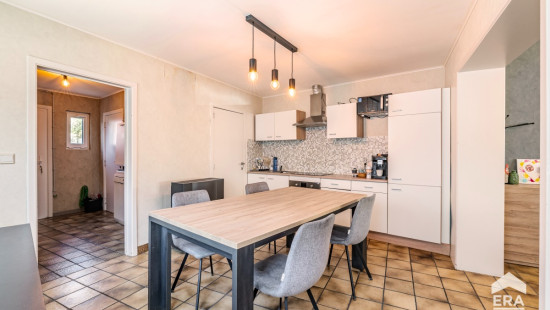
This characterful home dating from 1875-1899 combines authentic charm with modern comfort in a central location in Tienen. Thanks to its semi-detached layout, the property benefits from extra natural light and a comfortable living atmosphere. The house offers three bedrooms, a practical layout and a 141 m² garden where you can fully enjoy outdoor living. The kitchen is equipped with an induction hob, oven, extractor hood and fridge with freezer compartment. The property also includes a partial basement, ideal for additional storage.
 
Main rooms:
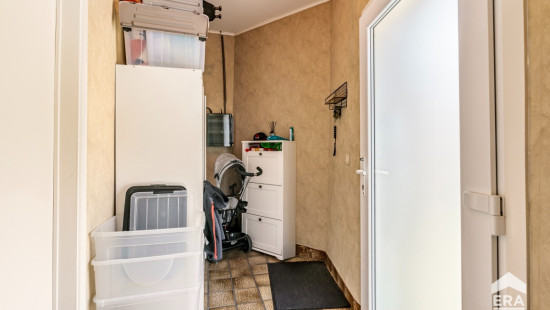
• Entrance hall with access to the living areas
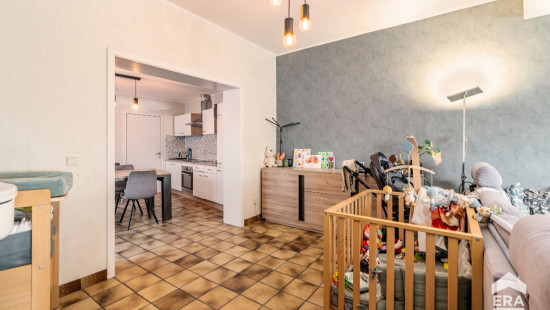
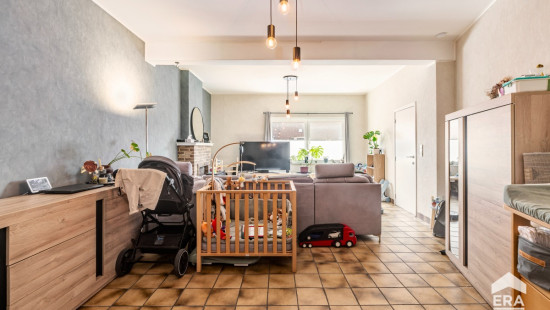
• Bright and cosy living room
• Functional kitchen equipped with induction hob, oven, extractor hood and fridge with freezer compartment
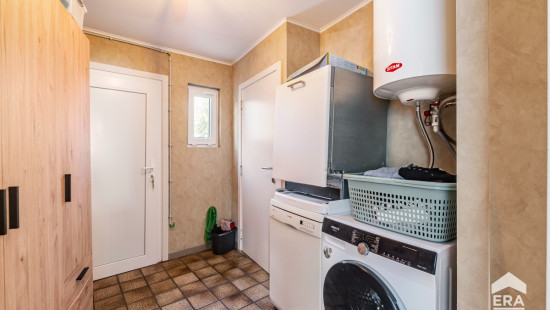
• Practical laundry room with connections for washing machine and dryer
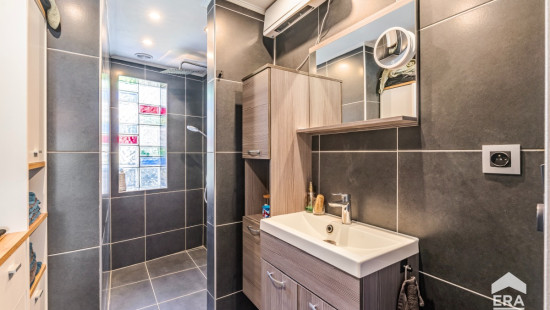
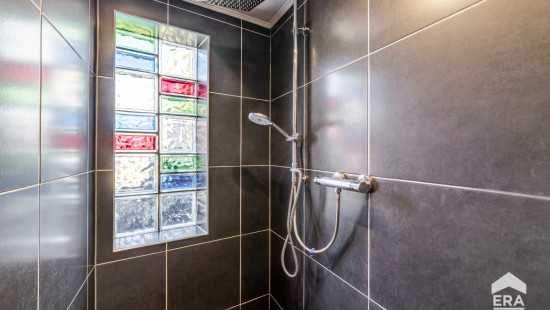
• Bathroom with walk-in shower, single washbasin unit and ventilation system
• 3 bedrooms with various layout possibilities
• Separate toilet
• Garden 
• Partial basement offering extra storage space
Highlights:
• Semi-detached house with plenty of natural light
• Central location in the heart of Tienen
• garden

Specifications

Characteristics

General

Habitable area (m²)
128.00m²
Soil area (m²)
141.00m²
Surface type
Brut
Plot orientation
North
Orientation frontage
West
Surroundings
Centre
Taxable income
€324,00

Heating

Heating type
Individual heating
Heating elements
Stove(s)
Heating material
Gas

Miscellaneous

Joinery
PVC
Double glazing
Isolation
Glazing
See energy performance certificate
Warm water
Electric boiler

Building

Year built
from 1875 to 1899
Lift present
No

Entrance hall

Calculated surface area
3 m²
Width
1.9
Length
1.5

Living room, lounge

Calculated surface area
32 m²
Width
7
Length
4.6
Room properties
Ceramic tiles

Kitchen

Calculated surface area
13 m²
Width
3.2
Length
4
Room items
Single sink
Extractor hood
Refrigerator with freezer compartment
Oven
Hob (induction)

Bathroom

Calculated surface area
5 m²
Width
3
Length
1.5
Room properties
Tiled walls
Ceramic tiles
Room items
Walk-in shower
Wastafel enkel in meubel
Thermostatic faucet
Ventilation system

Laundry area

Calculated surface area
7 m²
Width
3
Length
2.2
Room properties
Ceramic tiles
Room items
Dryer connection
Washing machine connection

Toilet

Calculated surface area
1 m²
Width
1
Length
1

Garden

Calculated surface area
141 m²

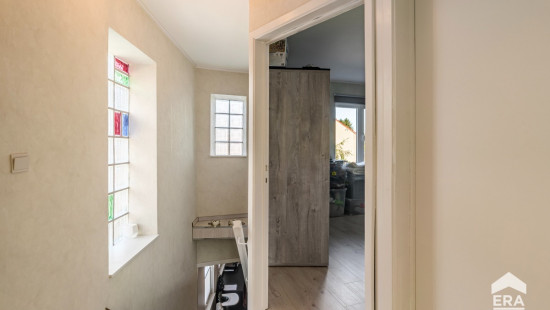
Night hall

Calculated surface area
5 m²
Width
3.5
Length
1.5

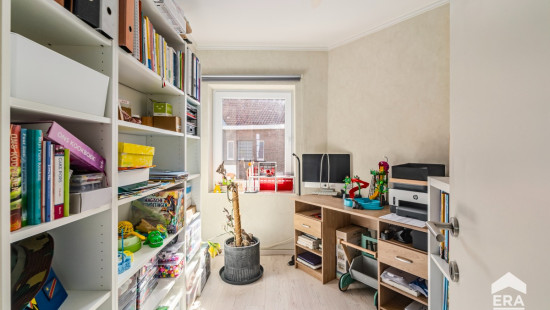
Office

Calculated surface area
6 m²
Width
2.5
Length
2.3
1 bedroom(s) possible

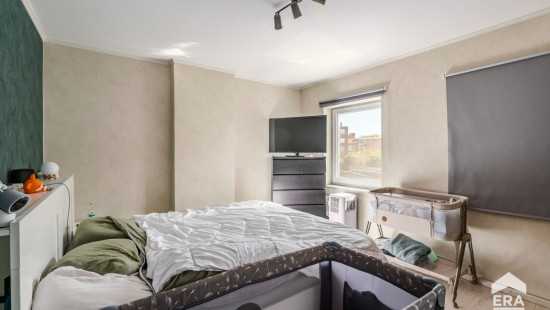
Bedroom

Calculated surface area
14 m²
Width
3.5
Length
4
1 bedroom(s) possible

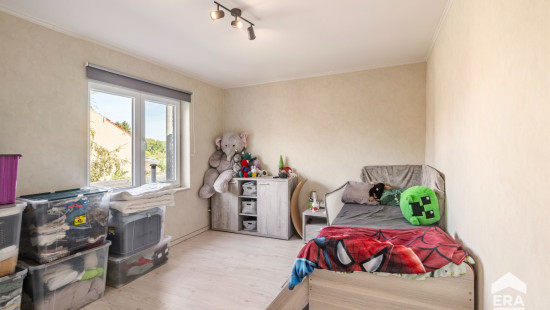
Bedroom

Calculated surface area
14 m²
Width
3
Length
4.5
1 bedroom(s) possible

Basement

Calculated surface area
11 m²
Width
3
Length
3.5
Room items
Partial basement

General

Protected heritage
No
Recorded inventory of immovable heritage
No

Energy & electricity

Utilities
Gas
Natural gas present in the street
Sewer system connection
City water
Telephone
Internet
Energy performance certificate
Yes
Energy label
E
Calculated specific energy consumption
415

Planning information

Urban Planning Permit
Property built before 1962
Urban Planning Obligation
No
In Inventory of Unexploited Business Premises
No
Subject of a Redesignation Plan
No
Subdivision Permit Issued
No
Pre-emptive Right to Spatial Planning
No
Urban destination
Residential area
Flood Area
Property situated wholly or partly in a flood-prone area
P(arcel) Score
klasse D
G(building) Score
klasse D
Renovation Obligation
Applicable
In water sensetive area
Non-applicable
Close

Luna Vinck
Vissenakenstraat 83 , 3300 Tienen