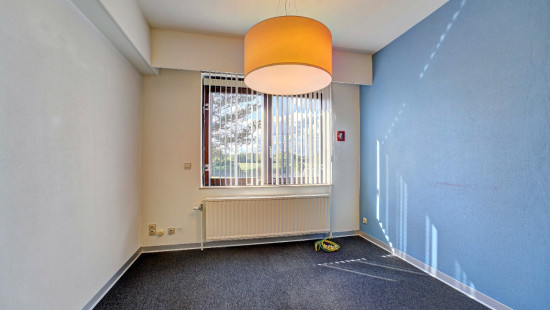
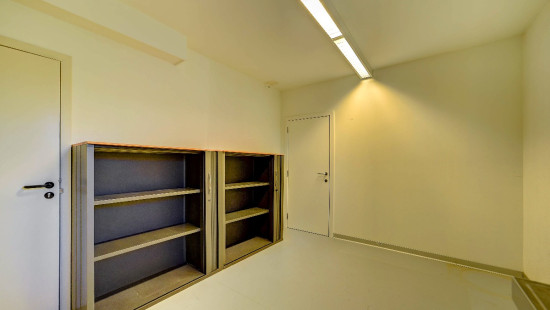
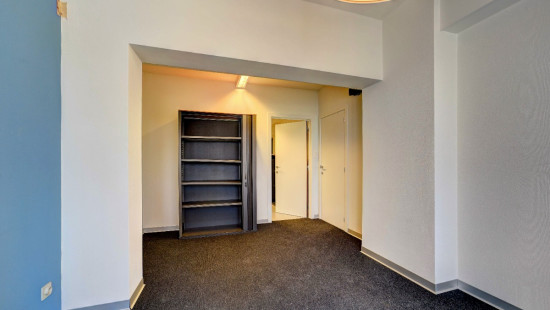
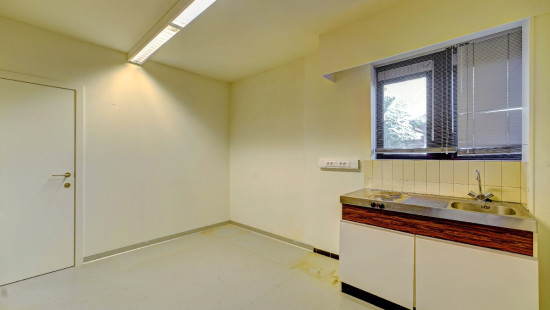
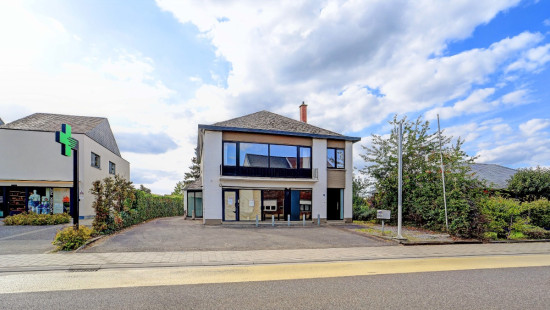
Commercial property with residence in Tielt-Winge

Visit on 19/09 from 11:00 to 12:00

Description of the property

[[ THIS PROPERTY IS PARTICIPATING IN THE ERA OPEN HOUSE DAY ON 19/9 FROM 11:00 TO 12:00 ]]

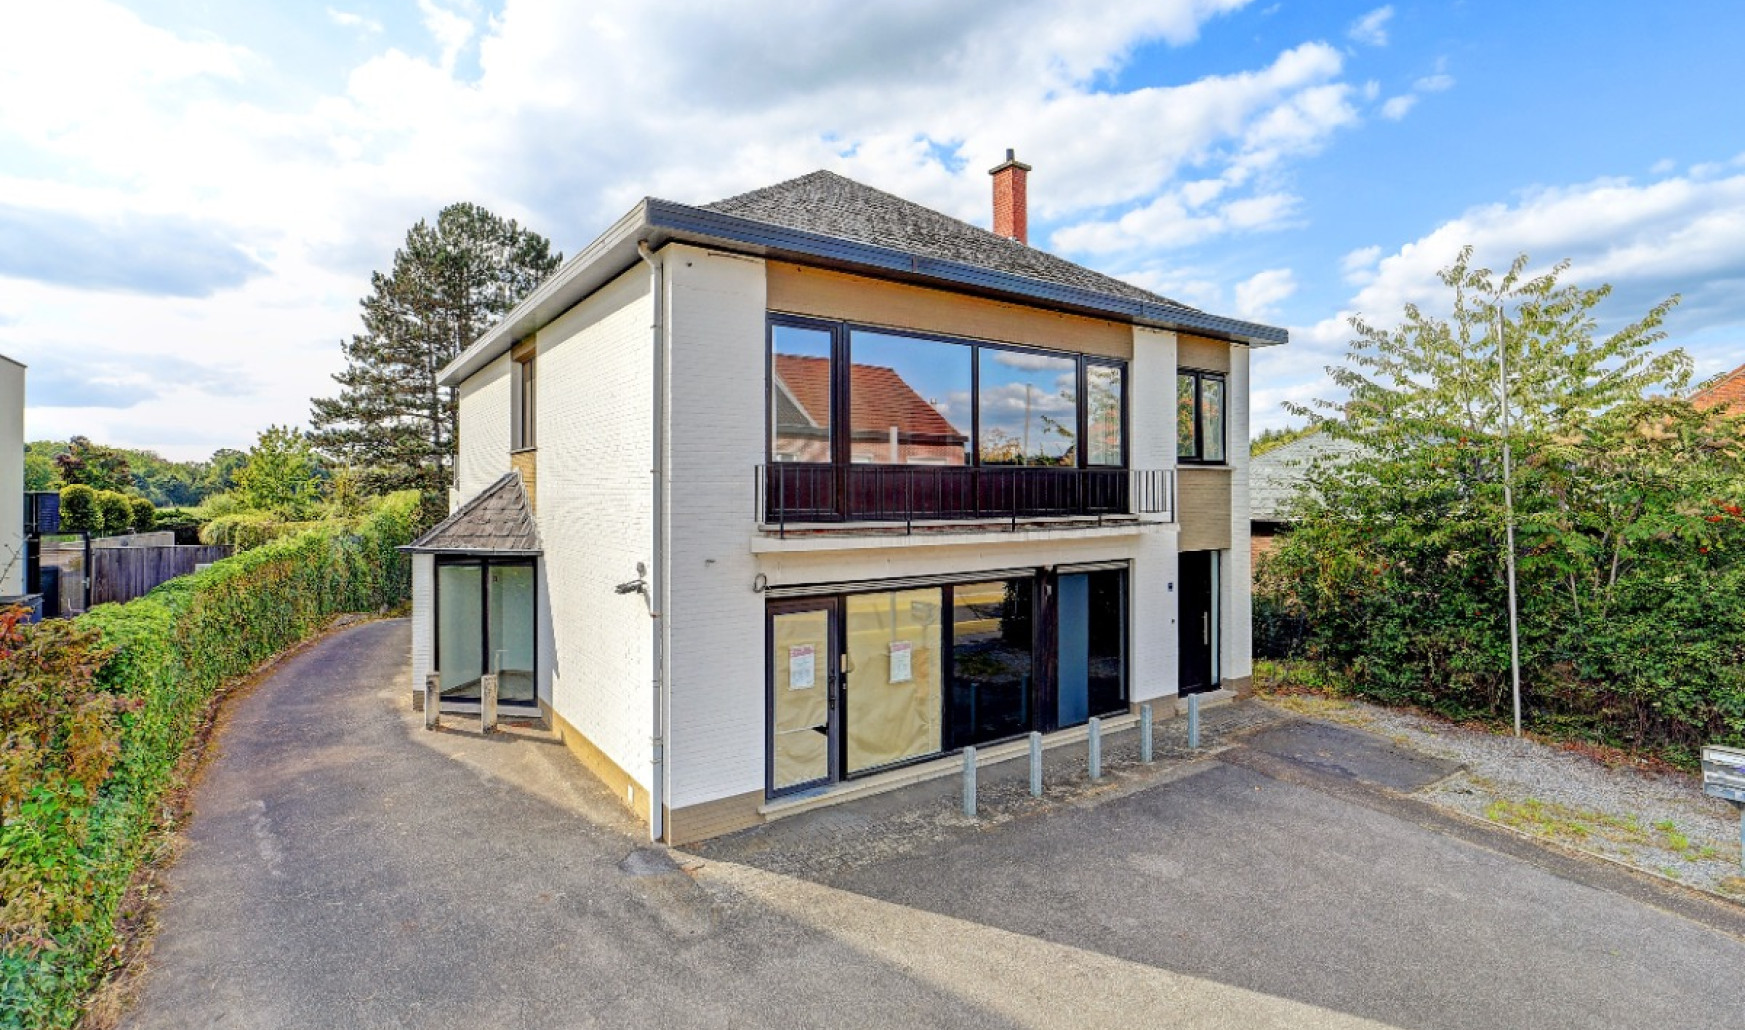
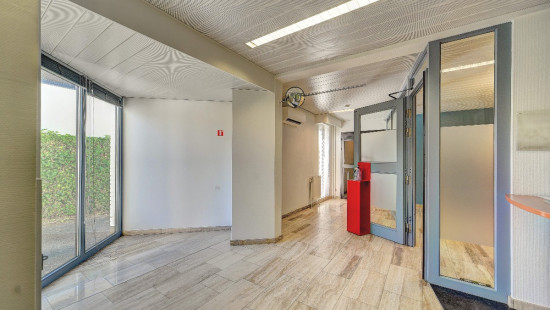
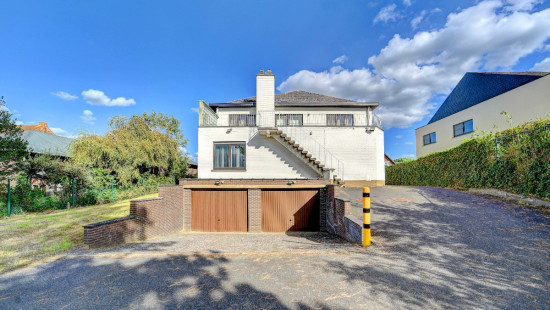
Commercial property with upstairs residence in the centre of Tielt-Winge.

This versatile commercial property with residence offers many possibilities for those looking to combine living and working in one location or searching for an interesting investment property. The residence features 3 bedrooms and a practical layout, making it suitable for families or self-employed professionals. Its location close to the town centre, schools, public transport and only a few minutes from the E314 ensures excellent accessibility. Built in 1972, the property benefits from an EPC label C. A practical opportunity in a central area with everyday amenities nearby.

Main rooms:
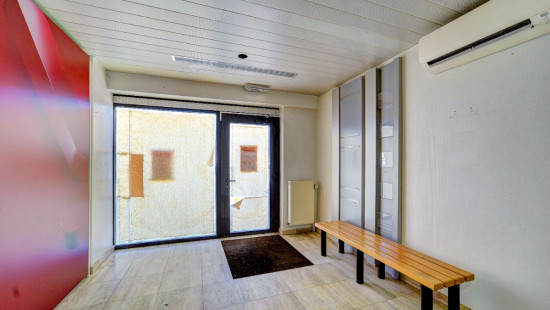
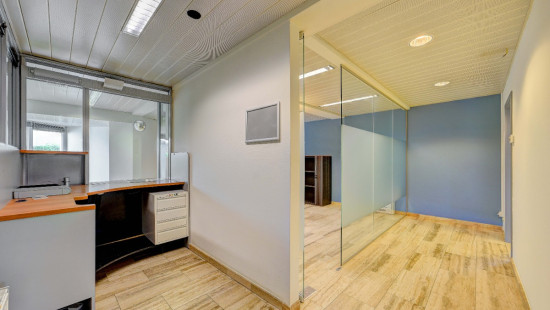
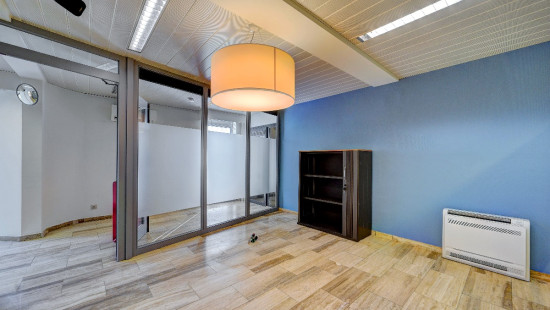
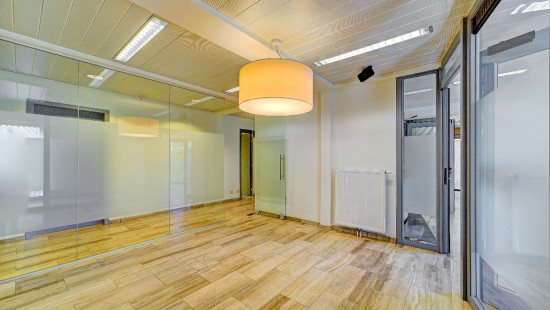
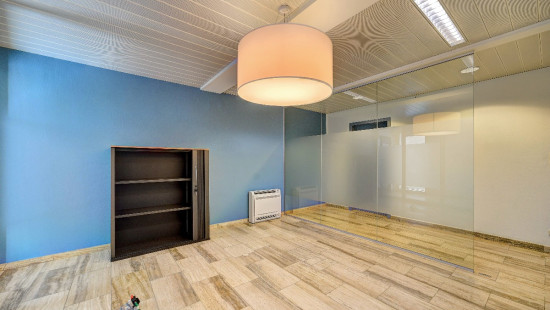
• Commercial space with various potential uses
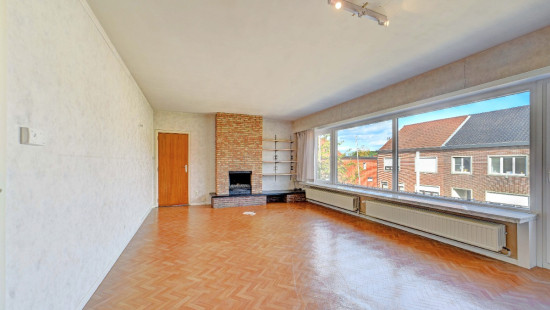
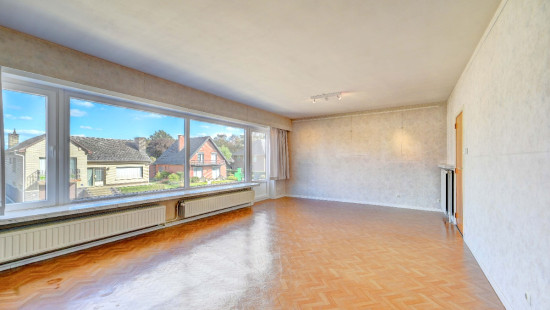
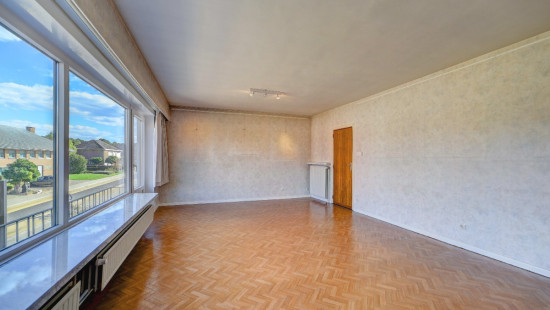
• Living room with fireplace
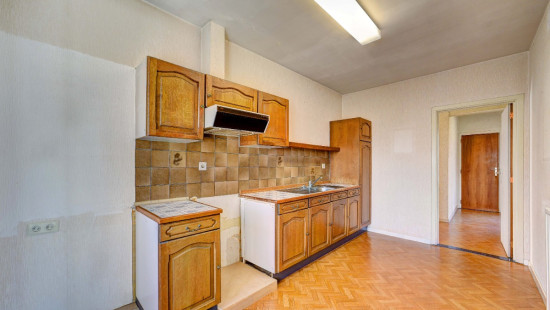
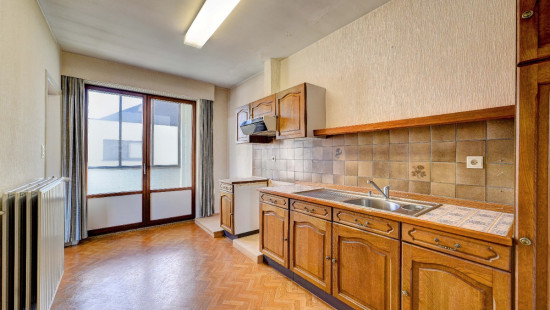
• Kitchen equipped with electric hob and single sink
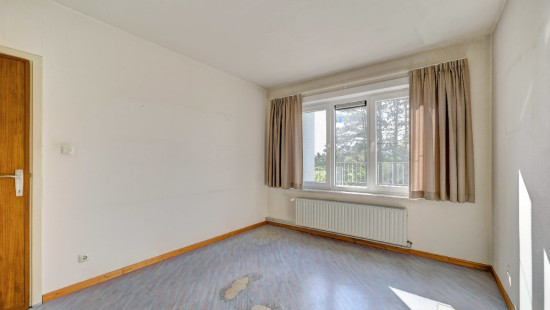
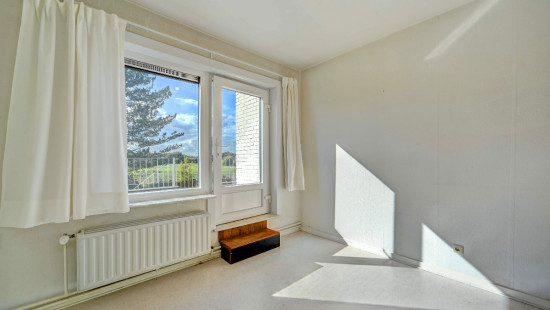
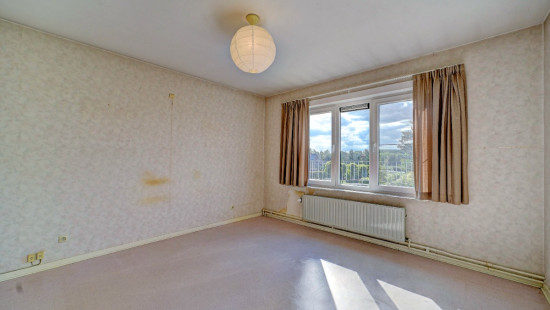
• 3 bedrooms with flexible layout options
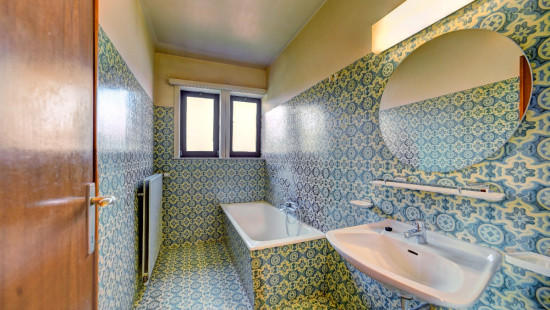
• Bathroom with bathtub and single sink
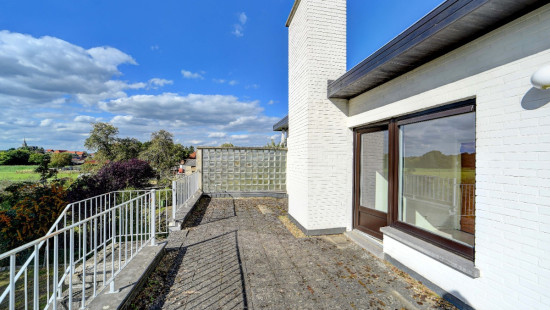
• Terrace
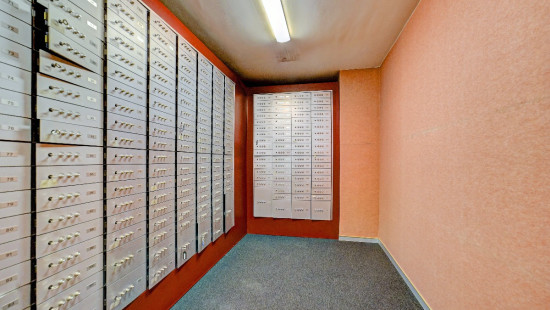
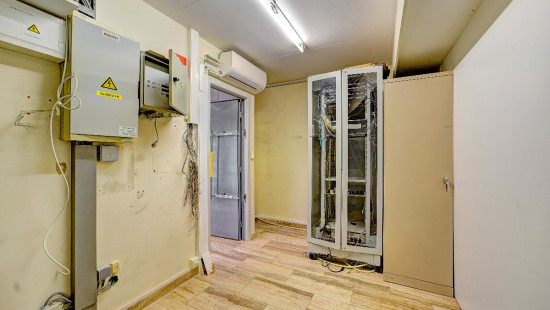
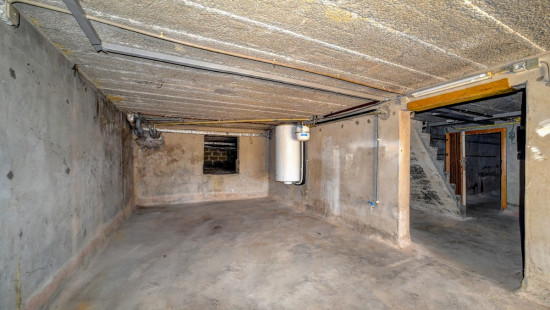
• Storage rooms, garage and several boxes for additional storage
• Attic for extra storage space

Highlights:
• Commercial property with upstairs residence and 3 bedrooms
• Ideal as an investment property or to combine living and working
• Central location near the town centre, public transport and the E314

Contact your ERA real estate agent today to arrange a viewing.

YOUR DREAM COMMERCIAL PROPERTY. FOUND!

Specifications

Characteristics

General

Habitable area (m²)
271.00m²
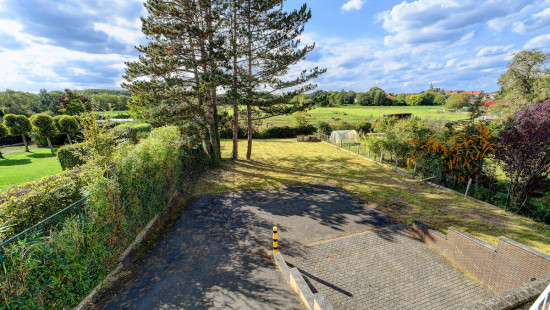
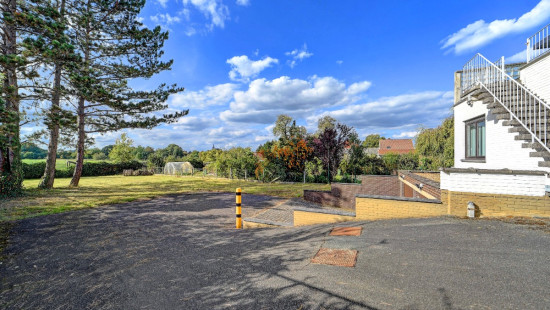
Soil area (m²)
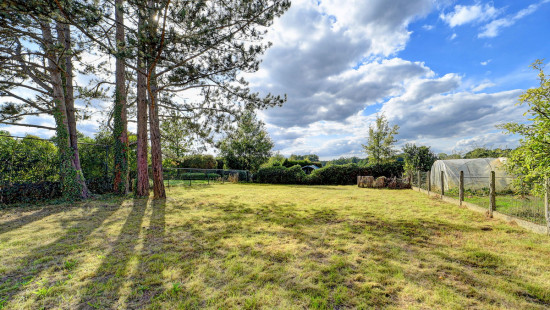
1099.00m²
Built area (m²)
159.00m²
Width surface (m)
9.50m
Surface type
Brut
Plot orientation
West
Orientation frontage
East
Surroundings
Centre
Town centre
Near school
Close to public transport
Administrative centre
Access roads
Taxable income
€1764,00

Heating

Heating type
Individual heating
Collective heating / Communal heating
Heating elements
Radiators
Hot air
Heating material
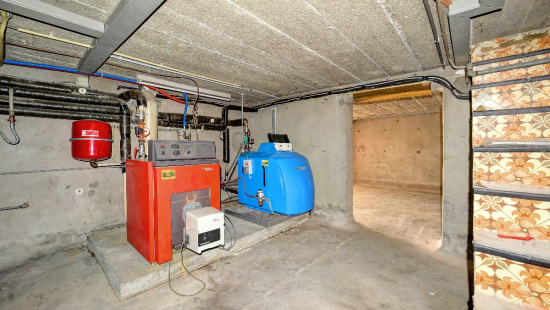
Fuel oil

Miscellaneous

Joinery
PVC
Wood
Double glazing
Isolation
Glazing
Cavity wall
Warm water
Electric boiler

Building

Year built
1972
Miscellaneous
Air conditioning
Construction method: Traditional masonry
Lift present
No

Entrance hall

Calculated surface area
13 m²
Width
3.2
Length
4
Room properties
Tiles

Hall

Calculated surface area
4 m²
Length
3.15

Storage

Calculated surface area
9 m²
Width
4
Length
2.3
Room properties
Tiles

Waiting room

Calculated surface area
11 m²
Width
3.7
Length
3.1
Room properties
Tiles

Box

Calculated surface area
4 m²
Width
1.65
Length
2.5
Room properties
Tiles

Hall

Calculated surface area
9 m²
Width
1.35
Length
6.7

Box

Calculated surface area
16 m²
Width
3.8
Length
4.1
Room properties
Tiles

Kitchen

Calculated surface area
12 m²
Width
3.2
Length
3.8
Room properties
Concrete floor
Room items
Single sink
Hob (electric)

Toilet

Calculated surface area
1 m²
Width
0.95
Length
1.2
Room properties
Vinyl
Room items
With toilet basin

Storage

Calculated surface area
2 m²
Width
1.9
Length
1.3
Room properties
Vinyl
Room items
Built-in cabinets, fitted wardrobe

Box

Calculated surface area
15 m²
Width
3.2
Length
4.8

Hall

Calculated surface area
8 m²
Width
2
Length
4

Hall

Calculated surface area
4 m²
Width
1.45
Length
3.1

Storage

Calculated surface area
13 m²
Width
2.6
Length
4.85

Entrance hall

Calculated surface area
8 m²
Width
1.9
Length
4.3
Room properties
Vinyl

Hall

Calculated surface area
8 m²
Width
1.9
Length
4

Toilet

Calculated surface area
1 m²
Width
0.95
Length
1.2
Room properties
Vinyl

Living room, lounge

Calculated surface area
33 m²
Width
7.3
Length
4.5
Room properties
Vinyl
Room items
Fireplace

Kitchen

Calculated surface area
11 m²
Width
4.5
Length
2.5
Room properties
Tiled walls
Vinyl
Room items
Single sink
Extractor hood

Terrace

Calculated surface area
2 m²
Width
1
Length
2.4

Laundry area

Calculated surface area
3 m²
Width
1.5
Length
1.9
Room properties
Tiles
Room items
Dryer connection
Washing machine connection

Night hall

Calculated surface area
4 m²
Width
1.6
Length
2.65
Room properties
Vinyl

Bathroom

Calculated surface area
5 m²
Width
1.55
Length
3.2
Room properties
Vinyl
Room items
Single sink
Bathtub

Night hall

Room properties
Vinyl

Bedroom

Calculated surface area
16 m²
Width
4
Length
4
Room properties
Vinyl
1 bedroom(s) possible

Bedroom

Calculated surface area
9 m²
Width
3.2
Length
2.85
Room properties
Vinyl
1 bedroom(s) possible

Bedroom

Calculated surface area
13 m²
Width
3.2
Length
4
Room properties
Vinyl
1 bedroom(s) possible

Attic

Calculated surface area
121 m²
Width
10.6
Length
11.4

Terrace

Calculated surface area
32 m²
Width
10.5
Length
3

Garage

Calculated surface area
39 m²
Width
3.2
Length
12.1
Room properties
Concrete floor

Garage

Calculated surface area
17 m²
Width
3.15
Length
5.25

Boiler room

Calculated surface area
12 m²
Width
4
Length
3.1

Basement

Calculated surface area
16 m²
Width
4
Length
4

General

Protected heritage
No
Recorded inventory of immovable heritage
No

Energy & electricity

Electrical inspection
Inspection report - compliant
Utilities
Electricity
Natural gas present in the street
Sewer system connection
Cable distribution
City water
Telephone
Driving power
Internet
Separate sewage system
Energy performance certificate
Yes
Energy label
C
Certificate number
20231226-0003090655-KNR-2

Planning information

Urban Planning Permit
Permit issued
Urban Planning Obligation
Yes
In Inventory of Unexploited Business Premises
No
Subject of a Redesignation Plan
No
Subdivision Permit Issued
No
Pre-emptive Right to Spatial Planning
No
Urban destination
Residential area
Flood Area
Property not located in a flood plain/area
P(arcel) Score
klasse C
G(building) Score
klasse A
Renovation Obligation
Non-applicable
In water sensetive area
Non-applicable

Close
Yannick Minet
Blerebergstraat 14 , 3390 Tielt-Winge