

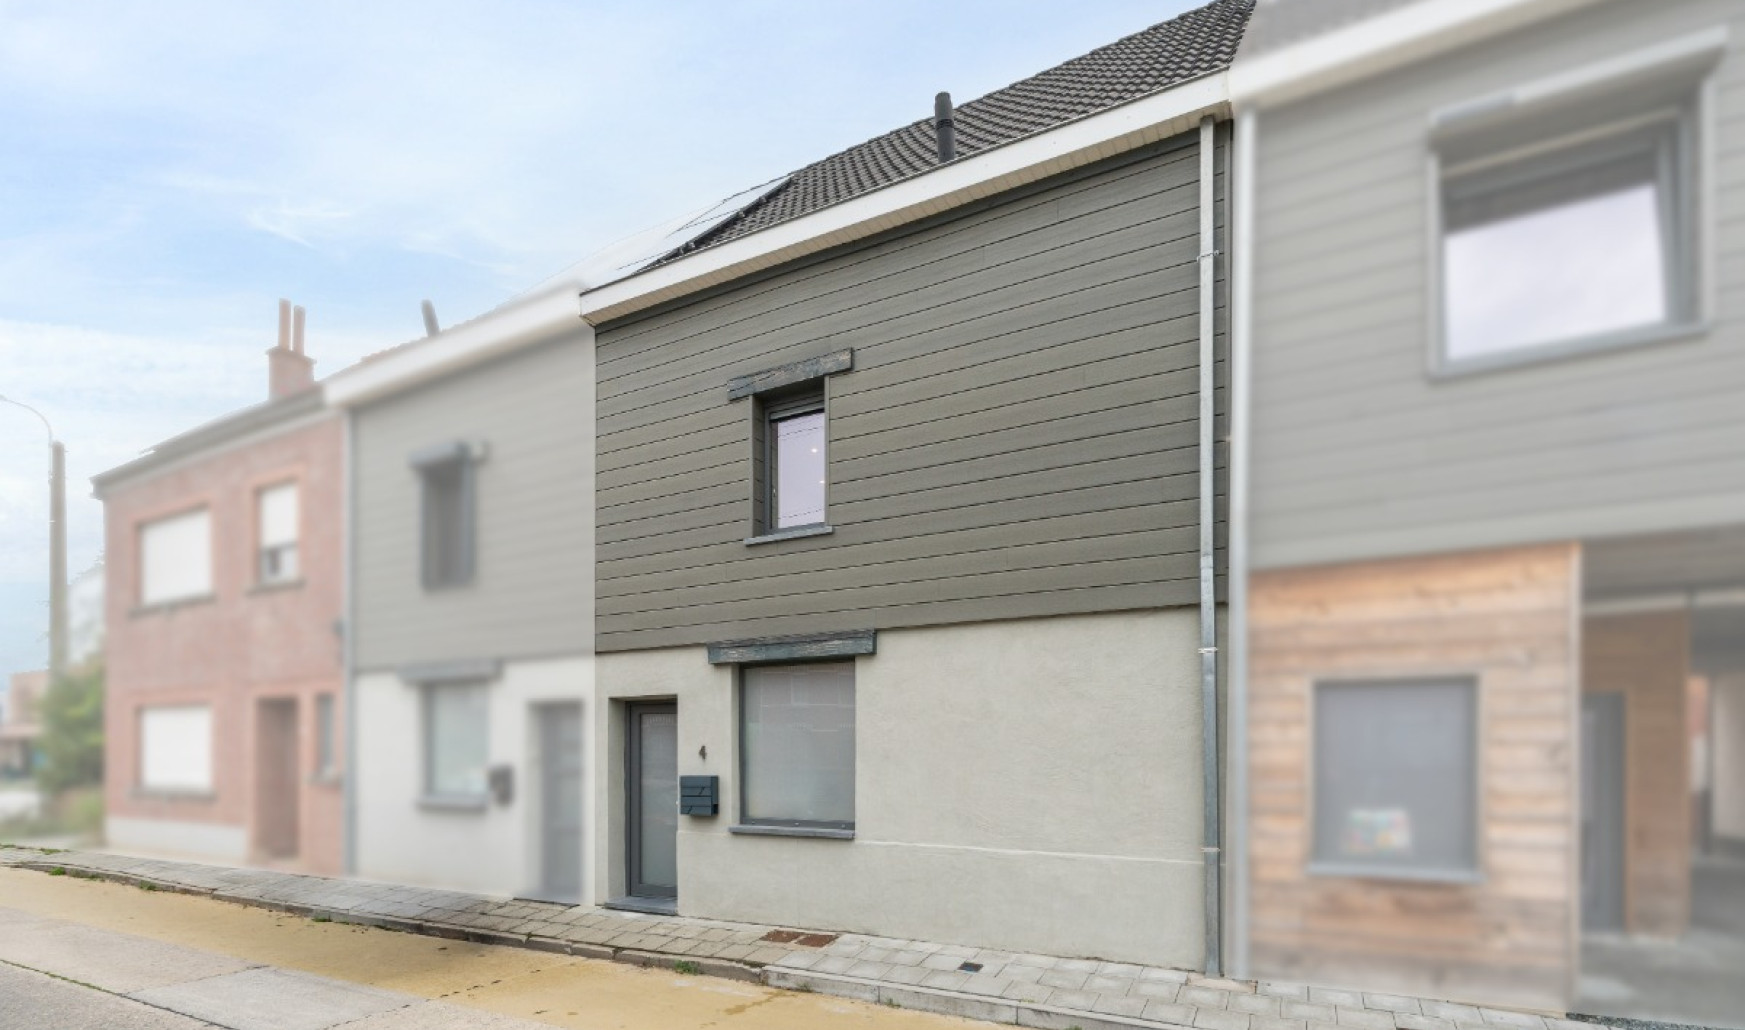
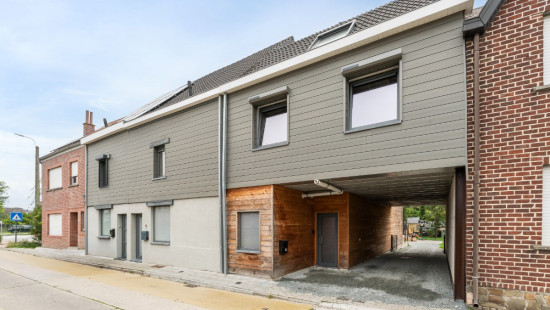
Move-in ready home with 3 beds, garden & garage in Lede

€ 295 000

Visit on 19/09 from 17:30 to 18:30

Description of the property

[[ THIS PROPERTY IS PARTICIPATING IN THE ERA OPEN HOUSE DAY ON 19/9 FROM 17:30 TO 18:30 ]]

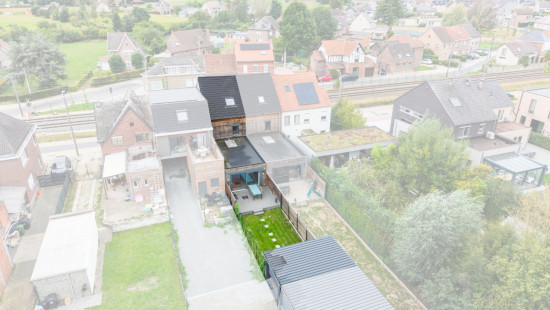
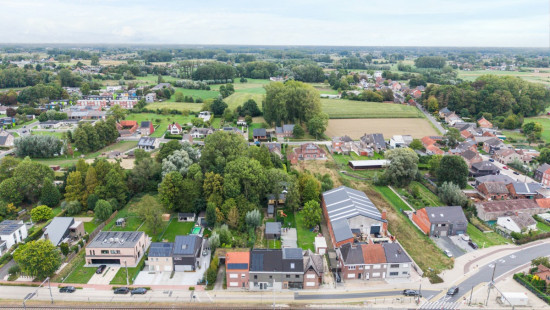
Are you looking for a spacious, move-in ready home with 3 bedrooms, a garage and a pleasant garden, ideally located in Lede, close to the railway station? Look no further!
This home offers a living area of approximately 159 m² and enjoys an excellent location close to Lede railway station. Public transport, shops, schools and other amenities are all within easy reach. With an energy-efficient EPC rating B, gas central heating with a condensing boiler, triple glazing and compliant electrical installation, the property offers excellent living comfort. The asbestos certificate is also clear, which is an additional advantage. In short, a well-maintained and perfectly move-in ready home, ideal for those looking to move in without major works or concerns.
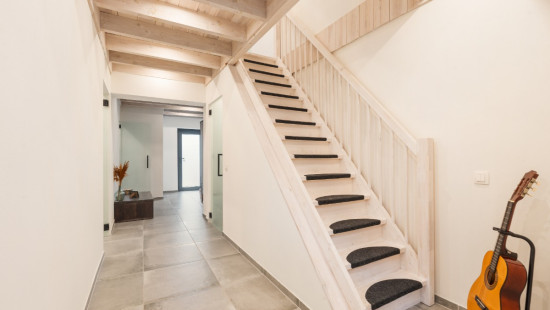
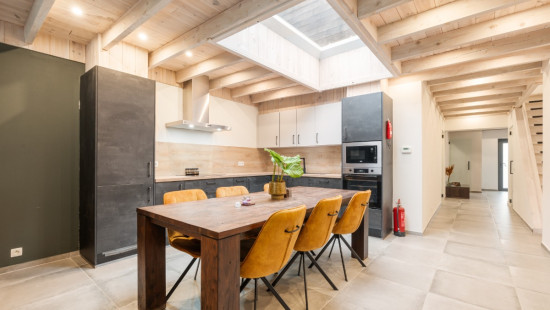
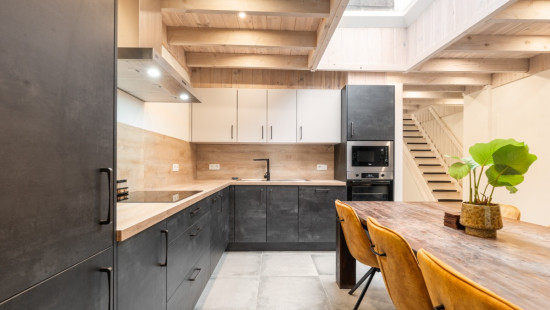
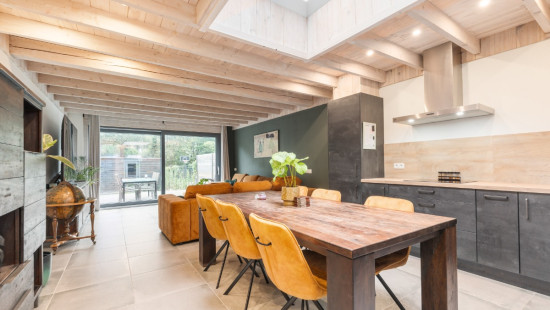
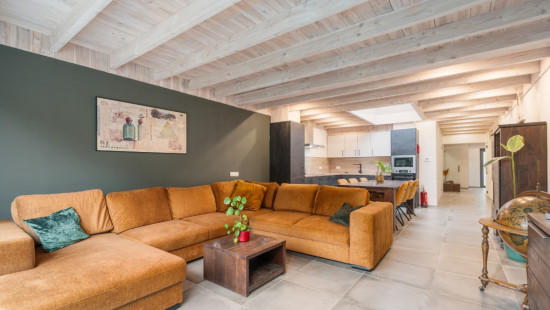
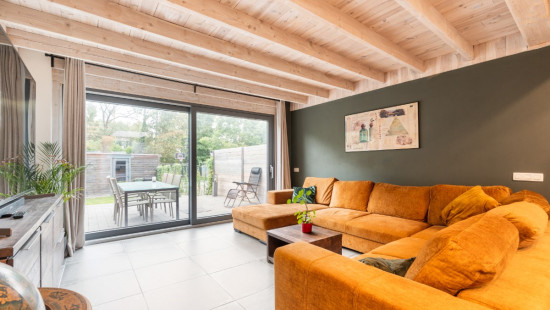
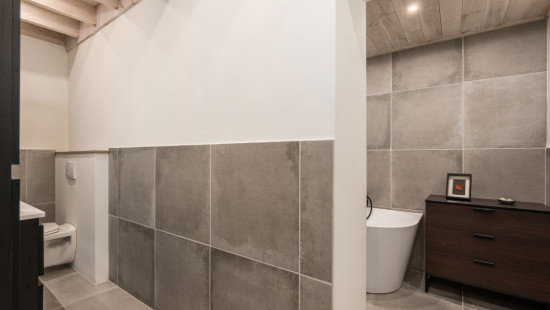
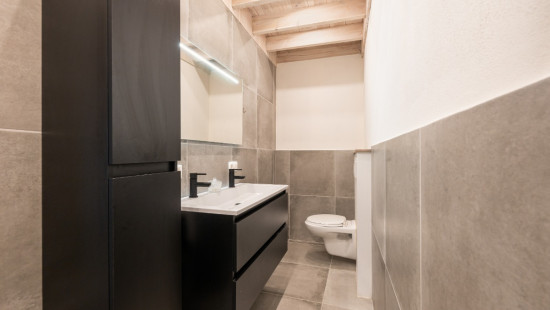
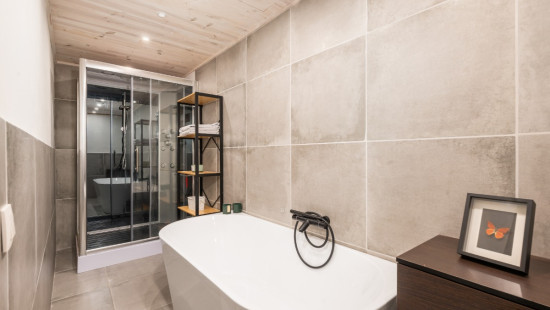
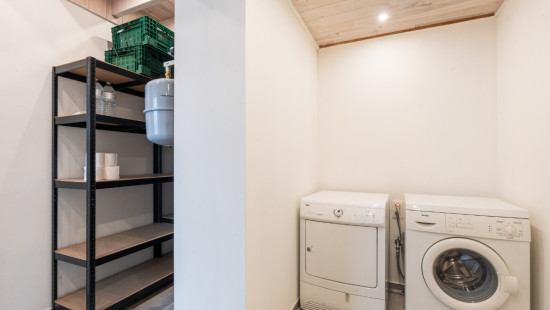
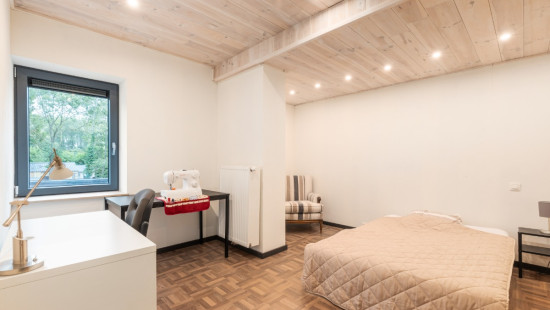
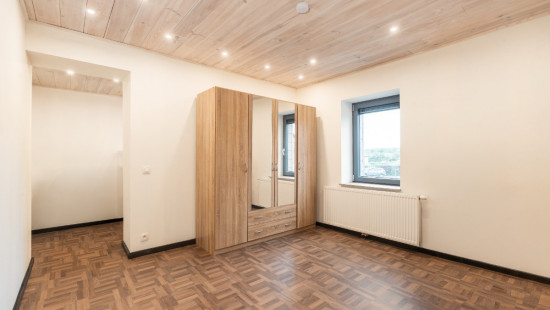
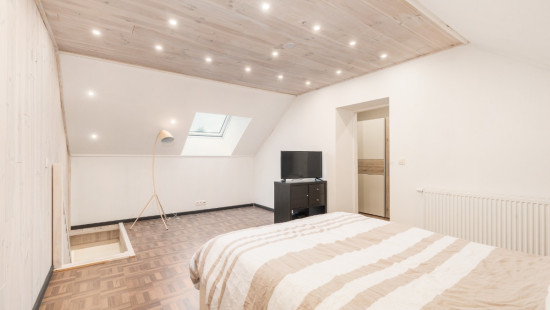
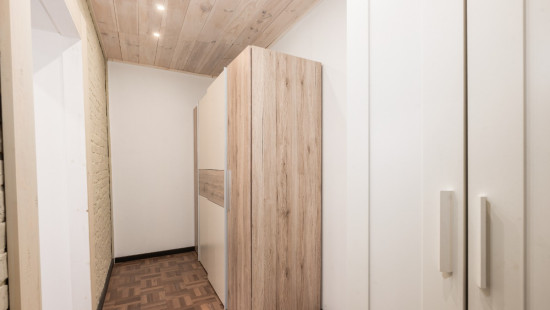
On the ground floor, the entrance hall leads to the central hallway, providing access to the separate toilet, practical utility room with connections for a washing machine and dryer, bathroom and living areas. The bathroom is equipped with a shower, bathtub, toilet and double washbasin. The living area consists of a cosy living room connected to the dining room and fully equipped kitchen, creating a pleasant and functional layout. The first floor comprises two spacious bedrooms of approximately 15 m² and 18 m², one of which features a dressing room. The second floor offers a spacious attic bedroom of approximately 25 m² with a dressing room, making it ideal as a master bedroom.
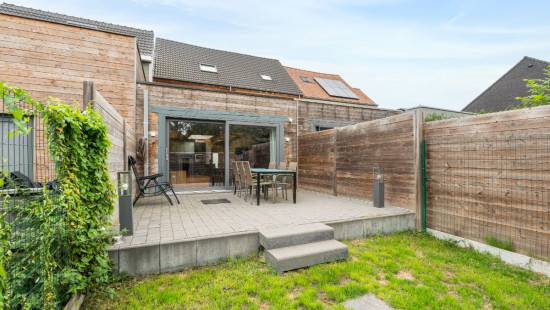
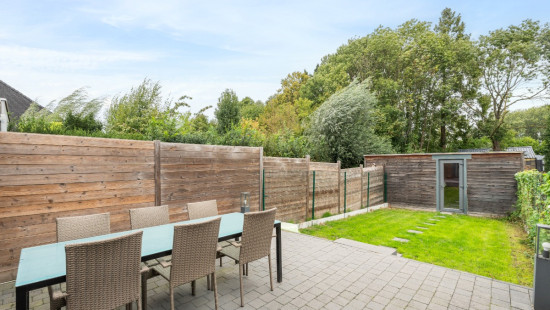
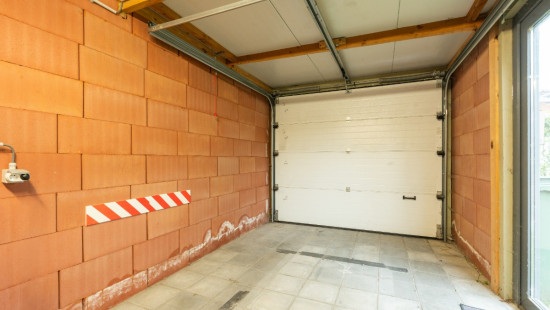
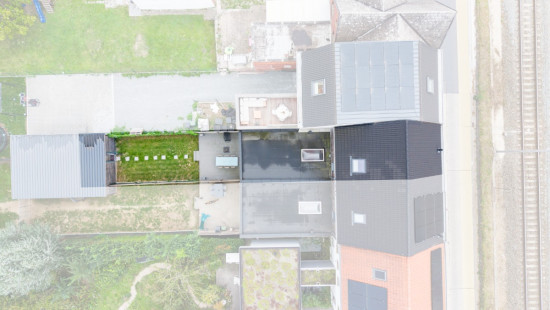
Outside, the property offers an attractive garden of approximately 65 m² with a terrace, perfect for enjoying the outdoors in peace and privacy. A garage of approximately 15 m² is located at the rear of the garden and can be accessed via a separate entrance gate.

Specifications

Characteristics

General

Habitable area (m²)
159.00m²
Soil area (m²)
180.00m²
Surface type
Brut
Plot orientation
North-East
Orientation frontage
South-West
Surroundings
Centre
Residential
Close to public transport
Near railway station
Access roads
Taxable income
€743,00

Heating

Heating type
Central heating
Heating elements
Radiators with thermostatic valve
Condensing boiler
Heating material
Gas

Miscellaneous

Joinery
PVC
Triple glazing
Isolation
Detailed information on request
Warm water
Gas boiler

Building

Lift present
No

Entrance hall

Calculated surface area
8 m²

Storage

Calculated surface area
11 m²
Room items
Dryer connection
Washing machine connection
Technical room

Bathroom

Calculated surface area
11 m²
Room items
Shower
Bathtub
Toilet
Double washbasin

Toilet

Room items
With toilet basin

Kitchen

Calculated surface area
10 m²
Room items
Single sink
Dishwasher
Extractor hood
Microwave oven
Refrigerator
Oven
Hob (induction)

Dining room

Calculated surface area
15 m²

Living room, lounge

Calculated surface area
13 m²

Stairwell

Calculated surface area
6 m²
Width
1.55
Length
4

Bedroom

Calculated surface area
15 m²
Width
4
Length
3.85
1 bedroom(s) possible

Bedroom

Calculated surface area
18 m²
Room items
Dressing room, walk-in closet
1 bedroom(s) possible

Bedroom

Calculated surface area
25 m²
Room items
Dressing room, walk-in closet
1 bedroom(s) possible

Terrace

Garden

Calculated surface area
65 m²
Room items
Terrace

Garage

Calculated surface area
15 m²
Width
5.5
Length
2.78

General

Protected heritage
No
Recorded inventory of immovable heritage
No

Energy & electricity

Electrical inspection
Inspection report - compliant
Utilities
Gas
Electricity
Rainwater well
Sewer system connection
City water
Internet
Energy performance certificate
Yes
Energy label
B
Certificate number
20230824-0002963613-RES-1
Calculated specific energy consumption
140

Planning information

Urban Planning Permit
No permit issued
Urban Planning Obligation
No
In Inventory of Unexploited Business Premises
No
Subject of a Redesignation Plan
No
Subdivision Permit Issued
No
Pre-emptive Right to Spatial Planning
No
Flood Area
Property not located in a flood plain/area
P(arcel) Score
klasse A
G(building) Score
klasse A
Renovation Obligation
Non-applicable
In water sensetive area
Non-applicable
Close

Anke Gezels
Spoorstraat 4 , 9340 Lede