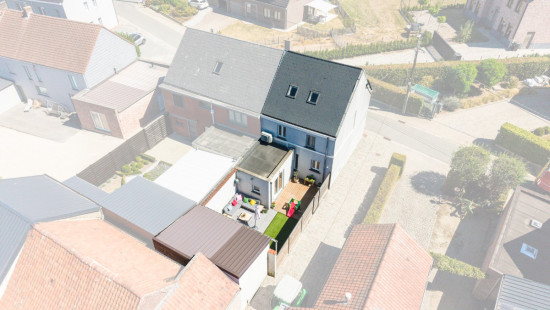
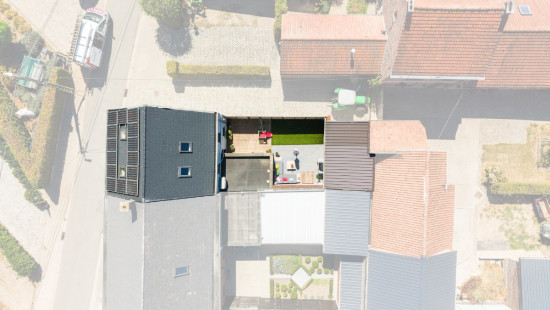
Energy-efficient family home with 4 bedrooms in Heldergem

€ 325 000

Visit on 19/09 from 14:30 to 15:30

Description of the property

[[ THIS PROPERTY IS PARTICIPATING IN THE ERA OPEN HOUSE DAY ON 19/9 FROM 14:30 TO 15:30 ]]

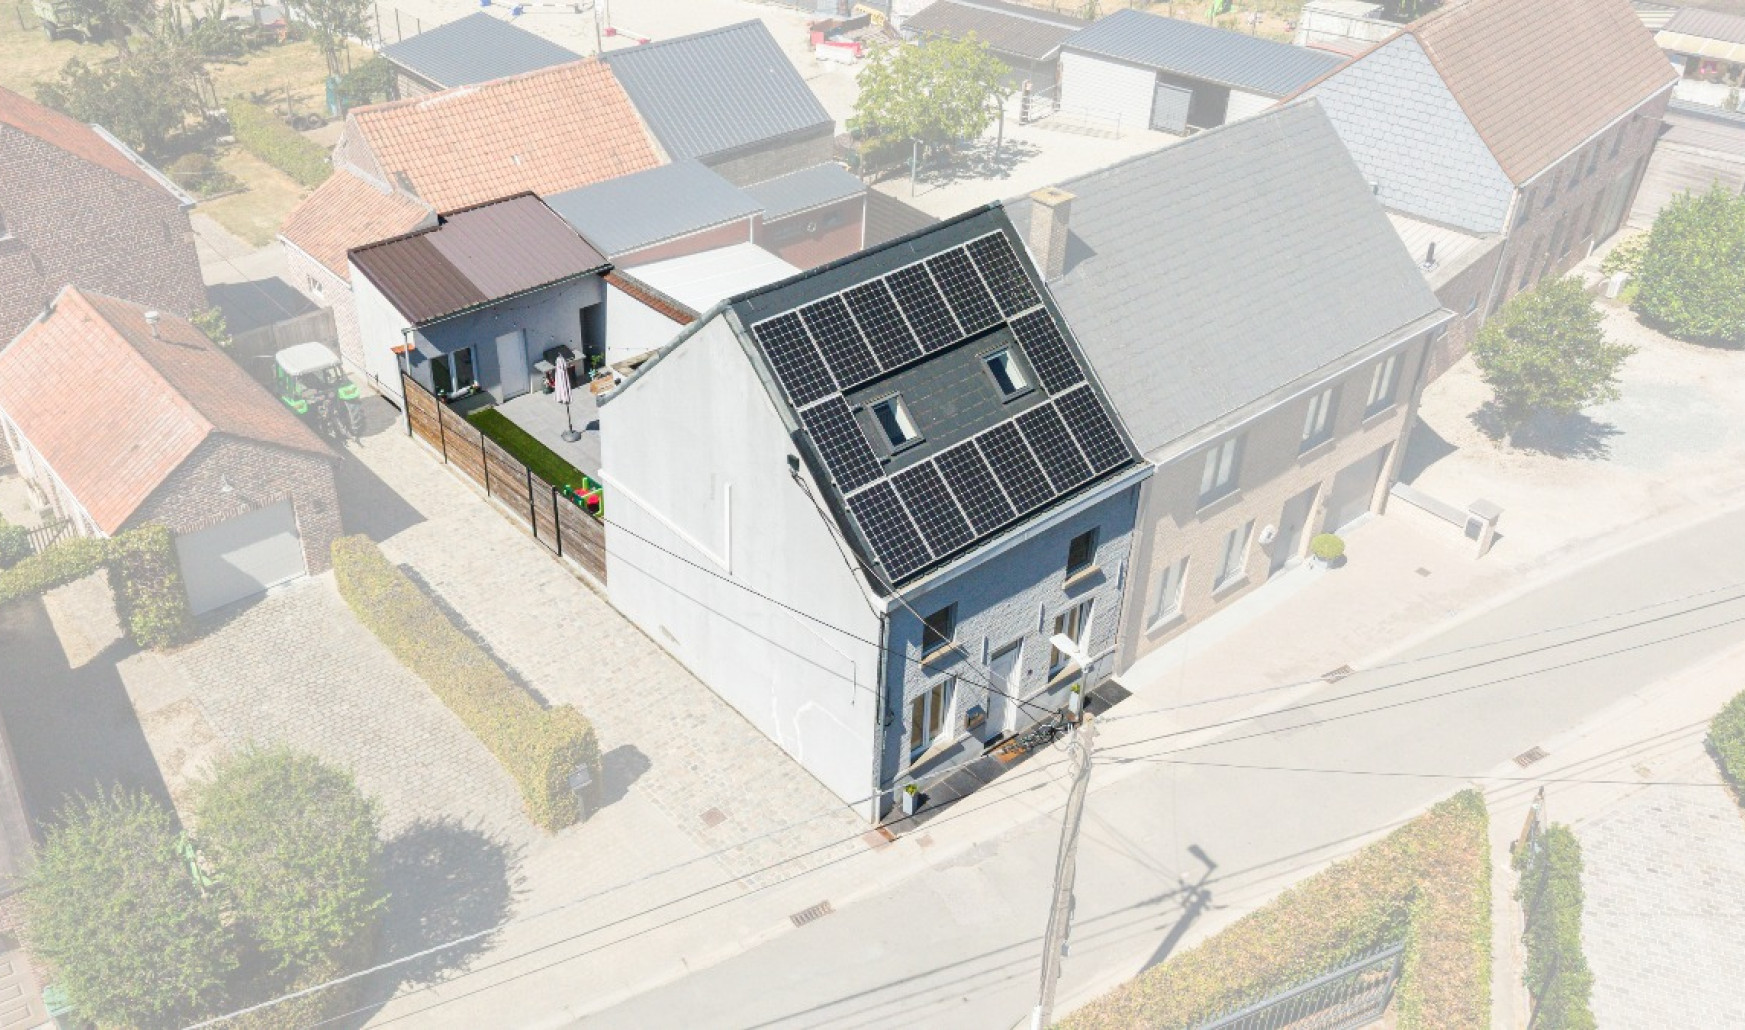
Are you looking for a move-in-ready family home with 4 bedrooms, a pleasant outdoor space and an energy-efficient character in Heldergem? Look no further!
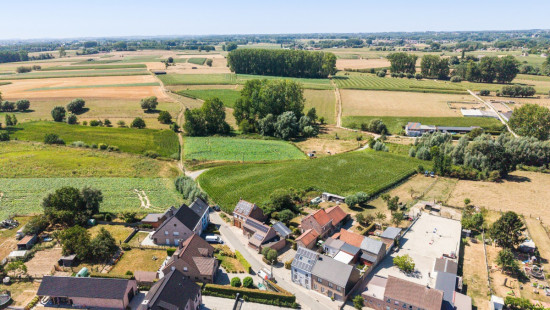
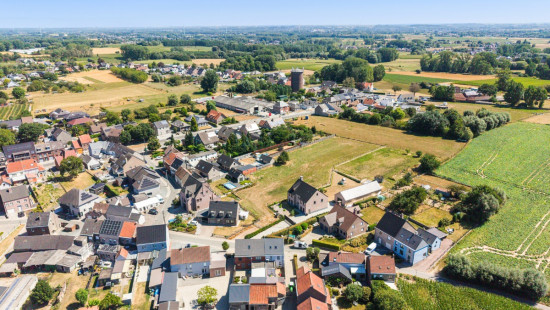
This home combines a practical layout with a comfortable living environment. Thanks to its energy-efficient EPC rating B, the combination of central heating and an air-source heat pump, triple glazing, as well as air conditioning, ventilation and 14 solar panels, you can enjoy a comfortable and energy-efficient home. The property is also located in a green and residential area.
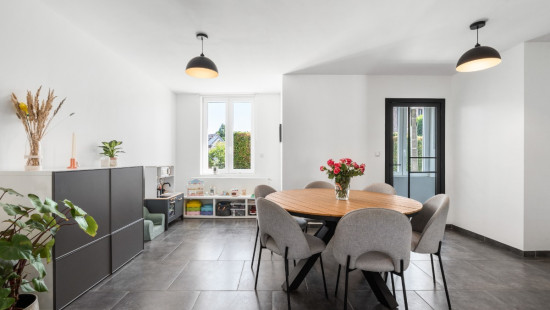
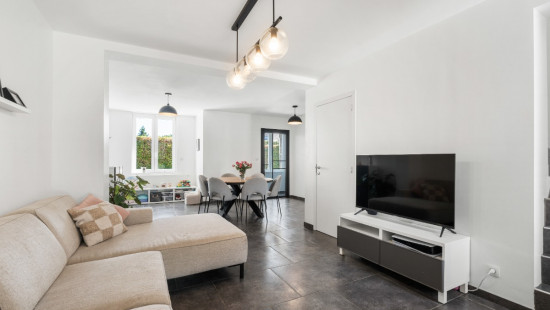
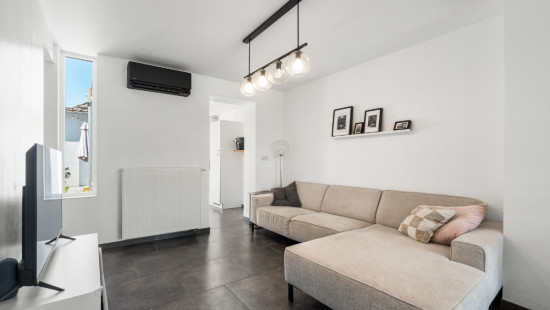
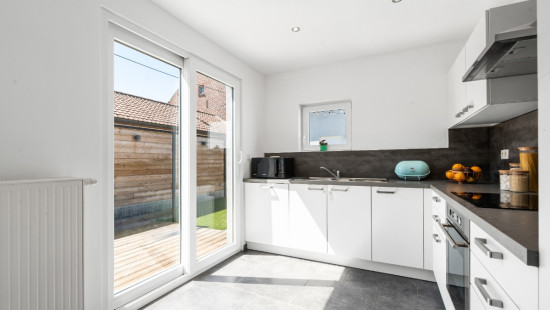
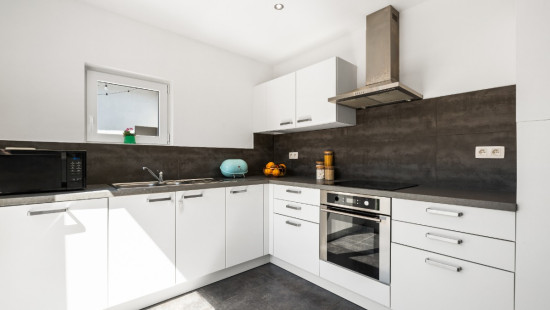
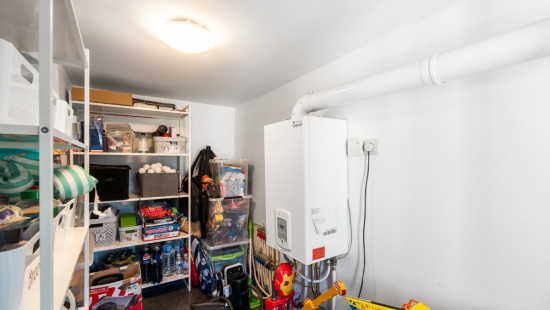
The entrance hall provides access to a separate toilet and the spacious dining room, which connects to the living room and the fully equipped kitchen. The kitchen features, among other things, an extractor hood, refrigerator, induction hob, oven and dishwasher. Adjacent to the kitchen is a practical utility room with connections for a washing machine and tumble dryer. The mezzanine level also offers additional storage space.
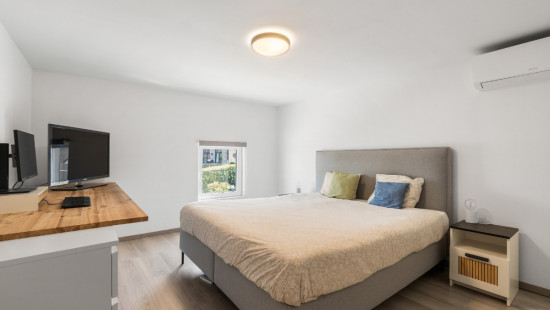
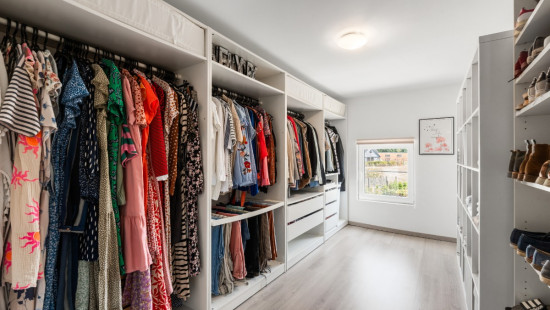
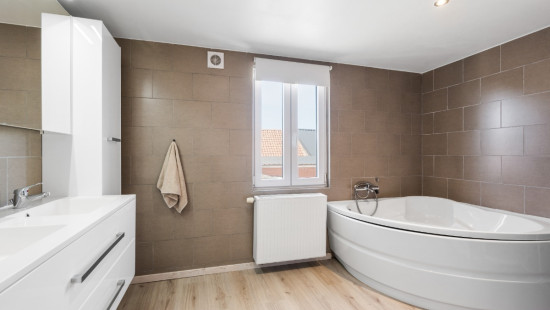
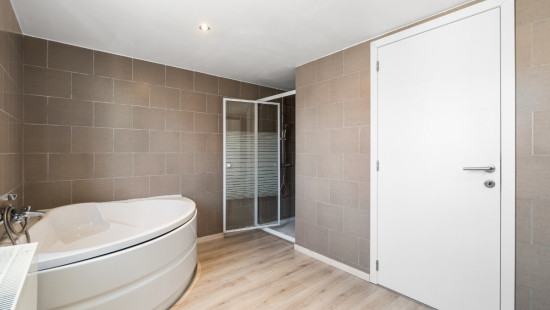
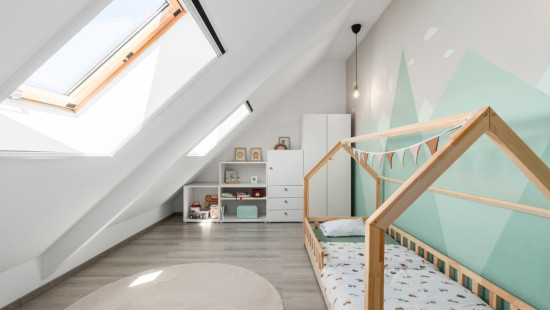
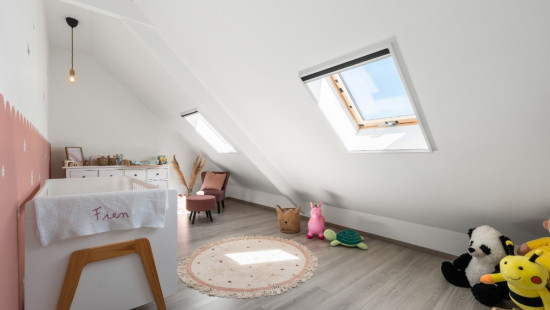
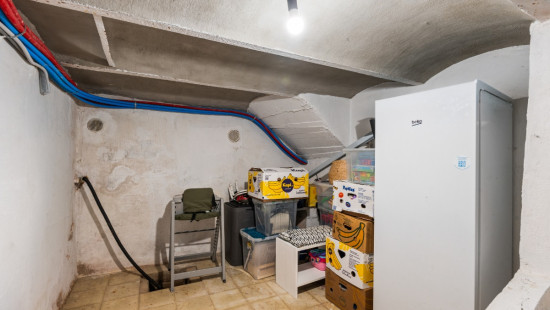
The first floor comprises two bedrooms of 11 m² and 15 m², a separate toilet and the bathroom, equipped with a shower, bathtub and double washbasin. The finished attic floor provides two additional bedrooms of 12 m² and 15 m², bringing the total number of bedrooms to four. This floor can also be used perfectly as additional sleeping, hobby or home office space. The property also benefits from a cellar.
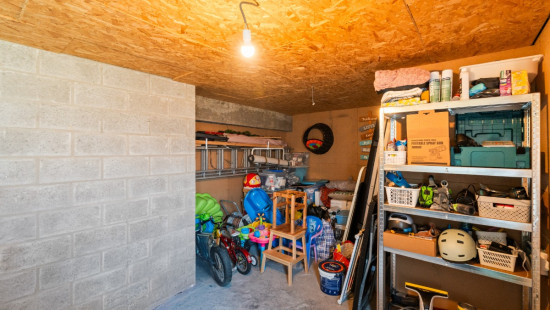
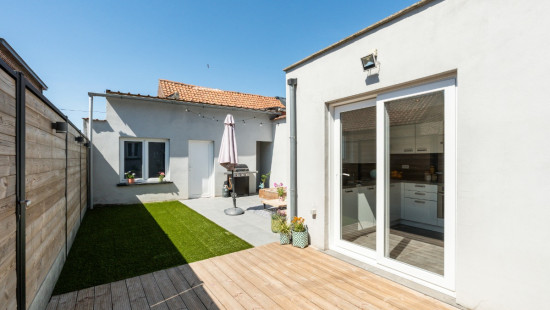
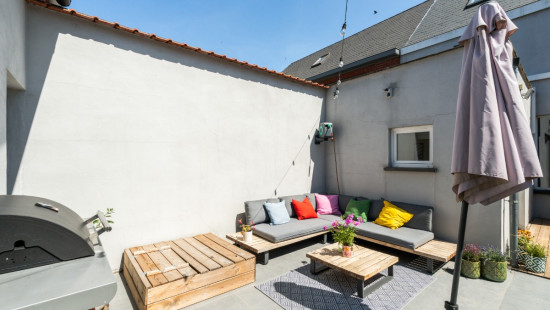
Outside, you can enjoy a pleasant garden with a terrace and practical garden storage, ideal for relaxing or making the most of outdoor living.

Specifications

Characteristics

General

Habitable area (m²)
149.00m²
Soil area (m²)
139.00m²
Width surface (m)
23.20m
Surface type
Brut
Plot orientation
NE
Surroundings
Green surroundings
Residential
Access roads
Taxable income
€263,00

Heating

Heating type
Central heating
Heating elements
Convectors
Radiators
Radiators with thermostatic valve
Heating material
Gas
Heat pump (air)

Miscellaneous

Joinery
PVC
Wood
Triple glazing
Isolation
Detailed information on request
Warm water
Boiler on central heating

Building

Year built
from 1919 to 1930
Miscellaneous
Air conditioning
Ventilation
Lift present
No

Solar panels

Solar panels
Solar panels present - Included in the price

Bedroom

Calculated surface area
15 m²
Width
4.3
Length
3.58
1 bedroom(s) possible

Bedroom

Calculated surface area
12 m²
Width
2.46
Length
4.86
1 bedroom(s) possible

Bedroom

Calculated surface area
15 m²
Width
6
Length
2.55
1 bedroom(s) possible

Bedroom

Calculated surface area
11 m²
Width
4.3
Length
2.47
Room items
Dressing room, walk-in closet
1 bedroom(s) possible

Basement

Calculated surface area
8 m²
Width
3.4
Length
2.47

Living room, lounge

Calculated surface area
12 m²
Width
3.63
Length
3.34

Dining room

Calculated surface area
19 m²

Kitchen

Calculated surface area
10 m²
Room items
Dishwasher
Extractor hood
Refrigerator
Oven
Hob (induction)

Garden

Calculated surface area
42 m²

Storage

Calculated surface area
15 m²
Width
5.33
Length
2.84

Toilet

Calculated surface area
1 m²
Width
1.08
Length
1

Bathroom

Calculated surface area
9 m²
Room items
Shower
Bathtub
Double washbasin

Storage

Calculated surface area
1 m²
Room items
Dryer connection
Washing machine connection

Entrance hall

Calculated surface area
4 m²
Width
1.04
Length
3.84

Storage

Calculated surface area
5 m²
Width
3
Length
1.6

Toilet

Calculated surface area
1 m²
Width
0.78
Length
1

General

Protected heritage
No
Recorded inventory of immovable heritage
No

Energy & electricity

Electrical inspection
Inspection report - compliant
Utilities
Gas
Electricity
Groundwater well
Rainwater well
Sewer system connection
City water
Telephone
Internet
Water softener
Energy performance certificate
Yes
Energy label
B
Certificate number
20260825-0003940171-RES-2
Calculated specific energy consumption
127

Planning information

Urban Planning Permit
Property built before 1962
Urban Planning Obligation
Yes
In Inventory of Unexploited Business Premises
No
Subject of a Redesignation Plan
No
Summons
No judicial recovery measure or administrative measure imposed
Subdivision Permit Issued
No
Pre-emptive Right to Spatial Planning
No
Urban destination
Woongebied met landelijk karakter
Flood Area
Property not located in a flood plain/area
P(arcel) Score
klasse B
G(building) Score
klasse B
Renovation Obligation
Non-applicable
In water sensetive area
Non-applicable
Close

Anke Gezels
Berenhoek 32 , 9450 Haaltert