Description of the property

[[ THIS PROPERTY IS PARTICIPATING IN THE ERA OPEN HOUSE DAY ON 19/9 FROM 13:00 TO 14:00 ]]

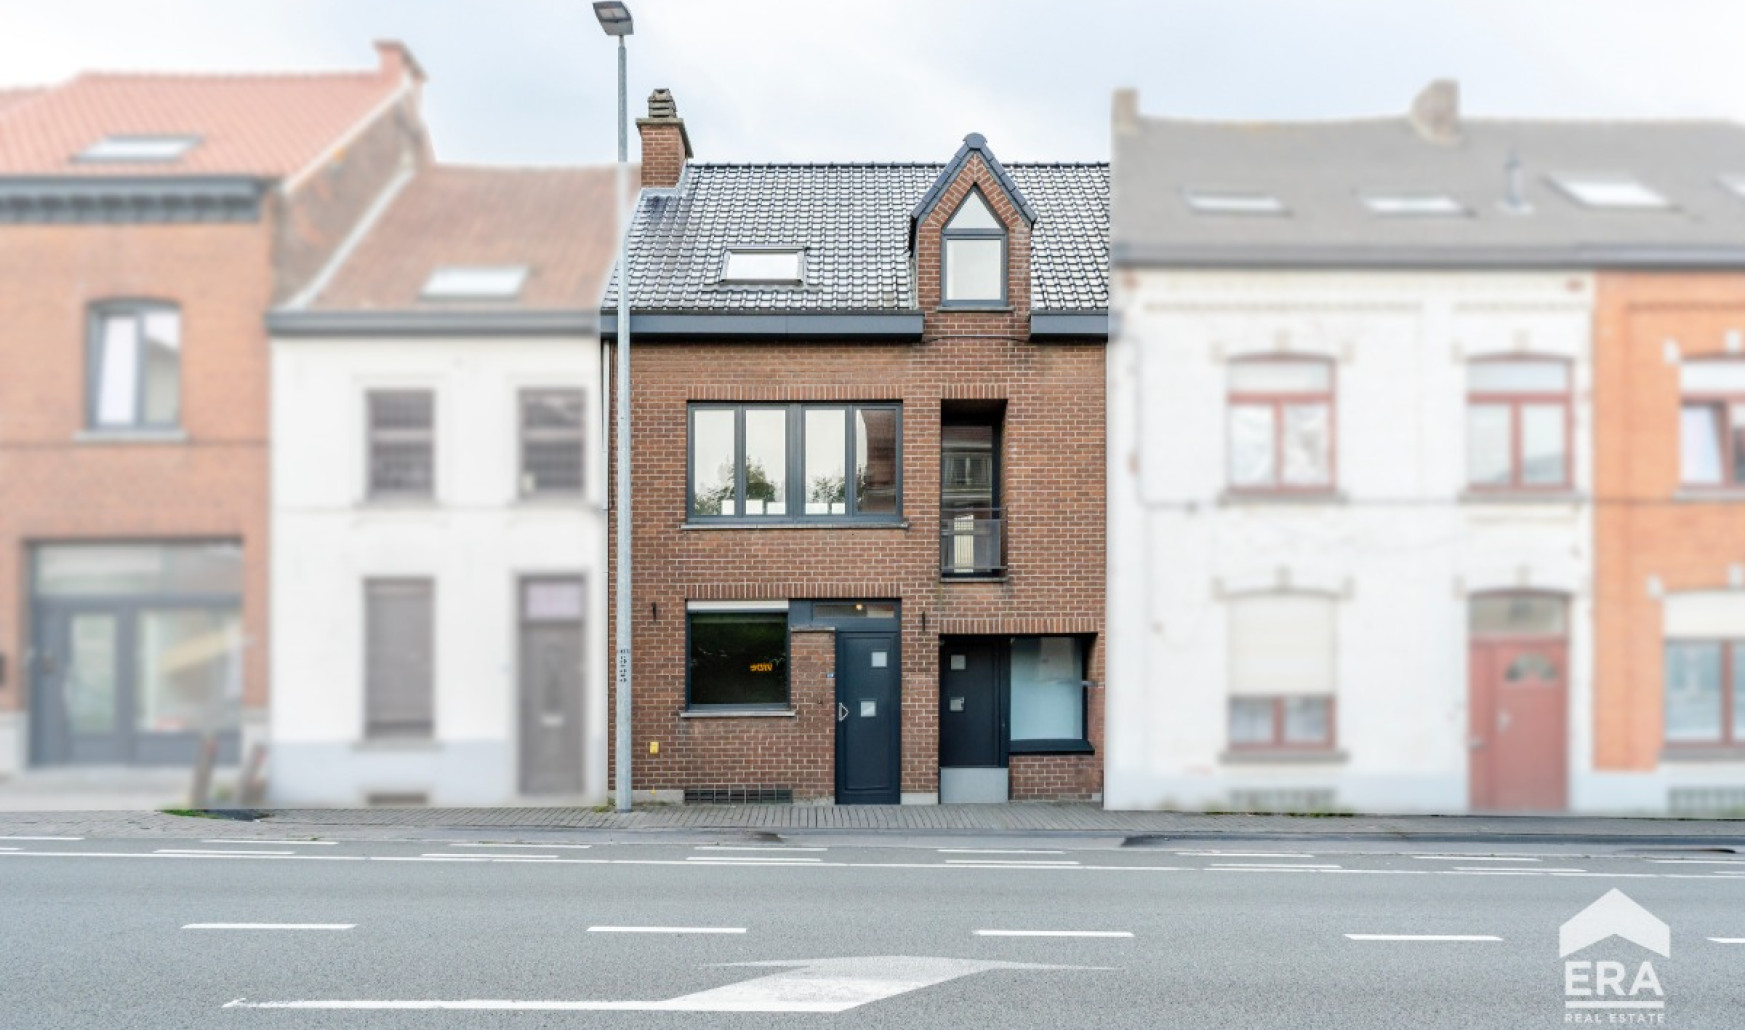
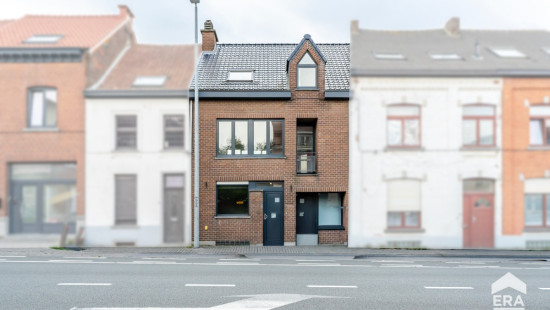
286 m² property with professional space, private living area, terrace and garden – Numerous possibilities
Are you looking for a property where you can perfectly combine living and working? Then this property is definitely worth your attention!
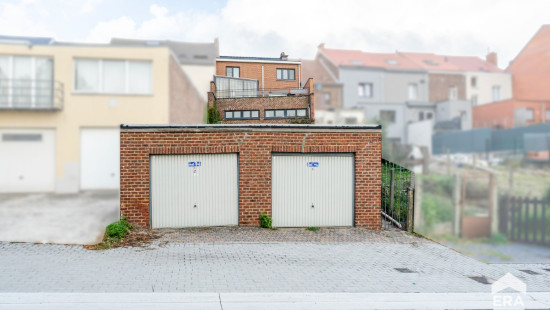
This spacious property is located close to all amenities, shops, services and major roads. It offers a total area of 286 m², complemented by a 35 m² cellar. The property requires some refreshing and offers numerous possibilities for further development.
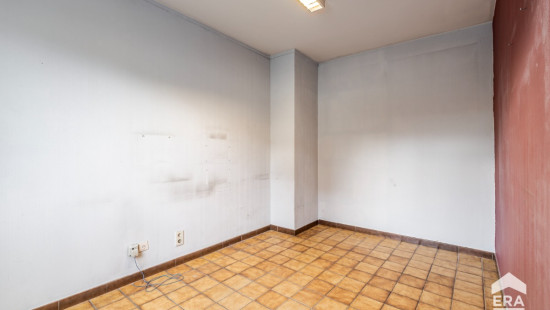
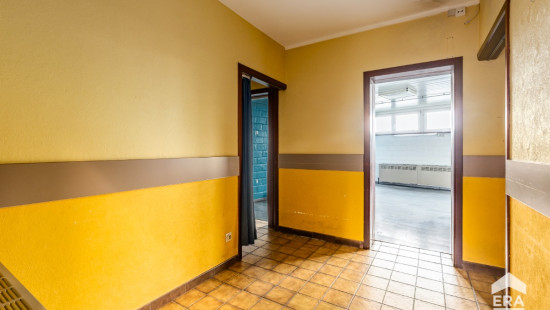
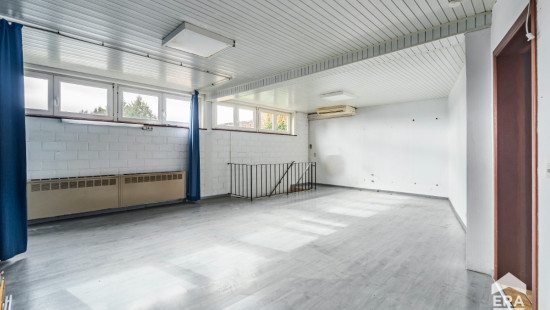
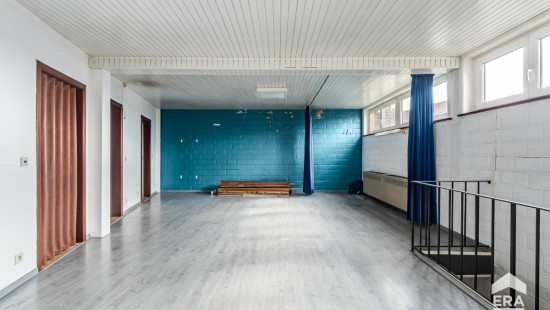
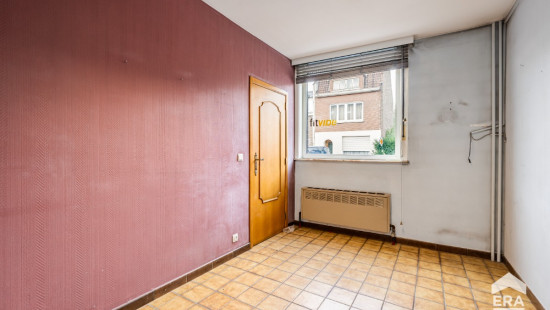
On the ground floor, there is a space of more than 100 m², ideal for practising a liberal profession or setting up a professional practice. Thanks to its various rooms, this space can be arranged as offices, consultation rooms, waiting rooms or administrative areas.
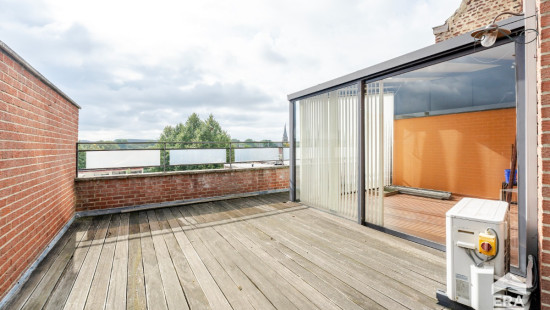
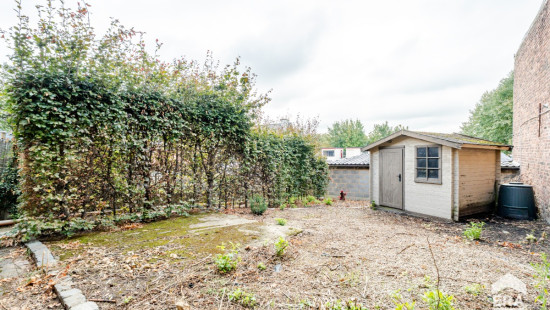
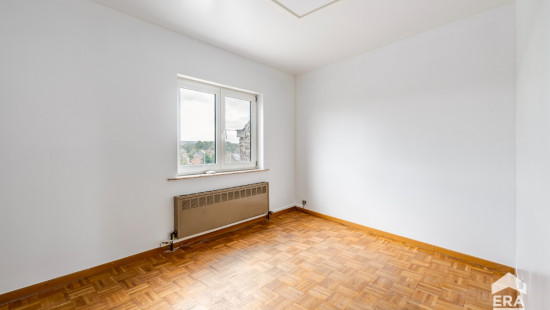
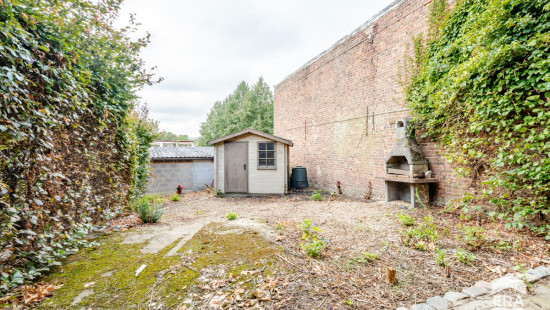
The two upper floors, together measuring approximately 120 m², are entirely dedicated to the private . The property also benefits from a beautiful 28 m² terrace and a garden.
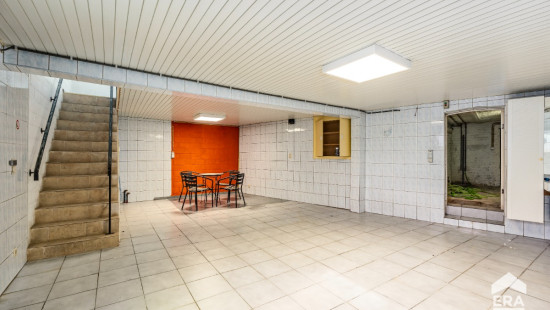
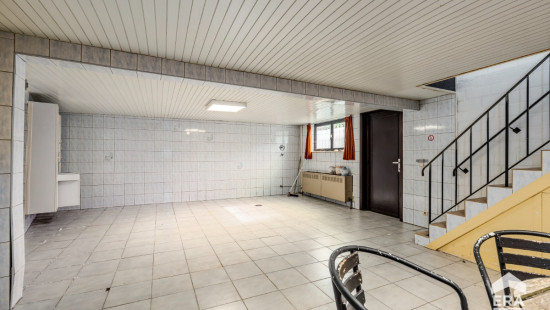
The 35 m² cellar provides additional practical storage space.
Thanks to its generous spaces, versatile layout and strategic location, this property is particularly well suited to a self-employed professional, a liberal profession or a family wishing to combine living and working under one roof.
A property offering numerous possibilities and definitely worth discovering!
Contact your ERA real estate agent today for more information or to arrange a viewing.
The dimensions stated are indicative and have no legal value.

Specifications

Characteristics

General

Habitable area (m²)
349.00m²
Soil area (m²)
276.00m²
Built area (m²)
117.00m²
Width surface (m)
8.20m
Surface type
Brut
Plot orientation
SE
Surroundings
Centre
Park
Near school
Close to public transport
Taxable income
€1274,00

Heating

Heating type
Central heating
Heating elements
Radiators
Condensing boiler
Heating material
Gas

Miscellaneous

Joinery
PVC
Double glazing
Isolation
Detailed information on request
Warm water
Flow-through system on central heating

Building

Year built
1980
Lift present
No

Entrance hall

Calculated surface area
6 m²

Multi-purpose room

Calculated surface area
11 m²

Entrance hall

Calculated surface area
7 m²

Back hall

Calculated surface area
4 m²

Multi-purpose room

Calculated surface area
8 m²

Multi-purpose room

Calculated surface area
6 m²

Multi-purpose room

Calculated surface area
7 m²

Multi-purpose room

Calculated surface area
6 m²

Multi-purpose room

Calculated surface area
41 m²

Toilet

Calculated surface area
1 m²

Night hall

Calculated surface area
6 m²

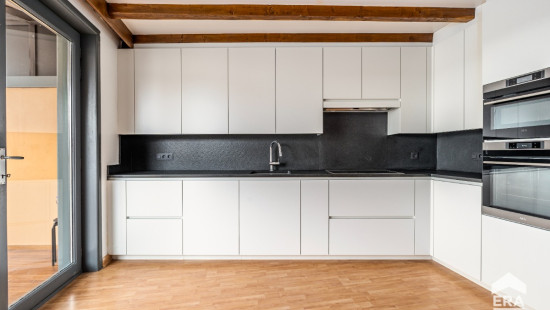
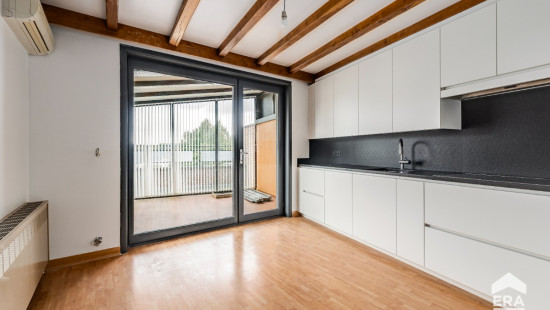
Kitchen

Calculated surface area
14 m²
Room properties
All comforts
Furnished
Room items
Single sink
Dishwasher
Extractor hood
Microwave oven
Refrigerator with freezer compartment
Hob (induction)
Oven (electric)
Cabinets with appliances

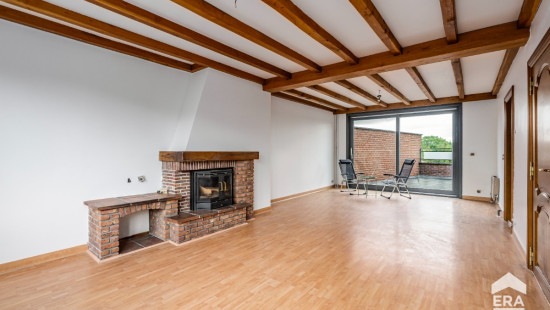
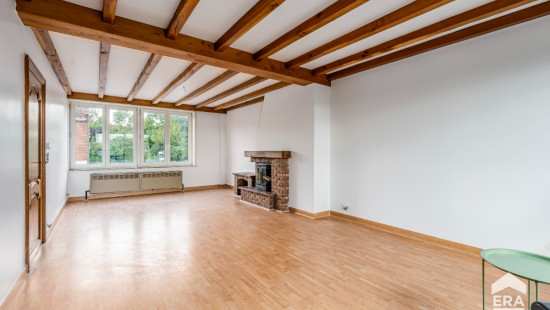
Living room, lounge

Calculated surface area
34 m²
Room properties
Furnished
Wooden floor
Room items
Built-in fireplace

Toilet

Calculated surface area
1 m²
Room properties
Tiles
Room items
With toilet basin

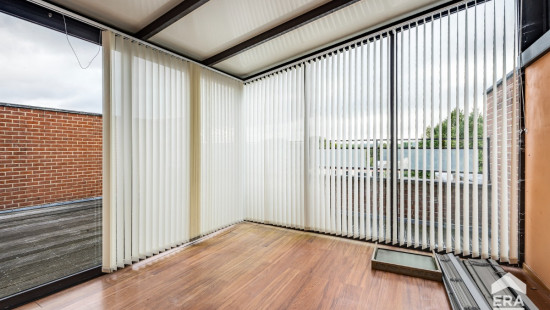
Veranda

Calculated surface area
14 m²
Room properties
Furnished
Wooden floor

Terrace

Calculated surface area
28 m²
Room properties
Furnished
Wooden floor

Night hall

Calculated surface area
4 m²
Room properties
Parquet
Furnished

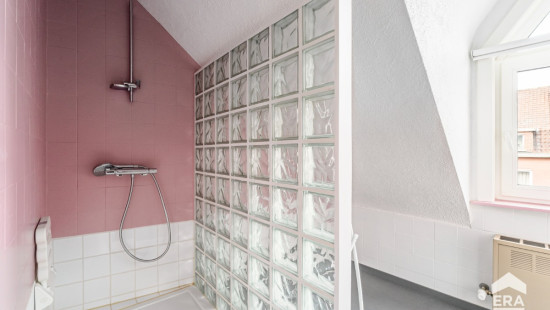
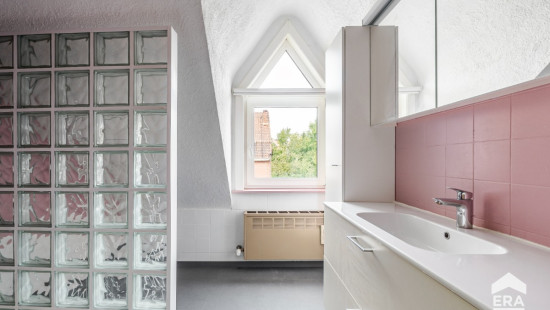
Bathroom

Calculated surface area
5 m²
Room properties
Tiles
Furnished
Room items
Shower
Wastafel enkel in meubel

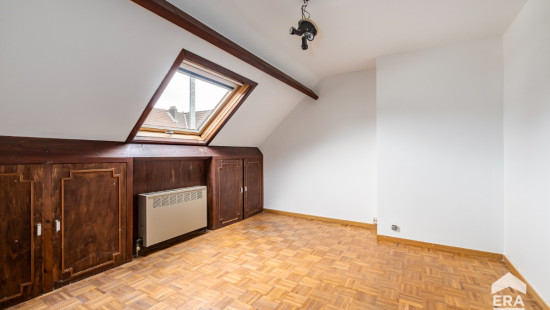
Bedroom

Calculated surface area
14 m²
Room properties
Parquet
Furnished
Room items
Built-in cabinets, fitted wardrobe
1 bedroom(s) possible

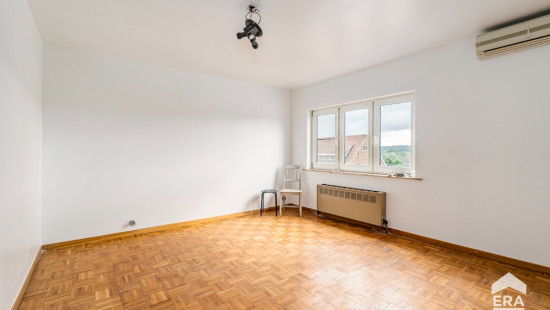
Bedroom

Calculated surface area
16 m²
Room properties
Parquet
Room items
Air conditioning
1 bedroom(s) possible

Bedroom

Calculated surface area
11 m²
Room properties
Parquet
1 bedroom(s) possible

Toilet

Calculated surface area
2 m²
Room properties
Parquet

Multi-purpose room

Calculated surface area
40 m²

Basement

Calculated surface area
32 m²
Room properties
Self-levelling flooring
Room items
Technical room
Boiler room

Toilet

Calculated surface area
2 m²
Room properties
Self-levelling flooring

Garden

Calculated surface area
100 m²

General

Protected heritage
No
Recorded inventory of immovable heritage
No

Energy & electricity

Electrical inspection
Inspection report - non-compliant
Utilities
Gas
Electricity
Energy label
D
Certificate number
202305270002903134RES1
Calculated specific energy consumption
349

Planning information

Urban Planning Obligation
Yes
In Inventory of Unexploited Business Premises
No
Subject of a Redesignation Plan
Yes
Subdivision Permit Issued
No
Pre-emptive Right to Spatial Planning
No
Urban destination
Residential area
Flood Area
Property not located in a flood plain/area
P(arcel) Score
klasse A
G(building) Score
klasse A
Renovation Obligation
Non-applicable
In water sensetive area
Non-applicable
Close
Bergensesteenweg 607 , 1502 Halle