Description of the property

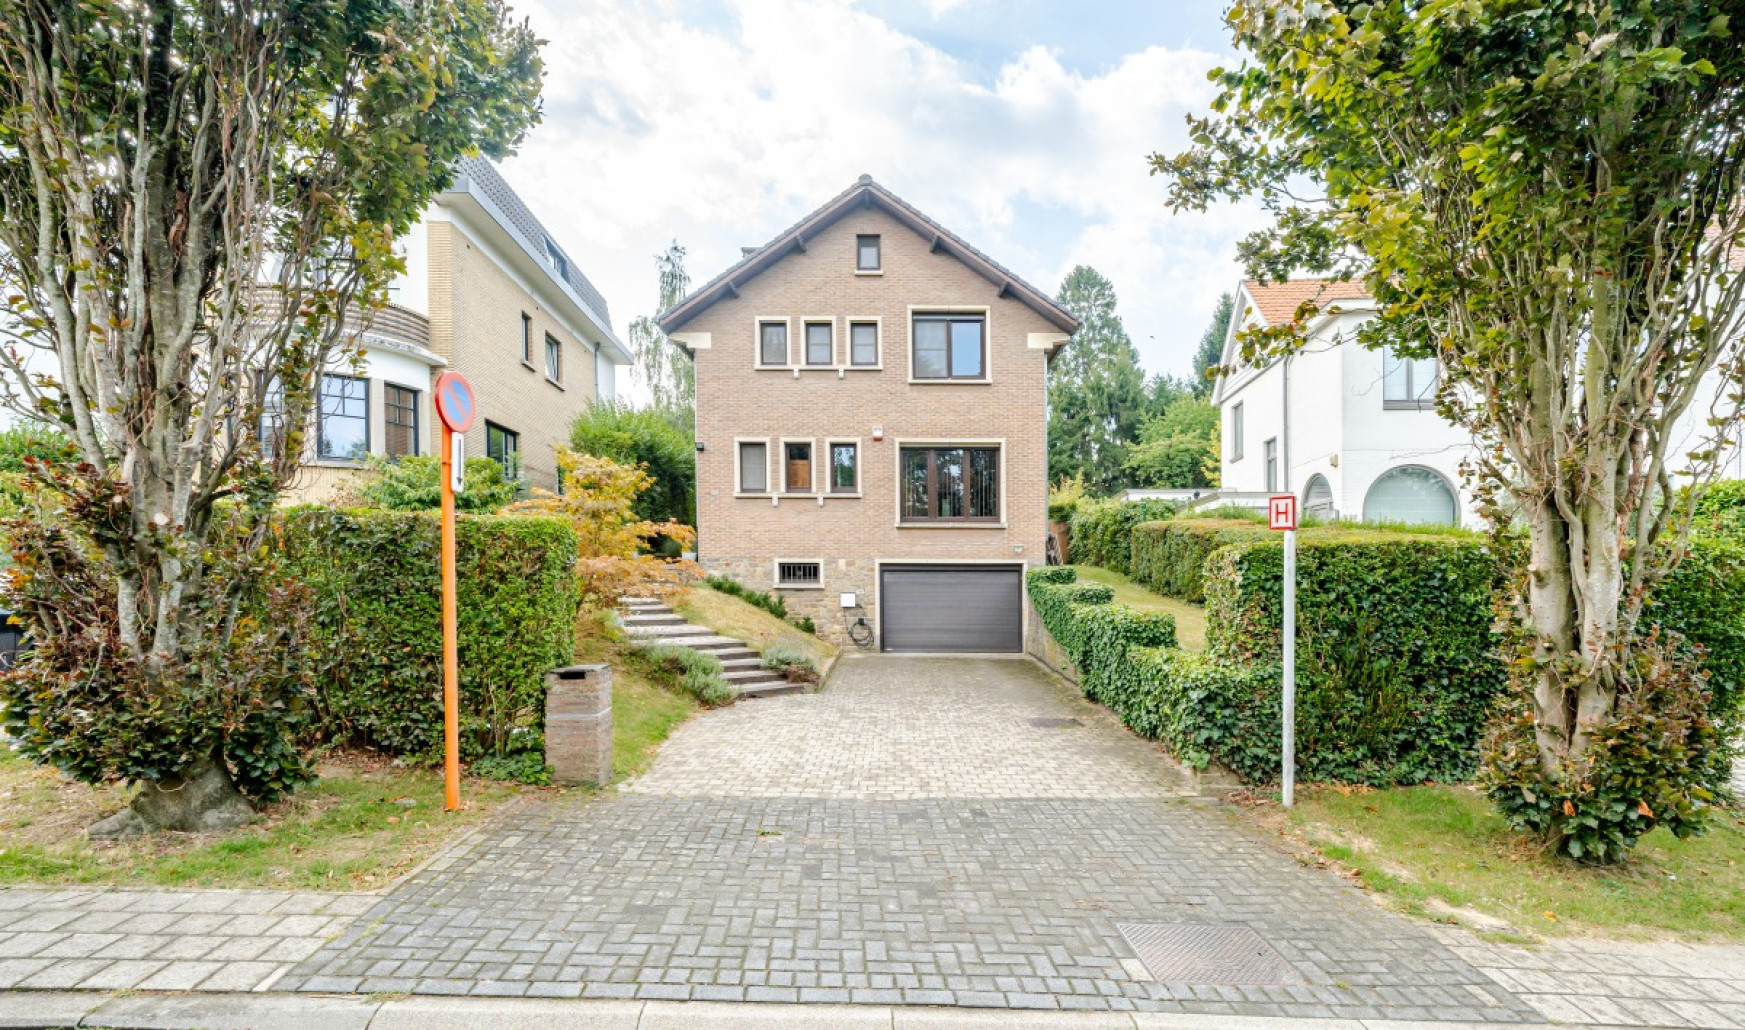
Charming detached house in Wezembeek-Oppem, within walking distance of Stockel and close to public transport.
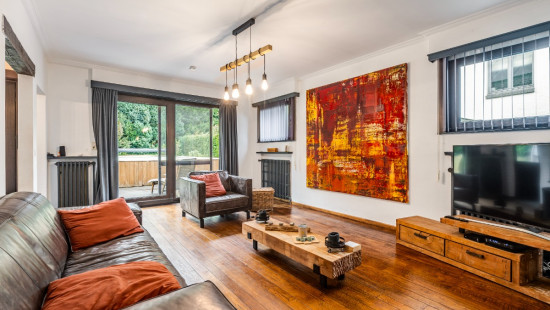
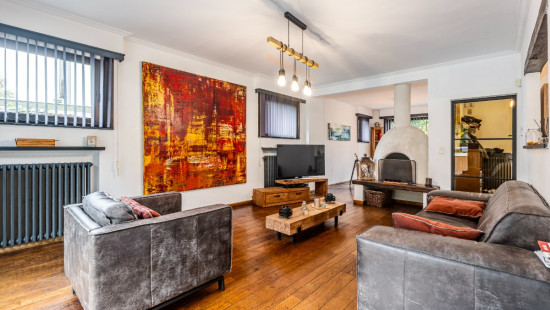
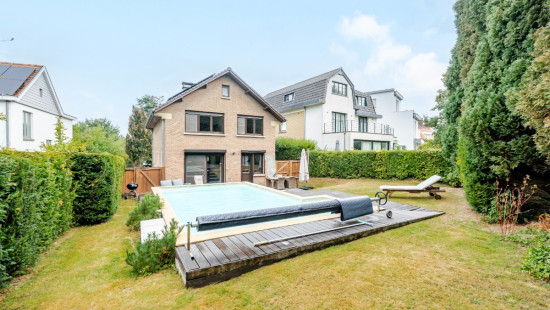
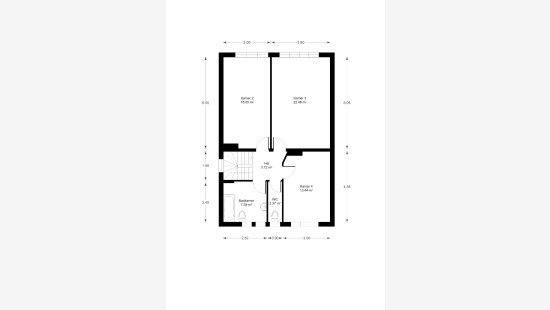
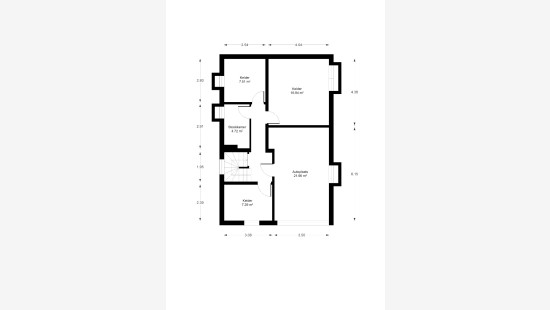
Built in 1970, this home enjoys a pleasant residential setting near schools, shops and the town centre of Wezembeek-Oppem. The property has been renovated with attention to sustainable energy solutions and offers a practical layout with three bedrooms and a bright living area. The garden with swimming pool creates an ideal outdoor space to relax in privacy. Located in a quiet villa district on the edge of the city, the house combines peaceful living with easy access to everyday amenities.

Main rooms:
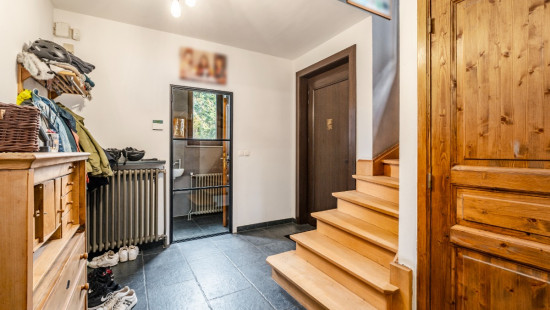
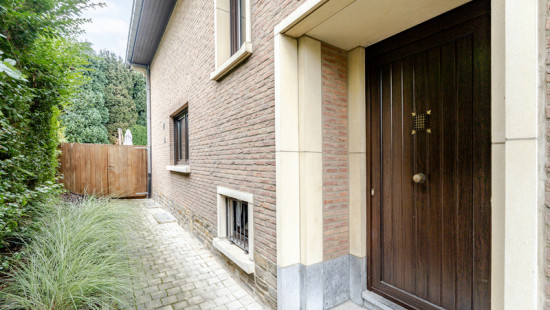
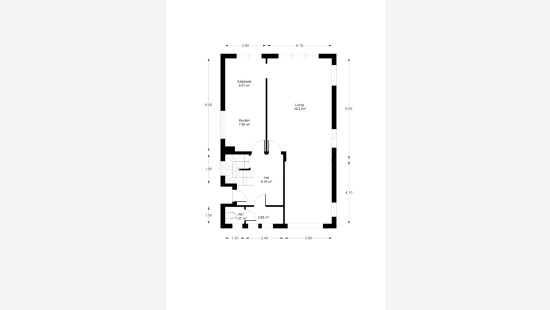
• Entrance hall connecting the living areas
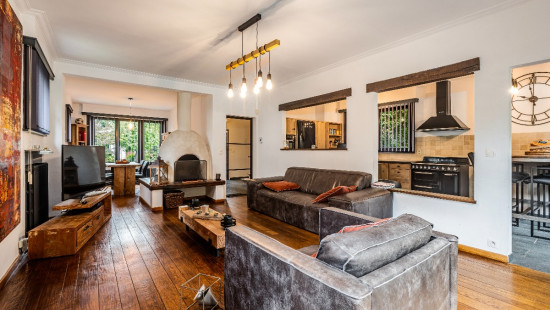
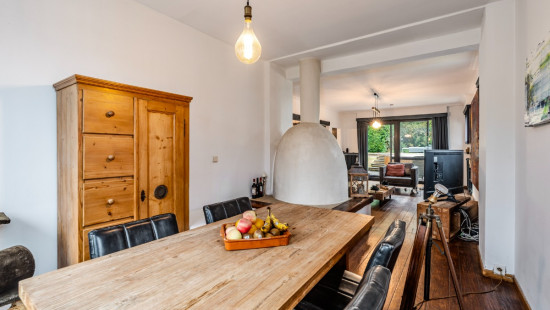
• Bright living room with plenty of natural light
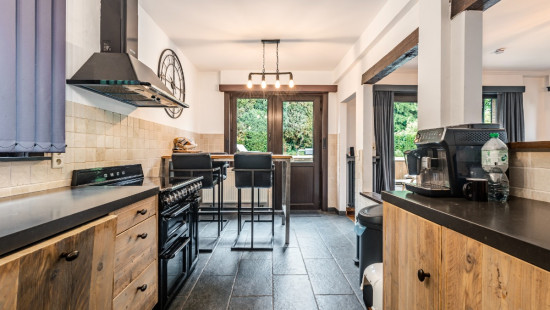
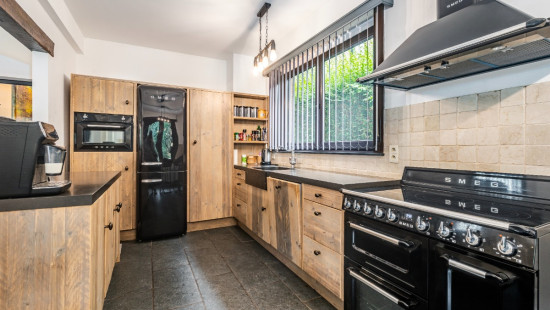
• Functional kitchen with access to the terrace
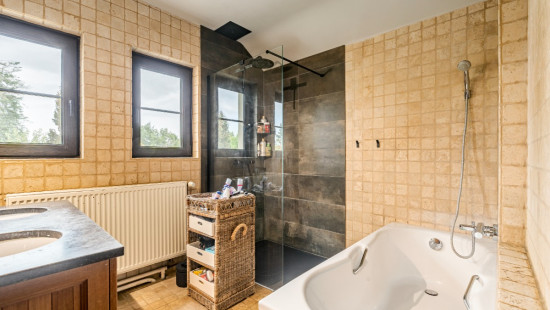
• Practical bathroom
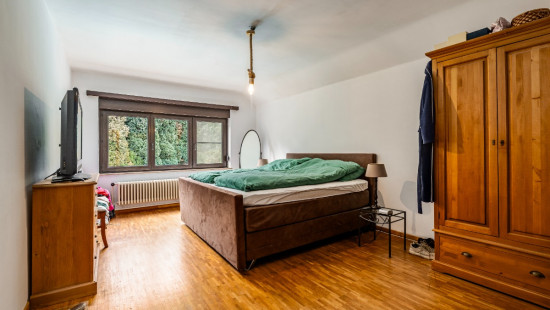
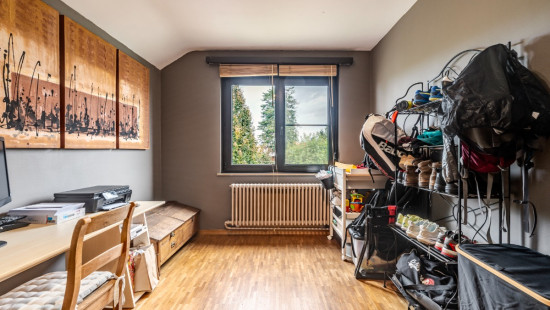
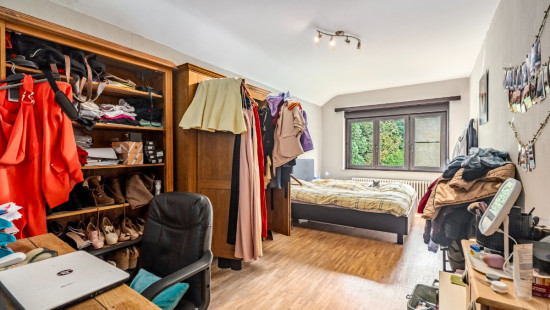
• Three bedrooms
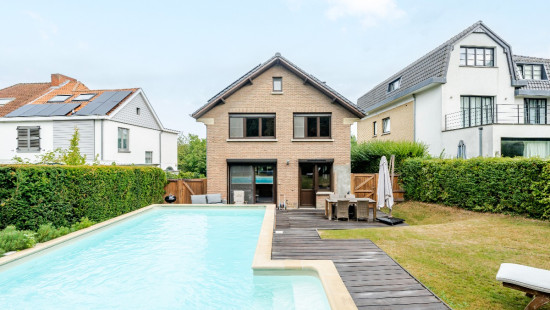
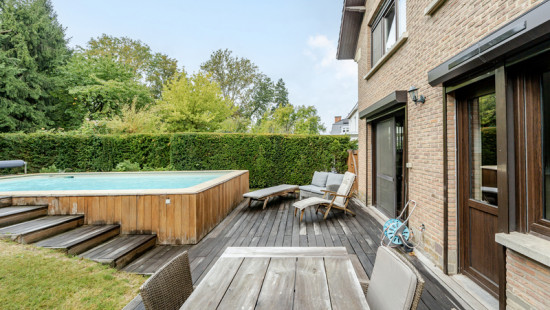
• Terrace overlooking the garden
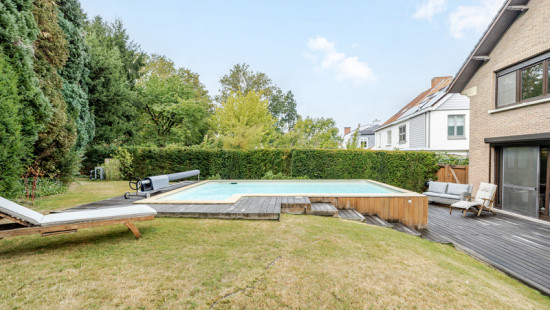
• Garden with swimming pool
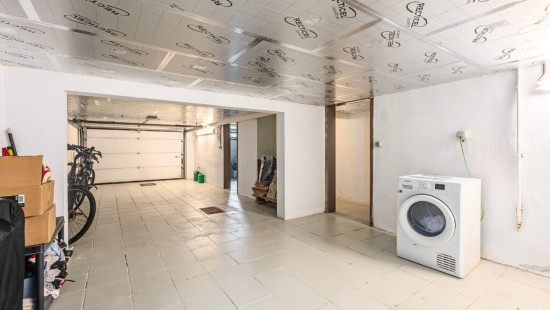
• Garage and parking space
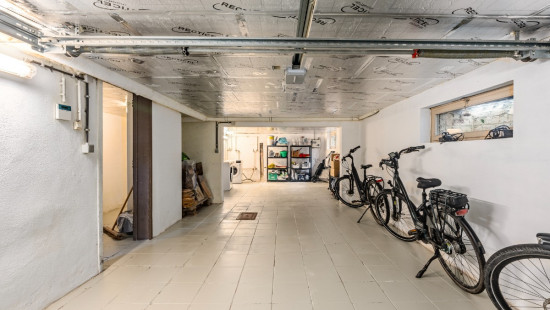
• Cellar for additional storage
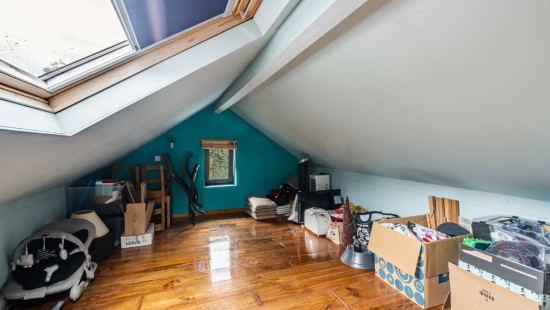
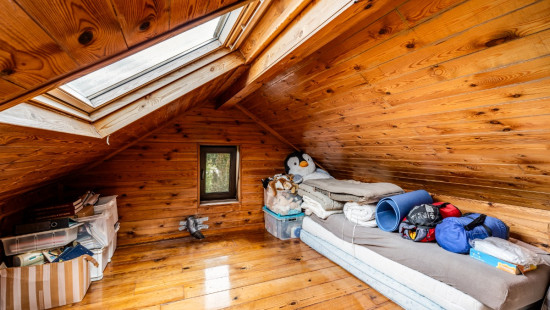
• Attic with extra possibilities

Highlights:
• Within walking distance of Stockel
• Renovated with a focus on sustainable energy
• Pleasant garden with swimming pool

More information or a visit with Nicolas Geeraerts? Contact us at +3223351115
YOUR DREAM HOUSE. FOUND!

Specifications

Characteristics

General

Habitable area (m²)
180.00m²
Soil area (m²)
561.00m²
Built area (m²)
90.00m²
Width surface (m)
29.00m
Surface type
Brut
Plot orientation
South
Surroundings
City outskirts
Town centre
Residential
Near school
Close to public transport
Residential area (villas)
Taxable income
€2996,00

Heating

Heating type
Central heating
Heating elements
Photovoltaic panel
Radiators
Condensing boiler
Heating material
Gas

Miscellaneous

Joinery
PVC
Double glazing
Super-insulating high-efficiency glass
Skylight
Isolation
Detailed information on request
Warm water
Boiler on central heating

Building

Year built
1970
Amount of floors
4
Miscellaneous
Inverter with battery
Lift present
No

Solar panels

Solar panels
Solar panels present - Included in the price

Bedroom

Calculated surface area
18 m²
Width
3
Length
6.05
Room properties
Wooden floor
1 bedroom(s) possible

Bedroom

Calculated surface area
23 m²
Width
3.8
Length
6.05
Room properties
Wooden floor
1 bedroom(s) possible

Bedroom

Calculated surface area
14 m²
Width
3
Length
4.58
Room properties
Wooden floor
1 bedroom(s) possible

Bathroom

Calculated surface area
7 m²
Width
2.45
Length
2.82
Room items
Walk-in shower
Bathtub
Built-in double washbasin

Garage

Calculated surface area
22 m²
Width
3.5
Length
6.15
Room properties
Simple
Tiles
Built-in
Room items
Dryer connection
Washing machine connection
Automatic garage door
Lighting
Provision of electricity

Living room, lounge

Calculated surface area
40 m²
Room properties
Well-maintained
Wooden floor
Room items
Fireplace

Toilet

Calculated surface area
4 m²

Attic

Calculated surface area
25 m²
Room properties
To be furnished
Simple
Well-maintained
Wooden floor
2 bedroom(s) possible

Garden

Calculated surface area
300 m²

Entrance hall

Calculated surface area
13 m²

Parking space

Calculated surface area
40 m²

Basement

Calculated surface area
64 m²
Room properties
Well-maintained
Room items
Technical room
Volledig onderkelderd
Boiler room

Terrace

Calculated surface area
20 m²
Room properties
Wooden floor

Toilet

Calculated surface area
0 m²
Width
0
Length
2.55

Night hall

Calculated surface area
7 m²

Kitchen

Calculated surface area
13 m²
Width
2.65
Length
5.05
Room properties
All comforts
Luxurious finish
Open kitchen
Tiles
Granito or terrazzo
Modern finish
Well-maintained
Room items
Single sink
Dishwasher
Extractor hood
Microwave oven
American fridge
Combination oven
Hob (electric)
Bar-counter
Breakfast nook
Fully fitted
Cabinets with appliances
Built-in cabinets, fitted wardrobe

General

Protected heritage
No
Recorded inventory of immovable heritage
No

Energy & electricity

Electrical inspection
Inspection report pending
Utilities
Detailed information on request
Energy performance certificate
Yes
Energy label
D
Certificate number
20260817-0003858613-RES-2
Calculated specific energy consumption
389

Planning information

Urban Planning Obligation
Yes
In Inventory of Unexploited Business Premises
No
Subject of a Redesignation Plan
No
Subdivision Permit Issued
No
Pre-emptive Right to Spatial Planning
No
Flood Area
Property not located in a flood plain/area
P(arcel) Score
klasse A
G(building) Score
klasse A
Renovation Obligation
Non-applicable
In water sensetive area
Non-applicable

Close
Rode Beukenlaan 100 , 1970 Wezembeek-Oppem