Description of the property

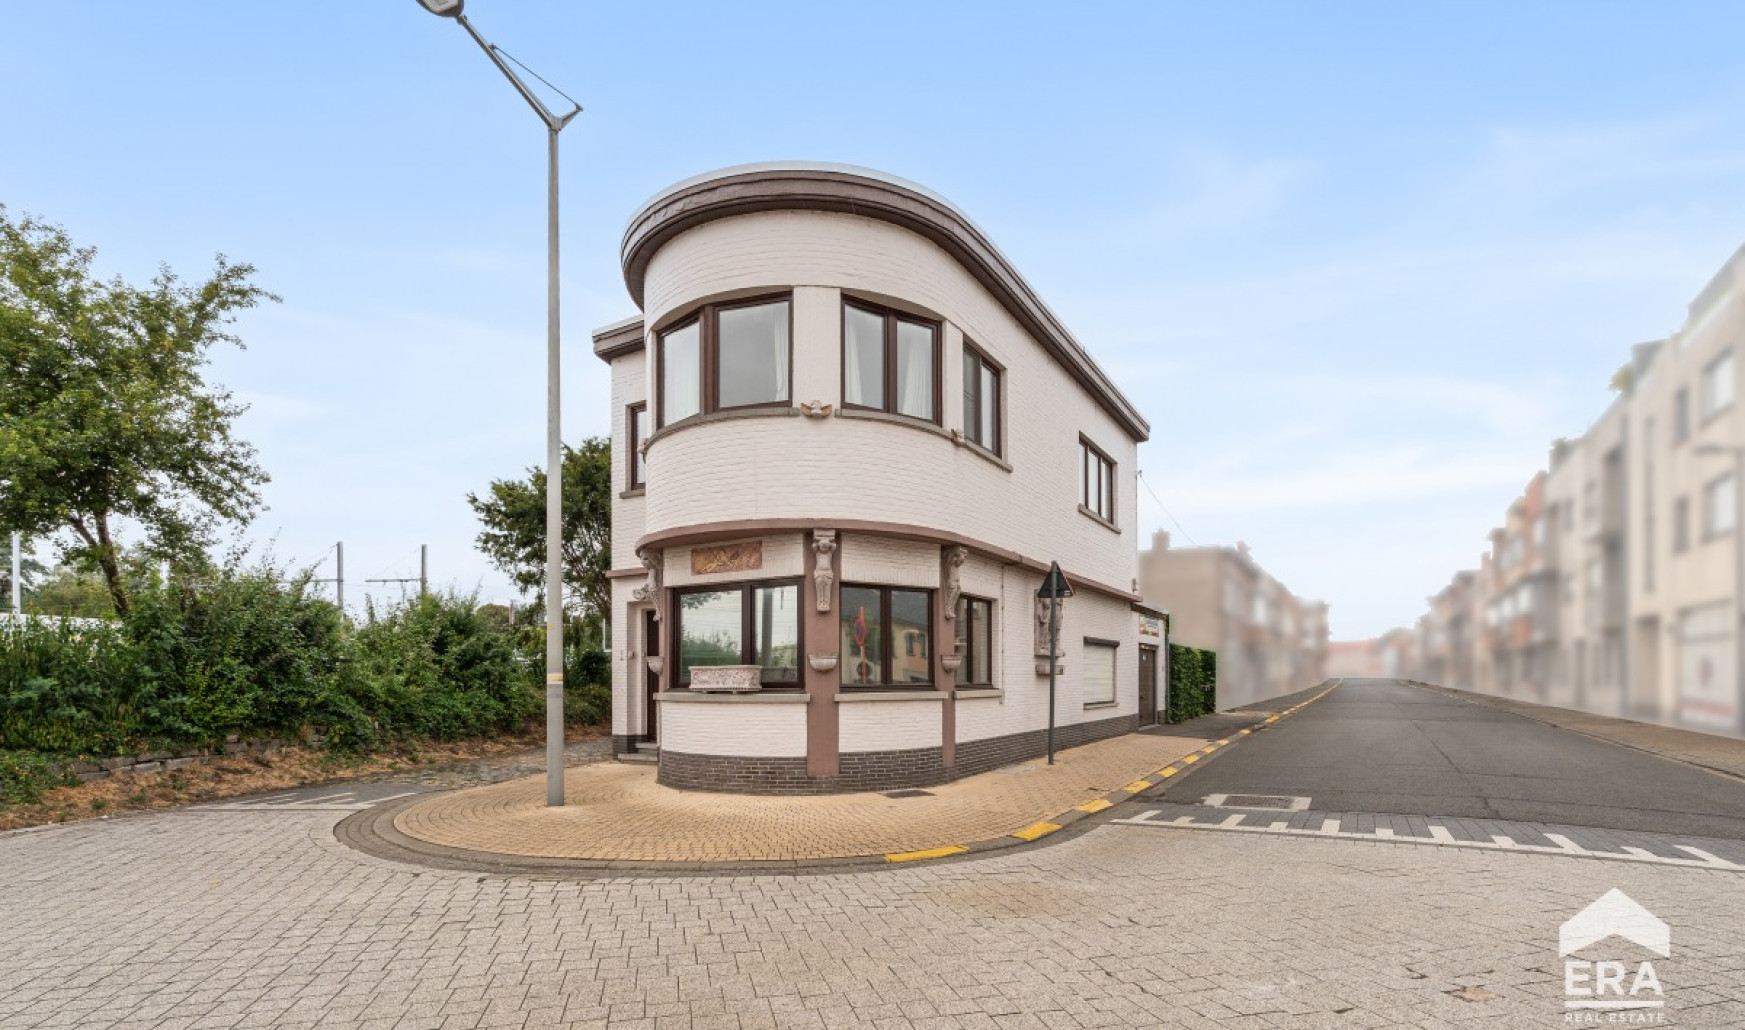
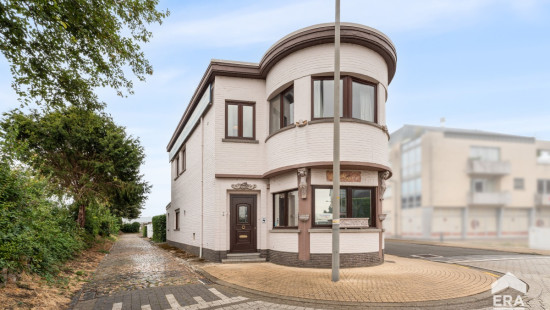
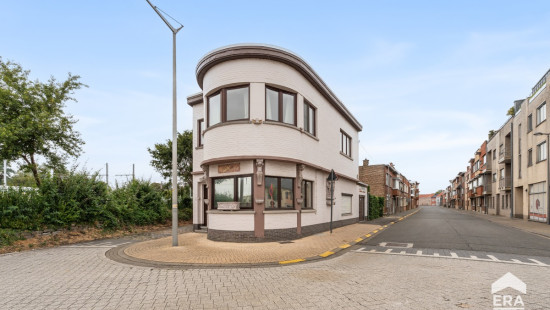
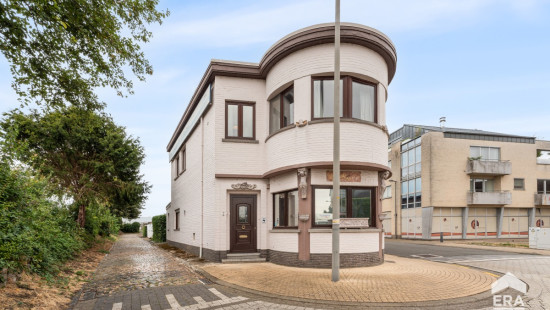
Charming semi-detached house in Tienen with garden, garage and easy access near the town centre and public transport.
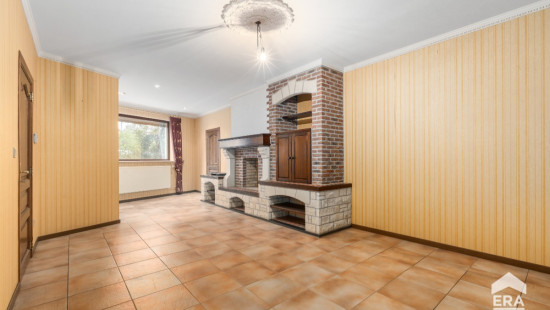
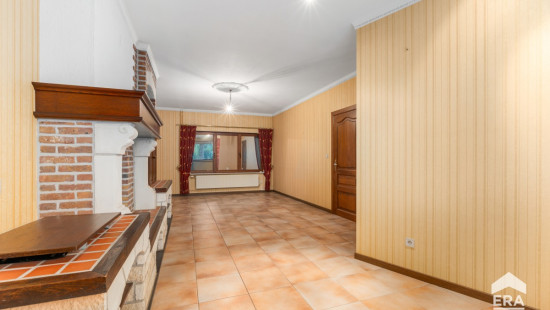
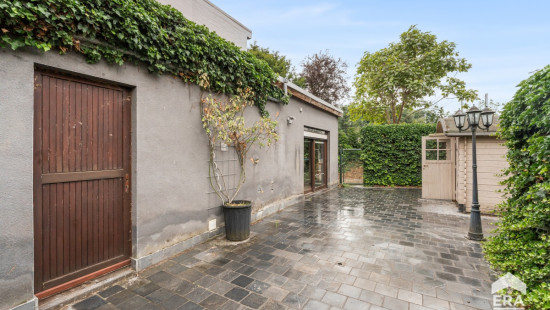
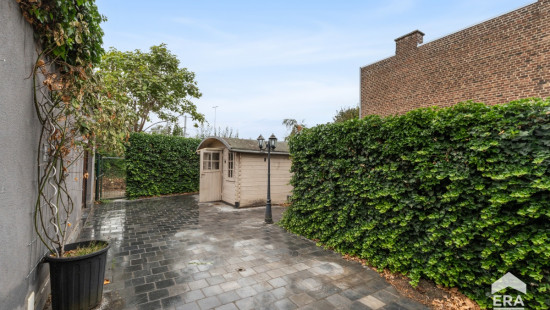
Built in 1953, this house offers a practical layout combined with a pleasant residential location on the edge of Tienen. The 227 m² garden and garage with automatic door provide extra comfort and convenience. The property is located close to shops, public transport, the train station and main access roads, making daily commuting easy. Inside, you will find bright living areas, a fully equipped kitchen and two comfortable bedrooms. An excellent opportunity for buyers looking for a well-located house with potential.
 
Main rooms:
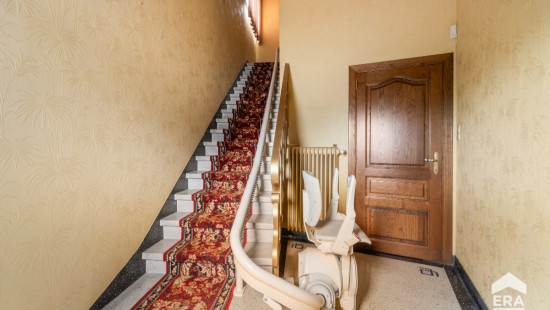
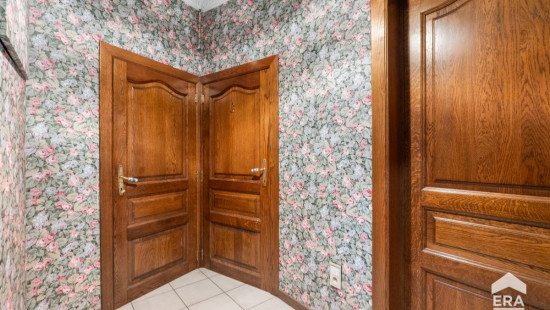
• Entrance hall with access to the living areas
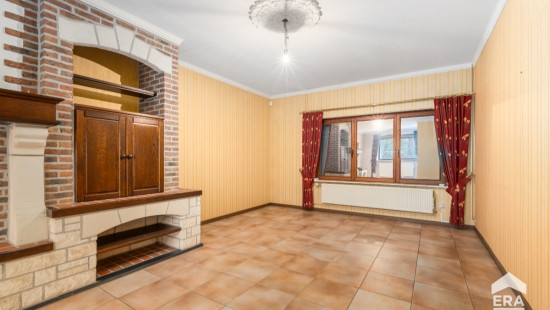
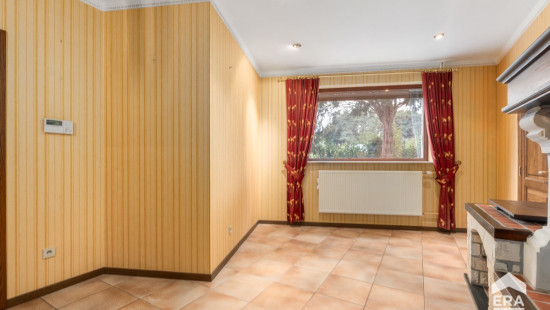
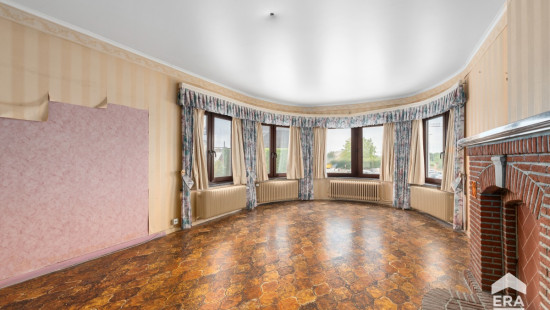
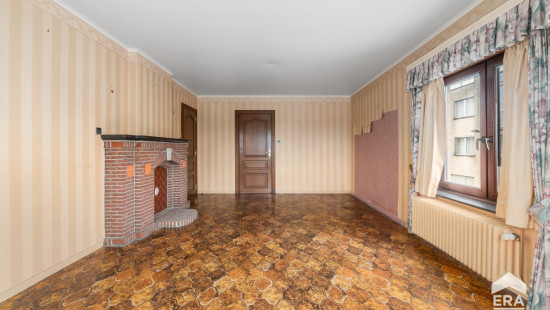
• Bright and cosy living room
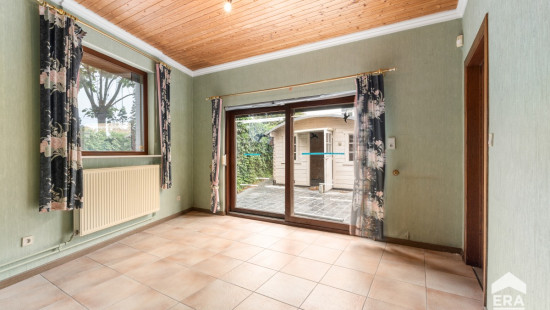
• Additional sitting or living area
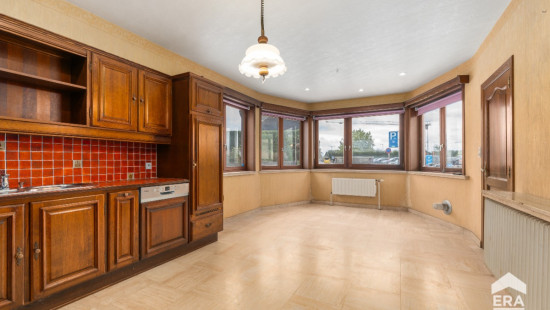
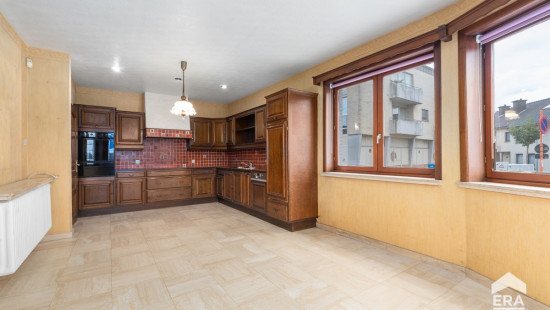
• Equipped kitchen with ceramic hob, oven, fridge, dishwasher and double sink
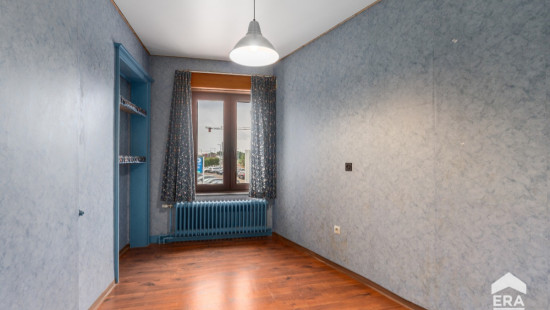
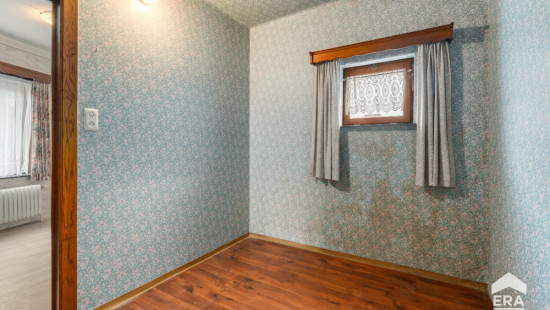
• Practical office space for working from home or hobbies
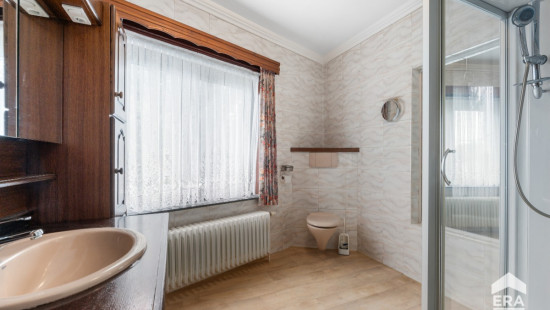
• Bathroom with shower, toilet and washbasin unit
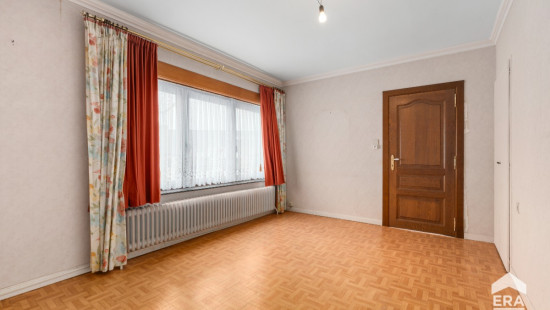
• Two full-sized bedrooms
• Dressing room with extra storage space
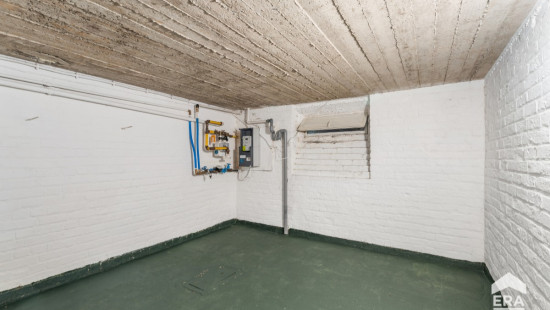
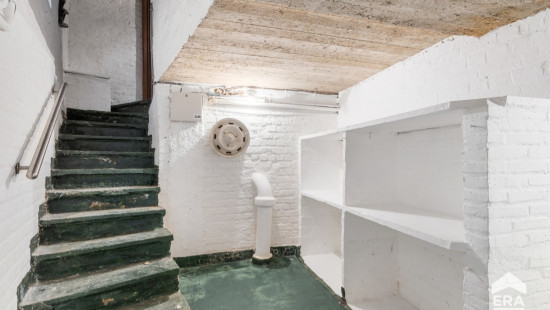
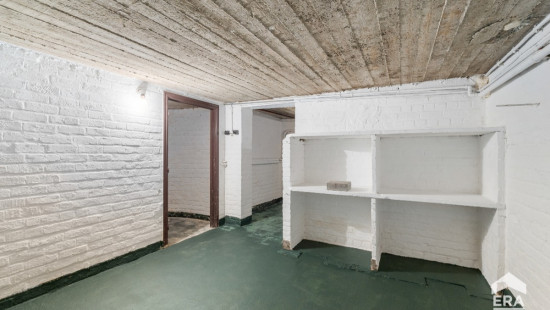
• Cellar for storage
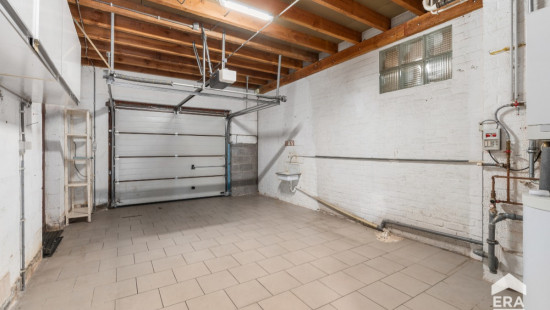
• Garage with automatic garage door
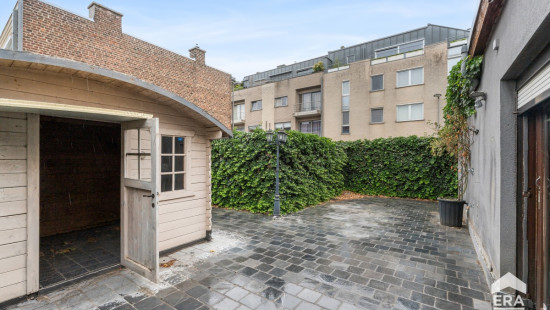
• Garden of 227 m² to enjoy outdoor living
Highlights:
• Spacious house with garden and garage
• Close to public transport, train station, shops and the centre of Tienen
• Residential location with easy connections to main roads

Specifications

Characteristics

General

Habitable area (m²)
219.00m²
Soil area (m²)
227.00m²
Surface type
Brut
Plot orientation
South
Orientation frontage
North
Surroundings
City outskirts
Town centre
Residential
Close to public transport
Near railway station
Access roads
Taxable income
€979,00

Heating

Heating type
Central heating
Heating elements
Radiators
Radiators with thermostatic valve
Condensing boiler
Central heating boiler, furnace
Heating material
Gas

Miscellaneous

Joinery
Wood
Single glazing
Double glazing
Isolation
Glazing
Wall
Roof insulation
See energy performance certificate
Warm water
Boiler on central heating

Building

Year built
1953
Miscellaneous
Alarm
Manual roller shutters
Electric roller shutters
Roller shutters
Construction method: Traditional masonry
Lift present
No

Kitchen

Calculated surface area
26 m²
Width
3.5
Length
7.5
Room properties
Ceramic tiles
Room items
Double sink
Dishwasher
Extractor hood
Refrigerator
Oven
Hob (ceramic)

Entrance hall

Calculated surface area
6 m²
Width
2
Length
3
Room properties
Ceramic tiles

Hall

Calculated surface area
5 m²
Width
2.5
Length
2

Toilet

Calculated surface area
2 m²
Width
1
Length
2
Room properties
Tiled walls
Ceramic tiles
Room items
With toilet basin

Living room, lounge

Calculated surface area
34 m²
Width
4
Length
8.5
Room properties
Ceramic tiles

Living room, lounge

Calculated surface area
12 m²
Width
3.5
Length
3.5
Room properties
Ceramic tiles

Garden

Calculated surface area
227 m²

Garage

Calculated surface area
18 m²
Width
3
Length
6
Room properties
Ceramic tiles
Room items
Automatic garage door
Central heating boiler, furnace

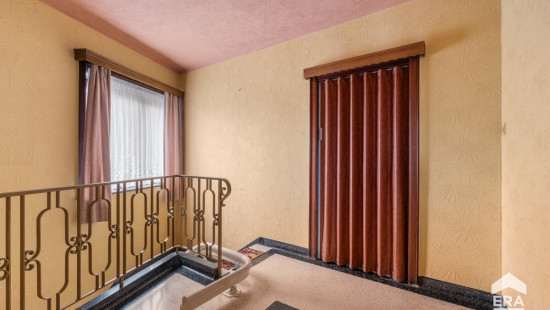
Night hall

Calculated surface area
10 m²
Width
4
Length
2.5
Room properties
Ceramic tiles

Office

Calculated surface area
6 m²
Width
2.5
Length
2.5

Bathroom

Calculated surface area
8 m²
Width
2.5
Length
3
Room properties
Tiled walls
Ceramic tiles
Room items
Shower
Toilet
Wastafel enkel in meubel
Mixer taps

Bedroom

Calculated surface area
26 m²
Width
4
Length
6.5
1 bedroom(s) possible

Bedroom

Calculated surface area
16 m²
Width
3.5
Length
4.5
1 bedroom(s) possible

Dressing room, walk-in closet

Calculated surface area
7 m²
Width
2
Length
3.5

Basement

Calculated surface area
21 m²
Width
3.5
Length
6

General

Protected heritage
No
Recorded inventory of immovable heritage
No

Energy & electricity

Utilities
Electricity
Natural gas present in the street
Sewer system connection
City water
Telephone
Energy label
D
Calculated specific energy consumption
381

Planning information

Urban Planning Permit
Property built before 1962
Urban Planning Obligation
No
In Inventory of Unexploited Business Premises
No
Subject of a Redesignation Plan
No
Subdivision Permit Issued
No
Pre-emptive Right to Spatial Planning
No
Urban destination
Woongebied met landelijk karakter
Flood Area
Property not located in a flood plain/area
P(arcel) Score
klasse D
G(building) Score
klasse A
Renovation Obligation
Non-applicable
In water sensetive area
Non-applicable
Close

Luna Vinck
Zijdelingsestraat 2 , 3300 Tienen