

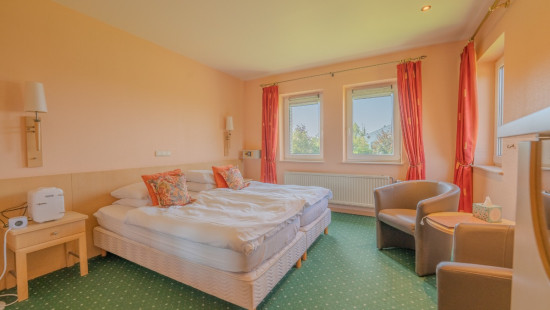
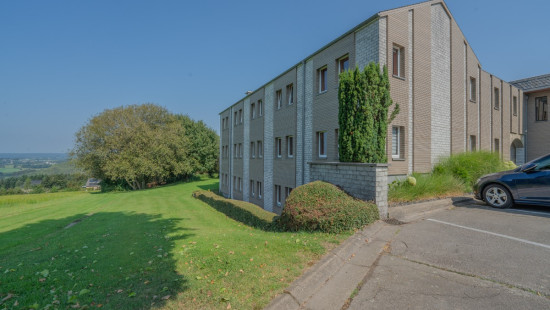
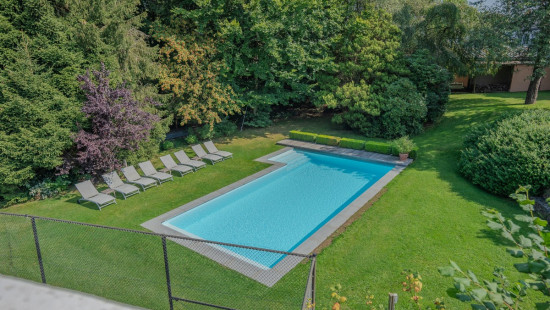
Waimes : 15-room hotel-restaurant on 10,113 m² – Share Deal
€ 1 195 000
Play video
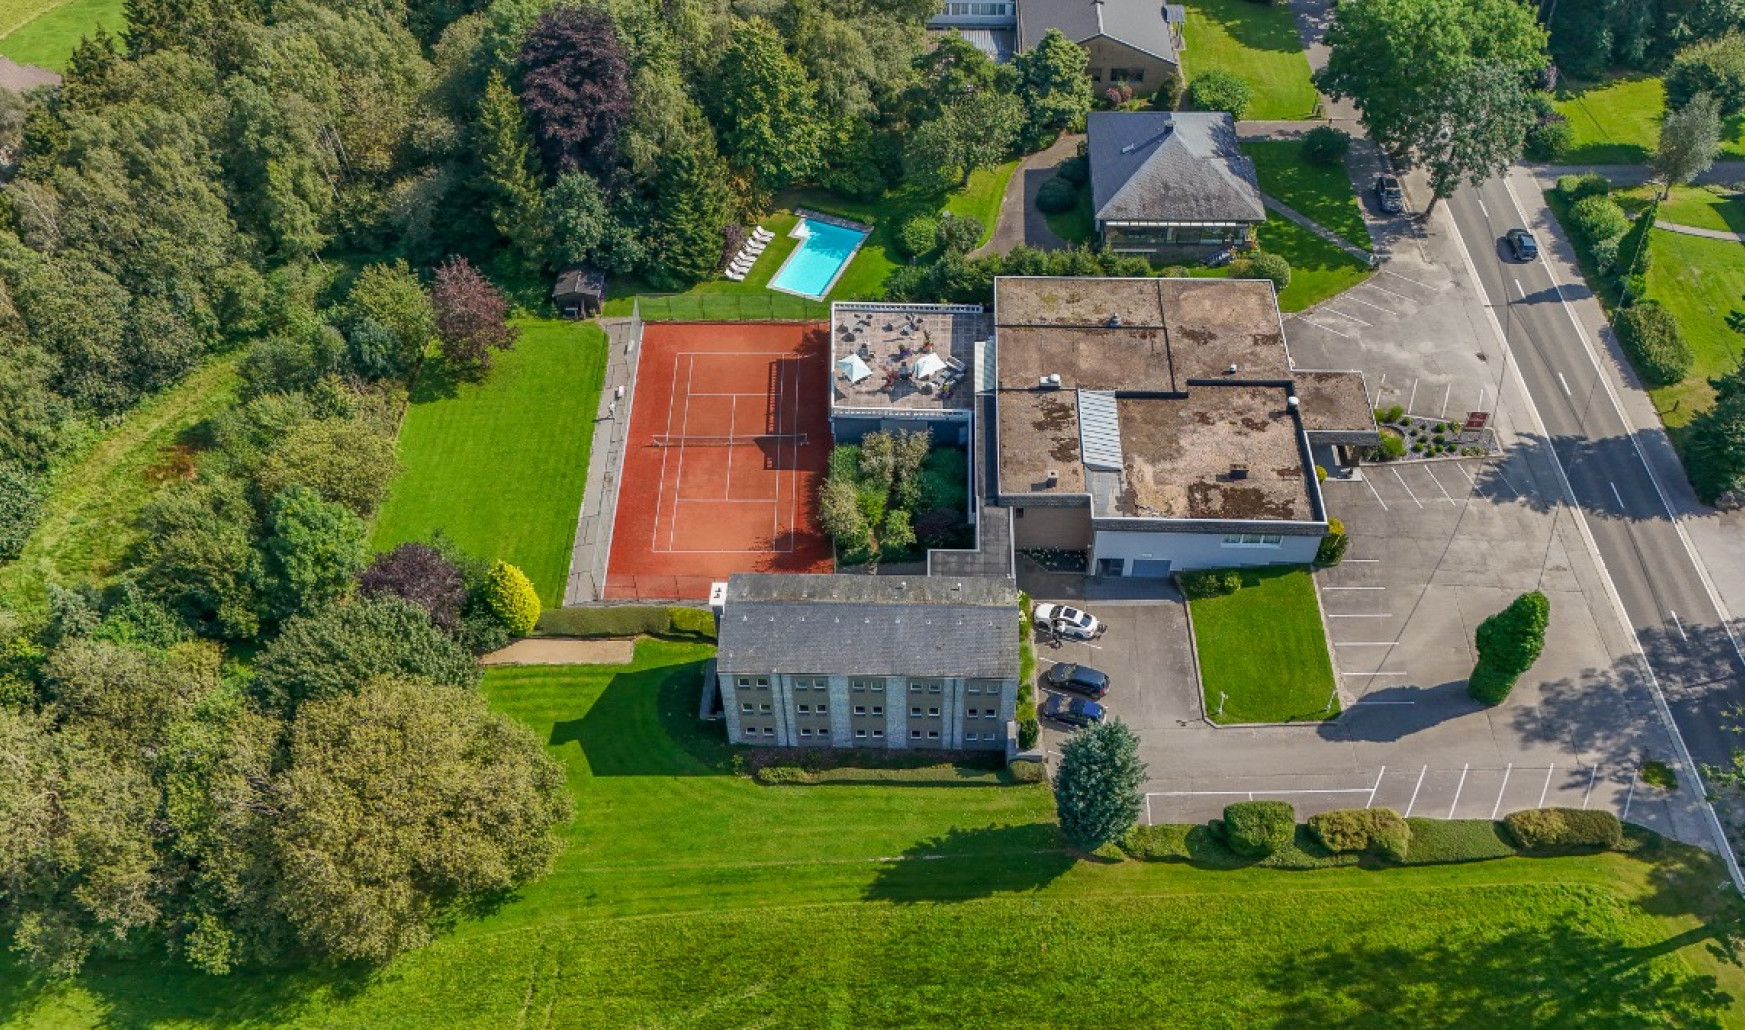
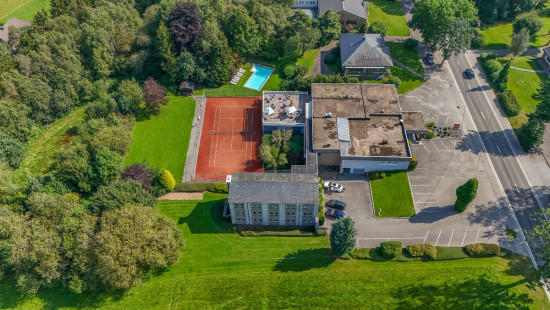
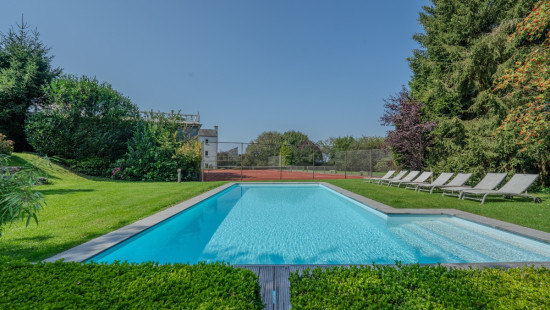
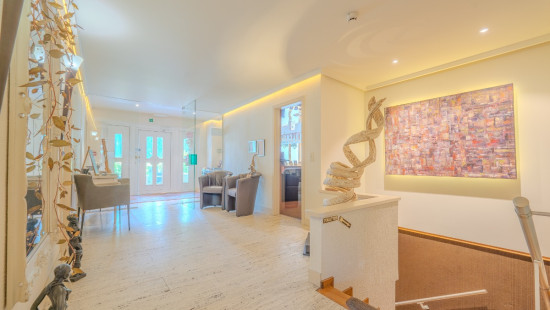
Show +27 photo(s)
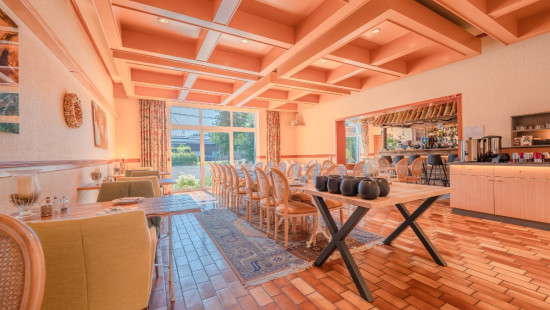
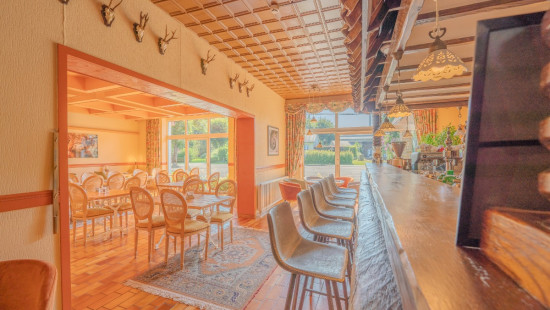
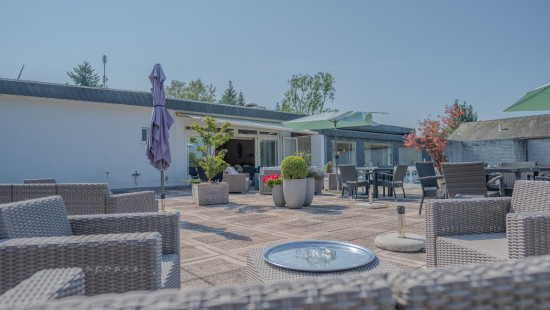
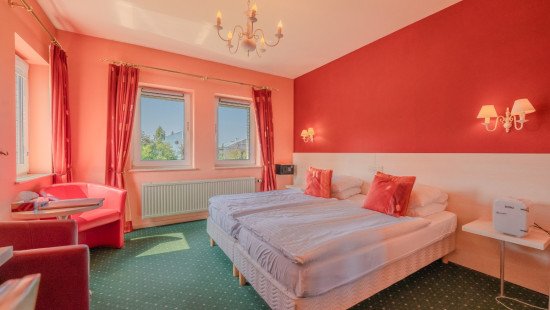
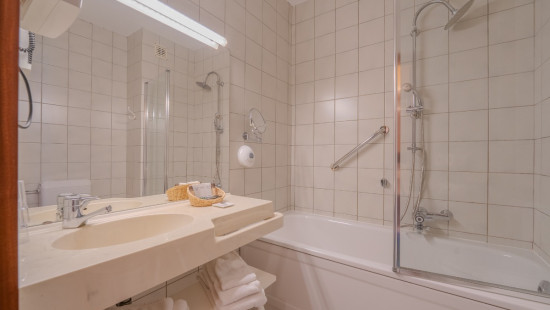
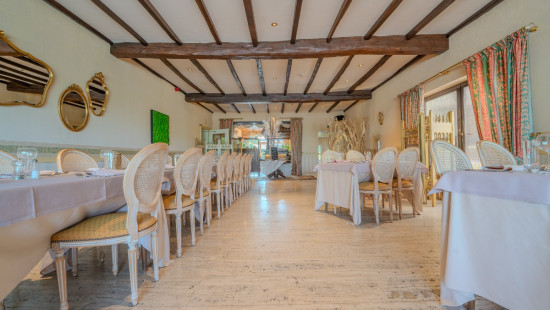
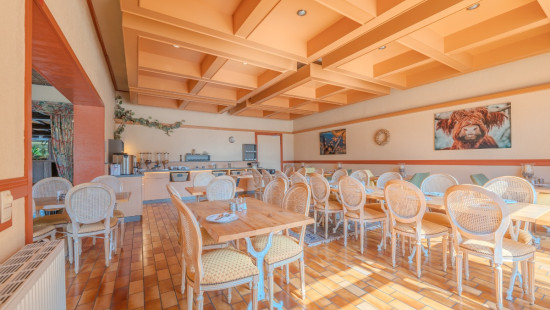
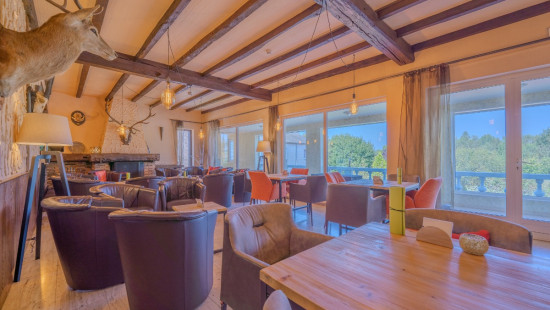
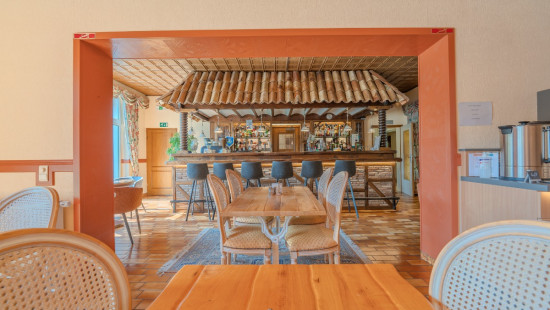
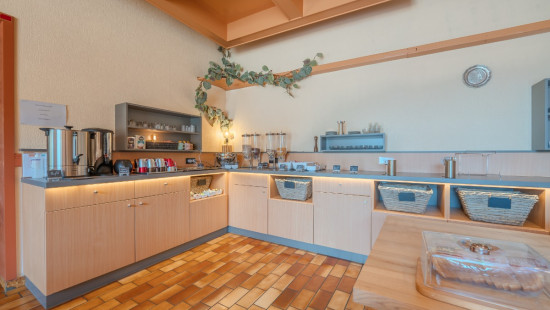
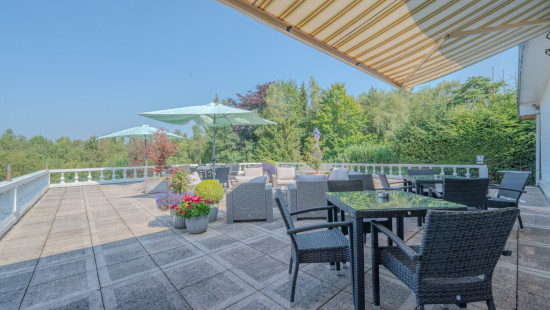
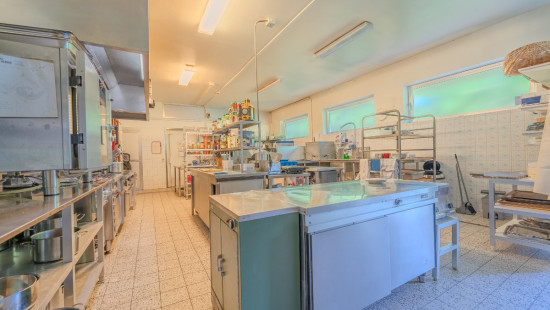
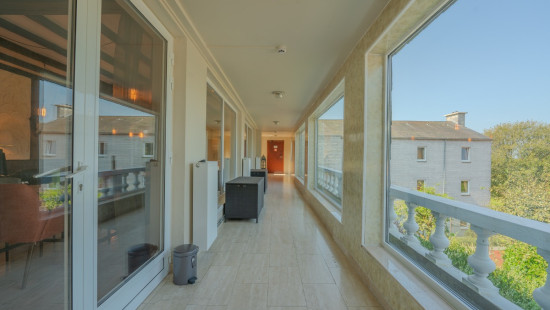
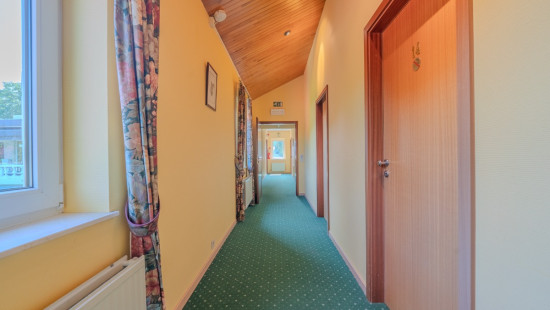
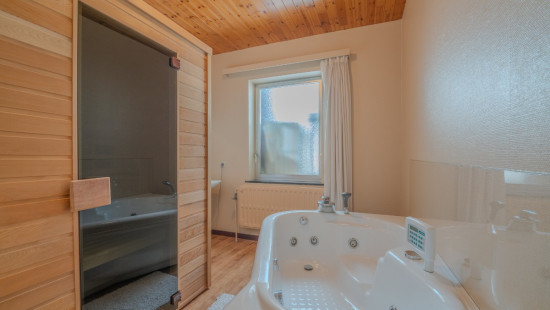
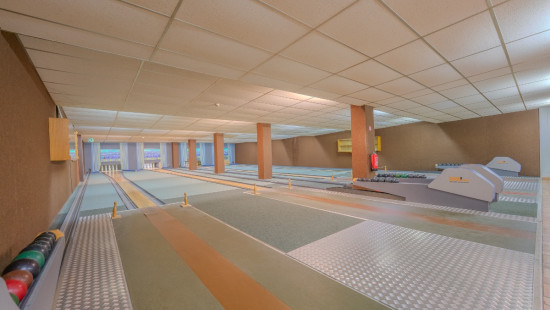
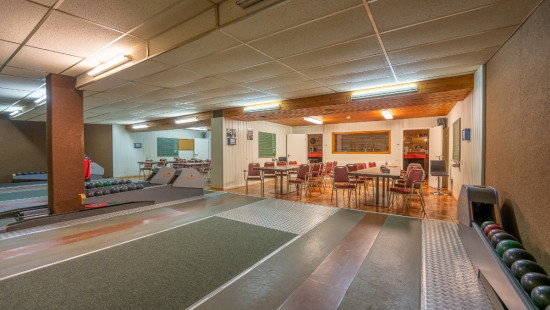
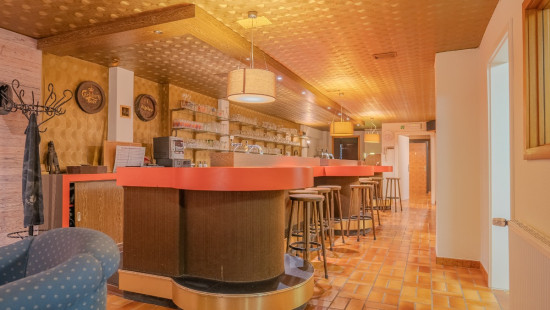
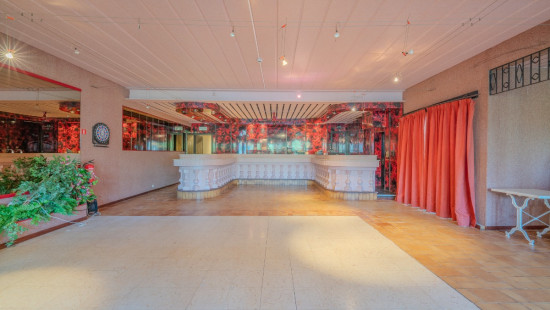
Commercial property
Detached / open construction
17 bedrooms
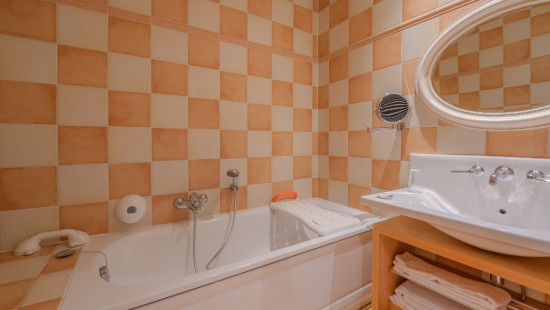
17 bathroom(s)
1,746 m² habitable sp.
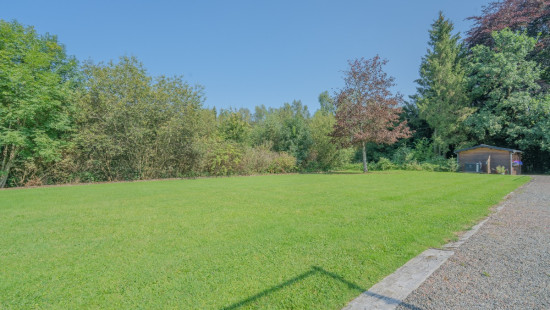
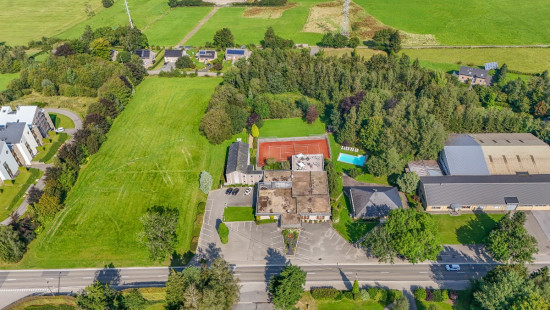
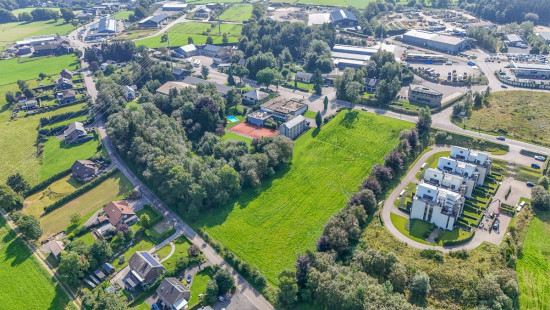
10,113 m² ground sp.
Property code: 1519845
Description of the property
Specifications
Characteristics
General
Habitable area (m²)
1745.99m²
Soil area (m²)
10113.00m²
Arable area (m²)
3700.00m²
Built area (m²)
1690.61m²
Exploitable surface (m²)
1922.61m²
Width surface (m)
85.00m
Surface type
Brut
Plot orientation
North-West
Orientation frontage
South-East
Surroundings
Tourist zone
Busy location
Wooded
Green surroundings
Park
Rural
Holiday park
Near park
Forest/Park
Unobstructed view
Access roads
Taxable income
€9589,00
Current yield
11000
Heating
Heating type
Central heating
Heating elements
Radiators
Central heating boiler, furnace
Heating material
Fuel oil
Miscellaneous
Joinery
Aluminium
PVC
Double glazing
Isolation
Cavity insulation
Mouldings
Roof insulation
Warm water
Water heater on central heating
Boiler on central heating
Building
Year built
1990
Amount of floors
2
Miscellaneous
Alarm
Lift present
No
Technical and legal info
General
Protected heritage
No
Recorded inventory of immovable heritage
No
Energy & electricity
Utilities
Gas
Electricity
Sewer system connection
Cable distribution
City water
Telephone
Electricity modern
Internet
Energy label
-
Planning information
Urban Planning Permit
Permit issued
Urban Planning Obligation
Yes
In Inventory of Unexploited Business Premises
No
Subject of a Redesignation Plan
No
Summons
No judicial recovery measure or administrative measure imposed
Subdivision Permit Issued
No
Pre-emptive Right to Spatial Planning
No
Urban destination
La zone d'habitat à caractère rural
Flood Area
Property not located in a flood plain/area
Renovation Obligation
Non-applicable
In water sensetive area
Non-applicable
Close

/6.0873662,50.4163277,14,0/1100x520@2x?access_token=pk.eyJ1IjoiZXJhYmVsZ2l1bSIsImEiOiJjbHJpYXc0N2YwMm42MnZxcTJwdnl2a24yIn0.Dv_njRzBlb3G65DNtZrFkQ "Rue de Hottleux 106 , 4950 Waimes")