Description of the property

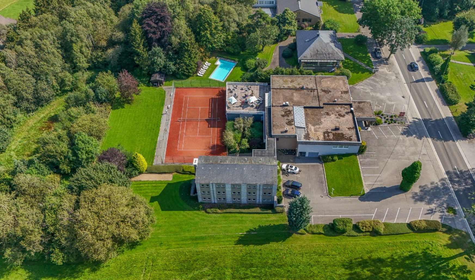
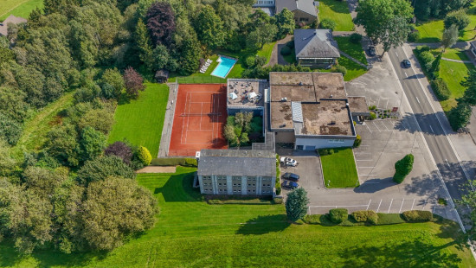
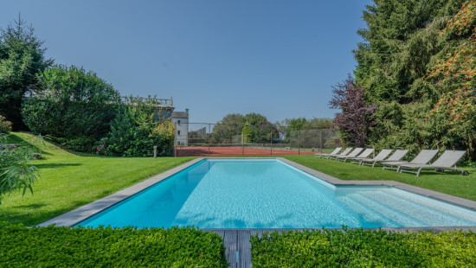
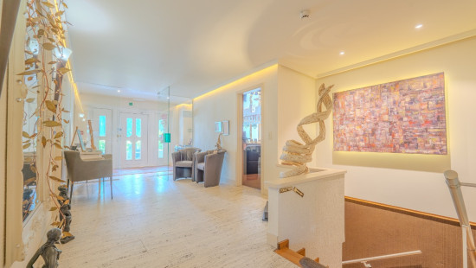
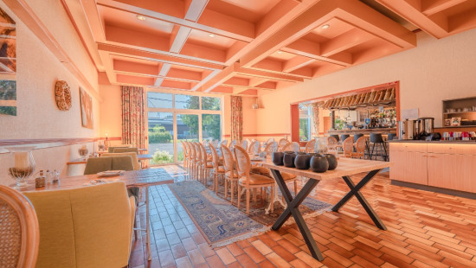
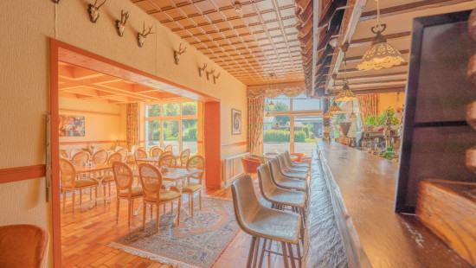
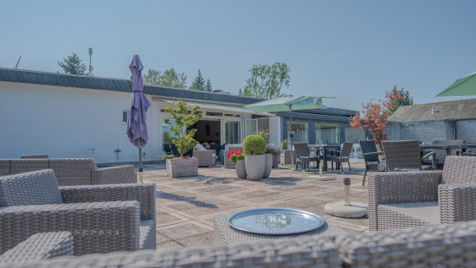
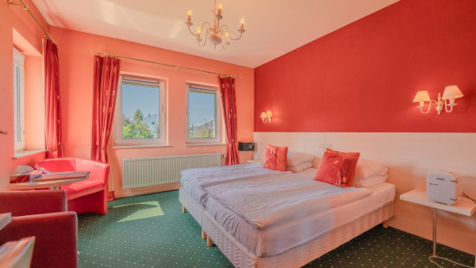
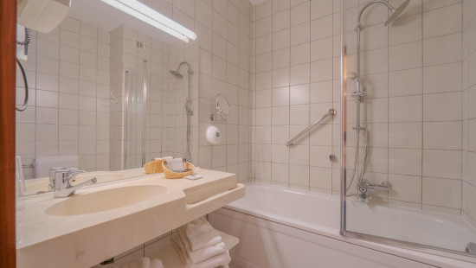
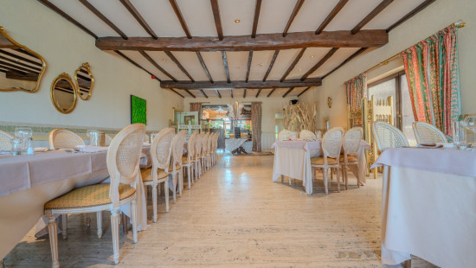
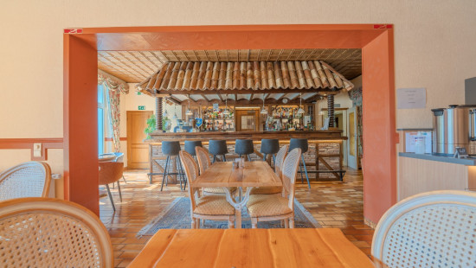
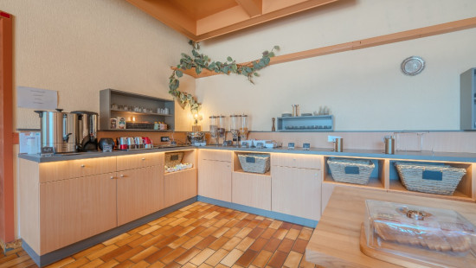
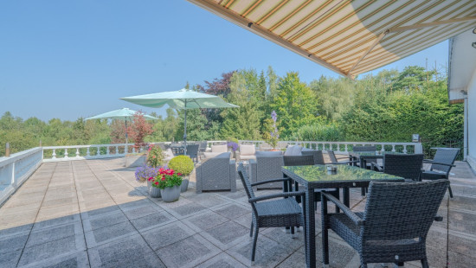
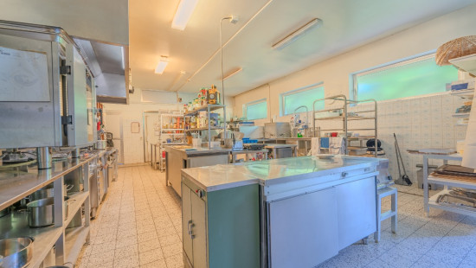
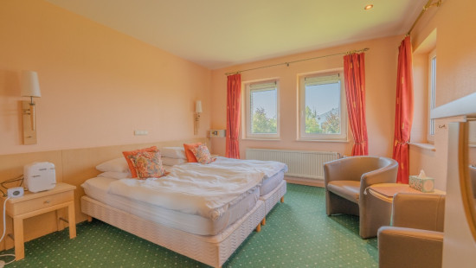
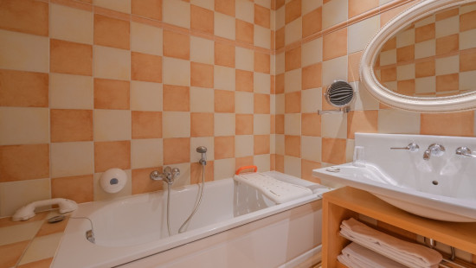
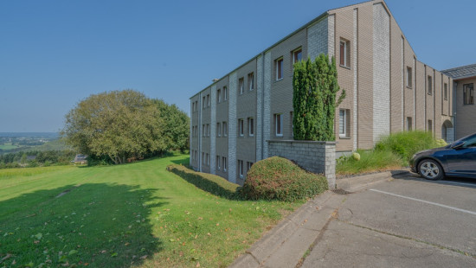
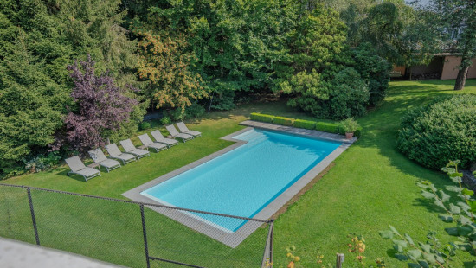
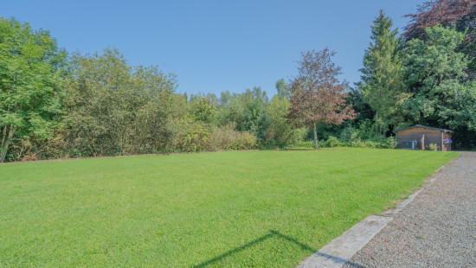
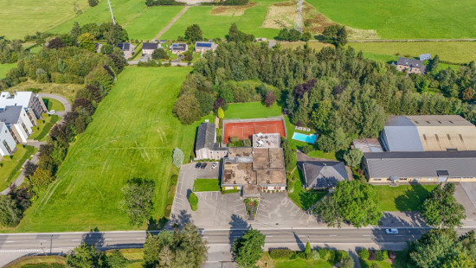
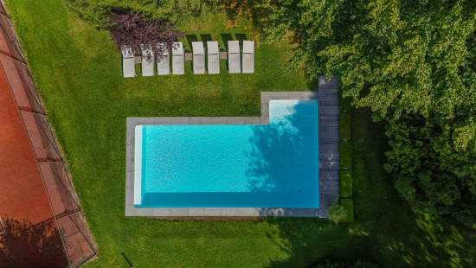
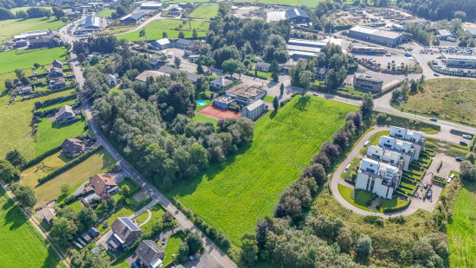
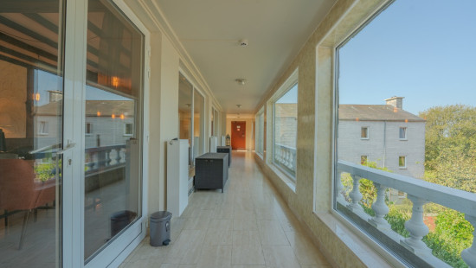
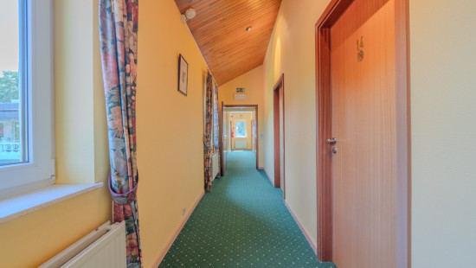
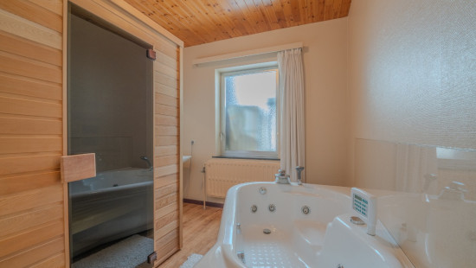
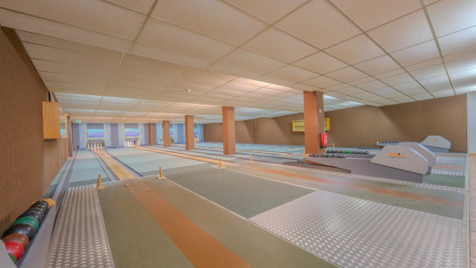
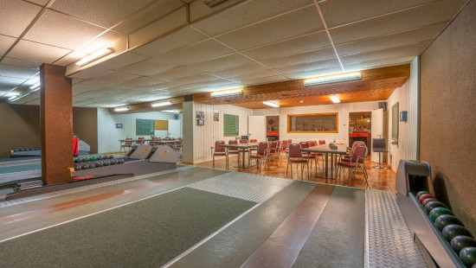
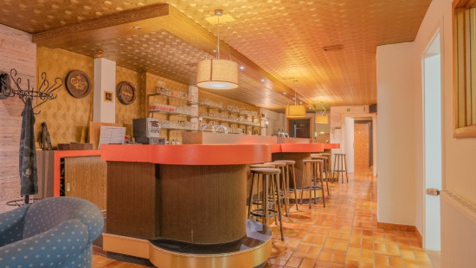
In Waimes, a rare opportunity to acquire the shares of the company owning and operating a high-quality hotel-restaurant in excellent condition and ready for immediate operation. The property offers nearly 1,923 m² of usable space on a 10,113 m² site: 15 en-suite guest rooms, a private two-bedroom apartment, restaurant and bars, professional kitchen, multipurpose room, bowling alley, wellness area, recently heated swimming pool, tennis court, large terraces, gardens and parking areas.
The sale forms part of the owners’ retirement planning. The business is currently operated on a deliberately reduced basis, while maintaining a good occupancy rate and offering significant growth potential through quick lunch service, breakfasts, seminars, events, weddings and tourism-related activities. Operating certificates, permits and approvals have recently been renewed; information concerning subsidies is available on request.
The lower part of the land has access from another street and is separated from the hotel by woodland, preserving the hotel’s privacy and amenity. It offers further development potential for detached or semi-detached villas on 3700 m². Conversion into collective housing, offices or an income-producing property may also be considered. Any project remains subject to the required planning permissions. Share price: €1,195,000. No debts.

Specifications

Characteristics

General

Habitable area (m²)
1745.99m²
Soil area (m²)
10113.00m²
Arable area (m²)
3700.00m²
Built area (m²)
1690.61m²
Exploitable surface (m²)
1922.61m²
Width surface (m)
85.00m
Surface type
Brut
Plot orientation
North-West
Orientation frontage
South-East
Surroundings
Tourist zone
Busy location
Wooded
Green surroundings
Park
Rural
Holiday park
Near park
Forest/Park
Unobstructed view
Access roads
Taxable income
€9589,00
Current yield
11000

Heating

Heating type
Central heating
Heating elements
Radiators
Central heating boiler, furnace
Heating material
Fuel oil

Miscellaneous

Joinery
Aluminium
PVC
Double glazing
Isolation
Cavity insulation
Mouldings
Roof insulation
Warm water
Water heater on central heating
Boiler on central heating

Building

Year built
1990
Amount of floors
2
Miscellaneous
Alarm
Lift present
No

Entrance hall

Calculated surface area
28 m²
Room properties
Tiles
Furnished
Modern finish
Description
Hotel and restaurant lobby

Office

Calculated surface area
53 m²
Room properties
Luxurious finish
Tiles
Furnished
Description
Hotel reception

Bedroom

Calculated surface area
38 m²
Room properties
Furnished
Well-maintained
Description
Bedroom (private area)
1 bedroom(s) possible

Night hall

Calculated surface area
3 m²
Room properties
Furnished
Well-maintained
Description
Night hall (private area)

Bathroom

Calculated surface area
6 m²
Room properties
Tiles
Furnished
Well-maintained
Description
Bathroom (private area)

Bedroom

Calculated surface area
24 m²
Room properties
Furnished
Well-maintained
Description
Bedroom (private area)
1 bedroom(s) possible

Dining room

Calculated surface area
82 m²
Room properties
Luxurious finish
Tiles
Furnished
Description
Restaurant (with terrace)

Hall

Calculated surface area
9 m²
Description
Hall

Wellness area

Calculated surface area
9 m²
Room properties
Tiles
Furnished
Modern finish
Well-maintained
Room items
Jacuzzi
Sauna
Description
Tonic area, bubble baths and sauna

Wellness area

Calculated surface area
8 m²
Room properties
Tiles
Furnished
Well-maintained
Description
Relaxation area

Shower room

Calculated surface area
7 m²
Room properties
Tiles
Furnished
Well-maintained
Room items
Shower
Description
Shower room for staff

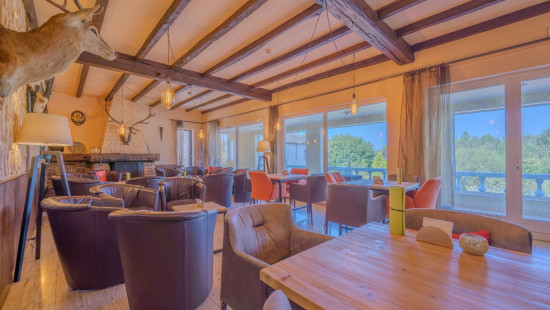
Living room, lounge

Calculated surface area
35 m²
Room properties
All comforts
Rustic finish
Tiles
Furnished
Well-maintained
Description
Bar

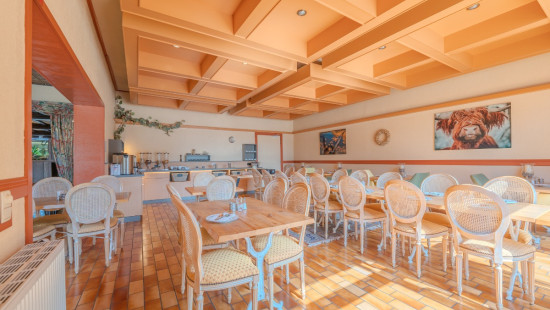
Dining room

Calculated surface area
49 m²
Description
Breakfast Room

Kitchen

Calculated surface area
82 m²
Room properties
Tiled walls
Tiles
Furnished
Well-maintained
Rectangular shape
Ceramic tiles
Room items
Double sink
Dishwasher
Extractor hood
Freezer
Oven
Built-in deep fryer
Sink
Cooker (Gas)
Combination oven
Hob (gas)
Grill plate
Teppanyaki plate
Plate warmers
Pantry
Stainless steel kitchen
Cool storeroom
Breakfast nook
Description
Fully equipped professional kitchen, pantry and cold room

Storage

Calculated surface area
26 m²
Description
Veranda - Storage room

Living room, lounge

Calculated surface area
53 m²
Room properties
Rustic finish
Tiles
Furnished
Well-maintained
Room items
Fireplace
Description
Salon + Bar

Back hall

Calculated surface area
25 m²
Description
Passage to bedrooms

Hall

Calculated surface area
4 m²
Description
Hall

Stairwell

Calculated surface area
5 m²
Description
Escaliers

Toilet

Calculated surface area
11 m²
Room properties
Tiles
Furnished
Well-maintained
Room items
With toilet basin
Description
Ladies' washrooms

Toilet

Calculated surface area
8 m²
Room properties
Tiles
Furnished
Well-maintained
Room items
With toilet basin
Description
Men's toilets

Multi-purpose room

Calculated surface area
151 m²
Room properties
Tiles
Furnished
Well-maintained
Description
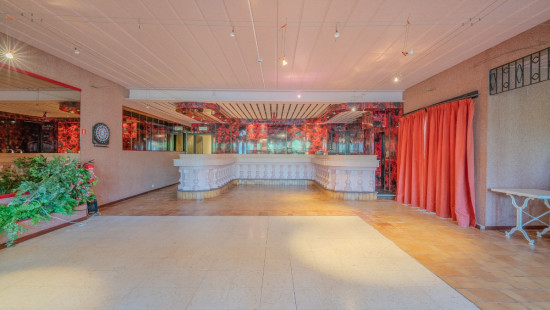
Former Discotheque

Toilet

Calculated surface area
39 m²
Room properties
Tiles
Furnished
Well-maintained
Description
Men's and ladies' toilets Discotheque

Hobby room

Calculated surface area
380 m²
Room properties
Tiles
Furnished
Well-maintained
Description
Bowling

Living room, lounge

Calculated surface area
65 m²
Room properties
Tiles
Furnished
Well-maintained
Description
Bar Bowling

Basement

Calculated surface area
19 m²
Room properties
Furnished
Well-maintained
Room items
Individual private basement
Description
Reserve cellar

Basement

Calculated surface area
11 m²
Room properties
Furnished
Well-maintained
Room items
Individual private basement
Description
Cellar

Atelier

Calculated surface area
14 m²
Room properties
Furnished
Well-maintained
Description
Atelier

Garage

Calculated surface area
29 m²
Room items
Lighting
Description
Garage

Basement

Calculated surface area
18 m²
Room properties
Furnished
Well-maintained
Room items
Boiler room
Description
Cellar Boiler

Basement

Calculated surface area
20 m²
Room properties
Furnished
Well-maintained
Room items
Wine cellar
Description
Wine cellar

Stairwell

Calculated surface area
5 m²
Description
Hall Stairs

Stairwell

Calculated surface area
8 m²
Description
Stairs

Atelier

Calculated surface area
3 m²
Room properties
Furnished
Well-maintained
Description
Technical room

Night hall

Calculated surface area
26 m²
Description
Night hall bedrooms

Bedroom

Calculated surface area
24 m²
Room properties
All comforts
Fitted carpet
Furnished
Modern finish
Well-maintained
Room items
Built-in cabinets, fitted wardrobe
Description
Bedroom 1 with private fridge and cooker
1 bedroom(s) possible

Basement

Calculated surface area
26 m²
Room properties
Furnished
Well-maintained
Room items
Boiler room
Description
Boiler cellar

Entrance hall

Calculated surface area
14 m²
Room properties
Furnished
Description
Entrance hall

Stairwell

Calculated surface area
8 m²
Description
Stairs

Night hall

Calculated surface area
20 m²
Room properties
Furnished
Well-maintained
Description
Night hall Bedrooms

Stairwell

Calculated surface area
5 m²
Description
Staircase hall

Stairwell

Calculated surface area
8 m²
Description
Stairs

Night hall

Calculated surface area
20 m²
Room properties
Furnished
Well-maintained
Description
Night Hall Bedrooms

Bedroom

Calculated surface area
24 m²
Room properties
All comforts
Fitted carpet
Furnished
Modern finish
Well-maintained
Room items
Built-in cabinets, fitted wardrobe
Description
Bedroom 2 with private fridge and cooker
1 bedroom(s) possible

Bedroom

Calculated surface area
24 m²
Room properties
All comforts
Fitted carpet
Furnished
Modern finish
Well-maintained
Room items
Built-in cabinets, fitted wardrobe
Description
Bedroom 3 with private fridge and cooker
1 bedroom(s) possible

Bedroom

Calculated surface area
24 m²
Room properties
All comforts
Fitted carpet
Furnished
Modern finish
Well-maintained
Room items
Built-in cabinets, fitted wardrobe
Description
Bedroom 4 with private fridge and cooker
1 bedroom(s) possible

Bedroom

Calculated surface area
24 m²
Room properties
All comforts
Fitted carpet
Furnished
Modern finish
Well-maintained
Room items
Built-in cabinets, fitted wardrobe
Description
Bedroom 5 with private fridge and cooker
1 bedroom(s) possible

Bedroom

Calculated surface area
27 m²
Room properties
All comforts
Fitted carpet
Furnished
Modern finish
Well-maintained
Room items
Built-in cabinets, fitted wardrobe
Description
Bedroom 6 with private fridge and cooker
1 bedroom(s) possible

Bedroom

Calculated surface area
27 m²
Room properties
All comforts
Fitted carpet
Furnished
Modern finish
Well-maintained
Room items
Built-in cabinets, fitted wardrobe
Description
Bedroom 7 with private fridge and cooker
1 bedroom(s) possible

Bedroom

Calculated surface area
27 m²
Room properties
All comforts
Fitted carpet
Furnished
Modern finish
Well-maintained
Room items
Built-in cabinets, fitted wardrobe
Description
Bedroom 8 with private fridge and cooker
1 bedroom(s) possible

Bedroom

Calculated surface area
27 m²
Room properties
All comforts
Fitted carpet
Furnished
Modern finish
Well-maintained
Room items
Built-in cabinets, fitted wardrobe
Description
Bedroom 9 with private fridge and cooker
1 bedroom(s) possible

Bedroom

Calculated surface area
27 m²
Room properties
All comforts
Fitted carpet
Furnished
Modern finish
Well-maintained
Room items
Built-in cabinets, fitted wardrobe
Description
Bedroom 10 with private fridge and cooker
1 bedroom(s) possible

Bedroom

Calculated surface area
27 m²
Room properties
All comforts
Fitted carpet
Furnished
Modern finish
Well-maintained
Room items
Built-in cabinets, fitted wardrobe
Description
Bedroom 11 with private fridge and cooker
1 bedroom(s) possible

Bedroom

Calculated surface area
27 m²
Room properties
All comforts
Fitted carpet
Furnished
Modern finish
Well-maintained
Room items
Built-in cabinets, fitted wardrobe
Description
Bedroom 12 with private fridge and cooker
1 bedroom(s) possible

Bedroom

Calculated surface area
27 m²
Room properties
All comforts
Fitted carpet
Furnished
Modern finish
Well-maintained
Room items
Built-in cabinets, fitted wardrobe
Description
Bedroom 13 with private fridge and cooker
1 bedroom(s) possible

Bedroom

Calculated surface area
27 m²
Room properties
All comforts
Fitted carpet
Furnished
Modern finish
Well-maintained
Room items
Built-in cabinets, fitted wardrobe
Description
Bedroom 14 with private fridge and cooker
1 bedroom(s) possible

Bedroom

Calculated surface area
27 m²
Room properties
All comforts
Fitted carpet
Furnished
Modern finish
Well-maintained
Room items
Built-in cabinets, fitted wardrobe
Description
Bedroom 15 with private fridge and cooker
1 bedroom(s) possible

Bathroom

Calculated surface area
4 m²
Room properties
Tiles
Furnished
Well-maintained
Description
Bathroom (Bedroom 1)

Bathroom

Calculated surface area
4 m²
Room properties
Tiles
Furnished
Well-maintained
Description
Bathroom (Bedroom 2)

Bathroom

Calculated surface area
4 m²
Room properties
Tiles
Furnished
Well-maintained
Description
Bathroom (Bedroom 3)

Bathroom

Calculated surface area
4 m²
Room properties
Tiles
Furnished
Well-maintained
Description
Bathroom (Bedroom 4)

Bathroom

Calculated surface area
4 m²
Room properties
Tiles
Furnished
Well-maintained
Description
Bathroom (Bedroom 5)

Bathroom

Calculated surface area
5 m²
Room properties
Tiles
Furnished
Well-maintained
Description
Bathroom (Bedroom 6)

Bathroom

Calculated surface area
5 m²
Room properties
Tiles
Furnished
Well-maintained
Description
Bathroom (Bedroom 7)

Bathroom

Calculated surface area
5 m²
Room properties
Tiles
Furnished
Well-maintained
Description
Bathroom (Bedroom 8)

Bathroom

Calculated surface area
5 m²
Room properties
Tiles
Furnished
Well-maintained
Description
Bathroom (Bedroom 9)

Bathroom

Calculated surface area
5 m²
Room properties
Tiles
Furnished
Well-maintained
Description
Bathroom (Bedroom 10)

Bathroom

Calculated surface area
5 m²
Room properties
Tiles
Furnished
Well-maintained
Description
Bathroom (Bedroom 11)

Bathroom

Calculated surface area
5 m²
Room properties
Tiles
Furnished
Well-maintained
Description
Bathroom (Bedroom 12)

Bathroom

Calculated surface area
5 m²
Room properties
Tiles
Furnished
Well-maintained
Description
Bathroom (Bedroom 13)

Bathroom

Calculated surface area
5 m²
Room properties
Tiles
Furnished
Well-maintained
Description
Bathroom (Bedroom 14)

Bathroom

Calculated surface area
5 m²
Room properties
Tiles
Furnished
Well-maintained
Description
Bathroom (Bedroom 15)

General

Protected heritage
No
Recorded inventory of immovable heritage
No

Energy & electricity

Utilities
Gas
Electricity
Sewer system connection
Cable distribution
City water
Telephone
Electricity modern
Internet
Energy label
-

Planning information

Urban Planning Permit
Permit issued
Urban Planning Obligation
Yes
In Inventory of Unexploited Business Premises
No
Subject of a Redesignation Plan
No
Summons
No judicial recovery measure or administrative measure imposed
Subdivision Permit Issued
No
Pre-emptive Right to Spatial Planning
No
Urban destination
La zone d'habitat à caractère rural
Flood Area
Property not located in a flood plain/area
Renovation Obligation
Non-applicable
In water sensetive area
Non-applicable
Eric Meuris
Rue de Hottleux 106 , 4950 Waimes