

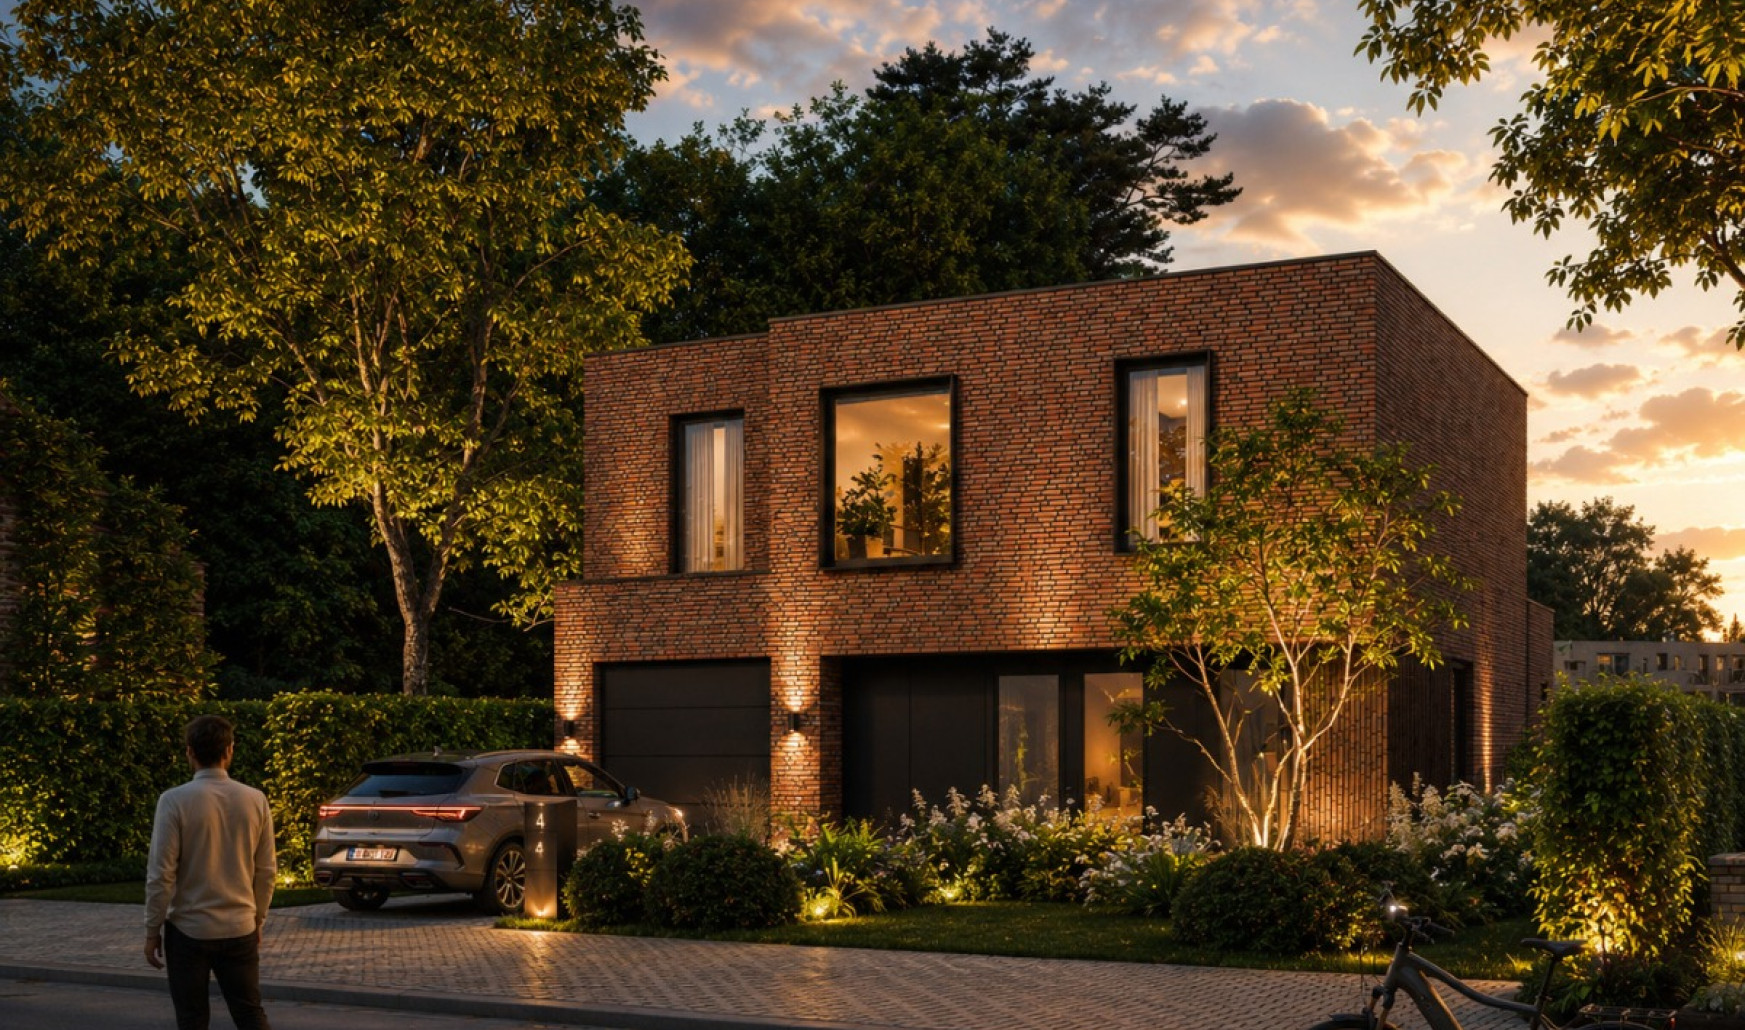
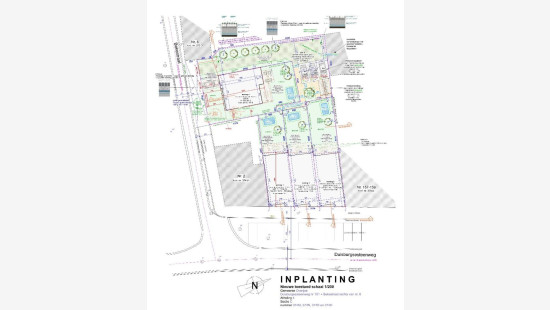
New-build villa in a green setting in Overijse.

€ 789 000

Description of the property

For sale: modern villa in Overijse in a green setting close to public transport.
This newly built villa combines contemporary living comfort with a practical layout and an energy-efficient EPC label A. Thanks to its central location in Overijse, you benefit from excellent accessibility and all amenities within easy reach. The property offers pleasant living spaces with plenty of possibilities for families or for those looking to live comfortably in a peaceful environment.

Layout:
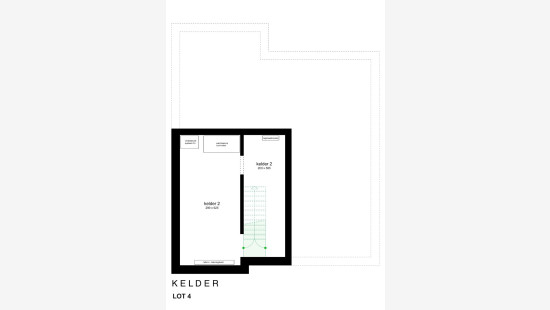
Basement: 2 basement rooms.
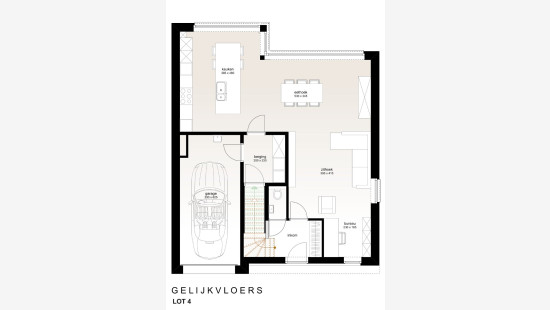
Ground floor: entrance hall with guest toilet, spacious living room with adjoining dining area and open-plan kitchen with a practical layout. The property also features an office, ideal for working from home or as a hobby room, as well as a storage room for additional storage space.
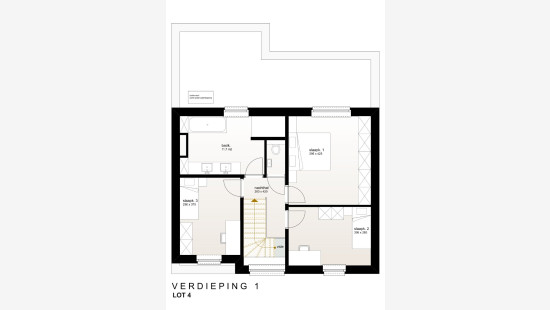
First floor: night hall with separate toilet, 3 full-sized bedrooms (17 m², 11 m² and 11 m²), bathroom (11.7 m²) with sit-in bath and shower.
The property also includes an integrated garage and a garden.

Specifications available upon request. The total price, including 6% VAT and 12% registration duties, is €848,940
Interested? Contact your ERA real estate agent for a viewing at 02 688 06 68 or via immpuls@era.be.
YOUR DREAM HOME. FOUND!

Specifications

Characteristics

General

Habitable area (m²)
155.00m²
Soil area (m²)
326.00m²
Surface type
Brut
Surroundings
Centre
Green surroundings
Close to public transport

Heating

Heating type
Central heating
Heating elements
Underfloor heating
Heating material
Heat pump (air)
Heat pump (water)

Miscellaneous

Joinery
Double glazing
Isolation
Detailed information on request
Warm water
Heat pump

Building

Year built
2026
Miscellaneous
Ventilation
Lift present
No

Entrance hall

Toilet

Room items
With toilet basin

Living room, lounge

Calculated surface area
16 m²
Width
4.15
Length
3.95

Dining room

Calculated surface area
18 m²
Width
3.45
Length
5.3

Kitchen

Calculated surface area
18 m²
Width
4.8
Length
3.85

Office

Calculated surface area
4 m²
Width
1.85
Length
2.3

Storage

Calculated surface area
5 m²
Width
2
Length
2.3

Night hall

Calculated surface area
8 m²
Width
4.2
Length
2

Bedroom

Calculated surface area
17 m²
Width
4.25
Length
3.95
1 bedroom(s) possible

Bedroom

Calculated surface area
11 m²
Width
2.8
Length
3.95
1 bedroom(s) possible

Bedroom

Calculated surface area
11 m²
Width
3.7
Length
2.9
1 bedroom(s) possible

Bathroom

Calculated surface area
12 m²
Room items
Shower
Bathtub
Built-in double washbasin

Toilet

Room items
With toilet basin

Garage

Calculated surface area
18 m²
Width
2.9
Length
6.25

Garden

Calculated surface area
1 m²

Basement

Calculated surface area
12 m²
Width
2
Length
5.85

Basement

Calculated surface area
18 m²
Width
2.9
Length
6.25

Parking space

General

Protected heritage
No
Recorded inventory of immovable heritage
No

Energy & electricity

Utilities
Electricity
Rainwater well
Sewer system connection
City water
Energy label
A
Calculated specific energy consumption
19

Planning information

Urban Planning Permit
No permit issued
Urban Planning Obligation
No
In Inventory of Unexploited Business Premises
No
Subject of a Redesignation Plan
No
Subdivision Permit Issued
No
Pre-emptive Right to Spatial Planning
No
Urban destination
Woongebied met landelijk karakter
Flood Area
Property not located in a flood plain/area
P(arcel) Score
klasse C
G(building) Score
klasse C
Renovation Obligation
Non-applicable
In water sensetive area
Non-applicable
Close

Bram Brankaer
Bekestraat 4 , 3090 Overijse